Недвижимость
Ознакомьтесь с нашими объявлениями
Продать дом
Бесплатная оценка дома
Контакты
Расскажите нам о своих потребностях

5954 CALDERA RIDGE DRIVE

Дом На продажу
$635,000

BTC: 9.88326848

ETH: 333.74679393

2 Дней
5 спален
4 ванн
3,296 кв.фт.

Обзор

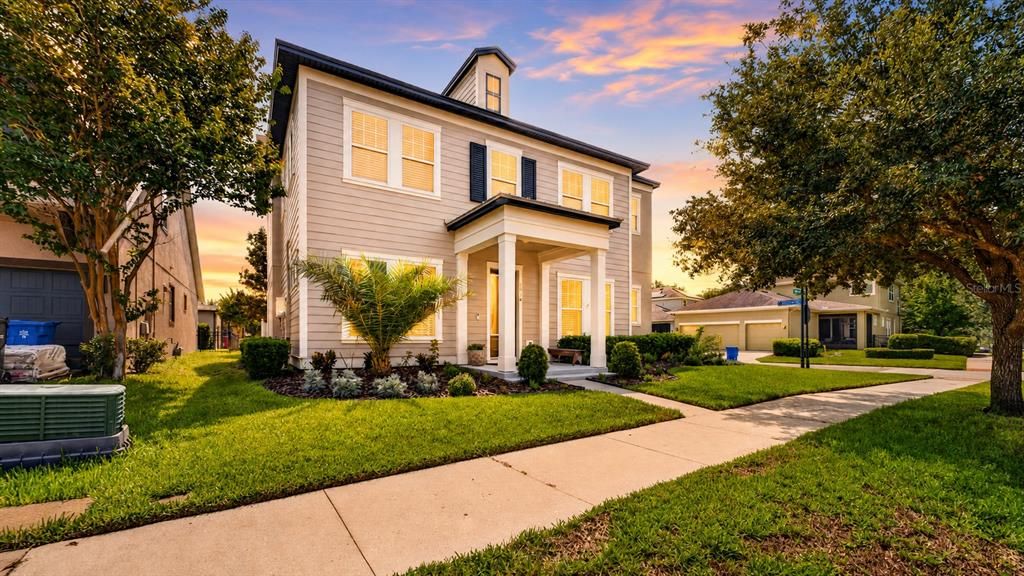
Located in highly desirable FishHawk West, this spacious 5-bedroom, 4.5-bathroom home offers 3,296 square feet, a three-car garage, and a flexible layout built for everyday living, working from home, and entertaining. The recently painted exterior and covered front porch create an inviting first impression. Inside, new porcelain tile flooring runs throughout the first floor, giving the main living areas a clean, updated feel. The kitchen anchors the open layout with white cabinetry, stone countertops, stainless steel appliances, a gas cooktop, subway tile backsplash, and a large island overlooking the dining and living spaces. A private office provides a dedicated workspace, while a guest bedroom on the first floor offers privacy and convenience for overnight visitors or extended family. The downstairs half bathroom is finished with marble flooring. Upstairs, a spacious loft provides another comfortable living area for movies, games, or play. Four additional bedrooms and four full bathrooms create a highly functional layout with plenty of room for family members and guests. The primary suite offers a private retreat with generous proportions, a large walk-in closet, dual vanities, and a glass-enclosed shower. The secondary bedrooms provide flexibility for children, guests, hobbies, or additional workspace, while the abundance of upstairs bathrooms helps make busy mornings and overnight visits much easier. FishHawk West is one of the area’s most sought-after communities, known for its resort-style pools, fitness center, playgrounds, dog parks, community gathering spaces, and miles of sidewalks and trails. The home is also zoned for sought-after FishHawk schools, including Stowers Elementary, Barrington Middle, and Newsome High. Shopping, restaurants, downtown Tampa, and Gulf Coast beaches are all within reach. With its generous floor plan, recent improvements, desirable schools, and FishHawk lifestyle, this home offers the space and location buyers are searching for.

Локация

Детали

Тип:
Residential
Парковка:
Driveway / Garage Door Opener / Garage Faces Side
Год постройки:
2017
Лот:
0.16 Акров
Отопление:
Central / Natural Gas
Цена/кв.фут:
$193
Охлаждение:
Central Air
HOA:
$103

Valuation

Our model vs. what's actually selling nearby.
Estimate
$504,950
$373K – $764K
Confidence Low
List vs. estimate
$130K above estimate
List $635,000 · +25.8%
Our model says this listing is priced above recent comparable activity. Room to negotiate.
Price per sq ft
$192
-11.9% vs. city median $218
Based on
18 MLS comparables
Median of recent comparable listings. Sold comps use closing price, active listings use list price.

Главное

Annual tax
$9,636
2025
HOA
$103/mo
Common Area Taxes, Community Pool, Pool Maintenance
Garage
3 car garage
Pets
Allowed
Больше фактов и особенностей
  • Напольное покрытие

    • Carpet

    • Ceramic Tile

    • Epoxy

    • Marble

    • Porcelain Tile

    • Tile

    Отопление

    • Central

    • Natural Gas

    Охлаждение

    • Central Air

    Бытовая техника

    • Dishwasher

    • Microwave

    • Range

    • Refrigerator

    • Washer

    Другие особенности интерьера

    • Crown Molding

    • Eating Space In Kitchen

    • Kitchen/Family Room Combo

    • Open Floorplan

    • PrimaryBedroom Upstairs

    • Walk-In Closet(s)

    Спальни и ванные комнаты

    • Спальни: 5

    • Ванные: 1

    • Полные ванные комнаты: 4

  • Парковка

    • Driveway

    • Garage Door Opener

    • Garage Faces Side

    Имущество

    • Этажи: One

    • Особенности Экстерьера: Irrigation System / Sidewalk

    Лот

    • Лот: 0.16 Акров

    Другая Информация о Недвижимости

    • Номер Земельного Участка: U2530209UC00002800008.0

    • Зонирование: PD

  • Тип и стиль

    • Тип недвижимости: Residential

    • Подтип недвижимости: Single Family Residence

  • Общественное благосостояние

    • BB/HS Internet Available

    • Cable Available

    • Electricity Connected

    • Water Connected

  • Другая финансовая информация

    • HOA: $103

    • Частота HOA: Monthly

    • Годовая сумма налога: $9,636

  • Детали источника

    • MLS ID: TB8533576

    Другие факты

    • Строительные материалы: Block / Stucco

    • Детали фундамента: Slab

    • Особенности прачечной: Gas Dryer Hookup / Inside

    • Особенности лота: Corner Lot / Landscaped / Sidewalk

    • Особенности двора и крыльца: Covered / Front Porch / Patio / Side Porch

    • Направленные лица: West

    • Мест в гараже: 3

    • Прикрепленный гараж: Да

    • Гараж: Да

    • Жилая площадь: 3296

    • Источник воды: Public

    • Название подразделения: FISHHAWK RANCH WEST PH 1B/1C

Частный запрос
Поговорите со специалистом по этому объекту.
Планировки, HOA-документы, off-market сравнимые объекты, частный показ — одно сообщение напрямую локальному специалисту.

Ещё такие

Новое
На продажу
$649,900
Дом
4 спален · 3 ванн · 3,029 кв.фт.
FISHHAWK RANCH WEST PH 1A, LITHIA
14103 BARRINGTON STOWERS DRIVE
Новое
На продажу
$519,900
Дом
5 спален · 3 ванн · 2,252 кв.фт.
BOYETTE SPRINGS, RIVERVIEW
12421 WINDSWEPT AVENUE
Новое
На продажу
$609,000
Дом
4 спален · 2 ванн · 3,042 кв.фт.
LITHIA RIDGE PH I, VALRICO
3607 LITHIA RIDGE BOULEVARD
Новое
На продажу
$614,999
Дом
4 спален · 3 ванн · 3,316 кв.фт.
BELMOND RESERVE PH 1, RIVERVIEW
13017 WILLOW GROVE DRIVE
На продажу
$615,000
Дом
5 спален · 3 ванн · 3,134 кв.фт.
FISHHAWK RANCH TOWNCENTER PHAS, LITHIA
16013 LONEOAK VIEW DRIVE
На продажу
$585,000
Дом
5 спален · 4 ванн · 3,606 кв.фт.
B & D HAWKSTONE PH 2, LITHIA
14403 WOODLAND SPUR DRIVE
На продажу
$459,900
Дом
4 спален · 2 ванн · 3,540 кв.фт.
BOYETTE CREEK PH 1, RIVERVIEW
10319 BOYETTE CREEK BOULEVARD
На продажу
$550,000
Дом
4 спален · 3 ванн · 2,559 кв.фт.
BLOOMINGDALE SEC AA GG UNI, VALRICO
4332 SWIFT CIRCLE

Рынок вокруг этого адреса

Актуальные данные по району.
Смотреть все

The multiple listing information is provided by the Stellar MLS from a copyrighted compilation of listings. The compilation of listings and each individual listing are ©2026-present Stellar MLS. All Rights Reserved. The information provided is for consumers' personal, noncommercial use and may not be used for any purpose other than to identify prospective properties consumers may be interested in purchasing. All properties are subject to prior sale or withdrawal. All information provided is deemed reliable but is not guaranteed accurate, and should be independently verified. Listing courtesy of: FLORIDA EXECUTIVE REALTY