Недвижимость
Ознакомьтесь с нашими объявлениями
Продать дом
Бесплатная оценка дома
Контакты
Расскажите нам о своих потребностях

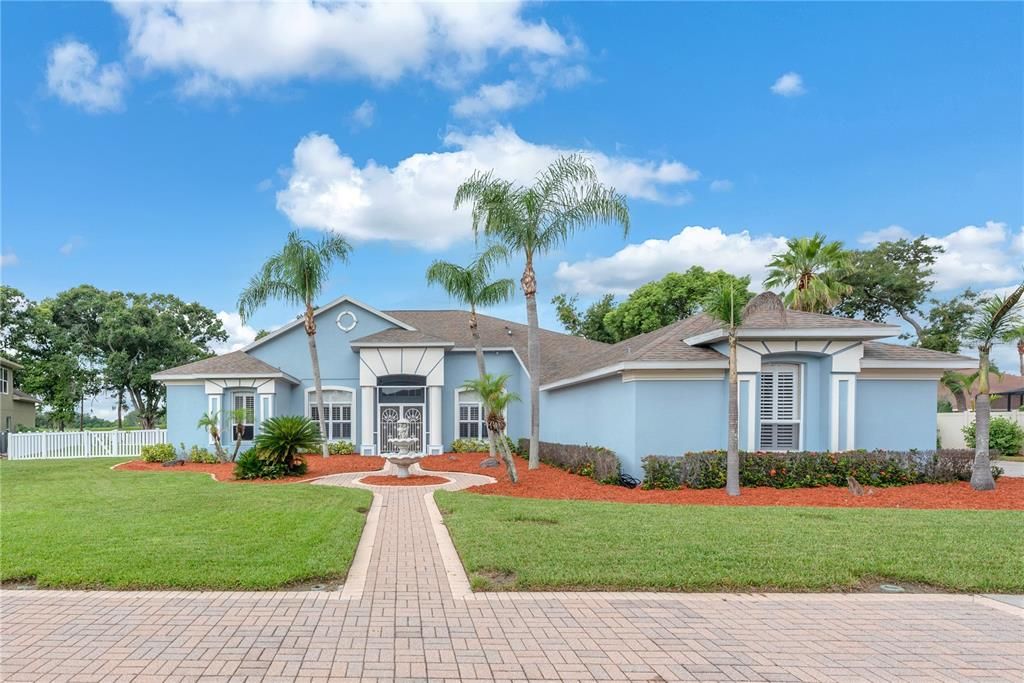
4419 SWIFT CIRCLE

Дом На продажу
$639,900

BTC: 9.88720643

ETH: 336.32216289

4 Дней
4 спален
3 ванн
3,052 кв.фт.

Обзор

Welcome to this exceptional home in the highly sought-after Links of Bloomingdale, where luxury, comfort, and resort-style living come together on an oversized golf course cul-de-sac lot. This 4-bedroom, 3-bath home with a bonus room offers one of the community's most desirable open-concept floor plans for effortless living and entertaining. Step through elegant leaded glass double doors into a dramatic 12-foot foyer where abundant natural light highlights rich hardwood floors, crown molding, plantation shutters, and updated lighting throughout the spacious living and dining rooms. Beveled glass sliding doors frame breathtaking views of the lanai, sparkling pool, and fairway beyond. French doors open to a private office with custom built-in shelving that can also serve as a fourth bedroom with the addition of a wardrobe. At the heart of the home is a chef's kitchen featuring white cabinetry, granite countertops, double wall ovens, a flat-top cooktop, built-in microwave, new dishwasher, a built-in desk, and a spacious pantry. The kitchen flows into the expansive family room, where a gas fireplace with a custom tile surround, illuminated niches, and built-in shelving creates a warm gathering space. The spacious owner's retreat features a tray ceiling, two walk-in closets, and a luxurious ensuite with a dual-sink granite vanity, private water closet, seamless glass shower, and elegant freestanding slipper tub. The split-bedroom design includes two additional spacious bedrooms plus two flexible rooms that can serve as a fourth and fifth bedroom, office, or hobby space. Beveled-glass sliding doors open to the screened lanai with a PebbleTec® saltwater pool, two heated spillover spas, and a covered outdoor kitchen with a sink. The partially fenced backyard overlooks the 6th green, offering beautiful golf course views and ample space for pets, play, and entertaining. Originally the model home's sales office, the climate-controlled bonus room offers a private exterior entrance, sink, and front window, making it ideal for a home office, business, fitness room, media room, or hobby space. Recent updates include three remodeled bathrooms with floor-to-ceiling designer tile and modern fixtures, a 2026 refurbished air handler with UV light, and a 2017 roof and A/C compressor. Additional features include a mini-split A/C in the primary suite, tankless gas water heater, plantation shutters, Night Owl security cameras, water softener, Bluetooth speakers in the guest bath, surround sound in the family room and lanai, an electrical interlock kit for generator connection, a leased 250-gallon propane tank serving the fireplace, water heater and spa heater, plus a recently replaced garage door opener and spring. Whether entertaining by the pool, enjoying morning coffee overlooking the golf course, or relaxing in the heated spas at sunset, this exceptional home offers the luxury, flexibility, and Florida lifestyle you've been searching for.

Локация

Детали

Тип:
Residential
Парковка:
Converted Garage / Driveway / Garage Door Opener / Garage Faces Side / Other
Год постройки:
1997
Лот:
0.72 Акров
Отопление:
Central / Electric
Цена/кв.фут:
$210
Охлаждение:
Central Air / Mini-Split Unit(s)
HOA:
$300

Valuation

Our model vs. what's actually selling nearby.
Estimate
$669,450
$504K – $816K
Confidence Low
List vs. estimate
$29K below estimate
List $639,900 · -4.4%
Our model says this listing is priced below recent comparable activity. Expect competition.
Price per sq ft
$209
-2.4% vs. city median $214
Based on
8 MLS comparables
Median of recent comparable listings. Sold comps use closing price, active listings use list price.

Главное

Annual tax
$7,737
2025
HOA
$300/yr
Pool
Gunite
View
Golf Course
Garage
2 car garage
Pets
Allowed
Больше фактов и особенностей
  • Напольное покрытие

    • Tile

    • Hardwood

    Отопление

    • Central

    • Electric

    Охлаждение

    • Central Air

    • Mini-Split Unit(s)

    Бытовая техника

    • Dishwasher

    • Disposal

    • Dryer

    • Gas Water Heater

    • Microwave

    • Range

    • Range Hood

    • Refrigerator

    • Washer

    • Water Softener

    Другие особенности интерьера

    • Built-in Features

    • Ceiling Fan(s)

    • Crown Molding

    • High Ceilings

    • Kitchen/Family Room Combo

    • Living Room/Dining Room Combo

    • Open Floorplan

    • Primary Bedroom Main Floor

    • Solid Wood Cabinets

    • Split Bedroom

    • Stone Counters

    • Thermostat

    • Walk-In Closet(s)

    • Window Treatments

    Спальни и ванные комнаты

    • Спальни: 4

    • Полные ванные комнаты: 3

  • Парковка

    • Converted Garage

    • Driveway

    • Garage Door Opener

    • Garage Faces Side

    • Other

    Имущество

    • Этажи: One

    • Частный Бассейн: Да

    • Особенности Экстерьера: Irrigation System / Lighting / Outdoor Kitchen / Private Entrance / Private Mailbox / Private Yard / Rain Gutters / Sidewalk / Sliding Doors

    Лот

    • Лот: 0.72 Акров

    Другая Информация о Недвижимости

    • Номер Земельного Участка: U18302137S00000700034.0

    • Зонирование: PD

  • Тип и стиль

    • Тип недвижимости: Residential

    • Подтип недвижимости: Single Family Residence

  • Общественное благосостояние

    • BB/HS Internet Available

    • Cable Available

    • Electricity Connected

    • Fiber Optics

    • Fire Hydrant

    • Propane

    • Sewer Connected

    • Street Lights

    • Underground Utilities

    • Water Connected

  • Другая финансовая информация

    • HOA: $300

    • Частота HOA: Annually

    • Годовая сумма налога: $7,738

  • Детали источника

    • MLS ID: TB8536198

    Другие факты

    • Строительные материалы: Block / Stucco

    • Детали фундамента: Slab

    • Особенности камина: Family Room / Gas

    • Особенности прачечной: Laundry Room

    • Особенности лота: Corner Lot / Cul-De-Sac / In County / Landscaped / Level / On Golf Course / Oversized Lot / Private / Sidewalk

    • Особенности двора и крыльца: Covered / Front Porch / Rear Porch / Screened

    • Особенности бассейна: Gunite / In Ground / Outside Bath Access / Salt Water / Screen Enclosure

    • Особенности окна: Blinds / Shutters

    • Направленные лица: South

    • Другие структуры: Shed(s)

    • Камин: Да

    • Мест в гараже: 2

    • Прикрепленный гараж: Да

    • Гараж: Да

    • Жилая площадь: 3052

    • Источник воды: Public

    • Размеры участка: 119 x 264

    • Название подразделения: BLOOMINGDALE SEC AA GG UNI

Частный запрос
Поговорите со специалистом по этому объекту.
Планировки, HOA-документы, off-market сравнимые объекты, частный показ — одно сообщение напрямую локальному специалисту.

Ещё такие

На продажу
$549,999
Дом
4 спален · 3 ванн · 2,247 кв.фт.
BLOOMINGDALE SEC U V PH, VALRICO
2317 EAGLE BLUFF DRIVE
Новое
На продажу
$648,000
Дом
4 спален · 2 ванн · 3,035 кв.фт.
HUNTER PLACE, BRANDON
905 JOHN HUNTER COURT
Новое
На продажу
$525,000
Дом
4 спален · 2 ванн · 2,405 кв.фт.
BLOOMINGDALE, VALRICO
1224 RAINBROOK CIRCLE
Новое
На продажу
$479,900
Дом
4 спален · 3 ванн · 2,218 кв.фт.
FISHHAWK RANCH WEST PH 2A/2B, LITHIA
5821 JASPER GLEN DRIVE
Новое
На продажу
$799,000
Дом
5 спален · 3 ванн · 3,365 кв.фт.
CAMELOT WOODS PH 2, BRANDON
28 CAMELOT RIDGE DRIVE
Новое
На продажу
$512,900
Дом
4 спален · 2 ванн · 2,613 кв.фт.
HICKORY RIDGE, BRANDON
4603 RIDGECLIFF DRIVE
Новое
На продажу
$585,000
Дом
4 спален · 3 ванн · 2,491 кв.фт.
GALLERY GARDENS, BRANDON
101 RONELE DRIVE
На продажу
$650,000
Дом
4 спален · 3 ванн · 2,721 кв.фт.
ST CLOUD LANDINGS, VALRICO
3825 MISTY LANDING DRIVE

Рынок вокруг этого адреса

Актуальные данные по району.
Смотреть все

The multiple listing information is provided by the Stellar MLS from a copyrighted compilation of listings. The compilation of listings and each individual listing are ©2026-present Stellar MLS. All Rights Reserved. The information provided is for consumers' personal, noncommercial use and may not be used for any purpose other than to identify prospective properties consumers may be interested in purchasing. All properties are subject to prior sale or withdrawal. All information provided is deemed reliable but is not guaranteed accurate, and should be independently verified. Listing courtesy of: KELLER WILLIAMS SUBURBAN TAMPA