Недвижимость
Ознакомьтесь с нашими объявлениями
Продать дом
Бесплатная оценка дома
Контакты
Расскажите нам о своих потребностях

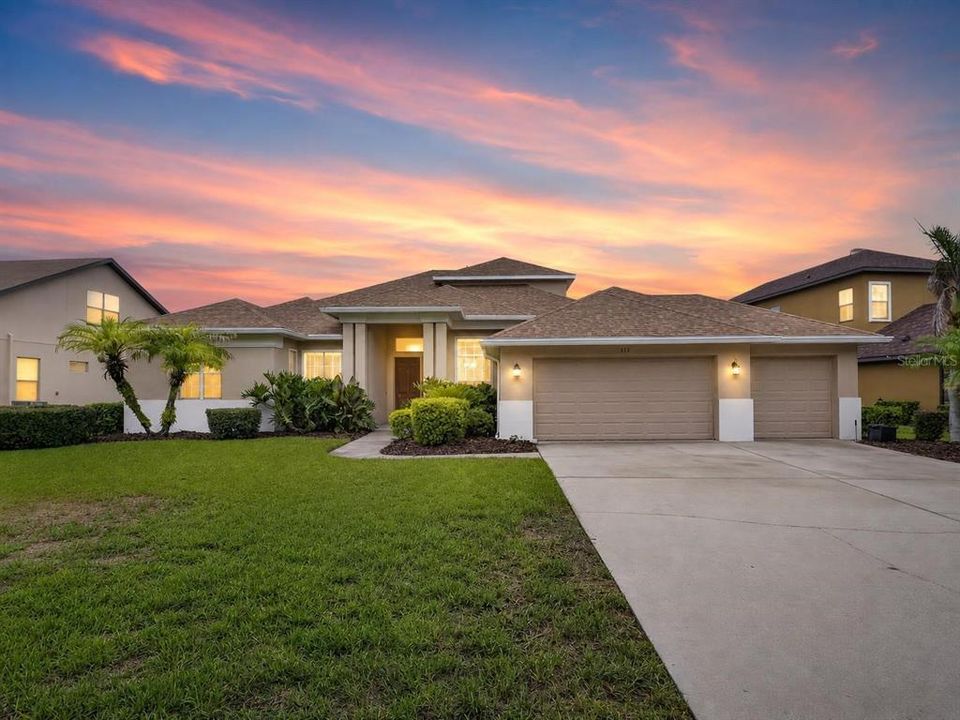
111 FALLING WATER DRIVE

Дом Под контрактом
$820,000

BTC: 10.18633540

ETH: 334.83054308

8 Дней
4 спален
3 ванн
3,639 кв.фт.

Обзор

This beautifully designed 4-BEDROOM, 3-BATH HOME features a PRIVATE OFFICE, an UPSTAIRS BONUS ROOM, and a 3-CAR GARAGE. Located in STONEWOOD, an exclusive gated community of just 49 estate homes, it sits on an OVERSIZED, VINYL-FENCED LOT with NO CDD and a BRAND-NEW ROOF installed in July 2026. Inside, the thoughtfully designed SPLIT-BEDROOM FLOOR PLAN is filled with natural light and enhanced by HIGH CEILINGS, recessed lighting, decorative arches, columns, niches, and distinctive architectural details. Separate formal living and dining rooms provide elegant spaces for entertaining, while French doors open to the office. The family room flows seamlessly into the kitchen and outdoor living areas, creating an ideal layout for everyday living and gatherings. The heart of the home is the EXPANSIVE GOURMET KITCHEN, featuring GRANITE COUNTERTOPS, a center island, oversized breakfast bar with abundant seating, 42-INCH SOLID MAPLE CABINETRY, stainless steel appliances, a GAS RANGE, walk-in pantry, additional storage, and a generous dining area overlooking the lanai and pool. The PRIMARY SUITE offers a relaxing retreat with direct access to the lanai, dual walk-in closets, dual vanities, a jetted garden tub, and separate shower. One secondary bedroom includes a PRIVATE EN-SUITE BATHROOM and ample closet space, making it ideal for guests, extended family, or a private teen suite. The additional bedrooms are comfortably sized, while the upstairs bonus/game room provides flexible space for a theater room, recreation area, home gym, or additional sleeping accommodations. Designed for TRUE FLORIDA INDOOR-OUTDOOR LIVING, the home opens to a HUGE COVERED AND SCREENED PAVER LANAI with multiple seating and dining areas. The OUTDOOR KITCHEN AND BAR feature granite countertops, a Viking ceramic grill with side burner, refrigerator, and ample room for entertaining. Relax beside the PRIVATE POOL, enjoy the fenced backyard, or gather with friends beneath the covered lanai. Additional highlights include a GENERAC WHOLE-HOUSE GENERATOR, Icynene spray-foam insulation, tankless water heater, water softener, surround-sound wiring, security system with exterior cameras, laundry room with utility sink, extensive storage, ceiling fans throughout, and a large fireproof safe. The backyard also features mature LEMON AND AVOCADO TREES, adding another touch of Florida living. Conveniently located near shopping, dining, schools, and entertainment, with easy access to U.S. 301, I-75, and the Crosstown Expressway, this exceptional property combines privacy, versatility, and impressive indoor-outdoor living in one of Brandon’s most distinctive gated communities.

Локация

Детали

Тип:
Residential
Парковка:
Нет данных
Год постройки:
2009
Лот:
0.42 Акров
Отопление:
Central
Цена/кв.фут:
$225
Охлаждение:
Central Air
HOA:
$800

Valuation

Our model vs. what's actually selling nearby.
Estimate
$694,575
$495K – $876K
Confidence Low
List vs. estimate
$125K above estimate
List $820,000 · +18.1%
Our model says this listing is priced above recent comparable activity. Room to negotiate.
Price per sq ft
$225
-0.9% vs. city median $227
Based on
12 MLS comparables
Median of recent comparable listings. Sold comps use closing price, active listings use list price.

Главное

Annual tax
$8,770
2025
HOA
$800/6mo
Pool
Child Safety Fence
Garage
3 car garage
Furnished
Furnished
Pets
Allowed
Больше фактов и особенностей
  • Напольное покрытие

    • Carpet

    • Tile

    Отопление

    • Central

    Охлаждение

    • Central Air

    Бытовая техника

    • Dishwasher

    • Disposal

    • Dryer

    • Microwave

    • Range

    • Refrigerator

    • Tankless Water Heater

    • Washer

    • Water Purifier

    • Water Softener

    Другие особенности интерьера

    • Ceiling Fan(s)

    • Eating Space In Kitchen

    • High Ceilings

    • Kitchen/Family Room Combo

    • Living Room/Dining Room Combo

    • Open Floorplan

    • Primary Bedroom Main Floor

    • Solid Surface Counters

    • Solid Wood Cabinets

    • Split Bedroom

    • Thermostat

    • Walk-In Closet(s)

    • Window Treatments

    Спальни и ванные комнаты

    • Спальни: 4

    • Полные ванные комнаты: 3

  • Имущество

    • Этажи: Two

    • Частный Бассейн: Да

    • Особенности Экстерьера: Irrigation System / Lighting / Outdoor Grill / Outdoor Kitchen / Private Mailbox / Rain Gutters / Sidewalk / Sliding Doors

    Лот

    • Лот: 0.42 Акров

    Другая Информация о Недвижимости

    • Номер Земельного Участка: U10302085DA0000000024.0

    • Зонирование: PD

  • Тип и стиль

    • Тип недвижимости: Residential

    • Подтип недвижимости: Single Family Residence

  • Общественное благосостояние

    • BB/HS Internet Available

    • Cable Available

    • Natural Gas Connected

    • Public

    • Sewer Connected

    • Water Connected

  • Другая финансовая информация

    • HOA: $800

    • Частота HOA: Semi-Annually

    • Годовая сумма налога: $8,770

  • Детали источника

    • MLS ID: C7529077

    Другие факты

    • Строительные материалы: Block / Stucco

    • Детали фундамента: Slab

    • Особенности прачечной: Laundry Room

    • Особенности лота: Oversized Lot

    • Особенности двора и крыльца: Enclosed / Screened

    • Особенности бассейна: Child Safety Fence / Gunite / In Ground / Lighting / Salt Water / Screen Enclosure

    • Особенности окна: Blinds / Drapes

    • Направленные лица: South

    • Мест в гараже: 3

    • Прикрепленный гараж: Да

    • Гараж: Да

    • Жилая площадь: 3639

    • Источник воды: Public

    • Название подразделения: STONEWOOD SUB

Частный запрос
Поговорите со специалистом по этому объекту.
Планировки, HOA-документы, off-market сравнимые объекты, частный показ — одно сообщение напрямую локальному специалисту.

Ещё такие

Новое
Под контрактом
$599,990
Дом
4 спален · 2 ванн · 2,449 кв.фт.
PROVIDENCE LAKES PRCL N PHAS, BRANDON
1639 LEDGESTONE DRIVE
Новое
Под контрактом
$639,900
Дом
4 спален · 3 ванн · 3,052 кв.фт.
BLOOMINGDALE SEC AA GG UNI, VALRICO
4419 SWIFT CIRCLE
Под контрактом
$625,000
Дом
4 спален · 2 ванн · 2,551 кв.фт.
BLOOMINGDALE, BRANDON
3901 BUTTONWOOD COURT
Под контрактом
$585,000
Дом
4 спален · 3 ванн · 2,491 кв.фт.
GALLERY GARDENS, BRANDON
101 RONELE DRIVE
Под контрактом
$648,000
Дом
4 спален · 2 ванн · 3,035 кв.фт.
HUNTER PLACE, BRANDON
905 JOHN HUNTER COURT
Под контрактом
$1,000,000
Дом
5 спален · 4 ванн · 4,580 кв.фт.
BLOOMINGDALE SEC F UNIT 1, BRANDON
807 CENTERBROOK DRIVE
Под контрактом
$850,000
Дом
5 спален · 2 ванн · 2,558 кв.фт.
UNPLATTED, RIVERVIEW
10904 HACKNEY DRIVE
Под контрактом
$575,000
Дом
4 спален · 3 ванн · 2,431 кв.фт.
BLOOMINGDALE SEC F UNIT 2, BRANDON
4504 DEER PARK PLACE

Рынок вокруг этого адреса

Актуальные данные по району.
Смотреть все

The multiple listing information is provided by the Stellar MLS from a copyrighted compilation of listings. The compilation of listings and each individual listing are ©2026-present Stellar MLS. All Rights Reserved. The information provided is for consumers' personal, noncommercial use and may not be used for any purpose other than to identify prospective properties consumers may be interested in purchasing. All properties are subject to prior sale or withdrawal. All information provided is deemed reliable but is not guaranteed accurate, and should be independently verified. Listing courtesy of: EXIT GULF COAST REALTY