Sell Your Home
Get a free home valuation
Contact
Tell us about your needs
5721 TORTOISE PLACE

House For Sale
$1,200,000

BTC: 14.67441149

ETH: 493.42105263

3 days
Waterfront
4 bds
2 ba
2,799 sqft

Overview

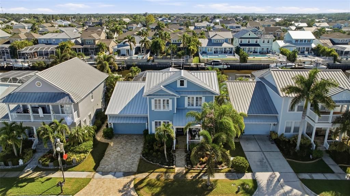
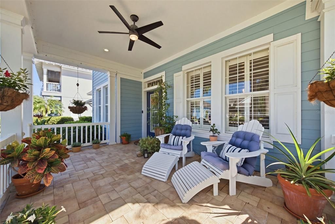
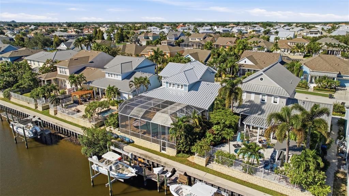
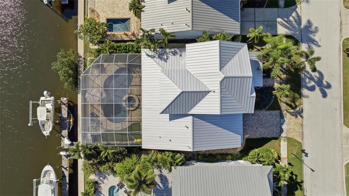
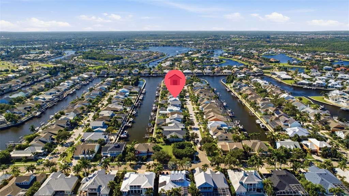
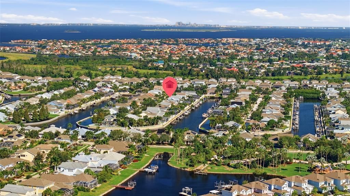
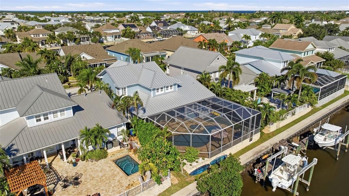
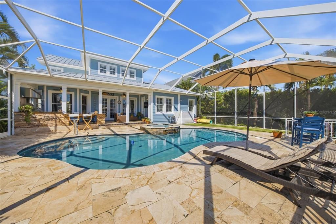
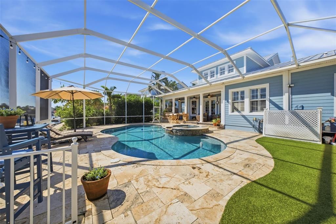
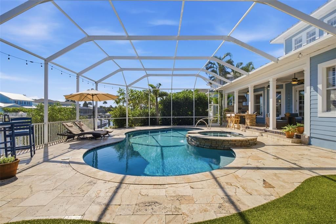
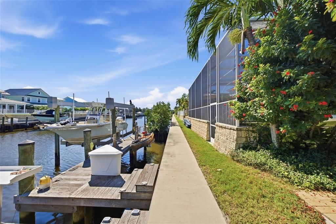
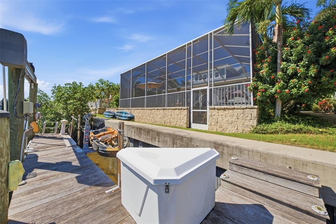
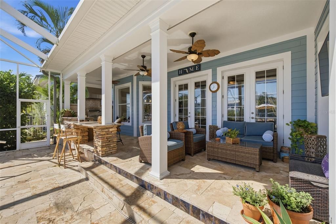
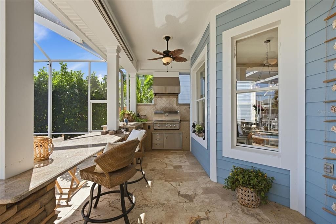
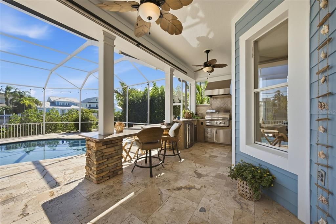
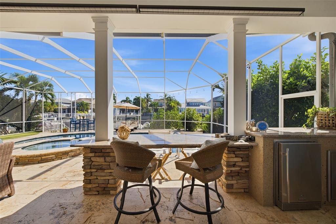
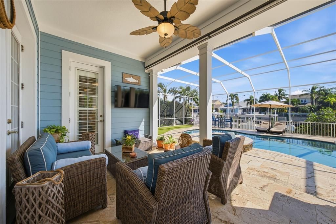
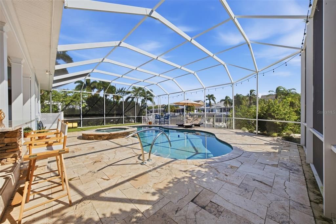
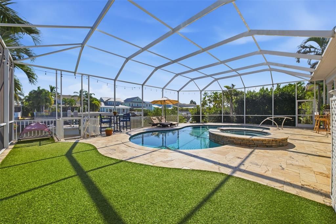
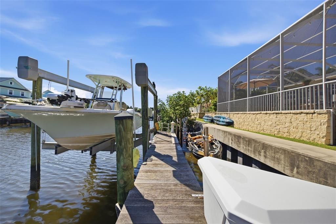
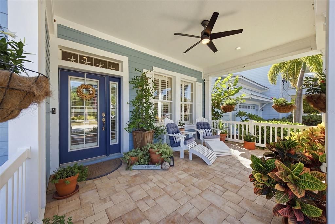
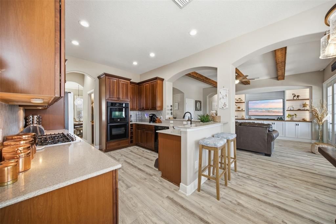
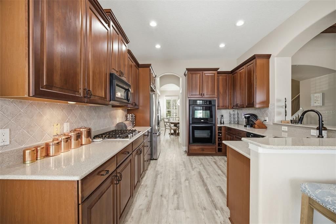
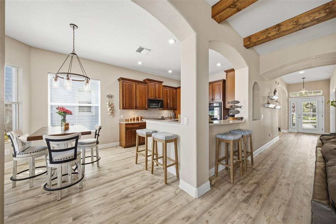
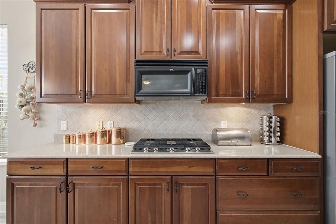
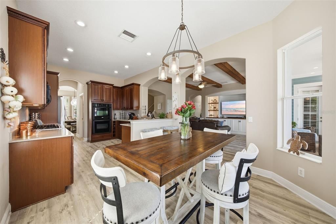
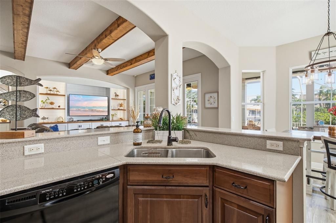
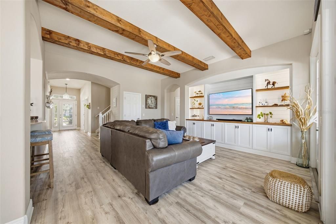
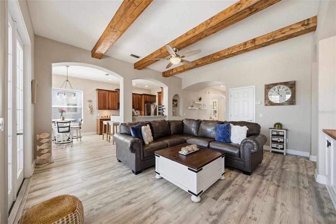
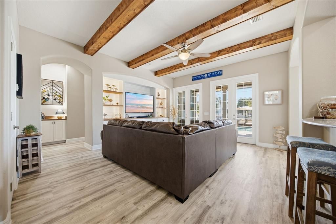
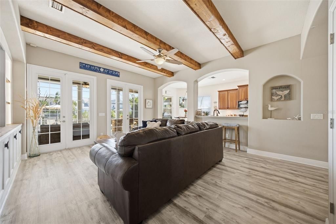
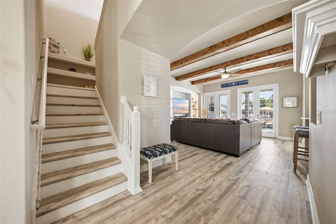
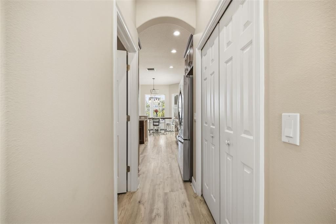
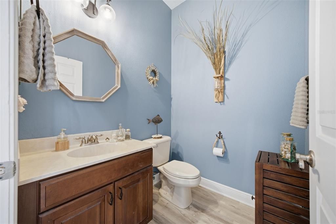
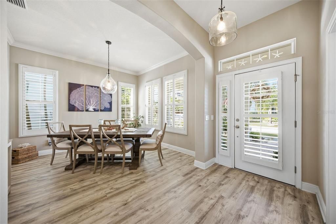
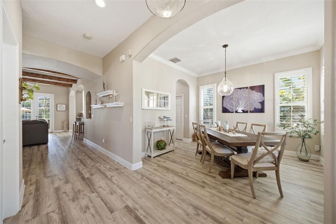
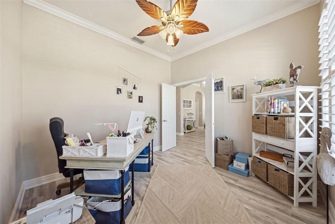
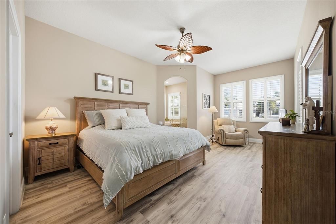
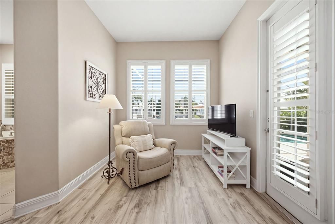
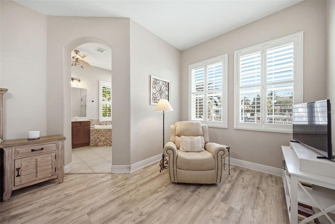
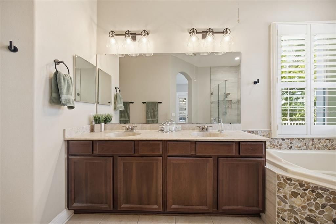
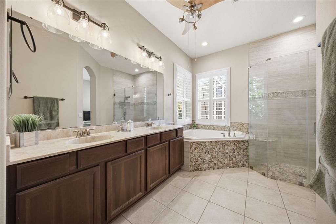
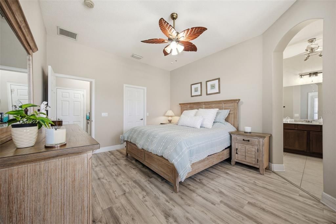
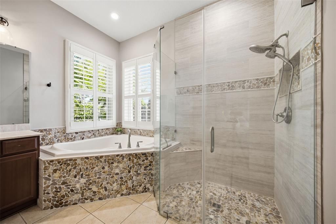
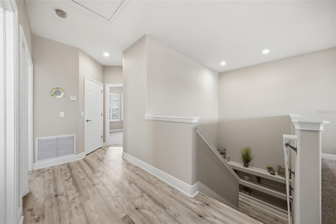
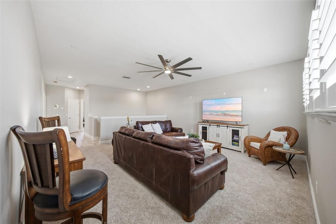
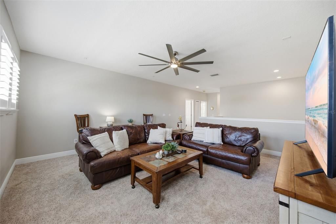
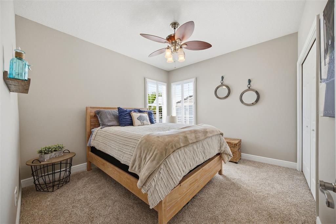
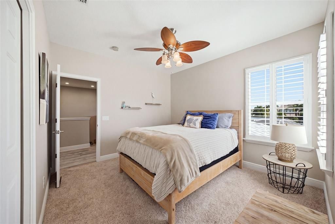
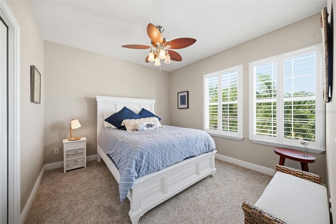
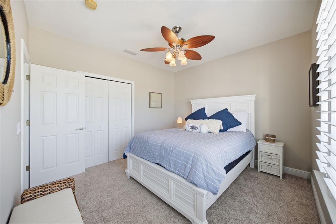
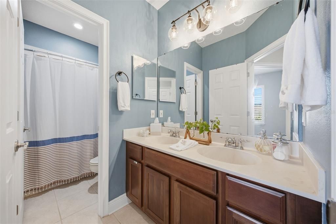
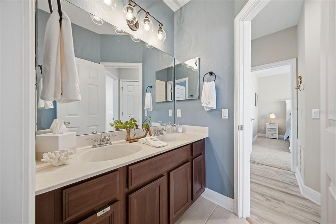
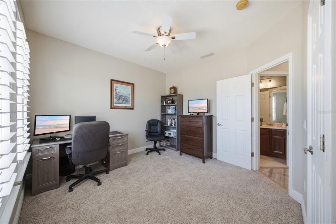
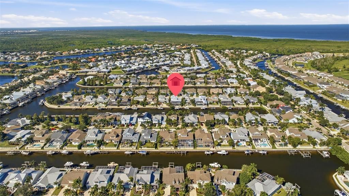
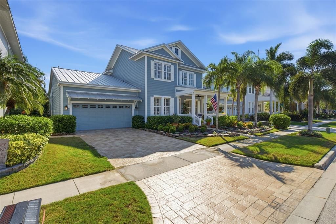
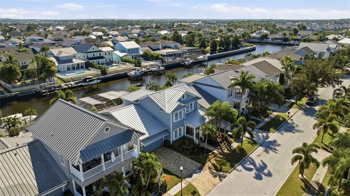
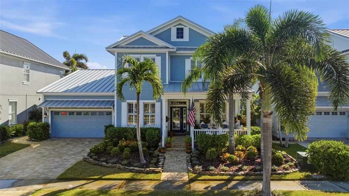
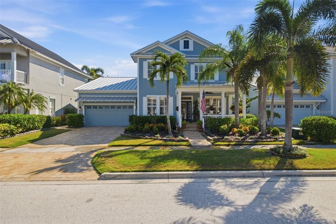
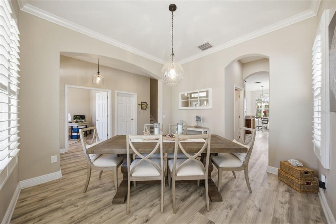
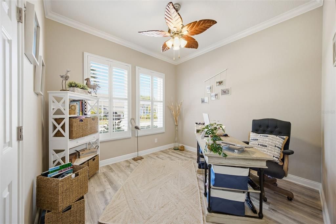
Waterfront Coastal Custom Home. Enjoy the coastal lifestyle in this custom-built waterfront home set in a gated neighborhood with lush landscaping and a relaxed coastal feel. Offering four spacious bedrooms, three bathrooms, a bonus room, a separate office, and a formal dining room, the home pairs spacious living with thoughtful architectural details, including high ceilings, wood-beam accents, and custom built-ins. The outdoor oasis is made for relaxing and entertaining, with an oversized pool and spa, an outdoor kitchen, and a private dock with two boat lifts. Set on a saltwater canal with direct access to Tampa Bay, the property brings boating and waterfront living right to your backyard. Recent and notable upgrades include a new metal roof, brick pavers, plantation shutters, and luxury vinyl flooring - bringing together coastal character, practical updates, and inviting indoor-outdoor living.
Location

Details

Type:
Residential
Parking:
Driveway / Garage Door Opener
Year Built:
2006
Lot:
0.16 Acres
Heating:
Central / Natural Gas
Price/sqft:
$429
Cooling:
Central Air
HOA:
$190

Valuation

Our model vs. what's actually selling nearby.
Estimate
$975,000
$437K – $1.2M
Confidence Low
List vs. estimate
$225K above estimate
List $1,200,000 · +23.1%
Our model says this listing is priced above recent comparable activity. Room to negotiate.
Price per sq ft
$428
+89.5% vs. city median $226
Based on
9 MLS comparables
Median of recent comparable listings. Sold comps use closing price, active listings use list price.

Highlights

Annual tax
$11,865
2025
HOA
$190/yr
24-Hour Guard, Common Area Taxes, Community Pool
Pool
In Ground
View
Water
Waterfront
Waterfront, Canal - Saltwater
Garage
2 car garage
Pets
Allowed
All facts and features
  • Flooring

    • Carpet

    • Luxury Vinyl

    • Tile

    Heating

    • Central

    • Natural Gas

    Cooling

    • Central Air

    Appliances

    • Built-In Oven

    • Convection Oven

    • Dishwasher

    • Disposal

    • Exhaust Fan

    • Gas Cooktop

    • Gas Water Heater

    • Microwave

    • Range

    • Range Hood

    • Refrigerator

    • Water Softener

    Other interior features

    • Beamed Ceilings

    • Built-in Features

    • Ceiling Fan(s)

    • Crown Molding

    • Eating Space In Kitchen

    • Kitchen/Family Room Combo

    • Primary Bedroom Main Floor

    • Solid Surface Counters

    • Solid Wood Cabinets

    • Split Bedroom

    • Stone Counters

    • Thermostat

    • Walk-In Closet(s)

    Bedrooms and bathrooms

    • Bedrooms: 4

    • Bathrooms: 1

    • Full bathrooms: 2

  • Parking

    • Driveway

    • Garage Door Opener

    Property

    • Levels: Two

    • Pool Private: Yes

    • Exterior Features: French Doors / Irrigation System / Lighting / Outdoor Grill / Outdoor Kitchen / Sidewalk

    Lot

    • Lot: 0.16 Acres

    Other Property Information

    • Parcel Number: U29311971Y00003100022.0

    • Zoning: PD

  • Type and style

    • Property Type: Residential

    • Property Sub Type: Single Family Residence

  • Utility

    • BB/HS Internet Available

    • Cable Available

    • Electricity Connected

    • Fiber Optics

    • Fire Hydrant

    • Natural Gas Connected

    • Public

    • Sewer Connected

    • Street Lights

    • Underground Utilities

    • Water Connected

  • Other financial information

    • HOA: $190

    • HOA Frequency: Annually

    • Annual tax amount: $11,865

  • Source details

    • MLS ID: TB8558853

    Other facts

    • Construction Materials: Block

    • Foundation Details: Slab

    • Laundry Features: Inside / Laundry Room

    • Lot Features: Cul-De-Sac / Flood Insurance Required / FloodZone / In County / Sidewalk

    • Pool Features: In Ground / Auto Cleaner / Gunite / Heated / Lighting / Salt Water / Screen Enclosure / Tile

    • Window Features: Shutters

    • Direction Faces: West

    • Other Structures: Outdoor Kitchen

    • Waterfront: Yes

    • Garage Spaces: 2

    • Attached Garage: Yes

    • Garage: Yes

    • Living Area: 2799

    • Water Source: Public

    • Subdivision Name: MIRABAY PH 3B-2

Private inquiry
Talk to the advisor on this listing.
Floor plans, HOA docs, off-market comparables, scheduling a private showing — one message, direct to the local specialist.

More like this

For Sale
$1,200,000
House
4 bds · 3 ba · 3,205 sqft
MIRABAY PH 3C-3, APOLLO BEACH
816 MANNS HARBOR DRIVE
New
For Sale
$1,400,000
House
4 bds · 3 ba · 3,028 sqft
ISLAND CAY, APOLLO BEACH
416 ISLAND CAY WAY
New
For Sale
$1,449,900
House
6 bds · 6 ba · 5,861 sqft
MIRABAY PH 3C-3, APOLLO BEACH
832 MANNS HARBOR DRIVE
New
For Sale
$984,900
House
4 bds · 3 ba · 3,167 sqft
MIRABAY PH 1B-1/2A-1/3B-1, APOLLO BEACH
542 ISLEBAY DRIVE
New
For Sale
$999,000
House
4 bds · 2 ba · 2,241 sqft
COBIA CAY, APOLLO BEACH
6604 BLACKFIN WAY
For Sale
$1,495,000
House
4 bds · 3 ba · 2,625 sqft
MIRABAY, APOLLO BEACH
954 SIGNET DRIVE
For Sale
$1,150,000
House
4 bds · 3 ba · 3,260 sqft
SYMPHONY ISLES UNIT ONE, APOLLO BEACH
852 SYMPHONY ISLES BOULEVARD
For Sale
$1,100,000
House
4 bds · 3 ba · 3,341 sqft
MIRABAY PH 1B-1/2A-1/3B-1, APOLLO BEACH
421 ISLEBAY DRIVE

Market around this address

Live counts in the same area.
View all

The multiple listing information is provided by the Stellar MLS from a copyrighted compilation of listings. The compilation of listings and each individual listing are ©2026-present Stellar MLS. All Rights Reserved. The information provided is for consumers' personal, noncommercial use and may not be used for any purpose other than to identify prospective properties consumers may be interested in purchasing. All properties are subject to prior sale or withdrawal. All information provided is deemed reliable but is not guaranteed accurate, and should be independently verified. Listing courtesy of: CENTURY 21 BEGGINS ENTERPRISES