Sell Your Home
Get a free home valuation
Contact
Tell us about your needs
5722 BAY SIDE DRIVE

House For Rent
$3,500

BTC: 0.05447471

ETH: 1.83954926

/mo
48 days
4 bds
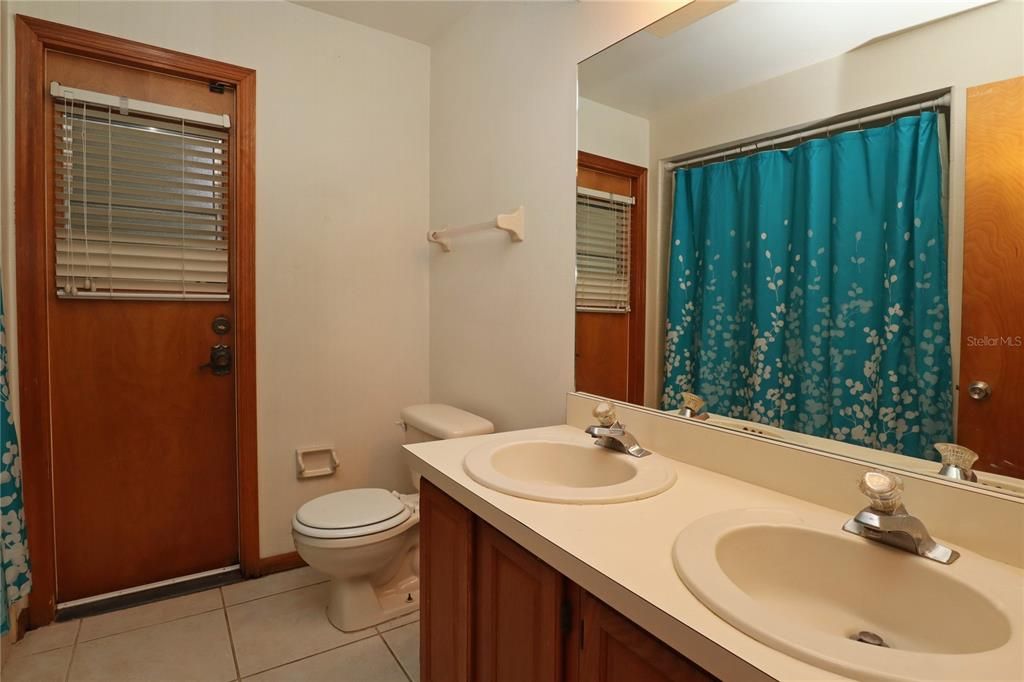
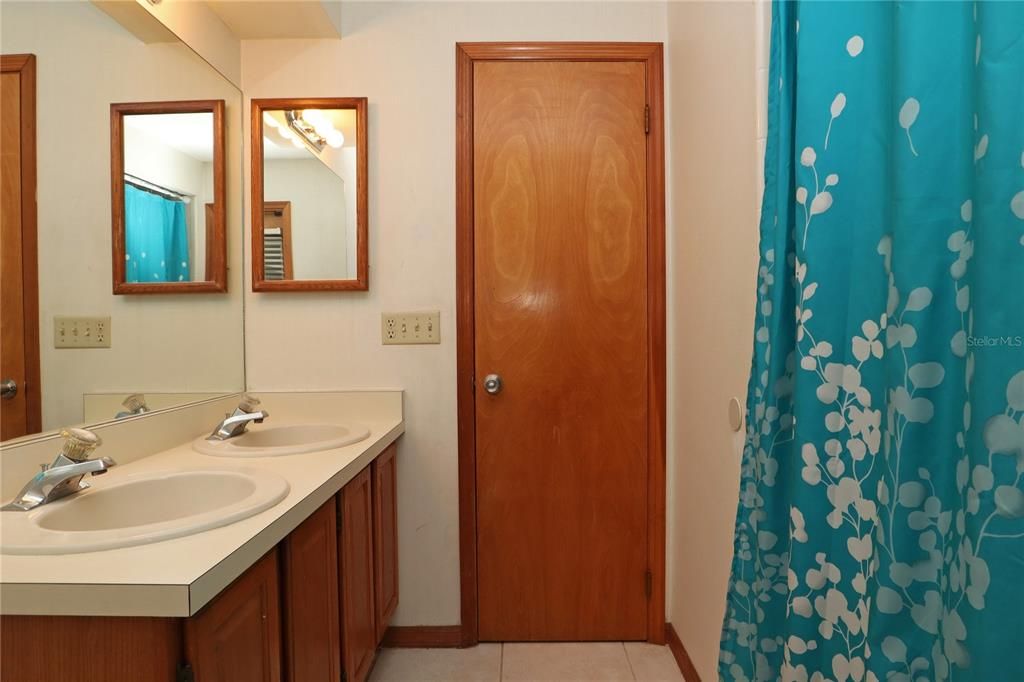
2 ba
2,148 sqft

Overview

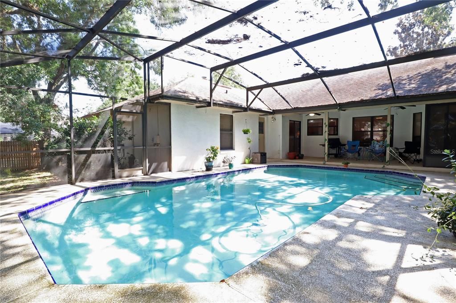
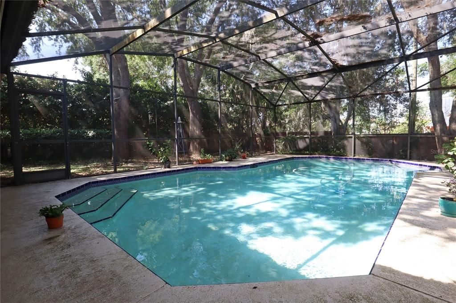
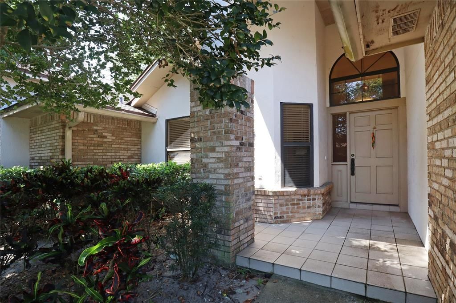
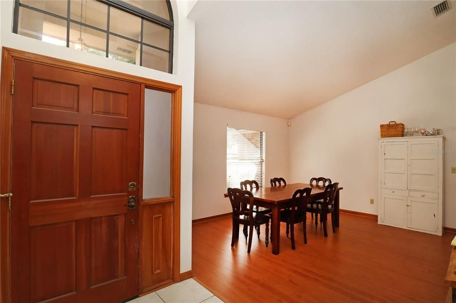
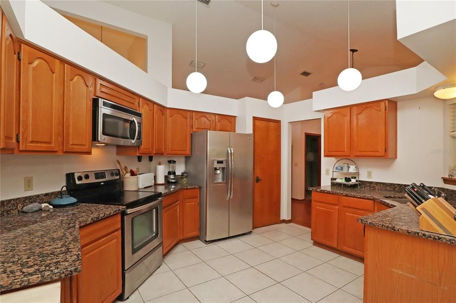
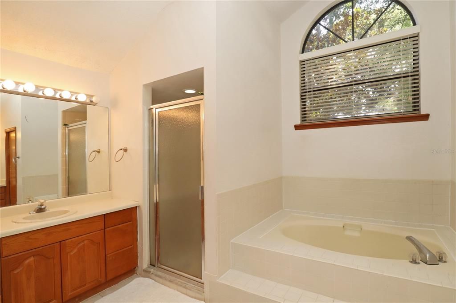
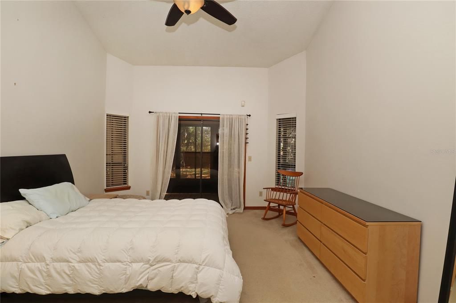
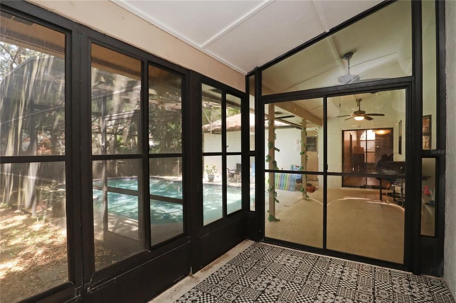
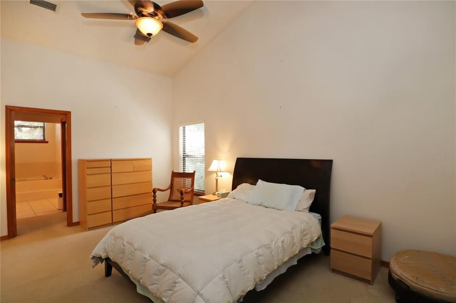
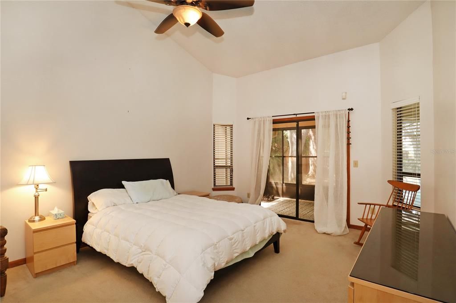
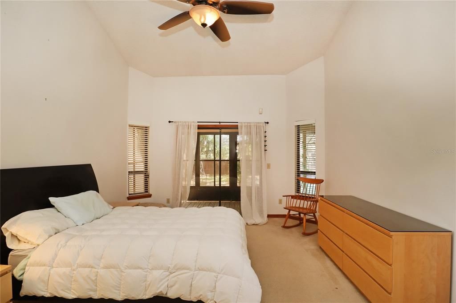
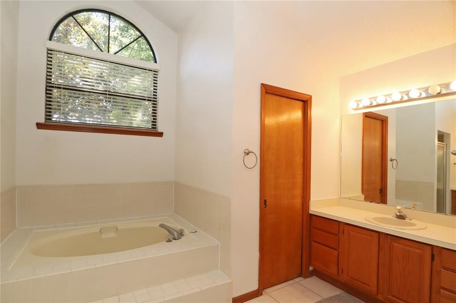
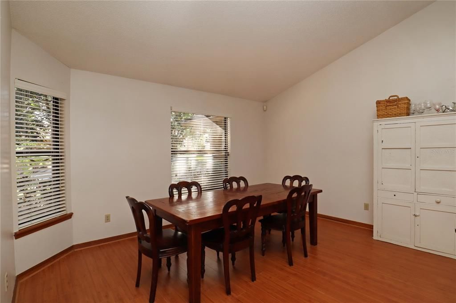
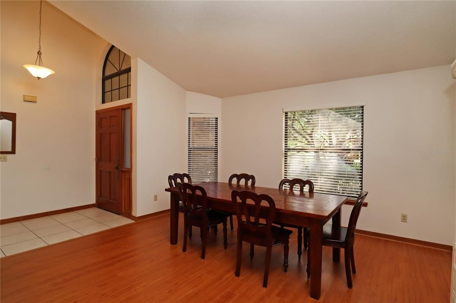
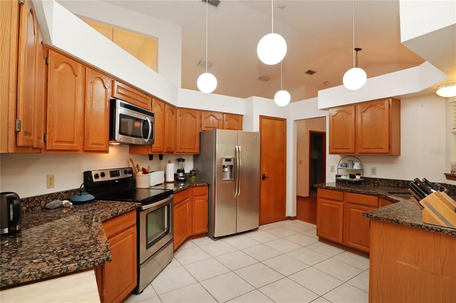
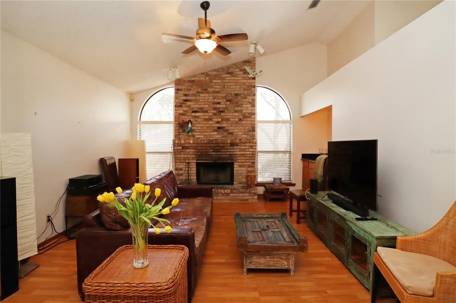
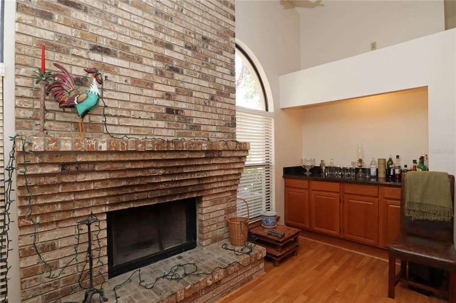
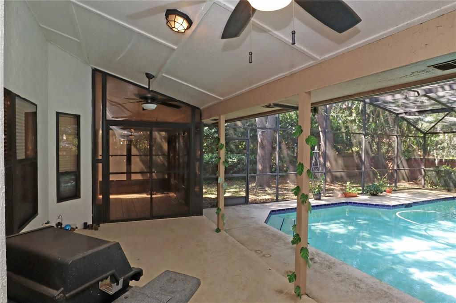
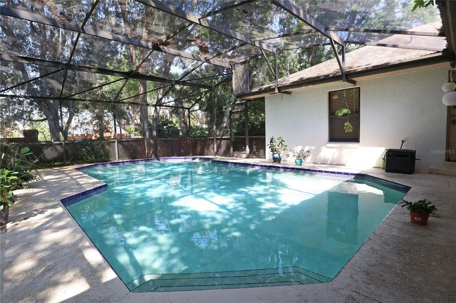
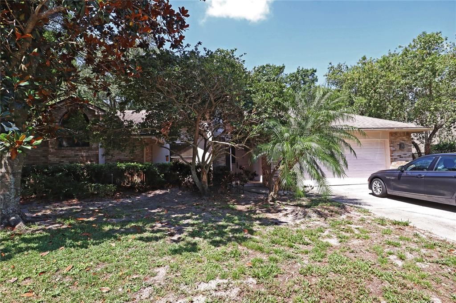
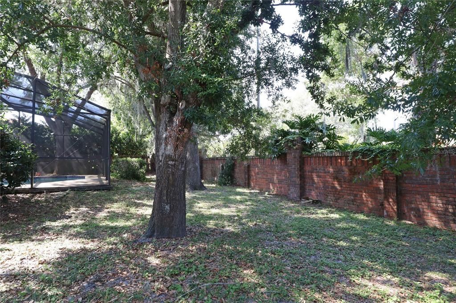
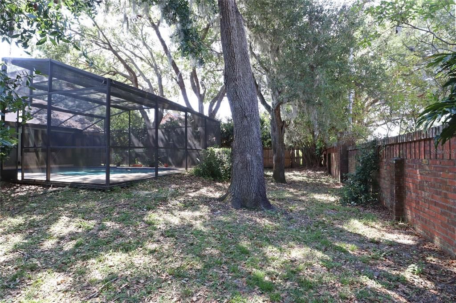
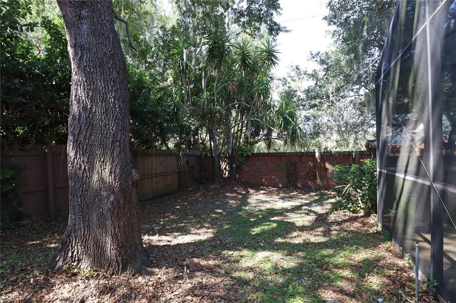
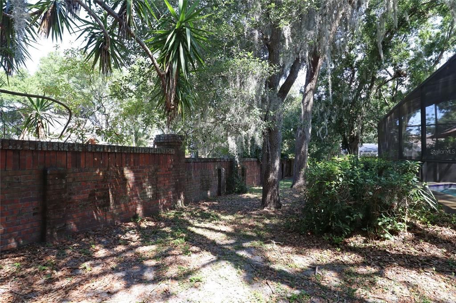
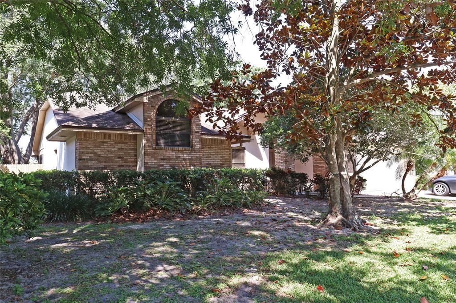
Welcome to this spacious one-story rental pool home in Dr. Phillips's desirable North Bay neighborhood. This property has everything you need with 4 bedrooms, 2 bathrooms, formal dining and living areas, and a split floor plan. The large rooms provide ample space , The kitchen features stainless steel appliances and granite countertops, perfect for culinary enthusiasts. Enjoy the decorative fireplace in the living area, creating a cozy ambiance. Step outside to find a refreshing pool (not heated) and a huge fenced backyard, ideal for outdoor activities. The rent includes pool care and ground maintenance. This home offers convenience and comfort near parks, shopping centers, and schools. Call to schedule a showing!

Location

Details

Type:
Residential Lease
Parking:
No Data
Year Built:
1988
Lot:
0.25 Acres
Heating:
Central / Electric
Price/sqft:
$2
Cooling:
Central Air
HOA:
No Data

Valuation

Our model vs. what's actually selling nearby.
Estimate
$2,900
$2K – $5K
Confidence Low
List vs. estimate
$600 above estimate
List $3,500 · +20.7%
Our model says this listing is priced above recent comparable activity. Room to negotiate.
Price per sq ft
$1
-99.4% vs. city median $262
Based on
7 MLS comparables
Median of recent comparable listings. Sold comps use closing price, active listings use list price.

Highlights

Pool
Gunite
Garage
2 car garage
Pets
Allowed
All facts and features
  • Flooring

    • Carpet

    • Ceramic Tile

    • Laminate

    Heating

    • Central

    • Electric

    Cooling

    • Central Air

    Appliances

    • Dishwasher

    • Disposal

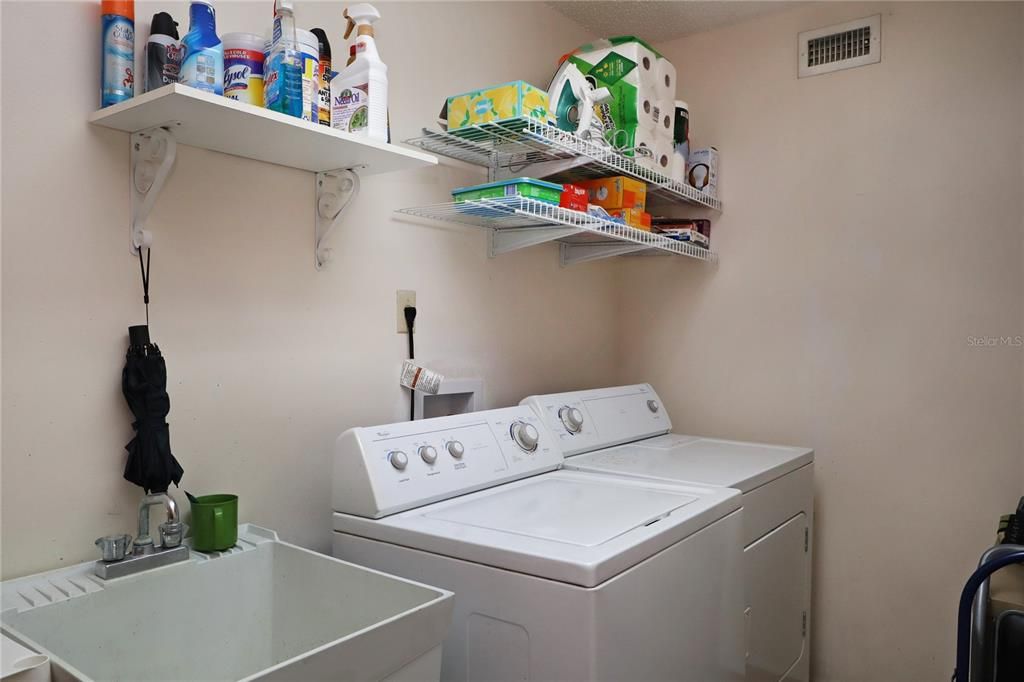
    • Dryer

    • Electric Water Heater

    • Microwave

    • Range

    • Refrigerator

    • Washer

    Other interior features

    • Eating Space In Kitchen

    • High Ceilings

    • Primary Bedroom Main Floor

    • Stone Counters

    • Window Treatments

    Bedrooms and bathrooms

    • Bedrooms: 4

    • Full bathrooms: 2

  • Property

    • Levels: One

    • Pool Private: Yes

    Lot

    • Lot: 0.25 Acres

    Other Property Information

    • Parcel Number: 212328593800270

  • Type and style

    • Property Type: Residential Lease

    • Property Sub Type: Single Family Residence

  • Source details

    • MLS ID: O6415135

    Other facts

    • Fireplace Features: Decorative

    • Laundry Features: Laundry Room

    • Patio And Porch Features: Covered

    • Pool Features: Gunite / In Ground

    • Window Features: Aluminum Frames

    • Fireplace: Yes

    • Garage Spaces: 2

    • Attached Garage: Yes

    • Garage: Yes

    • Living Area: 2148

    • Water Source: Public

    • Subdivision Name: NORTH BAY SEC 01

Private inquiry
Talk to the advisor on this listing.
Floor plans, HOA docs, off-market comparables, scheduling a private showing — one message, direct to the local specialist.

More like this

New
For Rent
$3,000 /mo
House
3 bds · 2 ba · 1,659 sqft
PEMBROOKE, ORLANDO
3013 BARRYMORE COURT
New
For Rent
$2,800 /mo
House
2 bds · 2 ba · 1,467 sqft
GRANADA VILLAS PH 01, ORLANDO
8038 S MADEIRA COURT
+$5
For Rent
$2,995 /mo
Townhouse
2 bds · 2 ba · 1,540 sqft
VISTAS/PHILLIPS COMMONS, ORLANDO
6979 SPERONE STREET
For Rent
$3,399 /mo
Townhouse
3 bds · 2 ba · 1,966 sqft
CITRUS CHASE PH 01, ORLANDO
8212 CITRUS CHASE DRIVE
For Rent
$3,800 /mo
House
3 bds · 2 ba · 1,806 sqft
BAY LAKES AT GRANADA SEC 02, ORLANDO
8014 COTE COURT
For Rent
$3,300 /mo
Townhouse
3 bds · 2 ba · 1,789 sqft
SAND LAKE SOUND, ORLANDO
7248 CARRICKBEND LANE
For Rent
$3,150 /mo
Townhouse
4 bds · 2 ba · 1,970 sqft
SAND LAKE SOUND, ORLANDO
7389 ALPINE BUTTERFLY LANE
For Rent
$2,700 /mo
Condo/Co-op
3 bds · 2 ba · 1,486 sqft
CARRIAGE HOMES AT SOUTHAMPTON, ORLANDO
6919 DELLA DRIVE UNIT 32

Market around this address

Live counts in the same area.
View all

The multiple listing information is provided by the Stellar MLS from a copyrighted compilation of listings. The compilation of listings and each individual listing are ©2026-present Stellar MLS. All Rights Reserved. The information provided is for consumers' personal, noncommercial use and may not be used for any purpose other than to identify prospective properties consumers may be interested in purchasing. All properties are subject to prior sale or withdrawal. All information provided is deemed reliable but is not guaranteed accurate, and should be independently verified. Listing courtesy of: RE/MAX PRIME PROPERTIES