Sell Your Home
Get a free home valuation
Contact
Tell us about your needs

5735 FERRARA DRIVE

House For Sale
$789,500

BTC: 10.21345408

ETH: 322.37648020

5 days
3 bds
3 ba
2,008 sqft

Overview

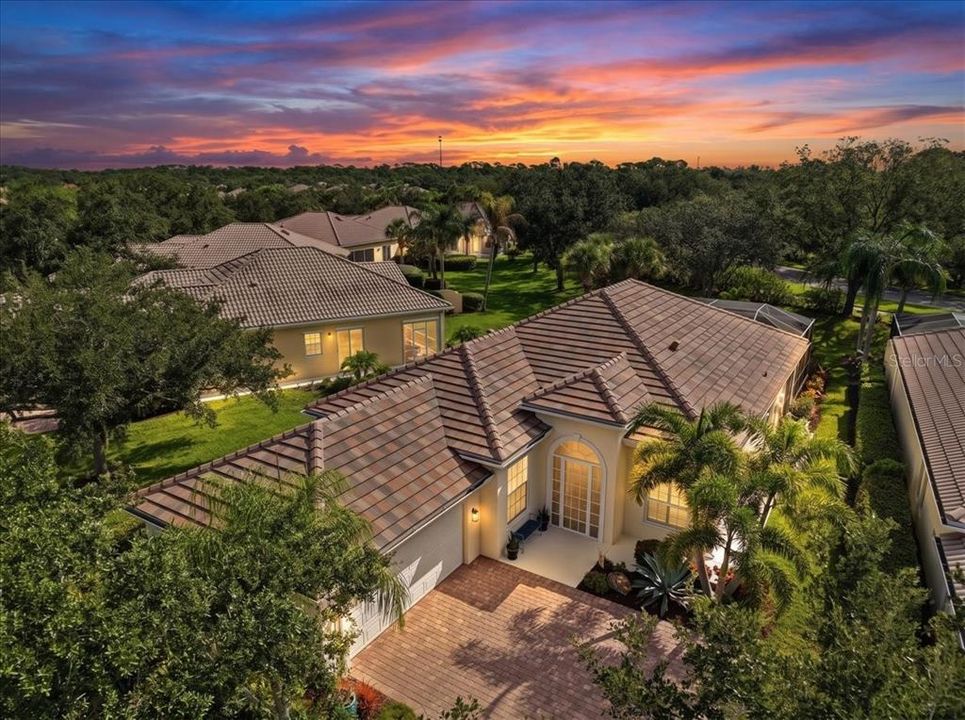
Completely renovated in 2022, The Blue Room Home offers a sophisticated blend of contemporary design, modern technology, and resort-style living within the highly sought-after VillageWalk community in Palmer Ranch. Thoughtfully redesigned from top to bottom, this exceptional residence features soaring ceilings, abundant natural light, recessed lighting with dimmers, artistic light fixtures, updated ceiling fans throughout, and a clean, upscale aesthetic that creates a warm yet sophisticated living environment. The beautifully renovated kitchen serves as the centerpiece of the home, showcasing custom cabinetry, bright quartz countertops, a full-height quartz backsplash, and a dramatic waterfall quartz feature at the bar area. The same custom cabinetry continues throughout the bathrooms and laundry room, creating a cohesive and luxurious design. The home was designed for both comfortable daily living and effortless entertaining, featuring an integrated Sonos sound system in the living room and six included televisions, including a 70-inch television in the main living area. Luxury vinyl flooring throughout all bedrooms, custom window treatments, and an under-sink water filtration system further enhance the home's functionality and appeal. Outdoor living takes center stage with a new saltwater pool completed in December 2022, featuring a beautiful tiled waterfall, a new heater, and app-controlled technology that allows you to manage pool lighting and temperature from your smartphone. The redesigned lanai includes a panoramic screen enclosure that creates an open, picturesque view while maintaining exceptional backyard privacy. Remote-controlled hurricane screens were added in 2024, while professionally designed landscape lighting beautifully illuminates the palm trees and outdoor living areas after sunset. Additional improvements include hurricane-impact sliding glass doors installed in 2023, a brand-new roof completed in 2025, and a fully upgraded garage featuring epoxy-speckled flooring, custom storage and shelving, an extra-long faux wood bench, and an additional refrigerator. Beyond the home itself, residents of VillageWalk enjoy an impressive collection of resort-style amenities, including: Guard-gated entrance Heated lap and lagoon pools Clubhouse and fitness center Six Har-Tru tennis courts Pickleball courts Miles of walking and biking paths Village Center Café and tiki bar On-site management Convenient on-site gas station The location is equally impressive, offering easy access to everyday conveniences and some of Sarasota's most desirable destinations, including: 1.5 miles to Publix at The Shoppes at Palmer Ranch 3.3 miles to I-75 5 miles to Costco, Lowe's, and Target Convenient access to the Legacy Trail 8.7 miles to Siesta Key Beach 10.1 miles to Sarasota Memorial Hospital 12 miles to Downtown Sarasota Future nearby additions, including Trader Joe's and Whole Foods Beautifully renovated, exceptionally maintained, and ideally located, The Blue Room Home offers the perfect opportunity to enjoy luxury living in one of Sarasota's premier gated communities.

Location

Details

Type:
Residential
Parking:
Driveway / Garage Door Opener / Garage Faces Side / Workshop in Garage
Year Built:
2002
Lot:
0.17 Acres
Heating:
Central / Electric
Price/sqft:
$393
Cooling:
Central Air
HOA:
$1,472

Valuation

Our model vs. what's actually selling nearby.
Estimate
$544,450
$415K – $674K
Confidence Low
List vs. estimate
$245K above estimate
List $789,500 · +45.0%
Our model says this listing is priced above recent comparable activity. Room to negotiate.
Price per sq ft
$393
+22.4% vs. city median $321
Based on
62 MLS comparables
Median of recent comparable listings. Sold comps use closing price, active listings use list price.

Highlights

Annual tax
$6,246
2025
HOA
$1,472/qtr
24-Hour Guard, Common Area Taxes, Community Pool
Pool
Heated
View
Garden
Garage
2 car garage
Furnished
Negotiable
Pets
Allowed
All facts and features
  • Flooring

    • Luxury Vinyl

    • Tile

    Heating

    • Central

    • Electric

    Cooling

    • Central Air

    Appliances

    • Dishwasher

    • Disposal

    • Dryer

    • Microwave

    • Range

    • Refrigerator

    • Touchless Faucet

    • Washer

    • Water Filtration System

    • Wine Refrigerator

    Other interior features

    • Accessibility Features

    • Cathedral Ceiling(s)

    • Ceiling Fan(s)

    • Central Vacuum

    • Crown Molding

    • High Ceilings

    • Kitchen/Family Room Combo

    • Solid Wood Cabinets

    • Stone Counters

    • Thermostat

    • Walk-In Closet(s)

    • Window Treatments

    Bedrooms and bathrooms

    • Bedrooms: 3

    • Full bathrooms: 3

  • Parking

    • Driveway

    • Garage Door Opener

    • Garage Faces Side

    • Workshop in Garage

    Property

    • Levels: One

    • Pool Private: Yes

    • Exterior Features: Garden / Hurricane Shutters / Irrigation System / Lighting

    Lot

    • Lot: 0.17 Acres

    Other Property Information

    • Parcel Number: 0136020035

    • Zoning: RSF2

  • Type and style

    • Property Type: Residential

    • Property Sub Type: Single Family Residence

  • Utility

    • BB/HS Internet Available

    • Cable Connected

    • Electricity Connected

    • Public

    • Sewer Connected

    • Sprinkler Recycled

    • Underground Utilities

    • Water Connected

  • Other financial information

    • HOA: $1,472

    • HOA Frequency: Quarterly

    • Annual tax amount: $6,247

  • Source details

    • MLS ID: A4703217

    Other facts

    • Construction Materials: Concrete

    • Foundation Details: Slab

    • Laundry Features: Laundry Room

    • Patio And Porch Features: Covered / Deck / Enclosed / Patio / Porch / Screened

    • Pool Features: Heated / In Ground / Lighting / Salt Water / Screen Enclosure

    • Window Features: Shutters

    • Direction Faces: Southwest

    • Architectural Style: Contemporary / Florida

    • Garage Spaces: 2

    • Attached Garage: Yes

    • Garage: Yes

    • Living Area: 2008

    • Water Source: Public

    • Subdivision Name: VILLAGEWALK

Private inquiry
Talk to the advisor on this listing.
Floor plans, HOA docs, off-market comparables, scheduling a private showing — one message, direct to the local specialist.

More like this

New
For Sale
$850,000
House
4 bds · 3 ba · 2,468 sqft
PARK TRACE ESTATES, OSPREY
144 PARK TRACE BOULEVARD
New
For Sale
$895,000
House
3 bds · 2 ba · 2,605 sqft
PRESTANICA, SARASOTA
7765 CALLE FACIL
New
For Sale
$649,000
House
3 bds · 2 ba · 2,084 sqft
BAY OAKS ESTATES, OSPREY
586 OAK BAY DRIVE
New
For Sale
$625,000
House
3 bds · 2 ba · 2,579 sqft
COUNTRY CLUB OF SARASOTA THE, SARASOTA
3659 TORREY PINES BOULEVARD
New
For Sale
$1,019,999
House
5 bds · 4 ba · 3,535 sqft
HAWKSTONE, SARASOTA
7627 SEAHAWK AVENUE
New
For Sale
$795,000
House
3 bds · 2 ba · 2,460 sqft
THE HAMPTONS, SARASOTA
4953 GARDINERS BAY CIRCLE
For Sale
$709,999
House
3 bds · 3 ba · 2,190 sqft
GRAND PARK, SARASOTA
9734 CRYSTAL ISLES CIRCLE
For Sale
$675,000
House
3 bds · 2 ba · 2,090 sqft
TURTLE ROCK, SARASOTA
5127 HANGING MOSS LANE

Market around this address

Live counts in the same area.
View all

The multiple listing information is provided by the Stellar MLS from a copyrighted compilation of listings. The compilation of listings and each individual listing are ©2026-present Stellar MLS. All Rights Reserved. The information provided is for consumers' personal, noncommercial use and may not be used for any purpose other than to identify prospective properties consumers may be interested in purchasing. All properties are subject to prior sale or withdrawal. All information provided is deemed reliable but is not guaranteed accurate, and should be independently verified. Listing courtesy of: COLDWELL BANKER REALTY