
Sell Your Home
Get a free home valuation
Contact
Tell us about your needs
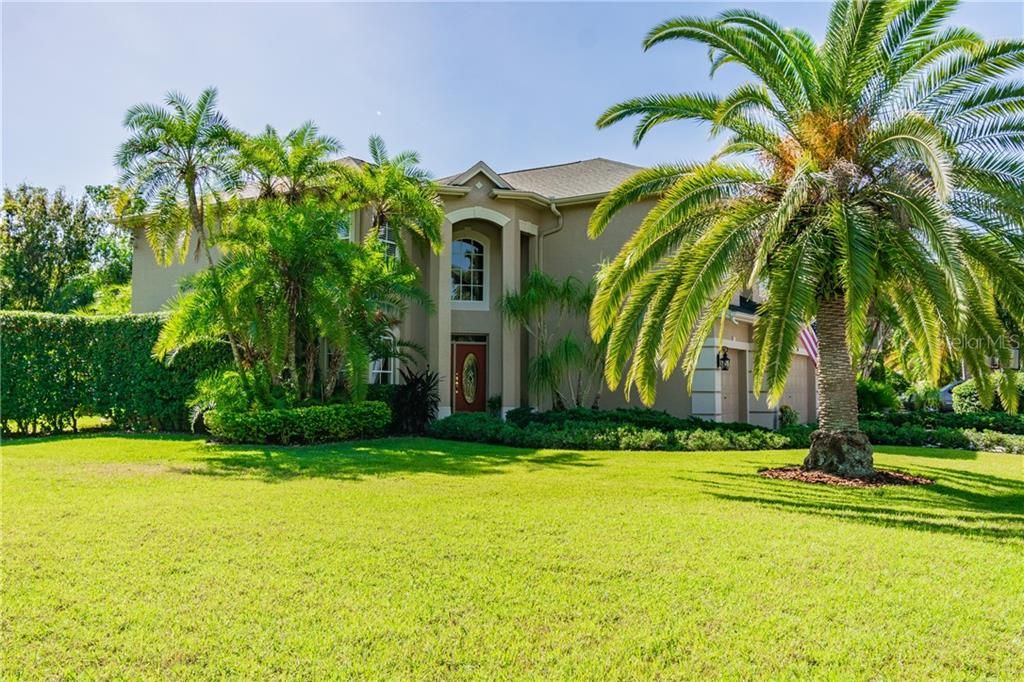
576 LAKEWOOD DRIVE

House Recently Sold
$550,000

BTC: 6.61534761

ETH: 207.54716981

Sold on: 2020-02-05
122 days
4 bds
2 ba
3,501 sqft

Overview

BRAND NEW ROOF ON this spacious 3,500 square foot, 4 bedroom, 2.5 bath, pool home on conservation. Grand entry with soaring ceilings and a step down to the formal living room with beautiful custom window treatments. Open formal dining room. Plenty of workspace/countertops with lots of storage in the gourmet kitchen that includes a double oven, cooktop, large pantry, and a breakfast bar. Bright and open separate eating area with lots of windows and a great view of the conservation area and pool. Kitchen opens to the family room and there's a separate office downstairs along with the utility room. Upstairs is the huge master bedroom with sitting area and a large master bath with double vanity, garden tub, separate shower and a large walk-in closet. 3 additional good sized bedrooms along with the over sized bonus room upstairs. Beautiful backyard/pool area. Privacy with no rear neighbors and no neighbors on one side. This community has a playground, tennis court, picnic shelter and is walking distance to the area recreation center and water park. Easy access to top rated area beaches, movies, shopping, dining and entertainment. Short commutes to Tampa, St. Pete and Clearwater. Loads of curb appeal! Original homeowner, meticulously maintained! Home Painted Outside 2015. Both A/C Systems New 2018, new water heater.

Location

Details

Type:
Residential
Parking:
Driveway / Garage Door Opener
Year Built:
2002
Lot:
0.21 Acres
Heating:
Central
Price/sqft:
$160
Cooling:
Central Air
HOA:
$625

Valuation

Our model vs. what's actually selling nearby.
Estimate
$435,900
$362K – $535K
Confidence Low
List vs. estimate
$123K above estimate
List $559,000 · +28.2%
Our model says this listing is priced above recent comparable activity. Room to negotiate.
Price per sq ft
$159
Based on
5 MLS comparables
Median of recent comparable listings. Sold comps use closing price, active listings use list price.

Highlights

Annual tax
$4,218
2018
HOA
$625/yr
Manager, Recreational Facilities
Pool
Gunite
View
Park/Greenbelt, Trees/Woods
Garage
3 car garage
Pets
Allowed
All facts and features
  • Flooring

    • Carpet

    • Ceramic Tile

    Heating

    • Central

    Cooling

    • Central Air

    Appliances

    • Cooktop

    • Dishwasher

    • Disposal

    • Electric Water Heater

    • Microwave

    Other interior features

    • Ceiling Fan(s)

    • Eating Space In Kitchen

    • High Ceilings

    • Kitchen/Family Room Combo

    • Solid Wood Cabinets

    • Walk-In Closet(s)

    • Window Treatments

    Bedrooms and bathrooms

    • Bedrooms: 4

    • Bathrooms: 1

    • Full bathrooms: 2

  • Parking

    • Driveway

    • Garage Door Opener

    Property

    • Levels: Two

    • Pool Private: Yes

    • Exterior Features: Sidewalk / Sliding Doors

    Lot

    • Lot: 0.21 Acres

    Other Property Information

    • Parcel Number: 142816985730000260

  • Type and style

    • Property Type: Residential

    • Property Sub Type: Single Family Residence

  • Utility

    • Cable Connected

    • Public

    • Sewer Connected

    • Sprinkler Recycled

    • Street Lights

  • Other financial information

    • HOA: $625

    • HOA Frequency: Annually

    • Annual tax amount: $4,218

  • Source details

    • MLS ID: U8058454

    Other facts

    • Construction Materials: Block / Stucco

    • Foundation Details: Slab

    • Laundry Features: Inside / Laundry Room

    • Lot Features: Conservation Area / Sidewalk

    • Patio And Porch Features: Covered / Patio / Screened

    • Pool Features: Gunite / In Ground / Screen Enclosure

    • Window Features: Blinds / Shutters / Window Treatments

    • Direction Faces: West

    • Architectural Style: Contemporary

    • Garage Spaces: 3

    • Attached Garage: Yes

    • Garage: Yes

    • Living Area: 3501

    • Water Source: Public

    • Subdivision Name: WOODS OF FOREST LAKES PH TWO - UNIT TWO

Private inquiry
Talk to the advisor on this listing.
Floor plans, HOA docs, off-market comparables, scheduling a private showing — one message, direct to the local specialist.

More like this

New
Recently Sold
$639,000
House
4 bds · 2 ba · 2,430 sqft
WOODS OF FOREST LAKES THE PH ONE, OLDSMAR
417 LAKEWOOD DRIVE
New
Recently Sold
$444,000
House
3 bds · 2 ba · 1,959 sqft
CROSS CREEK - UNIT TWO, OLDSMAR
4729 PEBBLE BROOK DRIVE
Recently Sold
$655,000
House
4 bds · 3 ba · 3,597 sqft
HIGHLANDS AT SAFETY HARBOR THE, SAFETY HARBOR
211 HIGHLAND WOODS DRIVE
Recently Sold
$579,000
House
4 bds · 3 ba · 2,852 sqft
EAGLE POINTE, TAMPA
8316 SKY EAGLE DRIVE
Recently Sold
$400,000
House
5 bds · 3 ba · 2,883 sqft
WESTWOOD LAKES PH 2B UN 2, TAMPA
14703 CORAL BERRY DRIVE
Recently Sold
$670,000
House
4 bds · 3 ba · 2,642 sqft
GREENHAVEN UNIT-FOUR, OLDSMAR
1516 E LAKE WOODLANDS PARKWAY
Recently Sold
$455,000
House
4 bds · 2 ba · 2,484 sqft
BROOKERS LANDING PH ONE, PALM HARBOR
2011 SHADOW WALK
Recently Sold
$510,000
House
5 bds · 3 ba · 3,250 sqft
GREENHAVEN UNIT-FOUR, OLDSMAR
1570 E LAKE WOODLANDS PARKWAY

Market around this address

Live counts in the same area.
View all

The multiple listing information is provided by the Stellar MLS from a copyrighted compilation of listings. The compilation of listings and each individual listing are ©2026-present Stellar MLS. All Rights Reserved. The information provided is for consumers' personal, noncommercial use and may not be used for any purpose other than to identify prospective properties consumers may be interested in purchasing. All properties are subject to prior sale or withdrawal. All information provided is deemed reliable but is not guaranteed accurate, and should be independently verified. Listing courtesy of: RE/MAX REALTEC GROUP INC