
Vender tu casa
Valoración gratuita de tu hogar
Contacto
Cuéntenos sobre sus necesidades
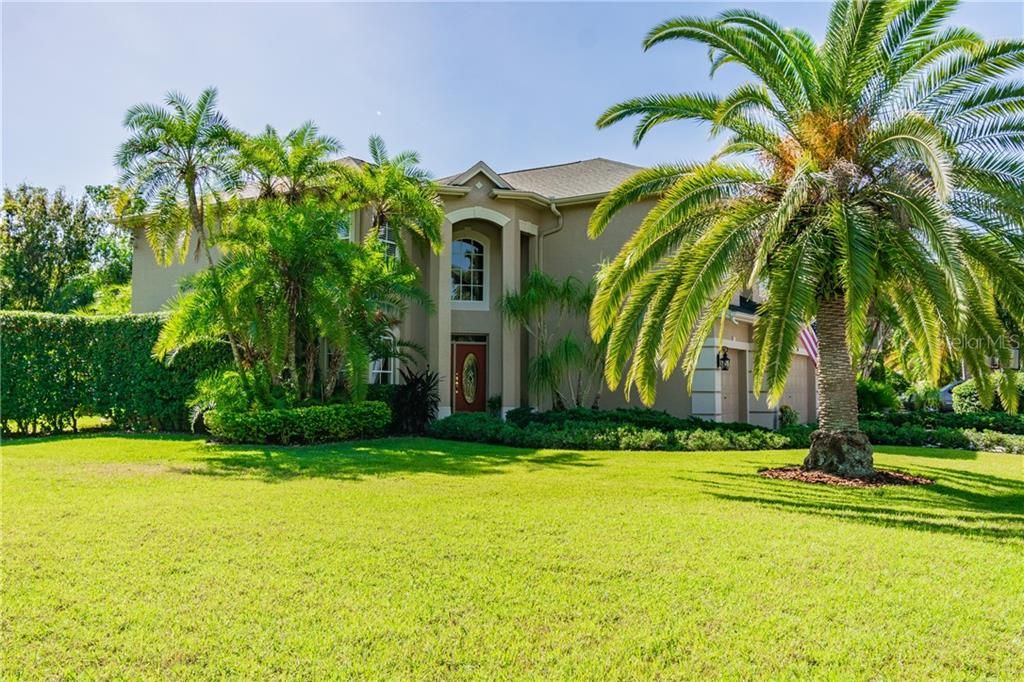
576 LAKEWOOD DRIVE

Casa Vendido Recientemente
$550,000

BTC: 6.61534761

ETH: 207.54716981

Fecha de venta: 2020-02-05
122 días
4 camas
2 baños
3,501 sqft

Visión general

BRAND NEW ROOF ON this spacious 3,500 square foot, 4 bedroom, 2.5 bath, pool home on conservation. Grand entry with soaring ceilings and a step down to the formal living room with beautiful custom window treatments. Open formal dining room. Plenty of workspace/countertops with lots of storage in the gourmet kitchen that includes a double oven, cooktop, large pantry, and a breakfast bar. Bright and open separate eating area with lots of windows and a great view of the conservation area and pool. Kitchen opens to the family room and there's a separate office downstairs along with the utility room. Upstairs is the huge master bedroom with sitting area and a large master bath with double vanity, garden tub, separate shower and a large walk-in closet. 3 additional good sized bedrooms along with the over sized bonus room upstairs. Beautiful backyard/pool area. Privacy with no rear neighbors and no neighbors on one side. This community has a playground, tennis court, picnic shelter and is walking distance to the area recreation center and water park. Easy access to top rated area beaches, movies, shopping, dining and entertainment. Short commutes to Tampa, St. Pete and Clearwater. Loads of curb appeal! Original homeowner, meticulously maintained! Home Painted Outside 2015. Both A/C Systems New 2018, new water heater.

Ubicación

Detalles

Tipo:
Residential
Estacionamiento:
Driveway / Garage Door Opener
Año de construcción:
2002
Lote:
0.21 Hectáreas
Calefacción:
Central
precio por sq. medidor:
$160
Enfriamiento:
Central Air
HOA:
$625

Valuation

Our model vs. what's actually selling nearby.
Estimate
$435,900
$362K – $535K
Confidence Low
List vs. estimate
$123K above estimate
List $559,000 · +28.2%
Our model says this listing is priced above recent comparable activity. Room to negotiate.
Price per sq ft
$159
Based on
5 MLS comparables
Median of recent comparable listings. Sold comps use closing price, active listings use list price.

Destacados

Annual tax
$4,218
2018
HOA
$625/yr
Manager, Recreational Facilities
Pool
Gunite
View
Park/Greenbelt, Trees/Woods
Garage
3 car garage
Pets
Allowed
Más hechos y características
  • Piso

    • Carpet

    • Ceramic Tile

    Calefacción

    • Central

    Enfriamiento

    • Central Air

    Accesorios

    • Cooktop

    • Dishwasher

    • Disposal

    • Electric Water Heater

    • Microwave

    Otras características interiores

    • Ceiling Fan(s)

    • Eating Space In Kitchen

    • High Ceilings

    • Kitchen/Family Room Combo

    • Solid Wood Cabinets

    • Walk-In Closet(s)

    • Window Treatments

    Dormitorios y baños

    • Dormitorios: 4

    • Baños: 1

    • Baños completos: 2

  • Estacionamiento

    • Driveway

    • Garage Door Opener

    Propiedad

    • Pisos: Two

    • Piscina Privada: Si

    • Características Exteriores: Sidewalk / Sliding Doors

    Lote

    • Lote: 0.21 Hectáreas

    Otra Información de Propiedad

    • Número de Parcela: 142816985730000260

  • Tipo y estilo

    • Tipo de propiedad: Residential

    • Subtipo de propiedad: Single Family Residence

  • Utilidad

    • Cable Connected

    • Public

    • Sewer Connected

    • Sprinkler Recycled

    • Street Lights

  • Otra información financiera

    • HOA: $625

    • Frecuencia HOA: Annually

    • Importe anual de impuestos: $4,218

  • Detalles de la fuente

    • MLS ID: U8058454

    Otros hechos

    • Materiales de construcción: Block / Stucco

    • Detalles de la fundación: Slab

    • Características de lavandería: Inside / Laundry Room

    • Características del lote: Conservation Area / Sidewalk

    • Características del patio y el porche: Covered / Patio / Screened

    • Características de la piscina: Gunite / In Ground / Screen Enclosure

    • Características de la ventana: Blinds / Shutters / Window Treatments

    • Caras de dirección: West

    • Estilo arquitectónico: Contemporary

    • Espacios de garaje: 3

    • Garaje adjunto: Si

    • Garaje: Si

    • Salón: 3501

    • Fuente de agua: Public

    • Nombre de subdivisión: WOODS OF FOREST LAKES PH TWO - UNIT TWO

Consulta privada
Habla con el asesor de este inmueble.
Planos, documentos del HOA, comparables off-market, agendar una visita privada — un solo mensaje directo al especialista local.

Más como esta

Nuevo
Vendido Recientemente
$639,000
Casa
4 camas · 2 baños · 2,430 sqft
WOODS OF FOREST LAKES THE PH ONE, OLDSMAR
417 LAKEWOOD DRIVE
Nuevo
Vendido Recientemente
$444,000
Casa
3 camas · 2 baños · 1,959 sqft
CROSS CREEK - UNIT TWO, OLDSMAR
4729 PEBBLE BROOK DRIVE
Vendido Recientemente
$655,000
Casa
4 camas · 3 baños · 3,597 sqft
HIGHLANDS AT SAFETY HARBOR THE, SAFETY HARBOR
211 HIGHLAND WOODS DRIVE
Vendido Recientemente
$579,000
Casa
4 camas · 3 baños · 2,852 sqft
EAGLE POINTE, TAMPA
8316 SKY EAGLE DRIVE
Vendido Recientemente
$400,000
Casa
5 camas · 3 baños · 2,883 sqft
WESTWOOD LAKES PH 2B UN 2, TAMPA
14703 CORAL BERRY DRIVE
Vendido Recientemente
$670,000
Casa
4 camas · 3 baños · 2,642 sqft
GREENHAVEN UNIT-FOUR, OLDSMAR
1516 E LAKE WOODLANDS PARKWAY
Vendido Recientemente
$455,000
Casa
4 camas · 2 baños · 2,484 sqft
BROOKERS LANDING PH ONE, PALM HARBOR
2011 SHADOW WALK
Vendido Recientemente
$510,000
Casa
5 camas · 3 baños · 3,250 sqft
GREENHAVEN UNIT-FOUR, OLDSMAR
1570 E LAKE WOODLANDS PARKWAY

Mercado cerca de esta dirección

Conteos en vivo en la misma zona.
Ver todo

The multiple listing information is provided by the Stellar MLS from a copyrighted compilation of listings. The compilation of listings and each individual listing are ©2026-present Stellar MLS. All Rights Reserved. The information provided is for consumers' personal, noncommercial use and may not be used for any purpose other than to identify prospective properties consumers may be interested in purchasing. All properties are subject to prior sale or withdrawal. All information provided is deemed reliable but is not guaranteed accurate, and should be independently verified. Listing courtesy of: RE/MAX REALTEC GROUP INC