
Sell Your Home
Get a free home valuation
Contact
Tell us about your needs
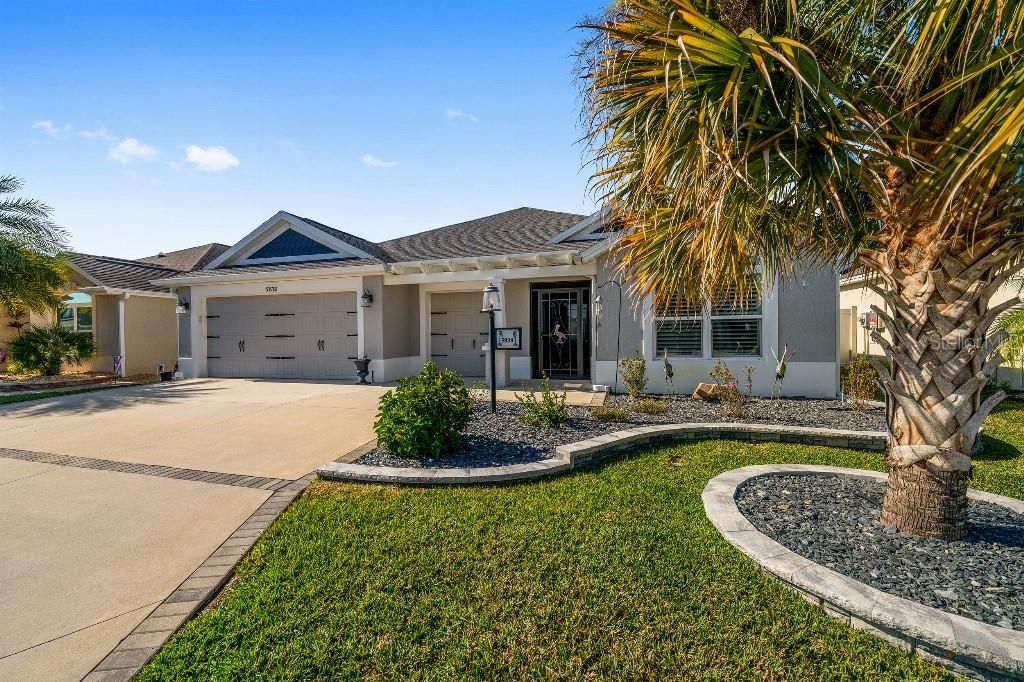
5838 JULIAN LOOP

House For Sale
$549,000

BTC: 7.05519501

ETH: 228.75000000

1 days
3 bds
3 ba
1,869 sqft

Overview

Beautiful Ottawa Veranda located in the highly desirable Village of Hawkins, perfectly positioned off quiet Meggison Road. This 3-bedroom, 3-bathroom home offers exceptional convenience with a 5-minute golf cart ride to Sawgrass and easy access to Brownwood, Eastport, and Edna’s on the Green. Set within a friendly, welcoming neighborhood, this property showcases extensive upgrades and thoughtful enhancements throughout. The home features a fenced yard, enlarged gutters, and a screened front entry for added comfort. The lanai has been professionally converted into a Florida Room with solar-tinted glass windows and a dedicated mini-split system, creating a bright, climate-controlled space to enjoy year-round. Inside, you’ll find tile flooring throughout, crown molding, plantation shutters, and solar tubes in the living area that open and close for adjustable natural light. The kitchen and pantry has upgraded functionality with pull-out drawers, shelving, and lazy Susans, while the primary bedroom includes a stylish feature wall. Additional highlights include an epoxied garage floor, whole-house Nova water filtration and purification system, new insulation over the Florida Room and garage, and an attic with pull-down stairs and wood flooring—ideal for seasonal storage. A 2-year-old washer and dryer are also included. With new Ottawa Verandas starting around $475K, this home delivers exceptional value with well over $100K in upgrades, offering instant equity and a move-in-ready lifestyle in one of The Villages’ most sought-after locations. There is an Amenity fee of $205.

Location

Details

Type:
Residential
Parking:
Driveway / Garage Door Opener / Golf Cart Garage / Golf Cart Parking
Year Built:
2020
Lot:
0.13 Acres
Heating:
Natural Gas
Price/sqft:
$294
Cooling:
Central Air / Mini-Split Unit(s)
HOA:
No Data

Valuation

Our model vs. what's actually selling nearby.
Estimate
$484,900
$373K – $549K
Confidence Low
List vs. estimate
$64K above estimate
List $549,000 · +13.2%
Our model says this listing is priced above recent comparable activity. Room to negotiate.
Price per sq ft
$293
+15.8% vs. city median $253
Based on
45 MLS comparables
Median of recent comparable listings. Sold comps use closing price, active listings use list price.

Highlights

Annual tax
$7,206
2025
View
Garden
Garage
3 car garage
All facts and features
  • Flooring

    • Tile

    Heating

    • Natural Gas

    Cooling

    • Central Air

    • Mini-Split Unit(s)

    Appliances

    • Dishwasher

    • Disposal

    • Dryer

    • Microwave

    • Range

    • Refrigerator

    • Tankless Water Heater

    • Washer

    • Water Purifier

    • Water Softener

    Other interior features

    • Ceiling Fan(s)

    • Crown Molding

    • High Ceilings

    • Living Room/Dining Room Combo

    • Open Floorplan

    • Primary Bedroom Main Floor

    • Skylight(s)

    • Stone Counters

    • Thermostat

    • Walk-In Closet(s)

    Bedrooms and bathrooms

    • Bedrooms: 3

    • Full bathrooms: 3

  • Parking

    • Driveway

    • Garage Door Opener

    • Golf Cart Garage

    • Golf Cart Parking

    Property

    • Levels: One

    • Exterior Features: Irrigation System / Rain Gutters / Sliding Doors

    Lot

    • Lot: 0.13 Acres

    Other Property Information

    • Parcel Number: G35C056

    • Zoning: NA

  • Type and style

    • Property Type: Residential

    • Property Sub Type: Single Family Residence

  • Utility

    • Cable Available

    • Electricity Connected

    • Natural Gas Connected

    • Sewer Connected

    • Sprinkler Recycled

    • Underground Utilities

    • Water Available

  • Other financial information

    • Annual tax amount: $7,207

  • Source details

    • MLS ID: TB8541357

    Other facts

    • Construction Materials: Block

    • Foundation Details: Slab

    • Laundry Features: Inside / Laundry Room

    • Lot Features: Level / Near Golf Course

    • Patio And Porch Features: Enclosed / Front Porch / Patio / Screened

    • Window Features: ENERGY STAR Qualified Windows / Shutters

    • Direction Faces: East

    • Garage Spaces: 3

    • Attached Garage: Yes

    • Garage: Yes

    • Living Area: 1869

    • Water Source: Public

    • Lot Size Dimensions: 10 x 50 x 100 x 59 x 92

    • Subdivision Name: VILLAGES/SOUTHERN OAKS UN #79

Private inquiry
Talk to the advisor on this listing.
Floor plans, HOA docs, off-market comparables, scheduling a private showing — one message, direct to the local specialist.

More like this

New
For Sale
$549,000
House
3 bds · 2 ba · 1,918 sqft
THE VILLAGE OF ST CATHERINE, THE VILLAGES
575 RANDALL ROAD
New
For Sale
$529,000
House
3 bds · 3 ba · 1,892 sqft
THE VILLAGES, THE VILLAGES
1986 OPPENHEIMER COURT
For Sale
$497,000
House
3 bds · 2 ba · 1,569 sqft
VILLAGE OF DESOTO, THE VILLAGES
5738 CARLEY LOOP
For Sale
$545,000
House
3 bds · 2 ba · 2,033 sqft
VILLAGES/SOUTHERN OAKS UN #58, THE VILLAGES
314 JAMESON LOOP
For Sale
$550,000
House
3 bds · 3 ba · 1,860 sqft
THE VILLAGES, THE VILLAGES
5996 DELPHINA LOOP
For Sale
$524,900
House
3 bds · 2 ba · 1,954 sqft
THE VILLAGES, THE VILLAGES
2006 OPPENHEIMER COURT
For Sale
$399,000
Lots/Land
1.43 acres
WILDWOOD
5211 WARM SPRINGS AVENUE
For Sale
$435,000
House
3 bds · 2 ba · 1,656 sqft
VILLAGES/WEST LAKE UN #45, THE VILLAGES

Market around this address

Live counts in the same area.
View all

The multiple listing information is provided by the Stellar MLS from a copyrighted compilation of listings. The compilation of listings and each individual listing are ©2026-present Stellar MLS. All Rights Reserved. The information provided is for consumers' personal, noncommercial use and may not be used for any purpose other than to identify prospective properties consumers may be interested in purchasing. All properties are subject to prior sale or withdrawal. All information provided is deemed reliable but is not guaranteed accurate, and should be independently verified. Listing courtesy of: FLAT FEE MLS REALTY