Sell Your Home
Get a free home valuation
Contact
Tell us about your needs

5846 BENT GRASS DRIVE

House For Sale
$649,000

BTC: 10.02781211

ETH: 341.10499096

5 days
4 bds
3 ba
2,958 sqft

Overview

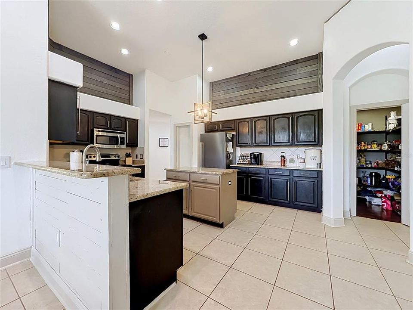
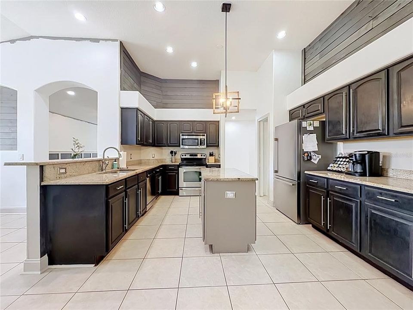
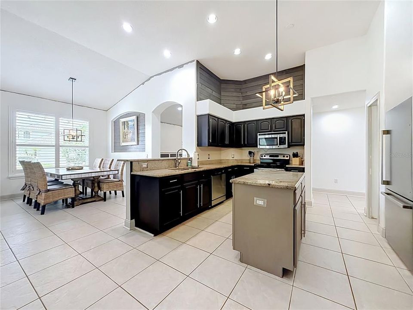
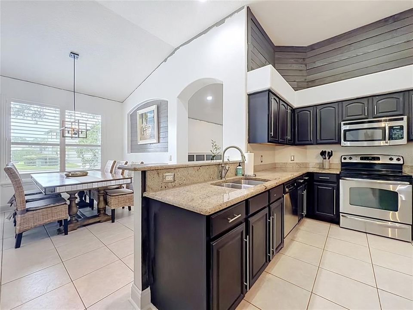
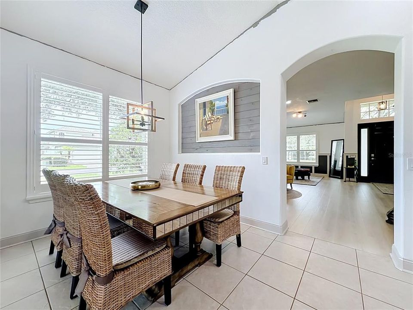
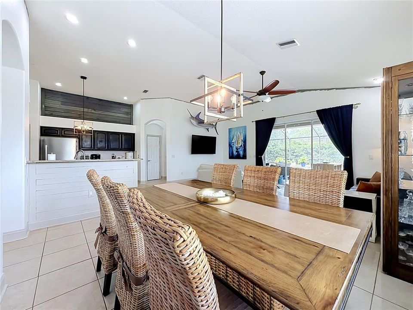
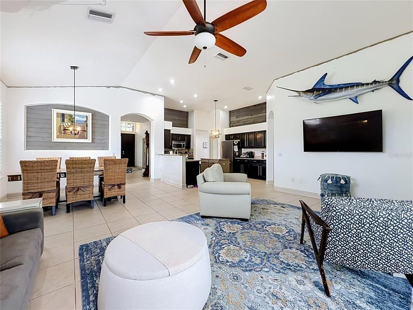
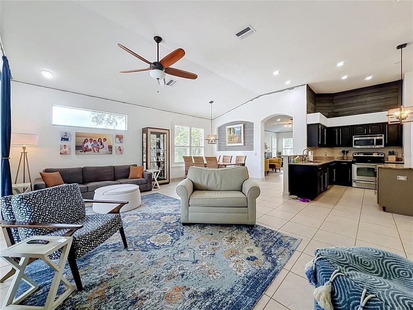
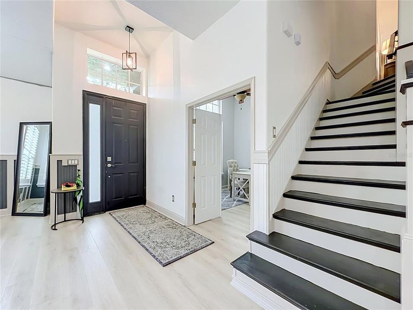
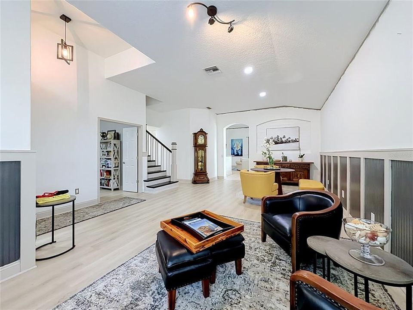
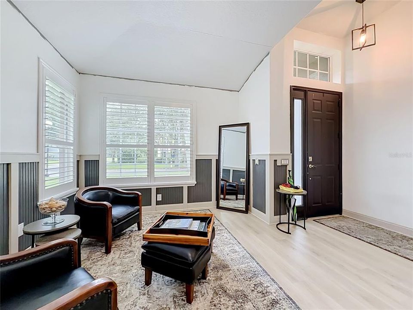
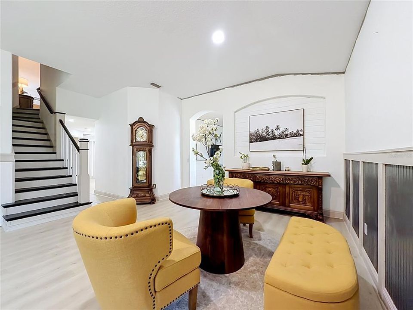
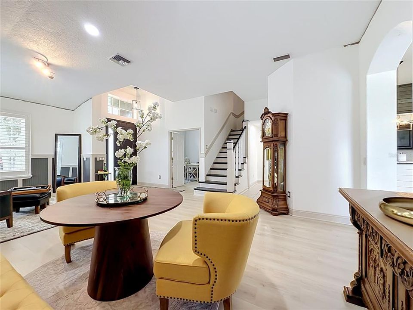
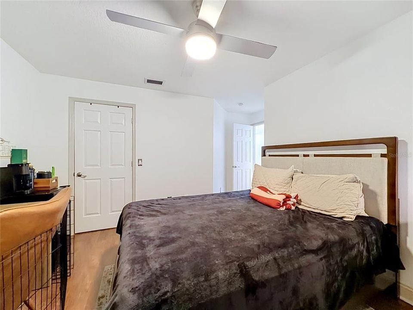
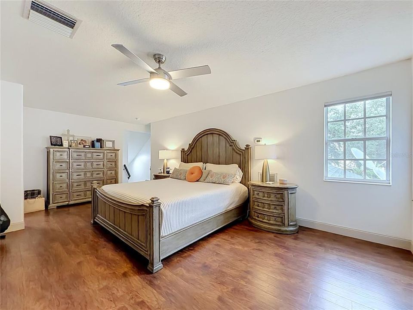
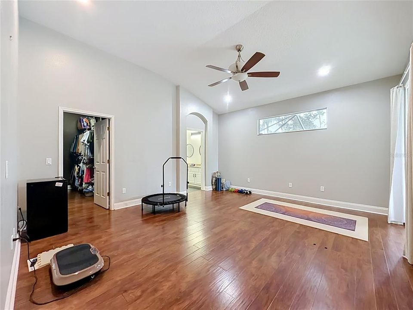
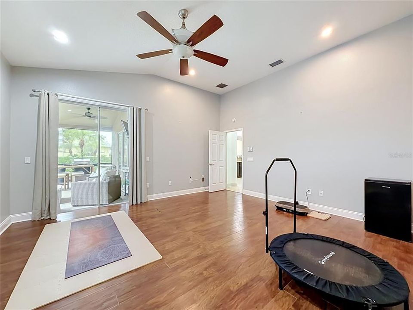
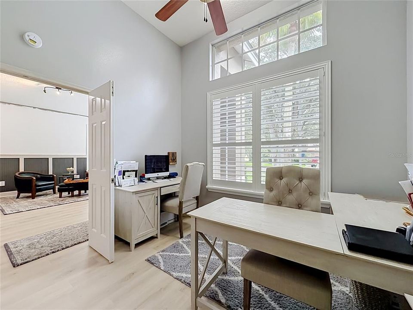
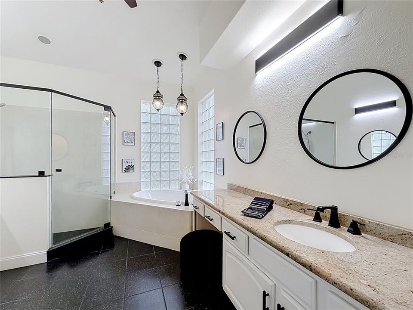
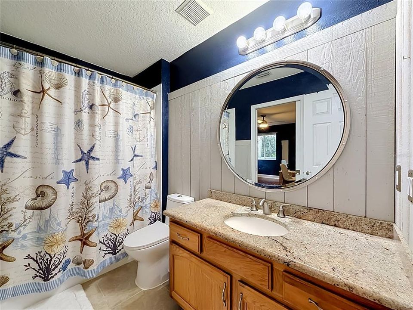
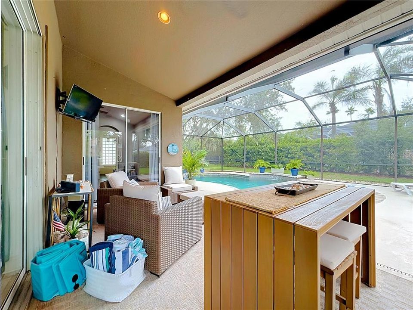
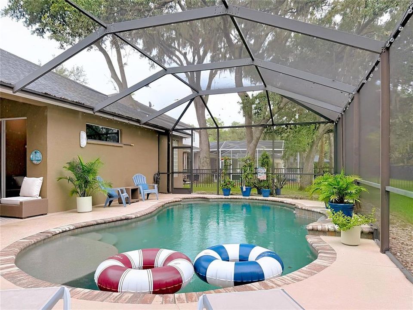
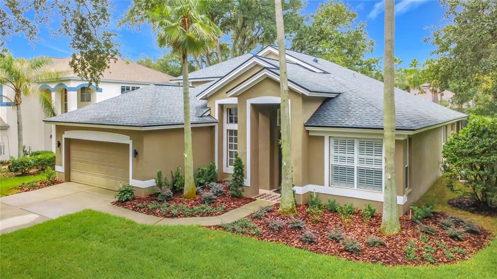
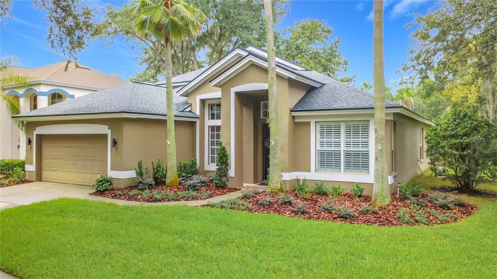
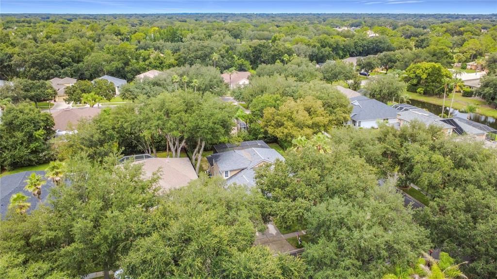
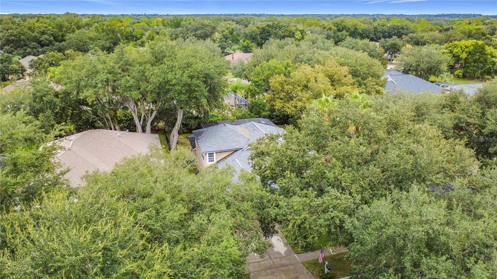
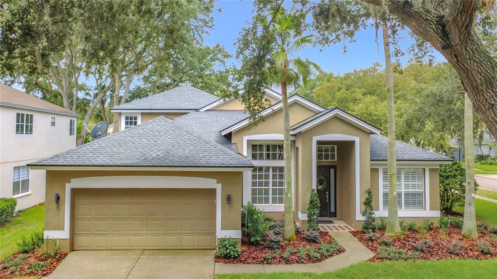
Discover an exceptional River Hills pool home where generous living space, a flexible floor plan, and resort-style outdoor living come together beneath a canopy of mature oaks. Offering 4 bedrooms, 3 bathrooms, and 2,958 square feet on an approximately quarter-acre corner lot, the home welcomes you with soaring ceilings, abundant natural light, and an open layout made for both everyday comfort and entertaining. Formal living and dining areas are joined by a spacious living room, private office or den, and an upstairs bonus room perfect for guests, recreation, or a quiet retreat. The kitchen opens directly to the main living area and features granite countertops, stainless-steel appliances, a center island, extensive cabinetry, and a walk-in pantry. The spacious primary suite feels like a private retreat with direct lanai access, a large walk-in closet, and an updated bathroom featuring dual sinks, a soaking tub, and a separate glass-enclosed shower. Step outside to a covered screened lanai with an outdoor kitchen and sparkling pool, all surrounded by a lush, tree-lined backdrop that creates a peaceful and private setting. River Hills offers a 24-hour staffed guard gate and an exceptional country-club lifestyle with golf, tennis, pickleball, fitness, swimming, dining, and scenic trails. With its flexible layout, two-car garage, beautiful outdoor space, and convenient Valrico location, this home offers the space and lifestyle buyers have been looking for.

Location

Details

Type:
Residential
Parking:
No Data
Year Built:
1999
Lot:
0.23 Acres
Heating:
Central / Electric
Price/sqft:
$219
Cooling:
Central Air
HOA:
No Data

Valuation

Our model vs. what's actually selling nearby.
Estimate
$589,000
$397K – $683K
Confidence Low
List vs. estimate
$60K above estimate
List $649,000 · +10.2%
Our model says this listing is priced above recent comparable activity. Room to negotiate.
Price per sq ft
$219
+2.2% vs. city median $214
Based on
9 MLS comparables
Median of recent comparable listings. Sold comps use closing price, active listings use list price.

Highlights

Annual tax
$7,124
2025
Pool
Gunite
View
Garden, Pool
Garage
2 car garage
All facts and features
  • Flooring

    • Carpet

    • Ceramic Tile

    • Hardwood

    Heating

    • Central

    • Electric

    Cooling

    • Central Air

    Appliances

    • Built-In Oven

    • Cooktop

    • Dishwasher

    • Disposal

    • Dryer

    • Microwave

    • Range Hood

    • Refrigerator

    • Washer

    Other interior features

    • Built-in Features

    • Cathedral Ceiling(s)

    • Crown Molding

    • Eating Space In Kitchen

    • High Ceilings

    • Kitchen/Family Room Combo

    • Open Floorplan

    Bedrooms and bathrooms

    • Bedrooms: 4

    • Full bathrooms: 3

  • Property

    • Levels: Two

    • Pool Private: Yes

    • Exterior Features: French Doors / Irrigation System / Lighting / Outdoor Kitchen / Sidewalk / Sliding Doors

    Lot

    • Lot: 0.23 Acres

    Other Property Information

    • Parcel Number: U10302135000003000001.0

    • Zoning: PD

  • Type and style

    • Property Type: Residential

    • Property Sub Type: Single Family Residence

  • Utility

    • Sewer Available

    • Sewer Connected

    • Water Available

    • Water Connected

  • Other financial information

    • Annual tax amount: $7,124

  • Source details

    • MLS ID: A4702653

    Other facts

    • Construction Materials: Block / Stucco

    • Foundation Details: Slab

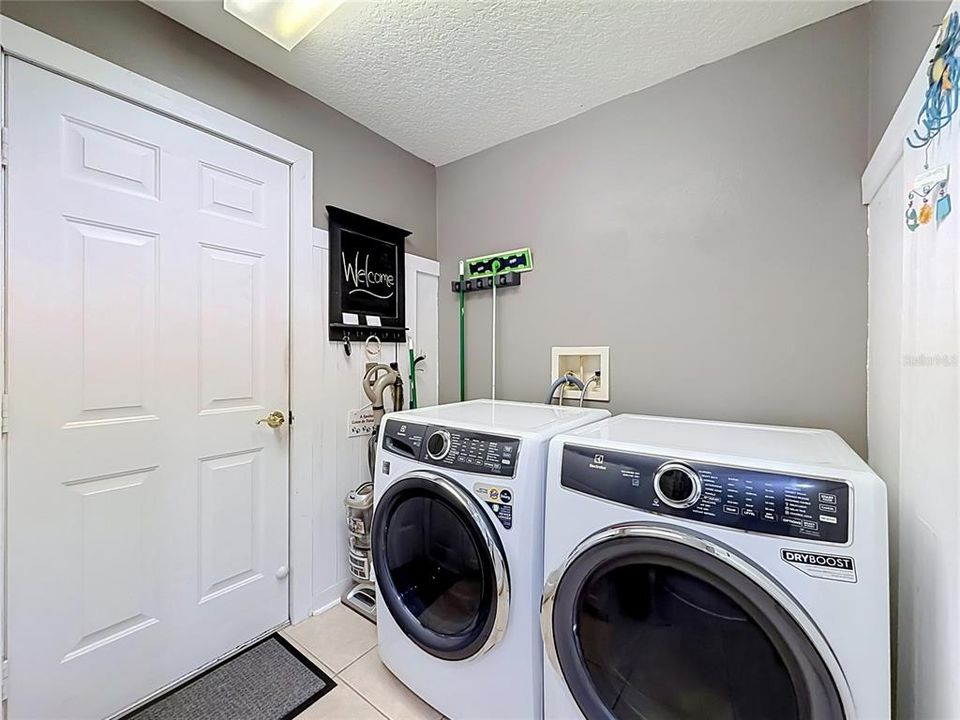
    • Laundry Features: Electric Dryer Hookup / Inside / Laundry Room / Washer Hookup

    • Patio And Porch Features: Covered / Enclosed / Front Porch / Rear Porch / Screened

    • Pool Features: Gunite / In Ground / Lighting / Screen Enclosure

    • Window Features: Blinds / Shutters / Window Treatments

    • Direction Faces: East

    • Other Structures: Cabana

    • Architectural Style: Contemporary / Florida

    • Garage Spaces: 2

    • Attached Garage: Yes

    • Garage: Yes

    • Living Area: 2958

    • Water Source: Public

    • Subdivision Name: RIVER HILLS COUNTRY CLUB PARCE

Private inquiry
Talk to the advisor on this listing.
Floor plans, HOA docs, off-market comparables, scheduling a private showing — one message, direct to the local specialist.

More like this

New
For Sale
$475,000
House
4 bds · 2 ba · 1,804 sqft
RIVER HILLS, VALRICO
5616 ROCKFIELD LOOP
For Sale
$650,000
House
4 bds · 3 ba · 2,721 sqft
ST CLOUD LANDINGS, VALRICO
3825 MISTY LANDING DRIVE
For Sale
$469,900
House
3 bds · 2 ba · 2,184 sqft
SUMMITVIEW, VALRICO
4678 DOVER BLUFF COURT
For Sale
$609,000
House
4 bds · 2 ba · 3,042 sqft
LITHIA RIDGE PH I, VALRICO
3607 LITHIA RIDGE BOULEVARD
For Sale
$550,000
House
3 bds · 3 ba · 3,056 sqft
BUCKHORN OAKS UNIT 1, VALRICO
2770 BUCKHORN OAKS DRIVE
For Sale
$499,999
House
4 bds · 2 ba · 1,936 sqft
RIVER HILLS COUNTRY CLUB, VALRICO
5306 WATERLEAF COURT
For Sale
$739,000
House
4 bds · 3 ba · 3,334 sqft
MARTINS GARDENS, DOVER
2823 COLEWOOD LANE
For Sale
$564,900
House
4 bds · 3 ba · 2,782 sqft
FISHHAWK RANCH TR 8 PT, LITHIA
16220 BAYBERRY VIEW DRIVE

Market around this address

Live counts in the same area.
View all

The multiple listing information is provided by the Stellar MLS from a copyrighted compilation of listings. The compilation of listings and each individual listing are ©2026-present Stellar MLS. All Rights Reserved. The information provided is for consumers' personal, noncommercial use and may not be used for any purpose other than to identify prospective properties consumers may be interested in purchasing. All properties are subject to prior sale or withdrawal. All information provided is deemed reliable but is not guaranteed accurate, and should be independently verified. Listing courtesy of: JOSEPH WALTER REALTY LLC