Sell Your Home
Get a free home valuation
Contact
Tell us about your needs
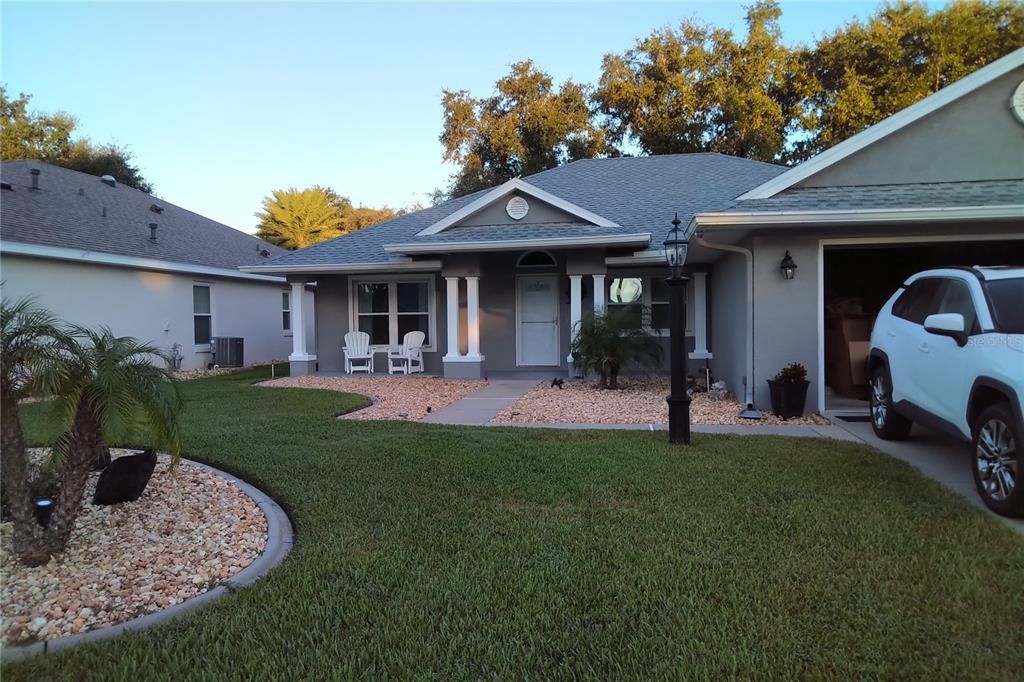
5847 PRINCESS CAROLINE PLACE

House For Sale
$349,000

BTC: 4.17364267

ETH: 143.50328947

5 days
3 bds
2 ba
1,656 sqft

Overview

Are you ready for a VERY improved home? If so, this is it! Updated windows, A/C and heat, roof, kitchen, master and second baths, Florida room. And, don't miss the BIG unblocked views of the conservation area down past the back yard. Just move right in to this light, bright and really well cared-for Squires floor plan where the 2-bedroom and bath guest area are separated by the living area from the primary bedroom and en-suite bath. Relaxation is the main theme from the south-facing front porch, to the luxurious Florida room overlooking the expansive rear yard and conservation area, to the fabulous primary bath with a spa-like feel in the multiple shower head shower room. And did you ask about the new kitchen? Lots of work area with granite counters, a bar for eating and designed with a farmhouse sink. Luxury vinyl floors throughout the home complement the relaxation theme and... well, you will just have to see it for yourself. And take time to visit the Royal Highlands Recreation Center, the outdoor pool, the indoor pool, tennis and bocce courts, the Crown and Shield restaurant, the golf pro shop and maybe even the walking trails. This is a lovely golf cart-friendly community!

Location

Details

Type:
Residential
Parking:
Driveway / Garage Door Opener / Ground Level
Year Built:
1999
Lot:
0.19 Acres
Heating:
Central / Natural Gas
Price/sqft:
$211
Cooling:
Central Air
HOA:
$229

Valuation

Our model vs. what's actually selling nearby.
Estimate
$294,500
$234K – $331K
Confidence Low
List vs. estimate
$54K above estimate
List $349,000 · +18.5%
Our model says this listing is priced above recent comparable activity. Room to negotiate.
Price per sq ft
$210
+24.5% vs. city median $169
Based on
20 MLS comparables
Median of recent comparable listings. Sold comps use closing price, active listings use list price.

Highlights

Annual tax
$3,899
2025
HOA
$229/mo
Cable TV, Common Area Taxes, Community Pool
View
Trees/Woods
Garage
2 car garage
Pets
Allowed
All facts and features
  • Flooring

    • Luxury Vinyl

    Heating

    • Central

    • Natural Gas

    Cooling

    • Central Air

    Appliances

    • Dishwasher

    • Disposal

    • Dryer

    • Microwave

    • Refrigerator

    • Washer

    Other interior features

    • Ceiling Fan(s)

    • High Ceilings

    • Open Floorplan

    • Primary Bedroom Main Floor

    • Walk-In Closet(s)

    • Window Treatments

    Bedrooms and bathrooms

    • Bedrooms: 3

    • Full bathrooms: 2

  • Parking

    • Driveway

    • Garage Door Opener

    • Ground Level

    Property

    • Levels: One

    • Exterior Features: Irrigation System / Rain Gutters / Sliding Doors

    Lot

    • Lot: 0.19 Acres

    Other Property Information

    • Parcel Number: 132124181000039300

    • Zoning: PUD

  • Type and style

    • Property Type: Residential

    • Property Sub Type: Single Family Residence

  • Utility

    • Cable Available

    • Cable Connected

    • Electricity Connected

    • Fire Hydrant

    • Natural Gas Available

    • Natural Gas Connected

    • Public

    • Sewer Connected

    • Underground Utilities

    • Water Connected

  • Other financial information

    • HOA: $229

    • HOA Frequency: Monthly

    • Annual tax amount: $3,899

  • Source details

    • MLS ID: G5119166

    Other facts

    • Construction Materials: Block / Stucco

    • Foundation Details: Slab

    • Laundry Features: Electric Dryer Hookup / Gas Dryer Hookup / In Garage / Washer Hookup

    • Lot Features: Conservation Area / Landscaped / Level

    • Patio And Porch Features: Covered / Front Porch

    • Window Features: Double Pane Windows / Drapes / Rods / Window Treatments

    • Direction Faces: South

    • Architectural Style: Contemporary

    • Garage Spaces: 2

    • Attached Garage: Yes

    • Garage: Yes

    • Living Area: 1656

    • Water Source: Public

    • Subdivision Name: ROYAL HIGHLANDS

Private inquiry
Talk to the advisor on this listing.
Floor plans, HOA docs, off-market comparables, scheduling a private showing — one message, direct to the local specialist.

More like this

For Sale
$369,900
House
3 bds · 2 ba · 2,301 sqft
PLANTATION AT LEESBURG BELLE TERRE VILLAGE L, LEESBURG
24151 BELLE MEDE DRIVE
New
For Sale
$389,999
House
3 bds · 3 ba · 2,512 sqft
ROYAL HIGHLANDS PH 01A, LEESBURG
21113 EDINBOROUGH PLACE
New
For Sale
$425,000
House
3 bds · 2 ba · 1,921 sqft
ROYAL HIGHLANDS PH 2-A, LEESBURG
21411 ROYAL TROON DRIVE
New
For Sale
$435,000
House
3 bds · 2 ba · 2,563 sqft
PLANTATION AT LEESBURG SABLE RIDGE VILLAGE L, LEESBURG
4818 SABLE RIDGE COURT
New
For Sale
$269,900
House
3 bds · 2 ba · 1,622 sqft
ROYAL HIGHLANDS PH 01A, LEESBURG
21848 ROYAL ST GEORGES LANE
For Sale
$400,000
House
3 bds · 2 ba · 1,759 sqft
ROYAL HIGHLANDS PH 01A, LEESBURG
5124 LINKS LANE
For Sale
$331,000
House
3 bds · 2 ba · 2,132 sqft
PLANTATION AT LEESBURG SAWGRASS VILLAGE, LEESBURG
24725 BRIGHTWATER COURT
For Sale
$300,000
House
2 bds · 2 ba · 1,829 sqft
PLANTATION AT LEESBURG MANOR VIEW VILLAG, LEESBURG
24809 RIVERBOAT BEND

Market around this address

Live counts in the same area.
View all

The multiple listing information is provided by the Stellar MLS from a copyrighted compilation of listings. The compilation of listings and each individual listing are ©2026-present Stellar MLS. All Rights Reserved. The information provided is for consumers' personal, noncommercial use and may not be used for any purpose other than to identify prospective properties consumers may be interested in purchasing. All properties are subject to prior sale or withdrawal. All information provided is deemed reliable but is not guaranteed accurate, and should be independently verified. Listing courtesy of: TOUCHSTONE REAL ESTATE