Sell Your Home
Get a free home valuation
Contact
Tell us about your needs
5859 KALAMATA DRIVE

House For Sale
$269,990

BTC: 3.43280356

ETH: 106.69432918

-$36K (2026/08/31)
25 days
3 bds
2 ba
1,164 sqft

Overview

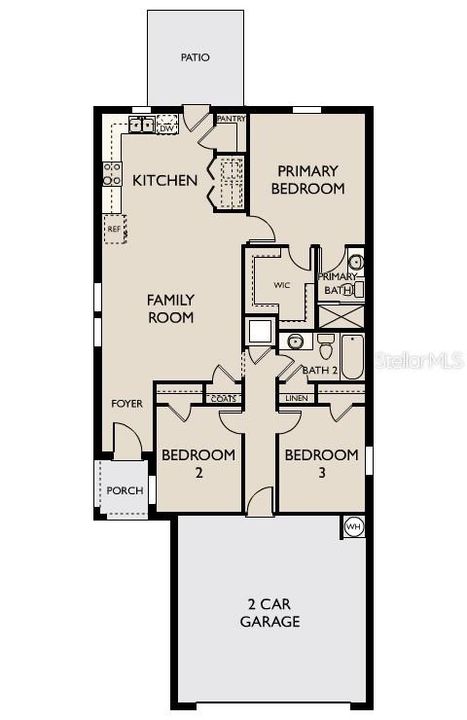
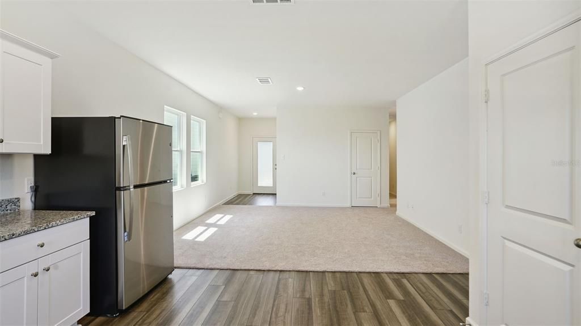
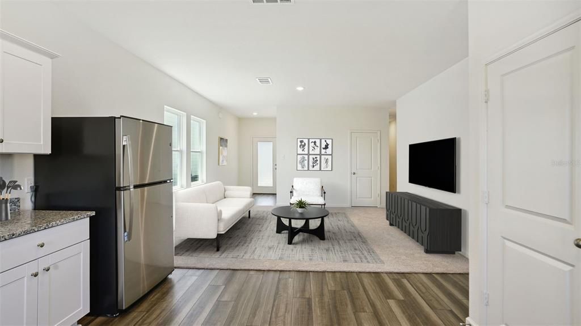
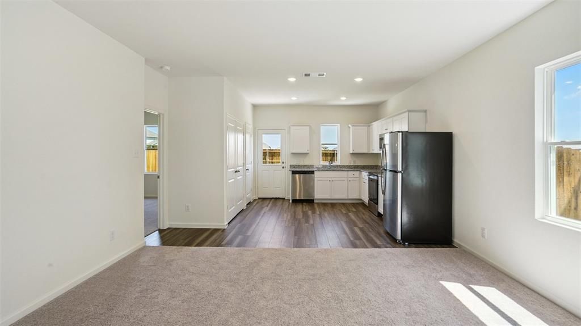
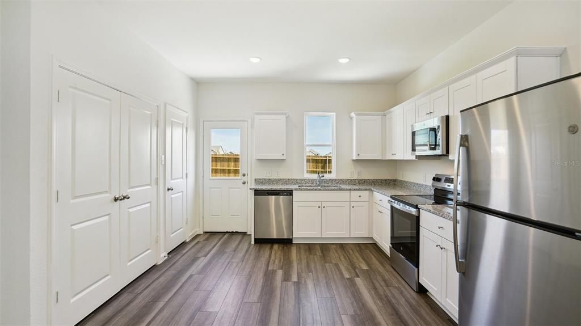
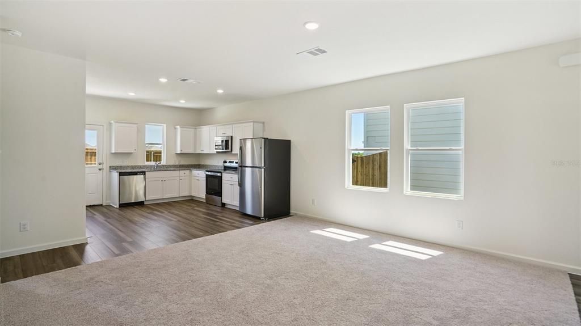
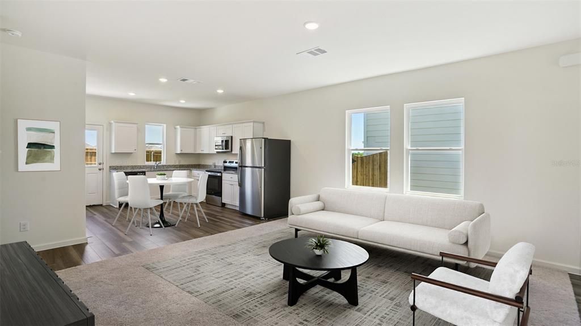
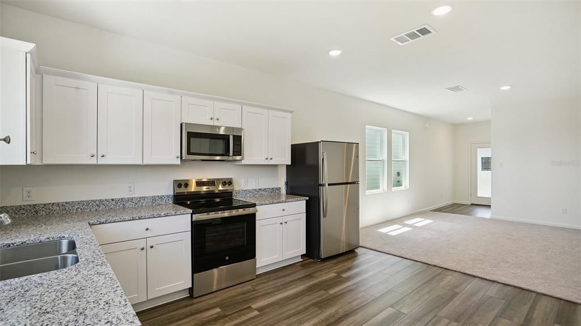
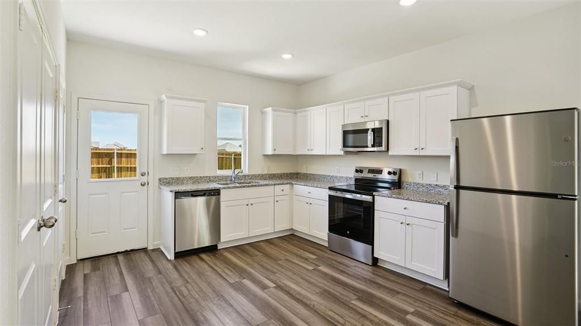
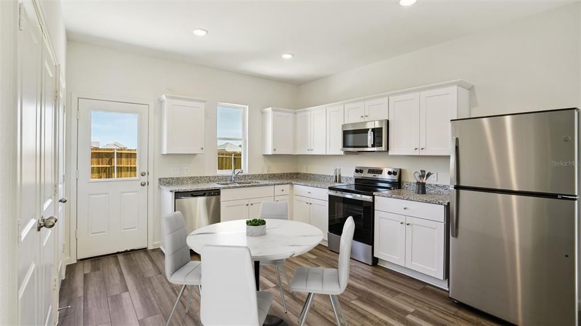
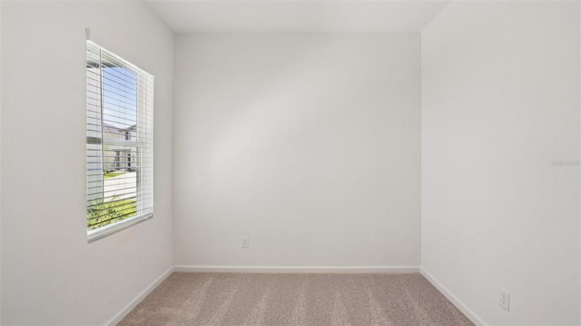
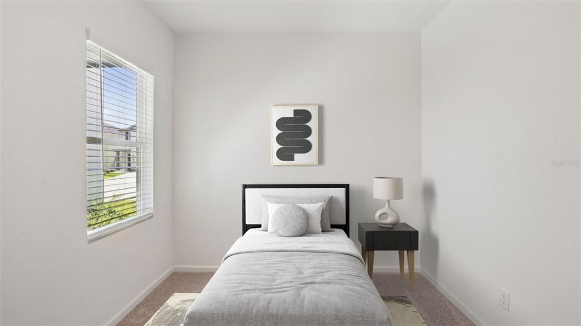
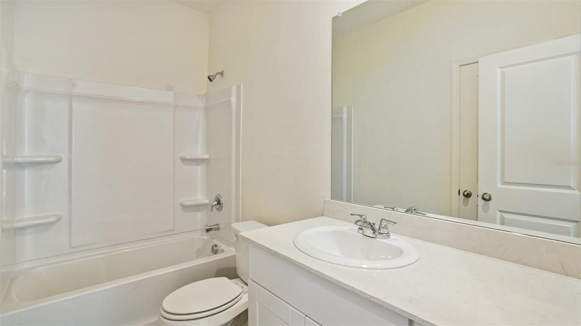
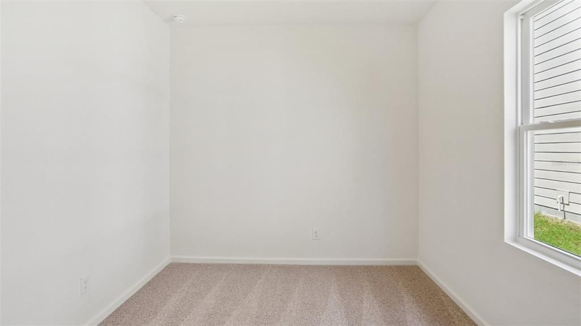
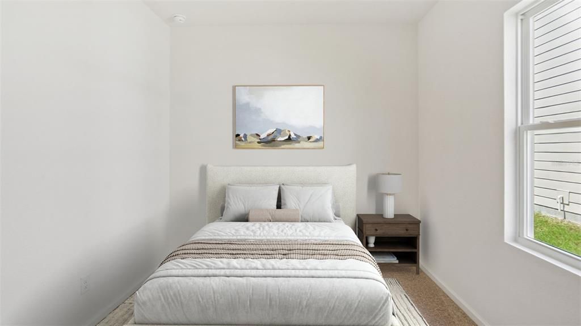
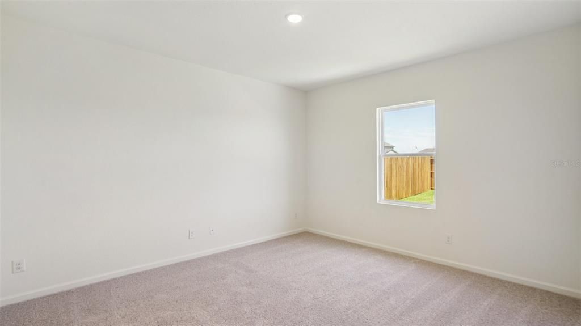
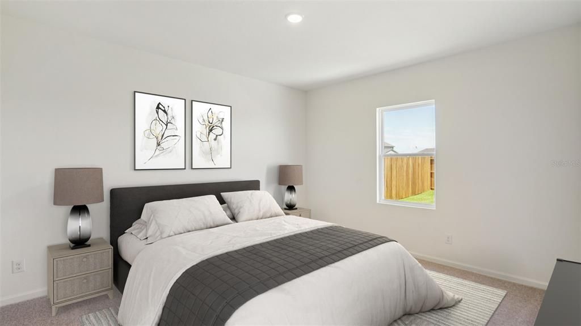
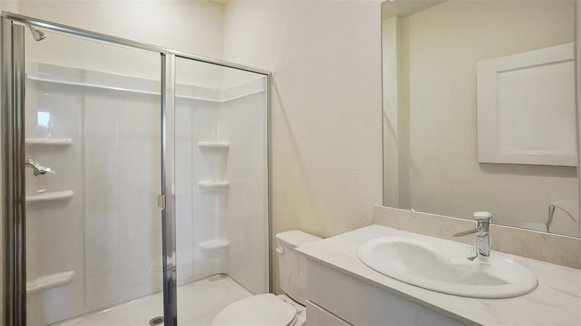
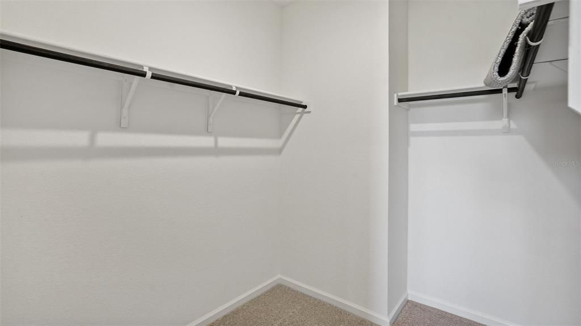
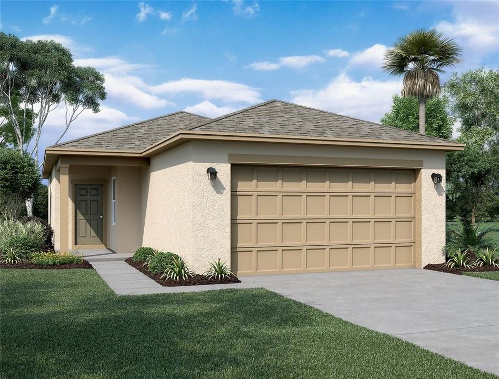
Virtually Staged. Step through the front porch into a foyer that leads to two bedrooms and a full bath near the front of the home. A coat closet and linen storage are located just off the hallway for added convenience. At the center of the home, the kitchen opens to the family room, creating a connected main living area. The primary bedroom is located at the back and features a walk-in closet and a primary bath. A patio is accessible through the family room, and the two-car garage connects to the home through a hallway near the secondary bedrooms.

Location

Details

Type:
Residential
Parking:
No Data
Year Built:
2026
Lot:
0.12 Acres
Heating:
Central / Electric
Price/sqft:
$232
Cooling:
Central Air
HOA:
$60

Valuation

Our model vs. what's actually selling nearby.
Estimate
$290,132
$263K – $299K
Confidence Medium
List vs. estimate
$20K below estimate
List $269,990 · -6.9%
Our model says this listing is priced below recent comparable activity. Expect competition.
Price per sq ft
$231
-19.2% vs. city median $286
Based on
6 MLS comparables
Median of recent comparable listings. Sold comps use closing price, active listings use list price.

Highlights

Annual tax
$117
2026
HOA
$60/mo
Garage
2 car garage
Pets
Allowed
All facts and features
  • Flooring

    • Carpet

    • Tile

    Heating

    • Central

    • Electric

    Cooling

    • Central Air

    Appliances

    • Dishwasher

    • Disposal

    • Dryer

    • Microwave

    • Range

    • Refrigerator

    • Washer

    Other interior features

    • High Ceilings

    • Walk-In Closet(s)

    Bedrooms and bathrooms

    • Bedrooms: 3

    • Full bathrooms: 2

  • Property

    • Levels: One

    • Exterior Features: Irrigation System / Sidewalk / Sprinkler Metered

    Lot

    • Lot: 0.12 Acres

    Other Property Information

    • Parcel Number: 252706398370001170

  • Type and style

    • Property Type: Residential

    • Property Sub Type: Single Family Residence

  • Utility

    • BB/HS Internet Available

    • Cable Available

    • Electricity Connected

    • Phone Available

    • Sewer Connected

  • Other financial information

    • HOA: $60

    • HOA Frequency: Monthly

    • Annual tax amount: $117

  • Source details

    • MLS ID: TB8540098

    Other facts

    • Construction Materials: Block

    • Foundation Details: Slab

    • Laundry Features: Laundry Closet

    • Direction Faces: South

    • Garage Spaces: 2

    • Attached Garage: Yes

    • Garage: Yes

    • Living Area: 1164

    • Water Source: Public

    • Subdivision Name: LANDINGS AT MOUNT OLIVE

Private inquiry
Talk to the advisor on this listing.
Floor plans, HOA docs, off-market comparables, scheduling a private showing — one message, direct to the local specialist.

More like this

For Sale
$295,000
Lots/Land
0.26 acres
MT OLIVE SHORES NORTH, POLK CITY
738 MEANDERING WAY
New
For Sale
$329,900
3 bds · 2 ba · 1,620 sqft
COUNTRY TRLS PH FOUR UN 2, POLK CITY
4243 COYOTE TRAIL
New
For Sale
$324,900
4 bds · 2 ba · 1,890 sqft
COUNTRY TRAILS ADD, POLK CITY
4902 COUNTRY TRAILS DRIVE
New
For Sale
$299,990
House
3 bds · 2 ba · 1,690 sqft
BERKLEY RIDGE, AUBURNDALE
721 KINDRED LANE
New
For Sale
$277,000
3 bds · 2 ba · 1,288 sqft
COUNTRY TRAILS PH 04, POLK CITY
9027 HAMMOCK LOOP
New
For Sale
$289,900
3 bds · 2 ba · 1,475 sqft
NON, POLK CITY
9906 N RD 33
For Sale
$344,900
House
3 bds · 2 ba · 2,400 sqft
BERKLEY RIDGE PH 01, AUBURNDALE
1170 KITTANSETT LANE
For Sale
$335,000
House
3 bds · 2 ba · 2,144 sqft
FOUNTAIN PARK PH 2, POLK CITY
8662 RINDGE ROAD

Market around this address

Live counts in the same area.
View all

The multiple listing information is provided by the Stellar MLS from a copyrighted compilation of listings. The compilation of listings and each individual listing are ©2026-present Stellar MLS. All Rights Reserved. The information provided is for consumers' personal, noncommercial use and may not be used for any purpose other than to identify prospective properties consumers may be interested in purchasing. All properties are subject to prior sale or withdrawal. All information provided is deemed reliable but is not guaranteed accurate, and should be independently verified. Listing courtesy of: ASHTON WOODS FLORIDA REALTY LLC