Vender tu casa
Valoración gratuita de tu hogar
Contacto
Cuéntenos sobre sus necesidades
5859 KALAMATA DRIVE

Casa En Venta
$305,990

BTC: 3.93227527

ETH: 127.49583333

5 días
3 camas
2 baños
1,164 sqft

Visión general

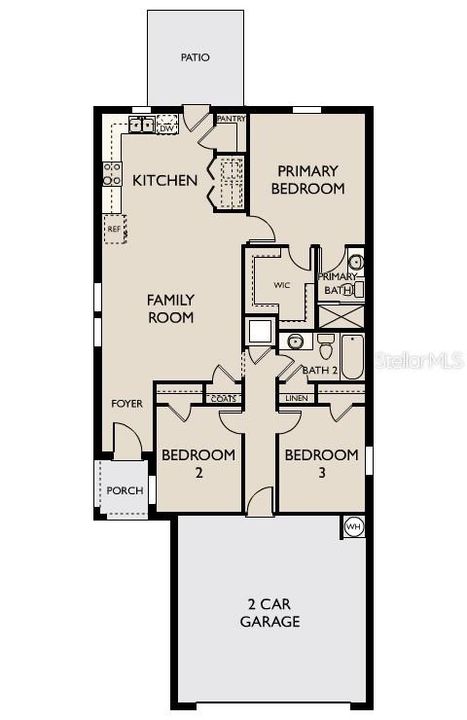
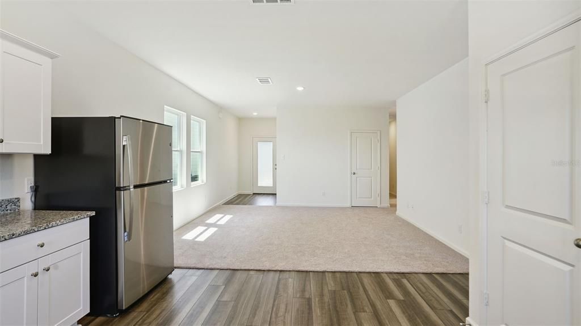
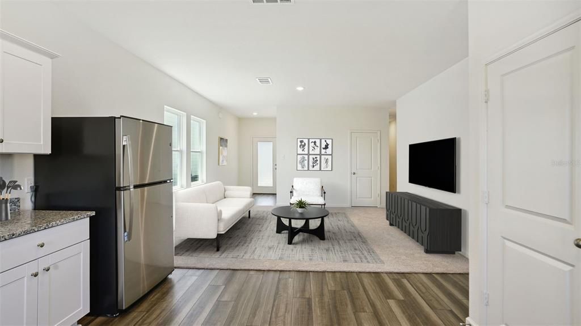
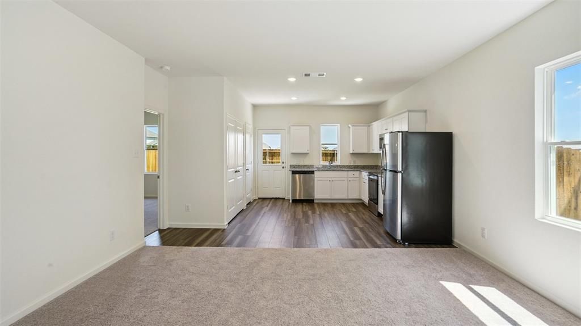
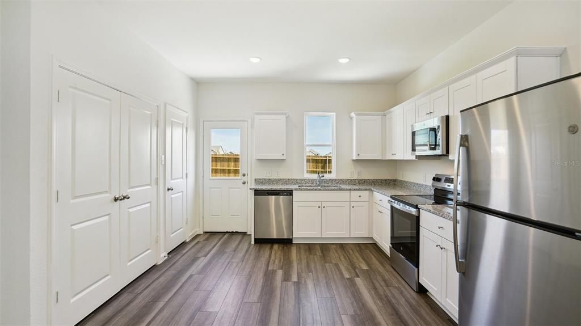
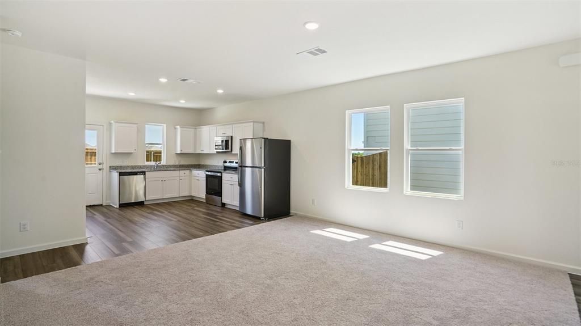
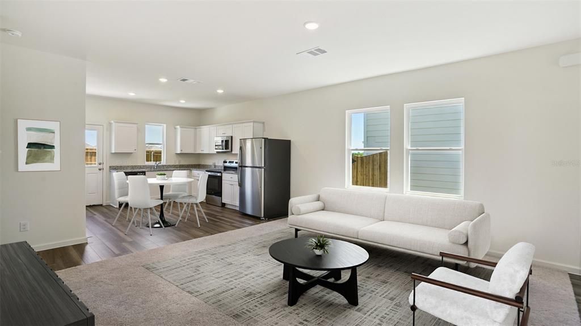
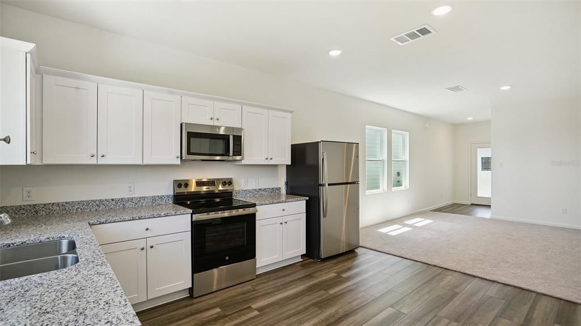
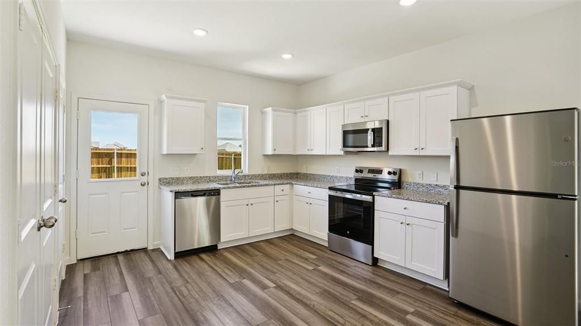
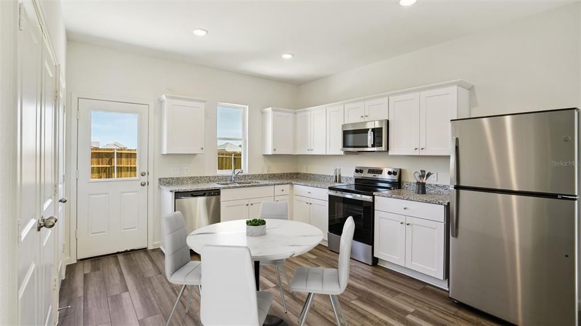
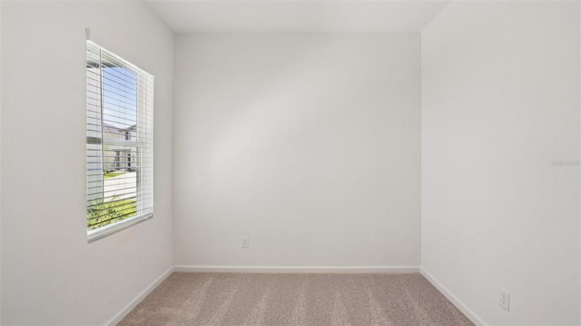
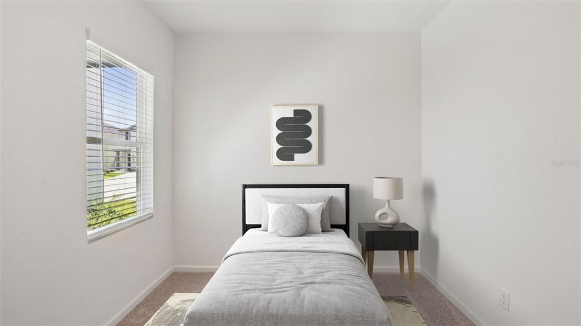
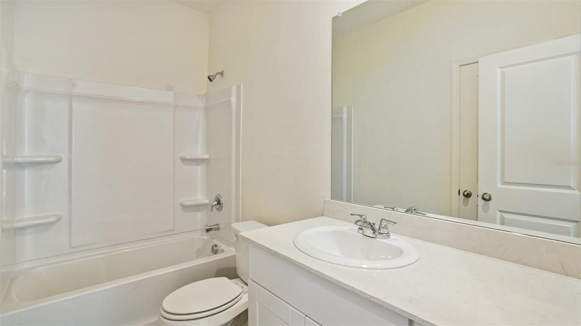
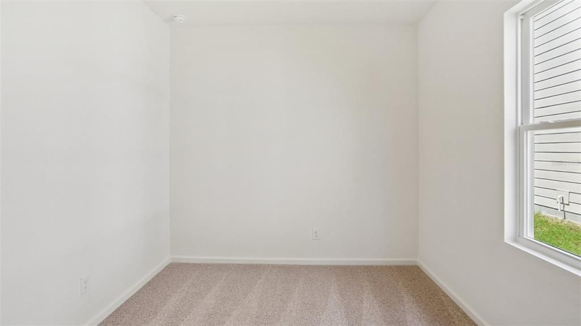
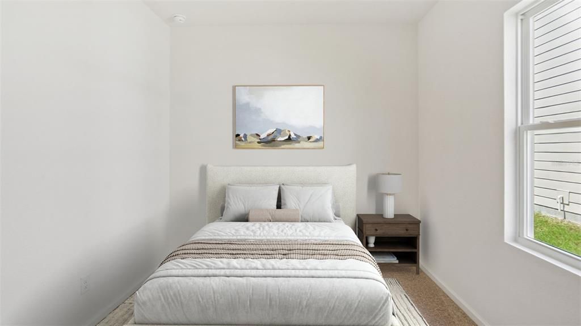
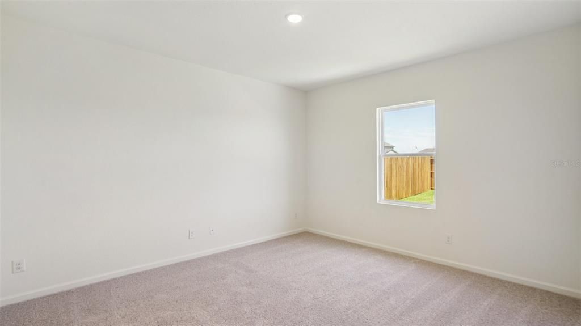
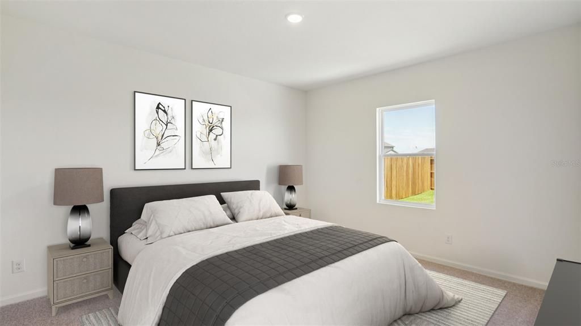
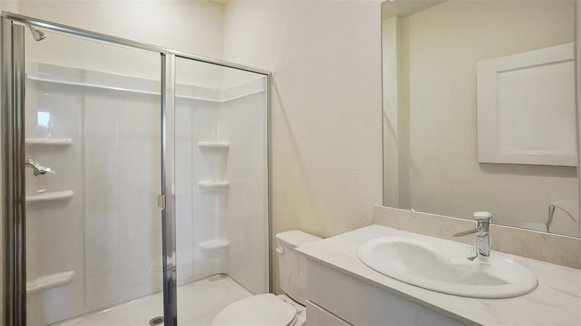
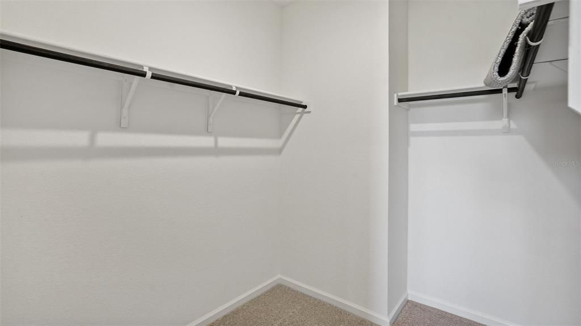
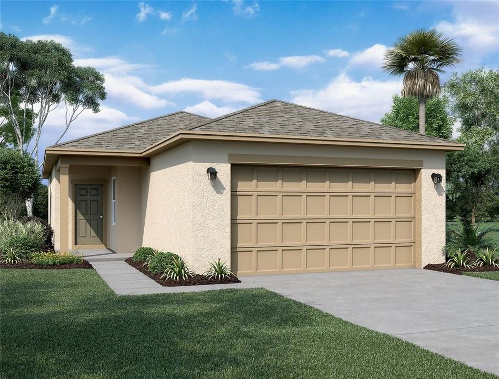
Virtually Staged. Step through the front porch into a foyer that leads to two bedrooms and a full bath near the front of the home. A coat closet and linen storage are located just off the hallway for added convenience. At the center of the home, the kitchen opens to the family room, creating a connected main living area. The primary bedroom is located at the back and features a walk-in closet and a primary bath. A patio is accessible through the family room, and the two-car garage connects to the home through a hallway near the secondary bedrooms.

Ubicación

Detalles

Tipo:
Residential
Estacionamiento:
Sin datos
Año de construcción:
2026
Lote:
0.12 Hectáreas
Calefacción:
Central / Electric
precio por sq. medidor:
$263
Enfriamiento:
Central Air
HOA:
$60

Valuation

Our model vs. what's actually selling nearby.
Estimate
$295,882
$272K – $302K
Confidence Medium
List vs. estimate
$10K above estimate
List $305,990 · +3.4%
Our model says this listing is priced above recent comparable activity. Room to negotiate.
Price per sq ft
$262
-11.0% vs. city median $295
Based on
6 MLS comparables
Median of recent comparable listings. Sold comps use closing price, active listings use list price.

Destacados

Annual tax
$117
2026
HOA
$60/mo
Garage
2 car garage
Pets
Allowed
Más hechos y características
  • Piso

    • Carpet

    • Tile

    Calefacción

    • Central

    • Electric

    Enfriamiento

    • Central Air

    Accesorios

    • Dishwasher

    • Disposal

    • Dryer

    • Microwave

    • Range

    • Refrigerator

    • Washer

    Otras características interiores

    • High Ceilings

    • Walk-In Closet(s)

    Dormitorios y baños

    • Dormitorios: 3

    • Baños completos: 2

  • Propiedad

    • Pisos: One

    • Características Exteriores: Irrigation System / Sidewalk / Sprinkler Metered

    Lote

    • Lote: 0.12 Hectáreas

    Otra Información de Propiedad

    • Número de Parcela: 252706398370001170

  • Tipo y estilo

    • Tipo de propiedad: Residential

    • Subtipo de propiedad: Single Family Residence

  • Utilidad

    • BB/HS Internet Available

    • Cable Available

    • Electricity Connected

    • Phone Available

    • Sewer Connected

  • Otra información financiera

    • HOA: $60

    • Frecuencia HOA: Monthly

    • Importe anual de impuestos: $117

  • Detalles de la fuente

    • MLS ID: TB8540098

    Otros hechos

    • Materiales de construcción: Block

    • Detalles de la fundación: Slab

    • Características de lavandería: Laundry Closet

    • Caras de dirección: South

    • Espacios de garaje: 2

    • Garaje adjunto: Si

    • Garaje: Si

    • Salón: 1164

    • Fuente de agua: Public

    • Nombre de subdivisión: LANDINGS AT MOUNT OLIVE

Consulta privada
Habla con el asesor de este inmueble.
Planos, documentos del HOA, comparables off-market, agendar una visita privada — un solo mensaje directo al especialista local.

Más como esta

Nuevo
En Venta
$356,990
Casa
4 camas · 2 baños · 1,877 sqft
LANDINGS AT MOUNT OLIVE, POLK CITY
5555 BELDI DRIVE
En Venta
$218,000
Casa
2 camas · 1 baños · 780 sqft
RAILROAD HEIGHTS, POLK CITY
204 PINE AVENUE
En Venta
$226,000
Casa
2 camas · 2 baños · 1,440 sqft
POLK CITY, POLK CITY
425 ORANGE BOULEVARD
En Venta
$335,000
Casa
3 camas · 2 baños · 1,458 sqft
N/A, POLK CITY
9545 STATE ROAD 33 N
-$14K
En Venta
$275,000
Casa
4 camas · 2 baños · 1,851 sqft
BERKLEY RDG PH 2, AUBURNDALE
615 TRALEE LANE
En Venta
$215,000
Casa
1 camas · 1 baños · 756 sqft
LAKE AGNES AREA (LKFR) (330051), POLK CITY
7558 BERKLEY ROAD
En Venta
$355,000
Casa
3 camas · 2 baños · 2,011 sqft
AUBURN COVE PH 2 & 3, POLK CITY
909 MONTGOMERY LANE
En Venta
$335,999
4 camas · 2 baños · 1,904 sqft
COUNTRY TRAILS PH 04, POLK CITY
4237 COYOTE TRAIL

Mercado cerca de esta dirección

Conteos en vivo en la misma zona.
Ver todo

The multiple listing information is provided by the Stellar MLS from a copyrighted compilation of listings. The compilation of listings and each individual listing are ©2026-present Stellar MLS. All Rights Reserved. The information provided is for consumers' personal, noncommercial use and may not be used for any purpose other than to identify prospective properties consumers may be interested in purchasing. All properties are subject to prior sale or withdrawal. All information provided is deemed reliable but is not guaranteed accurate, and should be independently verified. Listing courtesy of: ASHTON WOODS FLORIDA REALTY LLC