Sell Your Home
Get a free home valuation
Contact
Tell us about your needs
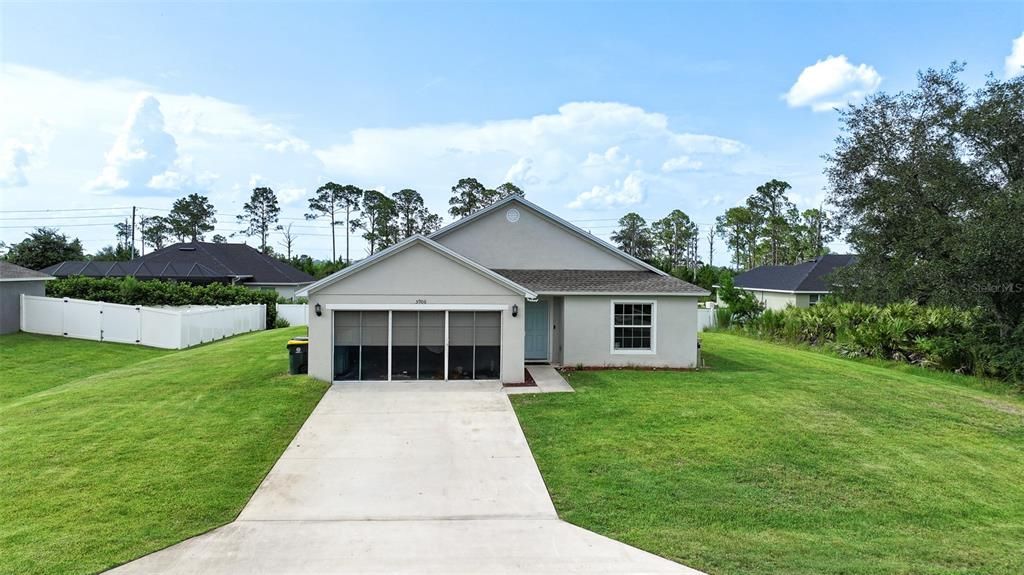
5906 ESCALON DRIVE

House For Sale
$295,000

BTC: 3.79104286

ETH: 122.91666667

19 days
3 bds
2 ba
1,305 sqft

Overview

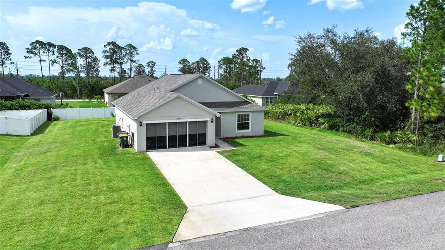
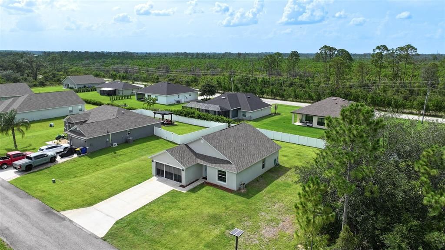
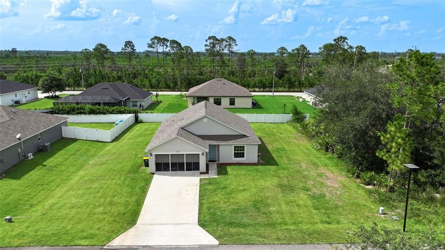
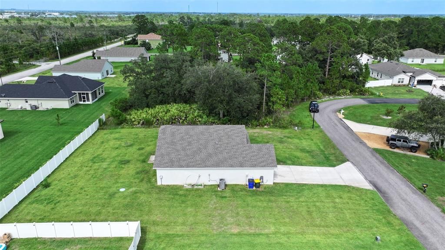
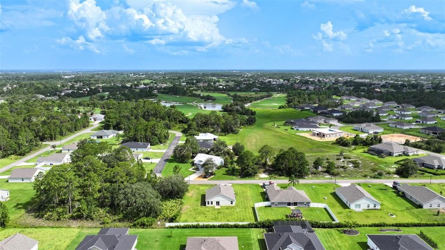
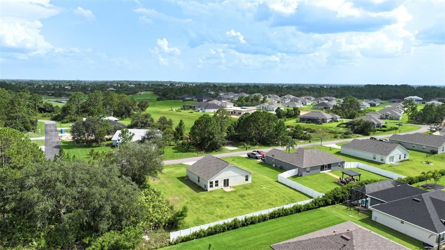
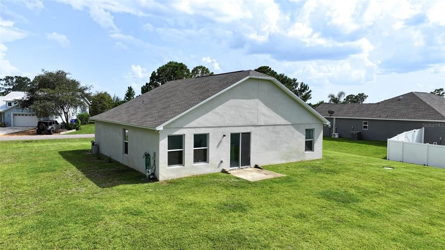
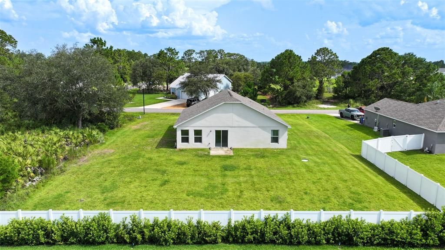
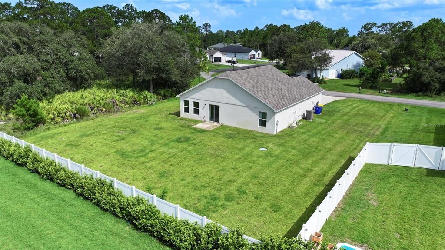
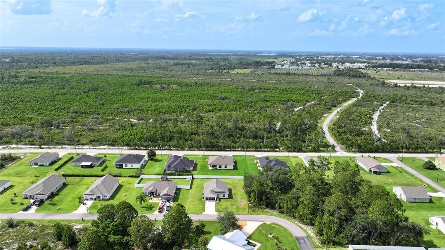
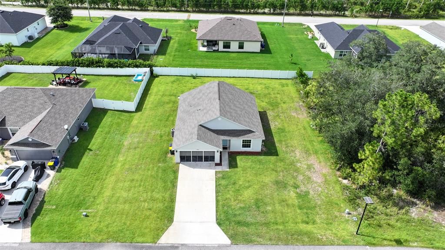
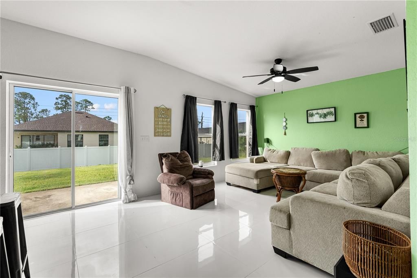
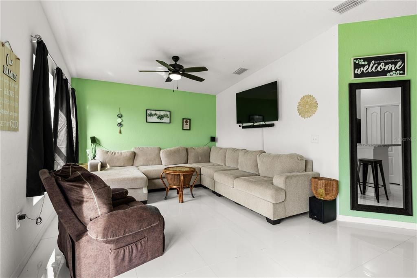
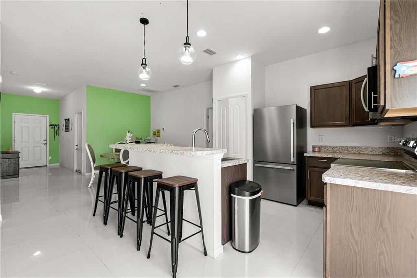
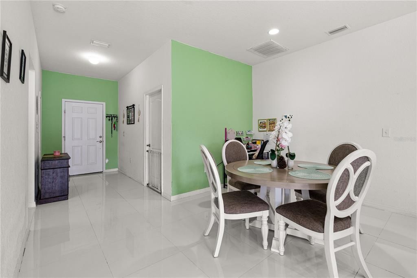
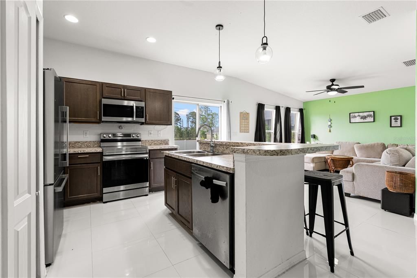
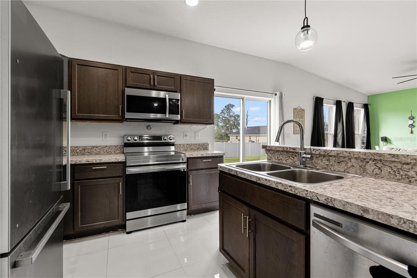
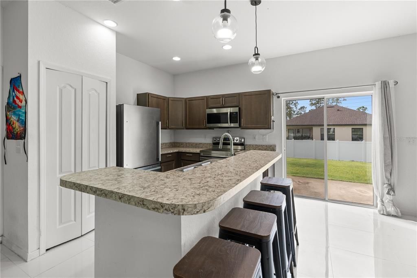
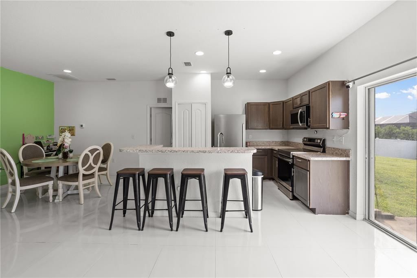
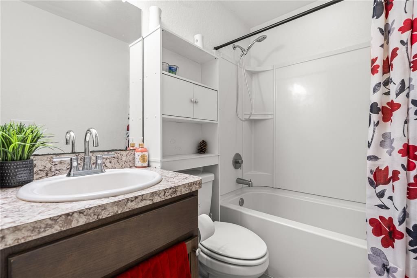
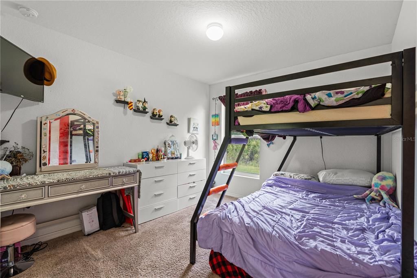
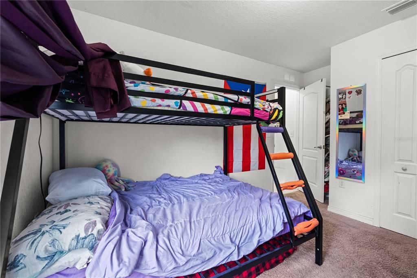
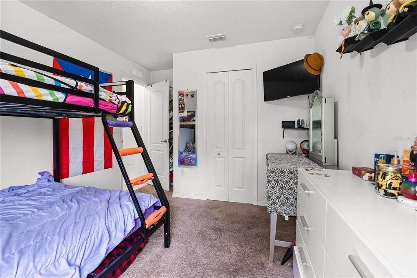
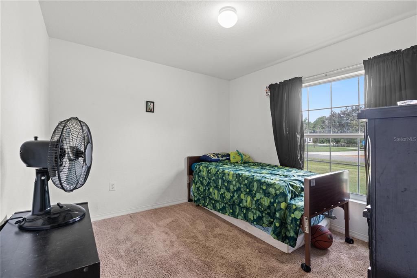
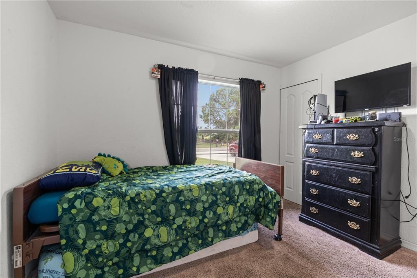
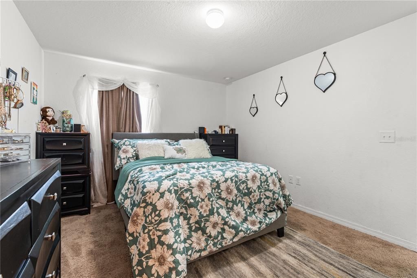
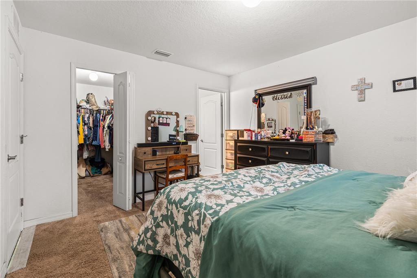
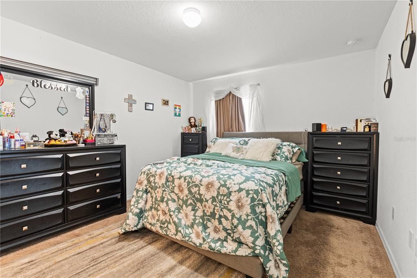
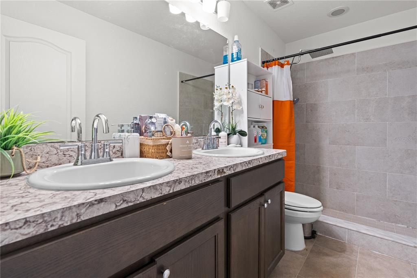
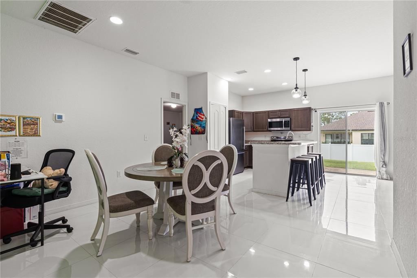
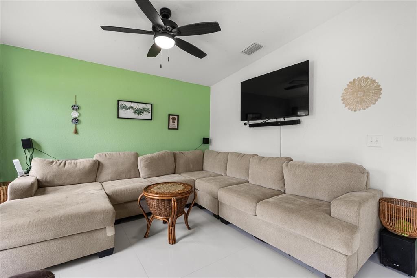
Why build when you can own this beautifully maintained 2022 home for less than the cost of new construction? This 3-bedroom, 2-bath residence features a functional split floor plan that offers privacy for the primary suite while maintaining an open, inviting layout perfect for everyday living. Enjoy solid countertops, stainless steel appliances, tile flooring, and modern finishes throughout. Located in the highly desirable Sun 'N Lake community, residents enjoy outstanding amenities including golf, a community pool, fitness center, tennis courts, parks, and recreation facilities. Conveniently situated just minutes from the area's major hospital, shopping, and restaurants, this home delivers comfort, convenience, and exceptional value.

Location

Details

Type:
Residential
Parking:
No Data
Year Built:
2022
Lot:
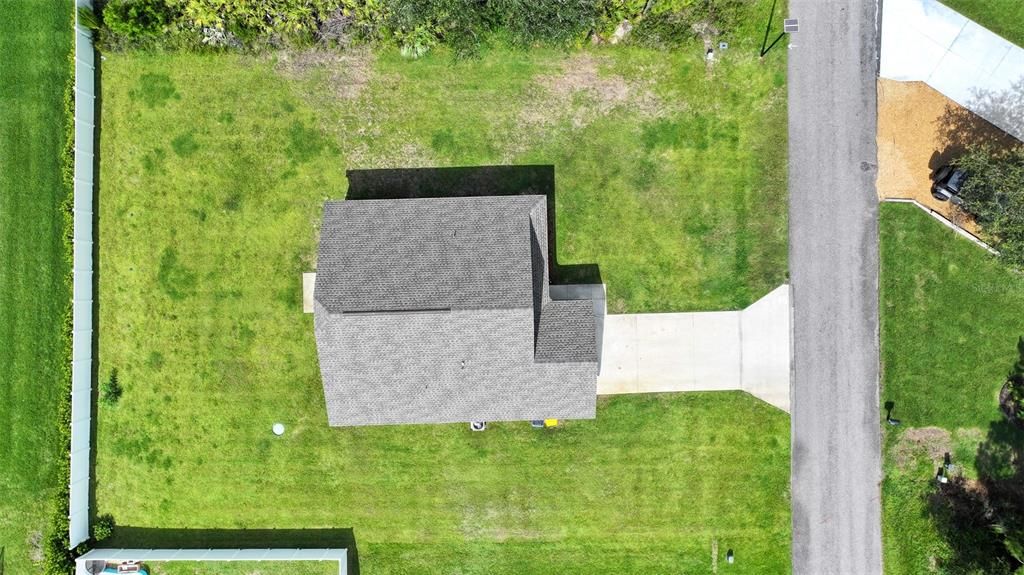
0.29 Acres
Heating:
Central
Price/sqft:
$226
Cooling:
Central Air
HOA:
$50

Valuation

Our model vs. what's actually selling nearby.
Estimate
$275,000
$256K – $299K
Confidence Medium
List vs. estimate
$20K above estimate
List $295,000 · +7.3%
Our model says this listing is priced above recent comparable activity. Room to negotiate.
Price per sq ft
$226
+20.4% vs. city median $187
Based on
9 MLS comparables
Median of recent comparable listings. Sold comps use closing price, active listings use list price.

Highlights

Annual tax
$4,096
2025
HOA
$50/yr
Garage
2 car garage
Furnished
Negotiable
Pets
Allowed
All facts and features
  • Flooring

    • Carpet

    • Luxury Vinyl

    Heating

    • Central

    Cooling

    • Central Air

    Appliances

    • Convection Oven

    • Dishwasher

    • Microwave

    • Refrigerator

    Other interior features

    • Ceiling Fan(s)

    • Vaulted Ceiling(s)

    • Walk-In Closet(s)

    Bedrooms and bathrooms

    • Bedrooms: 3

    • Full bathrooms: 2

  • Property

    • Levels: One

    • Exterior Features: Irrigation System

    Lot

    • Lot: 0.29 Acres

    Other Property Information

    • Parcel Number: C04342825049200200

    • Zoning: R1A

  • Type and style

    • Property Type: Residential

    • Property Sub Type: Single Family Residence

  • Utility

    • Electricity Connected

    • Public

    • Sewer Connected

    • Water Connected

  • Other financial information

    • HOA: $50

    • HOA Frequency: Annually

    • Annual tax amount: $4,096

  • Source details

    • MLS ID: C7529125

    Other facts

    • Construction Materials: Block / Concrete

    • Foundation Details: Slab

    • Laundry Features: In Garage

    • Direction Faces: East

    • Garage Spaces: 2

    • Attached Garage: Yes

    • Garage: Yes

    • Living Area: 1305

    • Water Source: None

    • Subdivision Name: SUN N LAKE

Private inquiry
Talk to the advisor on this listing.
Floor plans, HOA docs, off-market comparables, scheduling a private showing — one message, direct to the local specialist.

More like this

New
For Sale
$315,000
House
2 bds · 2 ba · 2,277 sqft
PINE HILL SUB, AVON PARK
608 CHEROKEE CIRCLE
For Sale
$289,900
House
3 bds · 2 ba · 1,450 sqft
SUN N LAKE, SEBRING
8725 CAPILLA STREET
For Sale
$339,900
House
3 bds · 3 ba · 1,505 sqft
SUN N LAKE, SEBRING
6523 ORDUNA DRIVE
For Sale
$288,900
House
3 bds · 2 ba · 1,665 sqft
Sun N Lake, Sebring
6898 Dickinson Drive, Sebring FL 33872
For Sale
$319,900
House
3 bds · 2 ba · 1,737 sqft
SUN N LAKE, SEBRING
4550 SAN IGNACIO DRIVE
For Sale
$288,900
House
3 bds · 2 ba · 1,665 sqft
SUN N LAKE, SEBRING
6898 DICKINSON DRIVE
-$18K
For Sale
$309,900
House
3 bds · 2 ba · 1,790 sqft
SUN N LAKE, SEBRING
4401 MADERIA AVENUE
For Sale
$374,900
House
3 bds · 3 ba · 1,794 sqft
SUN N LAKE, SEBRING
7224 GRANADA BOULEVARD

Market around this address

Live counts in the same area.
View all

The multiple listing information is provided by the Stellar MLS from a copyrighted compilation of listings. The compilation of listings and each individual listing are ©2026-present Stellar MLS. All Rights Reserved. The information provided is for consumers' personal, noncommercial use and may not be used for any purpose other than to identify prospective properties consumers may be interested in purchasing. All properties are subject to prior sale or withdrawal. All information provided is deemed reliable but is not guaranteed accurate, and should be independently verified. Listing courtesy of: KELLER WILLIAMS REALTY FT MYER