Sell Your Home
Get a free home valuation
Contact
Tell us about your needs

5909 NW Bayou Ct, Saint Lucie West FL 34986

House For Sale
$494,900

BTC: 6.24873737

ETH: 202.08248265

2 days
3 bds
2 ba
2,547 sqft

Overview

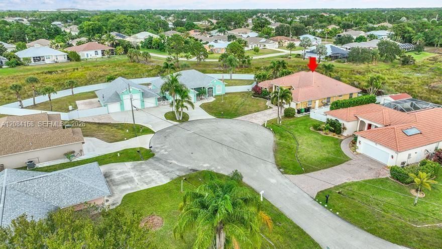
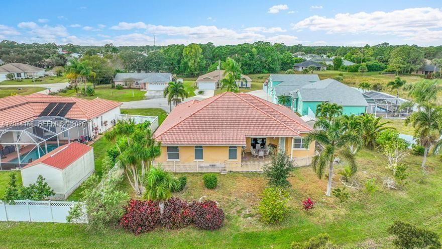
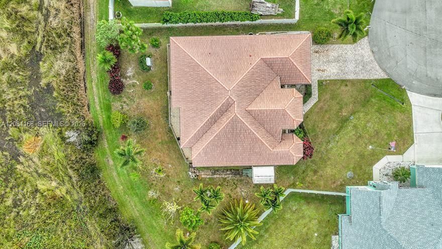
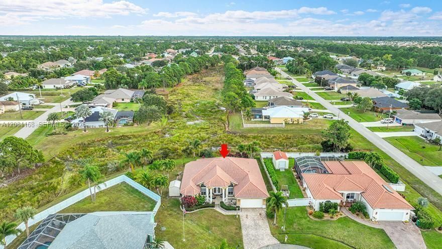
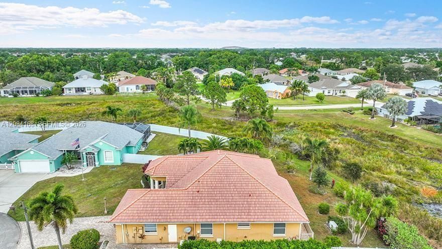
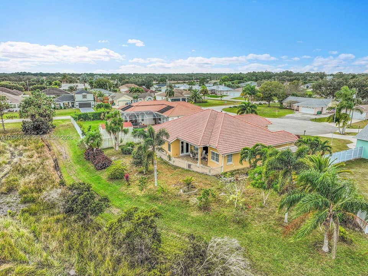
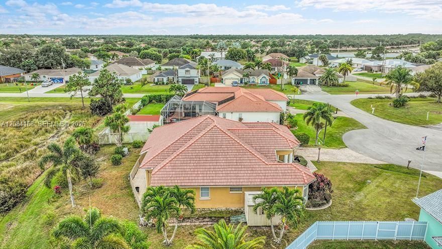
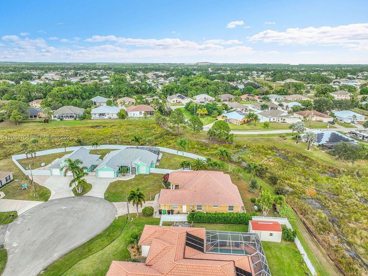
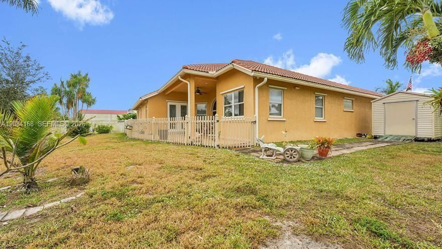
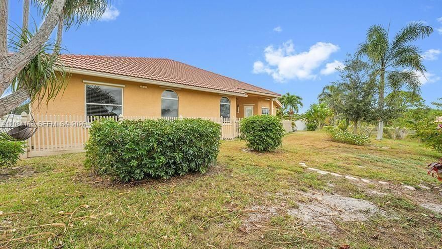
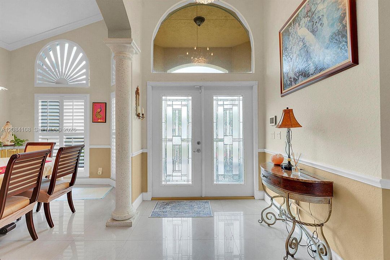
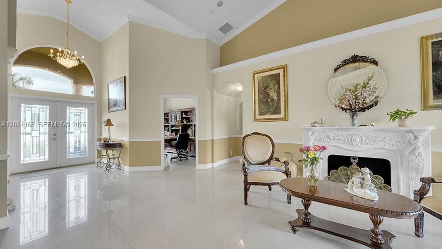
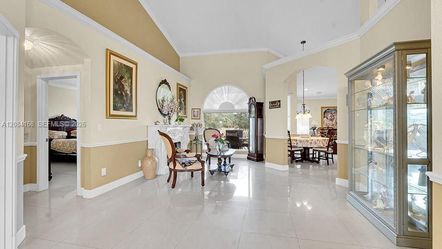
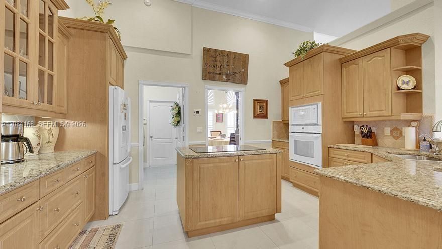
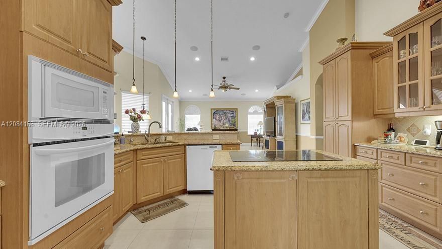
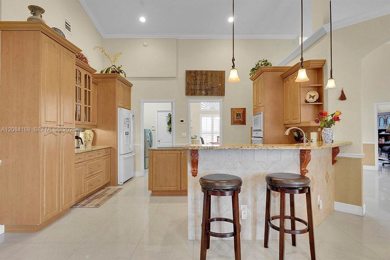
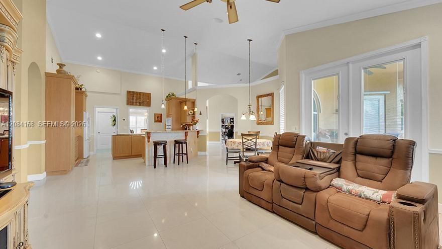
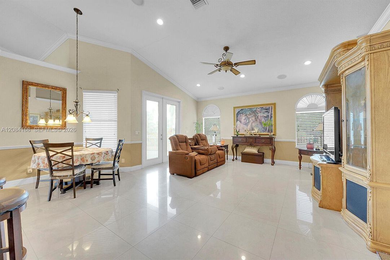
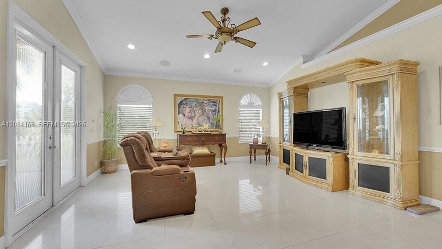
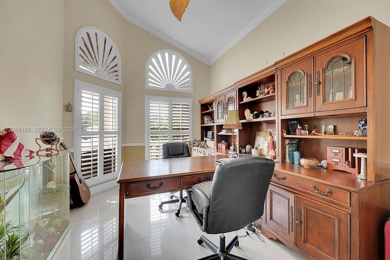
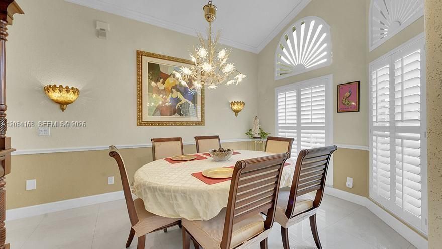
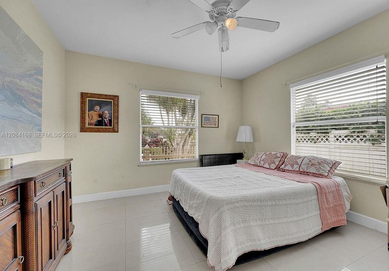
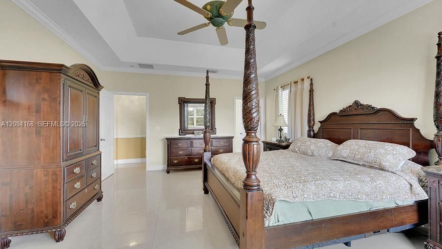
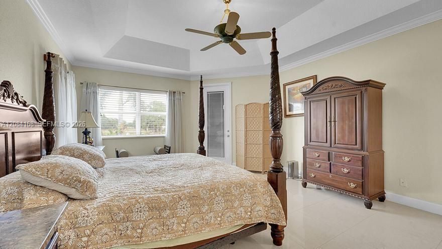
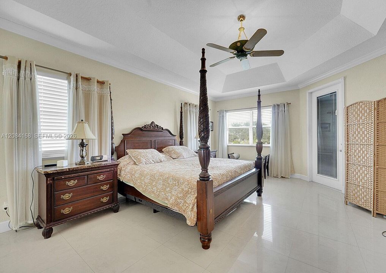
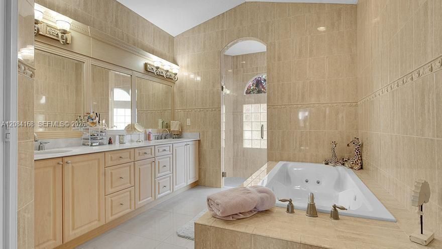
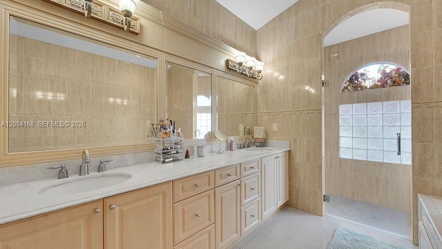
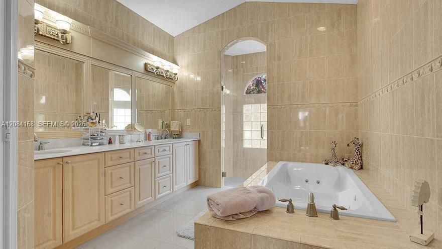
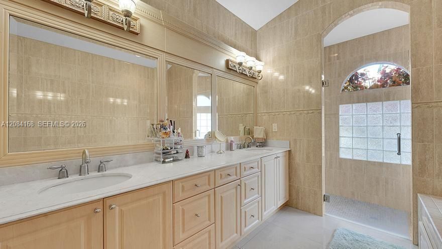
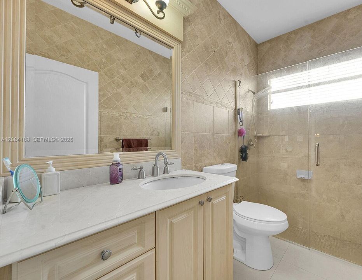
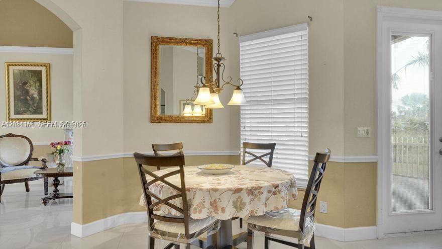
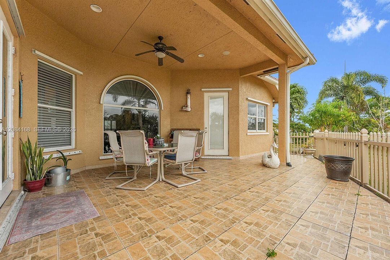
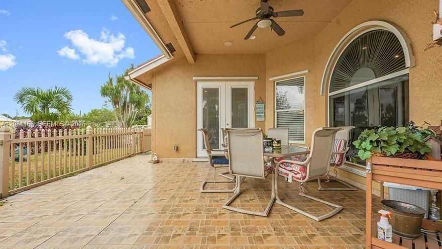
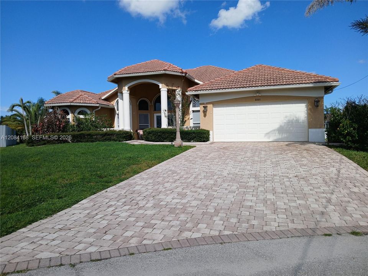
WELCOME HOME to this beautifully maintained and spacious residence in the desirable Torino area of Port St. Lucie! Offering 3 bedrooms, 2 bathrooms, a versatile den/office, and over 2,500 sq. ft. of living space, this home combines comfort, functionality, & impressive upgrades. The inviting open layout is complemented by a well-appointed kitchen with a center island, while the generously sized primary suite creates a private retreat featuring a Jacuzzi tub, oversized walk-in shower with dual shower heads, dual vanities, spacious walk-in closet, and direct access to the patio. Step outside and enjoy peaceful views overlooking the grassland retention area, creating a tranquil setting with frequent bird and wildlife activity, plus a spacious backyard with room for a pool. Additional features include a propane generator, central vacuum system, well irrigation, fruit trees, and a fully tiled 2-car garage equipped with a mini-split A/C, built-in storage cabinets, workbench, & pull-down attic access—perfect for a workshop, hobby area, or additional functional space. Ideally located near Clover Park, Indian River State College, shopping, dining, entertainment, & major roadways, this property offers the space and convenience today's buyers are looking for. assumable mortgage at approximately 3.5%, subject to lender approval, buyer qualification, & confirmation of all loan terms. Schedule your private showing & discover everything this exceptional Port St. Lucie home has to offer!

Location

Details

Type:
Residential
Parking:
Driveway / Paver Block
Year Built:
2008
Lot:
10111 Square Feet
Heating:
Central
Price/sqft:
$194
Cooling:
Ceiling Fan(s) / Central Air
HOA:
No Data

Valuation

Our model vs. what's actually selling nearby.
Estimate
$459,900
$341K – $556K
Confidence Low
List vs. estimate
$35K above estimate
List $494,900 · +7.6%
Our model says this listing is priced above recent comparable activity. Room to negotiate.
Price per sq ft
$194
-19.7% vs. city median $242
Based on
37 MLS comparables
Median of recent comparable listings. Sold comps use closing price, active listings use list price.

Highlights

Annual tax
$655
2025
View
Other
Garage
2 car garage
All facts and features
  • Flooring

    • Ceramic Floor

    Heating

    • Central

    Cooling

    • Ceiling Fan(s)

    • Central Air

    Appliances

    • Dishwasher

    • Disposal

    • Dryer

    • Electric Range

    • Electric Water Heater

    • Ice Maker

    • Microwave

    • Refrigerator

    • Wall Oven

    • Washer

    Other interior features

    • First Floor Entry

    • Closet Cabinetry

    • Cooking Island

    • Entrance Foyer

    • French Doors

    • Pantry

    • Pull Down Stairs

    • Roman Tub

    • Split Bedroom

    • Volume Ceilings

    • Walk-In Closet(s)

    • Attic

    • Den/Library/Office

    • Family Room

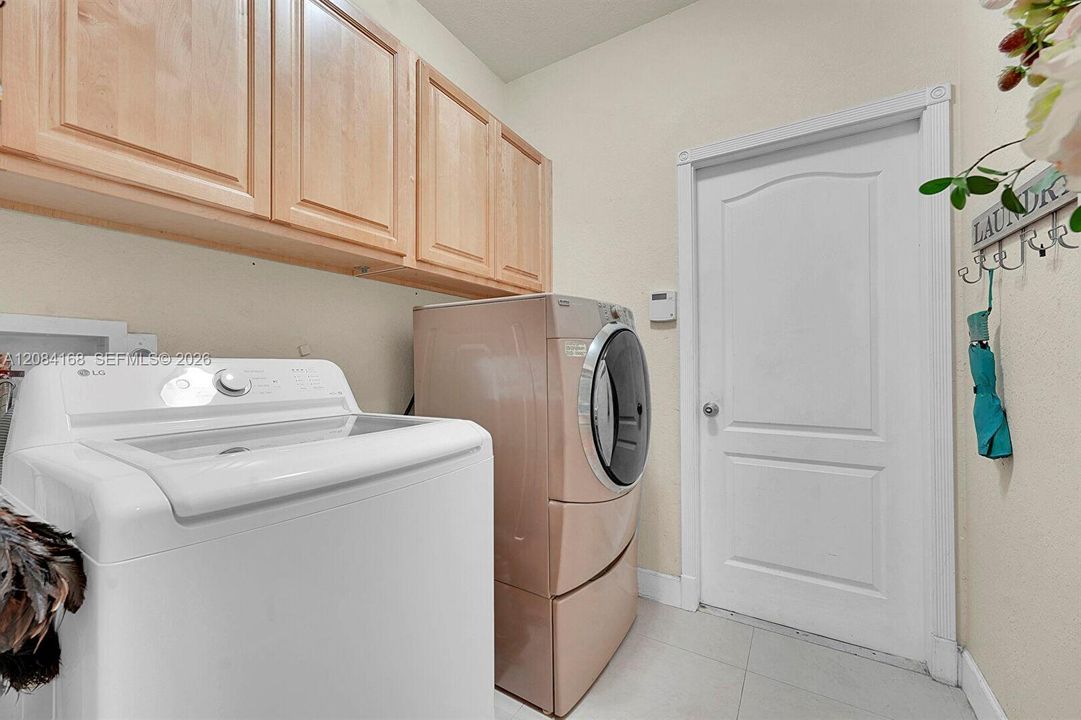
    • Utility Room/Laundry

    Bedrooms and bathrooms

    • Bedrooms: 3

    • Full bathrooms: 2

  • Parking

    • Driveway

    • Paver Block

    Property

    • Exterior Features: Fruit Trees / Room For Pool

    Lot

    • Lot: 10111 Square Feet

    Other Property Information

    • Parcel Number: 3420-720-1575-000-8

    • Zoning: RS-2 PSL

  • Type and style

    • Property Type: Residential

    • Property Sub Type: Single Family Residence

  • Other financial information

    • Annual tax amount: $655

  • Source details

    • MLS ID: A12084168

    Other facts

    • Construction Materials: Concrete Block Construction

    • Fireplace Features: Decorative

    • Laundry Features: Utility Room/Laundry

    • Lot Features: Less Than 1/4 Acre Lot

    • Patio And Porch Features: Open Porch / Patio

    • Window Features: Hurricane Shutters / Blinds / Plantation Shutters

    • Direction Faces: West

    • Other Structures: Extra Building/Shed / Shed(s)

    • Architectural Style: Detached / One Story

    • Fireplace: Yes

    • Garage Spaces: 2

    • Attached Garage: Yes

    • Garage: Yes

    • Living Area: 2547

    • Water Source: Municipal Water

    • Subdivision Name: PORT ST LUCIE SECTION 44

Private inquiry
Talk to the advisor on this listing.
Floor plans, HOA docs, off-market comparables, scheduling a private showing — one message, direct to the local specialist.

More like this

For Sale
$465,000
House
3 bds · 2 ba · 2,366 sqft
VIZCAYA FALLS PLAT 3, Port St. Lucie
2267 NW Padova Street, Port St. Lucie FL 34986
For Sale
$455,000
House
4 bds · 2 ba · 1,427 sqft
PORT ST LUCIE SECTION 44, Port St. Lucie
5951 NW Brenda Circle, Port St. Lucie FL 34986
New
For Sale
$595,000
House
3 bds · 3 ba · 2,231 sqft
PGA VILLAGE - MYSTIC PINES,PGA Village (Mystic, Port St. Lucie
7225 Mystic Way, Port St. Lucie FL 34986
New
For Sale
$389,000
House
3 bds · 2 ba · 1,396 sqft
PORT ST LUCIE SECTION 47, Port St. Lucie
5570 NW Cruzan Ave, Port St. Lucie FL 34986
New
For Sale
$429,900
House
3 bds · 2 ba · 1,830 sqft
PORT ST LUCIE SECTION 44, Port St. Lucie
5961 NW Brenda Cir, Port St. Lucie FL 34986
New
For Sale
$430,000
House
3 bds · 3 ba · 1,967 sqft
LAKE CHARLES PHASE 1A, Port St. Lucie
588 SW SAINT JOHNS BAY, Port St. Lucie FL 34986
New
For Sale
$350,000
House
3 bds · 2 ba · 1,656 sqft
PORT ST LUCIE SECTION 48 1, Port St. Lucie
5303 NW NASSAU Lane, Port St. Lucie FL 34983
New
For Sale
$415,000
House
3 bds · 2 ba · 1,814 sqft
ST JAMES GOLF CLUB PARCEL, Port St. Lucie
562 NW WAVERLY Circle, Port St. Lucie FL 34983

Market around this address

Live counts in the same area.
View all

The multiple listing information is provided by the Miami Association of REALTORS® from a copyrighted compilation of listings. The compilation of listings and each individual listing are ©2026-present Miami Association of REALTORS®. All Rights Reserved. The information provided is for consumers' personal, noncommercial use and may not be used for any purpose other than to identify prospective properties consumers may be interested in purchasing. All properties are subject to prior sale or withdrawal. All information provided is deemed reliable but is not guaranteed accurate, and should be independently verified. Listing courtesy of: Apple Realty Group, Inc.