Vender tu casa
Valoración gratuita de tu hogar
Contacto
Cuéntenos sobre sus necesidades

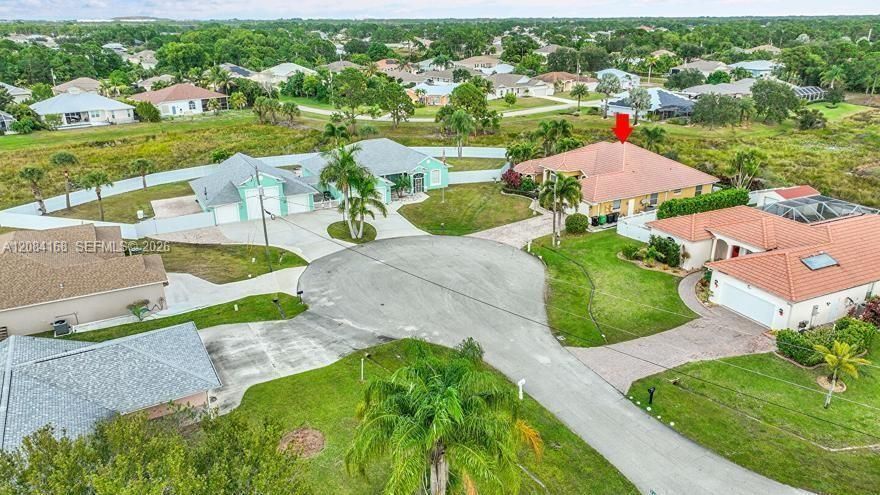
5909 NW Bayou Ct, Saint Lucie West FL 34986

Casa En Venta
$494,900

BTC: 6.24873737

ETH: 202.08248265

2 días
3 camas
2 baños
2,547 sqft

Visión general

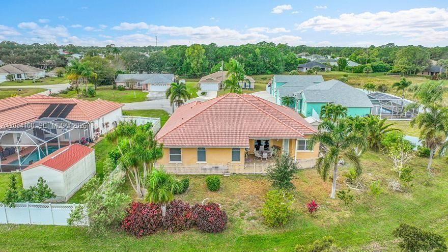
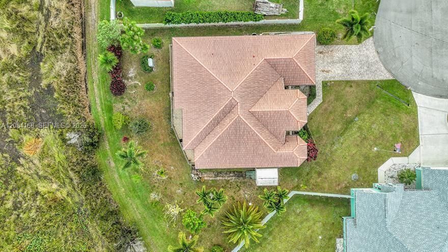
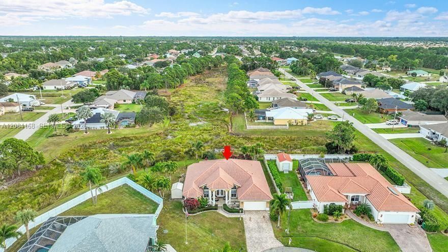
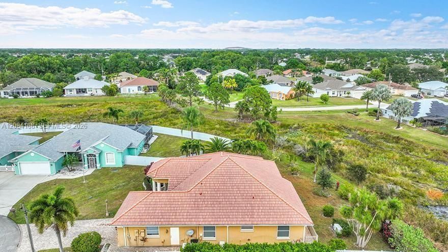
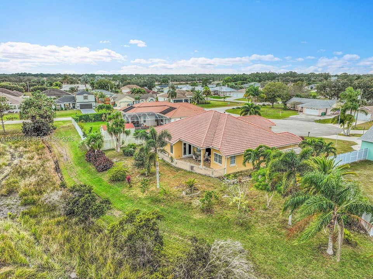
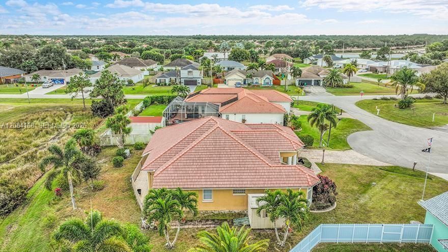
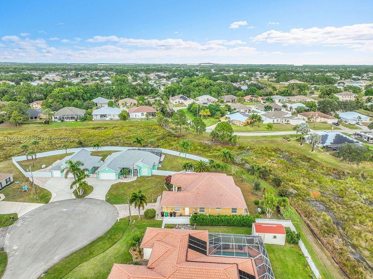
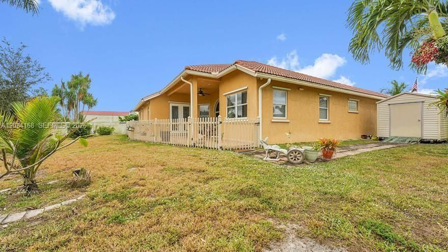
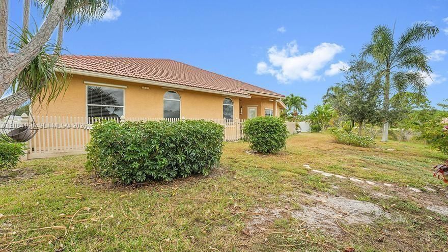
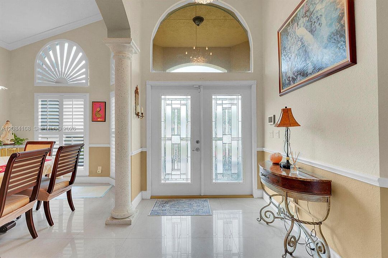
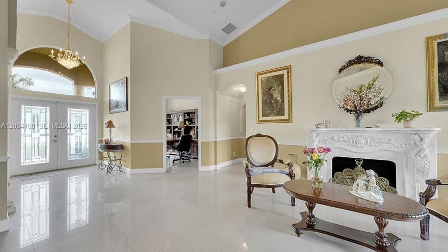
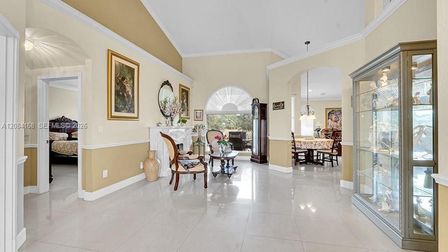
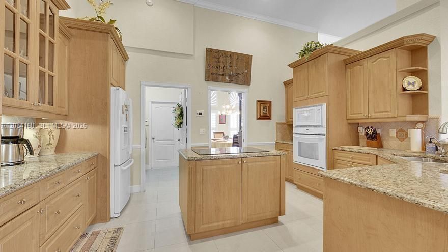
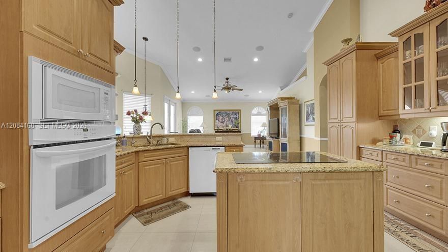
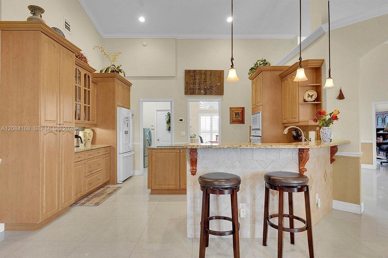
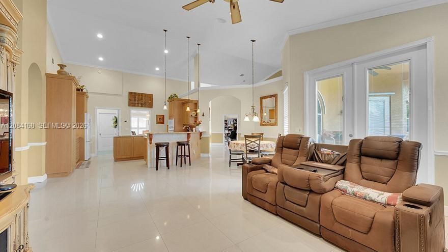
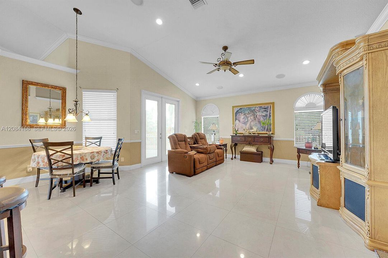
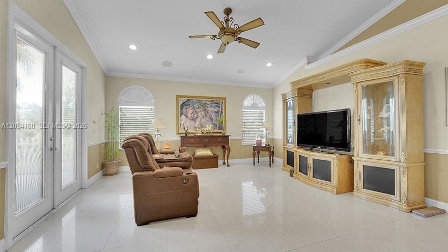
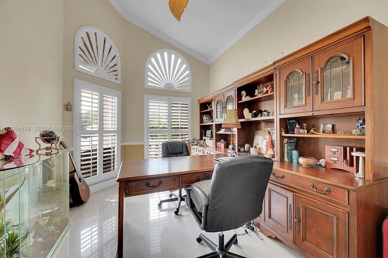
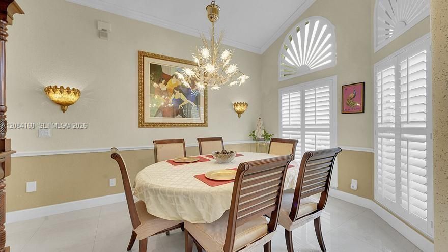
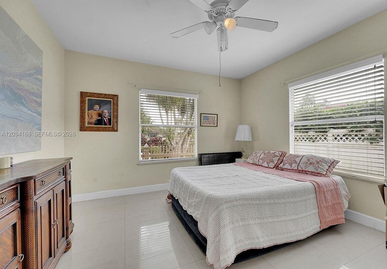
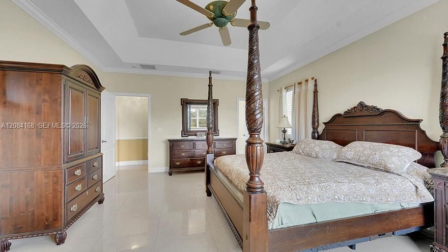
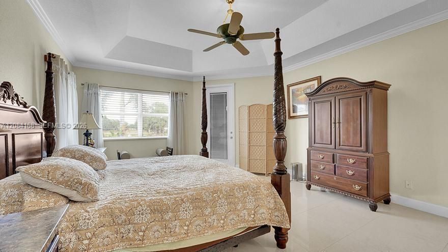
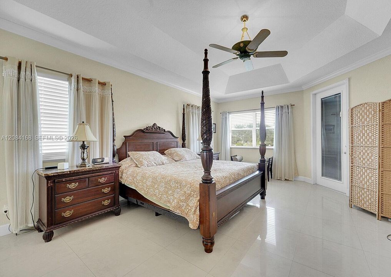
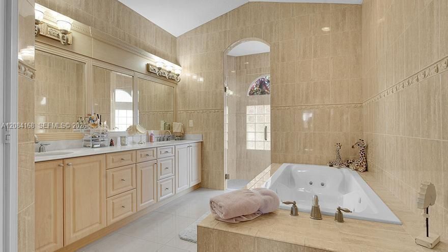
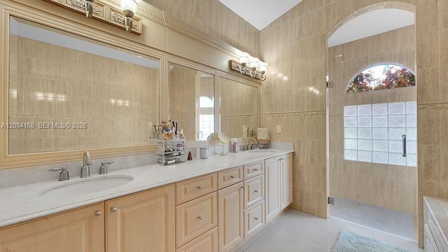
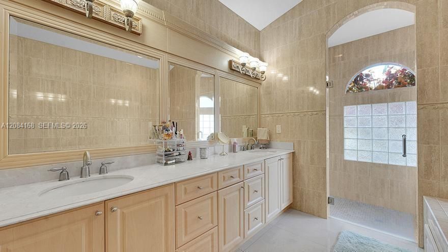
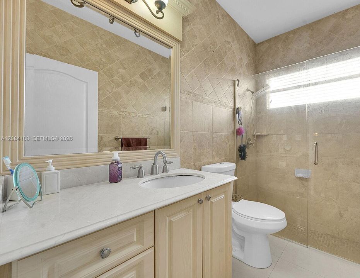
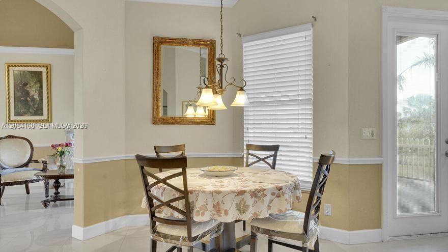
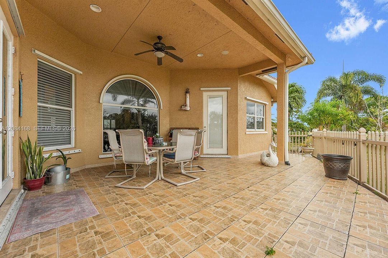
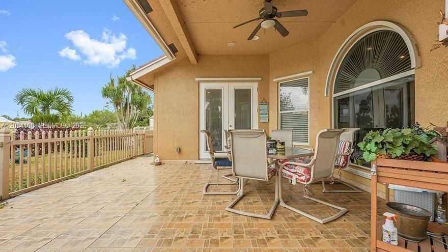
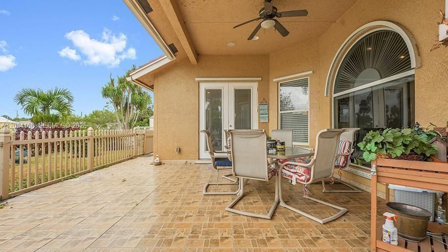
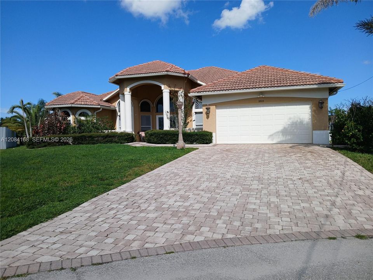
WELCOME HOME to this beautifully maintained and spacious residence in the desirable Torino area of Port St. Lucie! Offering 3 bedrooms, 2 bathrooms, a versatile den/office, and over 2,500 sq. ft. of living space, this home combines comfort, functionality, & impressive upgrades. The inviting open layout is complemented by a well-appointed kitchen with a center island, while the generously sized primary suite creates a private retreat featuring a Jacuzzi tub, oversized walk-in shower with dual shower heads, dual vanities, spacious walk-in closet, and direct access to the patio. Step outside and enjoy peaceful views overlooking the grassland retention area, creating a tranquil setting with frequent bird and wildlife activity, plus a spacious backyard with room for a pool. Additional features include a propane generator, central vacuum system, well irrigation, fruit trees, and a fully tiled 2-car garage equipped with a mini-split A/C, built-in storage cabinets, workbench, & pull-down attic access—perfect for a workshop, hobby area, or additional functional space. Ideally located near Clover Park, Indian River State College, shopping, dining, entertainment, & major roadways, this property offers the space and convenience today's buyers are looking for. assumable mortgage at approximately 3.5%, subject to lender approval, buyer qualification, & confirmation of all loan terms. Schedule your private showing & discover everything this exceptional Port St. Lucie home has to offer!

Ubicación

Detalles

Tipo:
Residential
Estacionamiento:
Driveway / Paver Block
Año de construcción:
2008
Lote:
10111 Pies Cuadrados
Calefacción:
Central
precio por sq. medidor:
$194
Enfriamiento:
Ceiling Fan(s) / Central Air
HOA:
Sin datos

Valuation

Our model vs. what's actually selling nearby.
Estimate
$459,900
$341K – $556K
Confidence Low
List vs. estimate
$35K above estimate
List $494,900 · +7.6%
Our model says this listing is priced above recent comparable activity. Room to negotiate.
Price per sq ft
$194
-19.7% vs. city median $242
Based on
37 MLS comparables
Median of recent comparable listings. Sold comps use closing price, active listings use list price.

Destacados

Annual tax
$655
2025
View
Other
Garage
2 car garage
Más hechos y características
  • Piso

    • Ceramic Floor

    Calefacción

    • Central

    Enfriamiento

    • Ceiling Fan(s)

    • Central Air

    Accesorios

    • Dishwasher

    • Disposal

    • Dryer

    • Electric Range

    • Electric Water Heater

    • Ice Maker

    • Microwave

    • Refrigerator

    • Wall Oven

    • Washer

    Otras características interiores

    • First Floor Entry

    • Closet Cabinetry

    • Cooking Island

    • Entrance Foyer

    • French Doors

    • Pantry

    • Pull Down Stairs

    • Roman Tub

    • Split Bedroom

    • Volume Ceilings

    • Walk-In Closet(s)

    • Attic

    • Den/Library/Office

    • Family Room

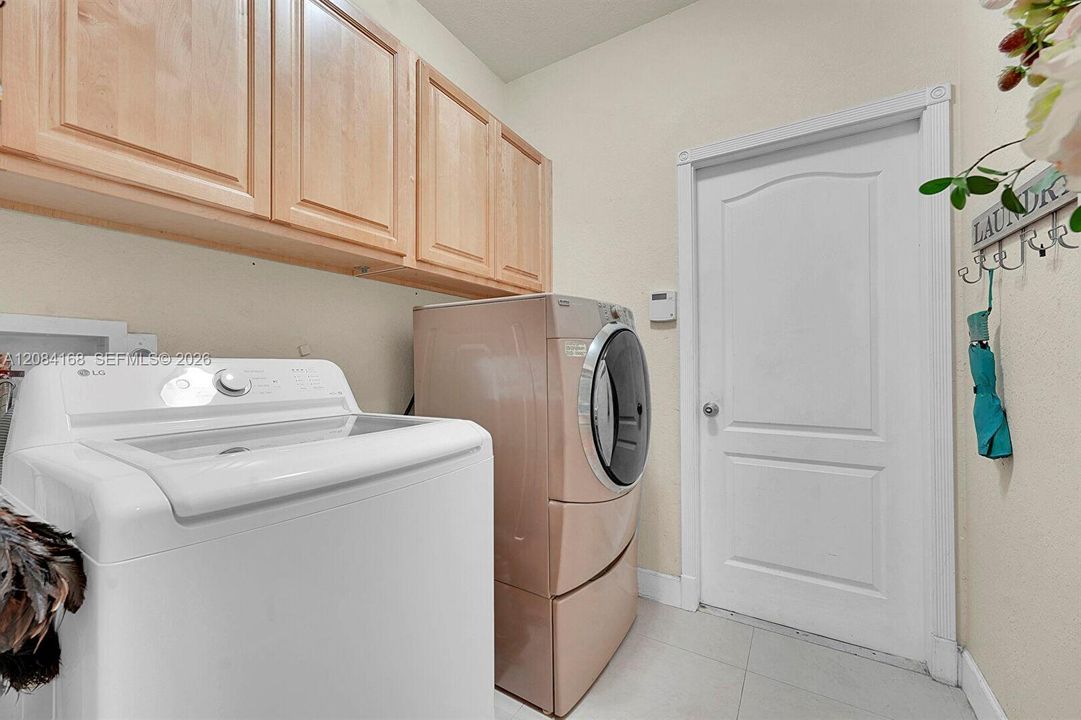
    • Utility Room/Laundry

    Dormitorios y baños

    • Dormitorios: 3

    • Baños completos: 2

  • Estacionamiento

    • Driveway

    • Paver Block

    Propiedad

    • Características Exteriores: Fruit Trees / Room For Pool

    Lote

    • Lote: 10111 Pies Cuadrados

    Otra Información de Propiedad

    • Número de Parcela: 3420-720-1575-000-8

    • Zonificación: RS-2 PSL

  • Tipo y estilo

    • Tipo de propiedad: Residential

    • Subtipo de propiedad: Single Family Residence

  • Otra información financiera

    • Importe anual de impuestos: $655

  • Detalles de la fuente

    • MLS ID: A12084168

    Otros hechos

    • Materiales de construcción: Concrete Block Construction

    • Características de la chimenea: Decorative

    • Características de lavandería: Utility Room/Laundry

    • Características del lote: Less Than 1/4 Acre Lot

    • Características del patio y el porche: Open Porch / Patio

    • Características de la ventana: Hurricane Shutters / Blinds / Plantation Shutters

    • Caras de dirección: West

    • Otras estructuras: Extra Building/Shed / Shed(s)

    • Estilo arquitectónico: Detached / One Story

    • Hogar: Si

    • Espacios de garaje: 2

    • Garaje adjunto: Si

    • Garaje: Si

    • Salón: 2547

    • Fuente de agua: Municipal Water

    • Nombre de subdivisión: PORT ST LUCIE SECTION 44

Consulta privada
Habla con el asesor de este inmueble.
Planos, documentos del HOA, comparables off-market, agendar una visita privada — un solo mensaje directo al especialista local.

Más como esta

En Venta
$465,000
Casa
3 camas · 2 baños · 2,366 sqft
VIZCAYA FALLS PLAT 3, Port St. Lucie
2267 NW Padova Street, Port St. Lucie FL 34986
En Venta
$455,000
Casa
4 camas · 2 baños · 1,427 sqft
PORT ST LUCIE SECTION 44, Port St. Lucie
5951 NW Brenda Circle, Port St. Lucie FL 34986
Nuevo
En Venta
$595,000
Casa
3 camas · 3 baños · 2,231 sqft
PGA VILLAGE - MYSTIC PINES,PGA Village (Mystic, Port St. Lucie
7225 Mystic Way, Port St. Lucie FL 34986
Nuevo
En Venta
$389,000
Casa
3 camas · 2 baños · 1,396 sqft
PORT ST LUCIE SECTION 47, Port St. Lucie
5570 NW Cruzan Ave, Port St. Lucie FL 34986
Nuevo
En Venta
$429,900
Casa
3 camas · 2 baños · 1,830 sqft
PORT ST LUCIE SECTION 44, Port St. Lucie
5961 NW Brenda Cir, Port St. Lucie FL 34986
Nuevo
En Venta
$430,000
Casa
3 camas · 3 baños · 1,967 sqft
LAKE CHARLES PHASE 1A, Port St. Lucie
588 SW SAINT JOHNS BAY, Port St. Lucie FL 34986
Nuevo
En Venta
$350,000
Casa
3 camas · 2 baños · 1,656 sqft
PORT ST LUCIE SECTION 48 1, Port St. Lucie
5303 NW NASSAU Lane, Port St. Lucie FL 34983
Nuevo
En Venta
$415,000
Casa
3 camas · 2 baños · 1,814 sqft
ST JAMES GOLF CLUB PARCEL, Port St. Lucie
562 NW WAVERLY Circle, Port St. Lucie FL 34983

Mercado cerca de esta dirección

Conteos en vivo en la misma zona.
Ver todo

The multiple listing information is provided by the Miami Association of REALTORS® from a copyrighted compilation of listings. The compilation of listings and each individual listing are ©2026-present Miami Association of REALTORS®. All Rights Reserved. The information provided is for consumers' personal, noncommercial use and may not be used for any purpose other than to identify prospective properties consumers may be interested in purchasing. All properties are subject to prior sale or withdrawal. All information provided is deemed reliable but is not guaranteed accurate, and should be independently verified. Listing courtesy of: Apple Realty Group, Inc.