Sell Your Home
Get a free home valuation
Contact
Tell us about your needs
5911 90TH AVENUE CIRCLE E

House For Sale
$589,700

BTC: 7.19146341

ETH: 242.47532895

New
3 bds
3 ba
2,437 sqft

Overview

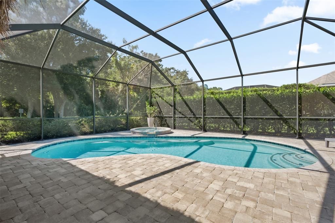
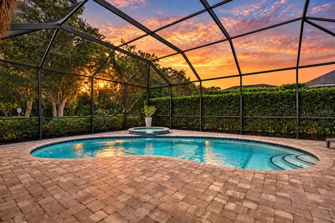
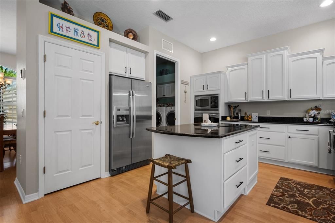
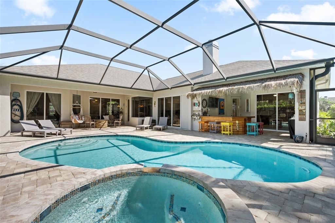
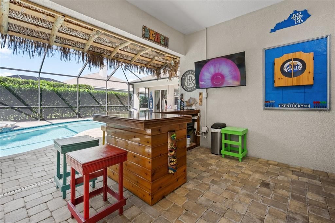
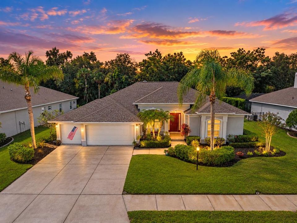
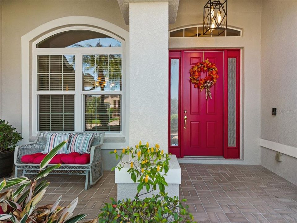
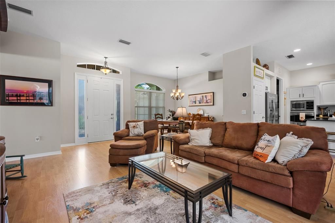
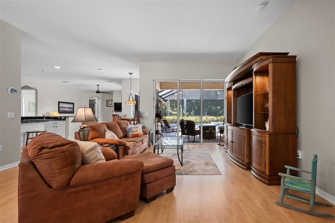
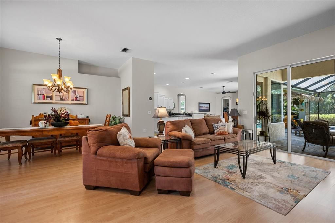
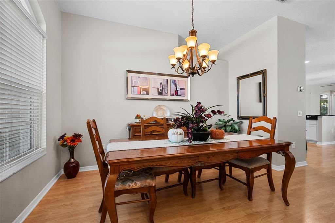
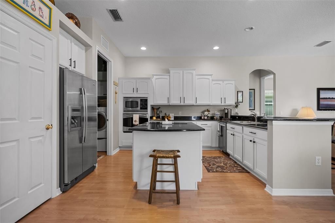
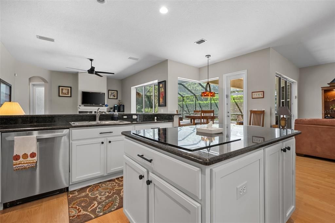
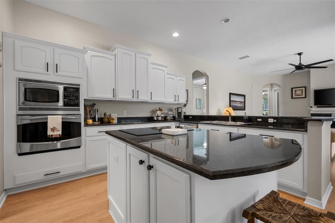
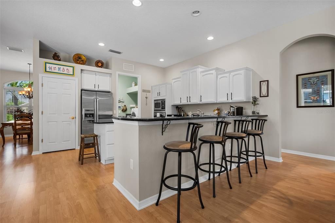
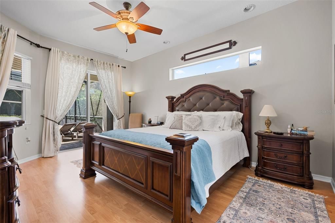
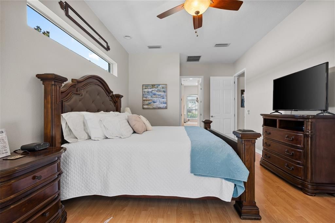
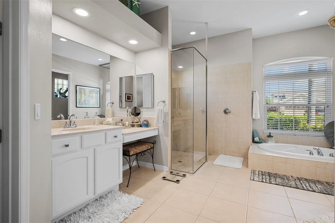
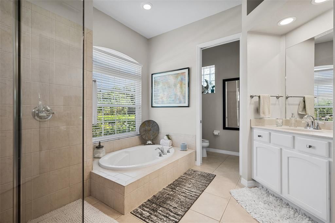
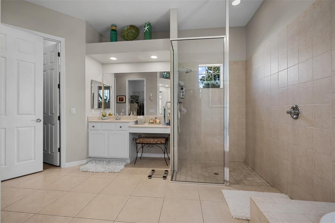
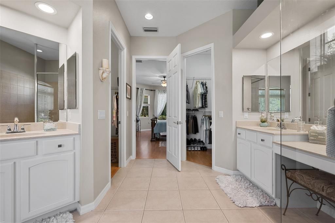
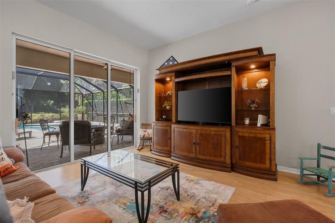
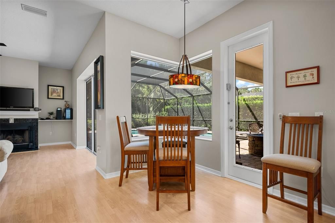
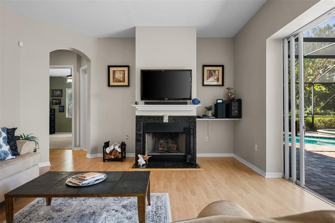
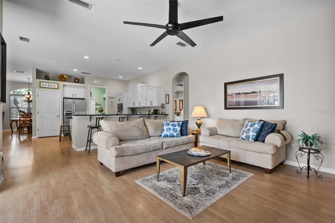
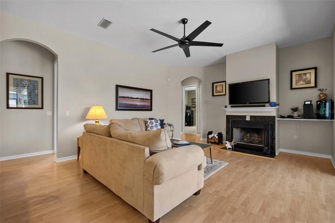
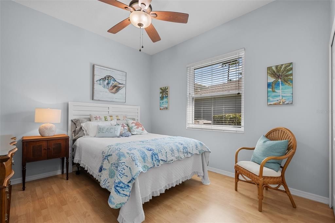
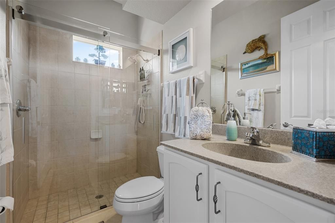
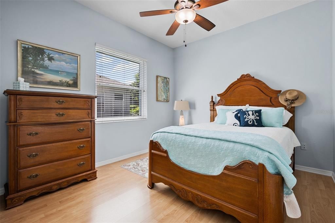
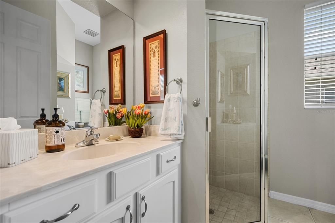
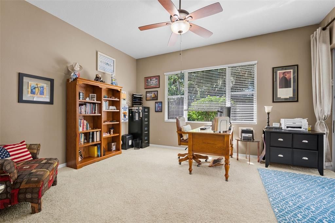
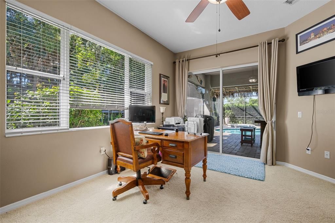
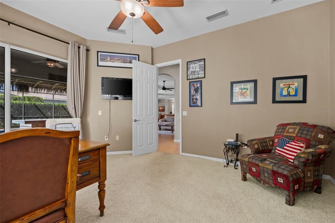
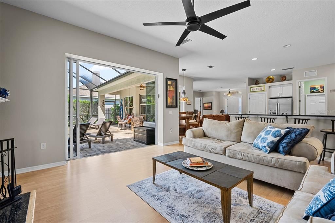
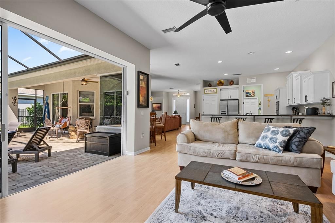
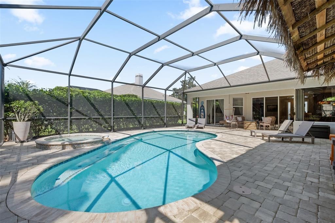
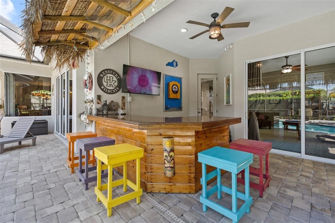
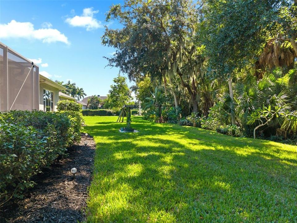
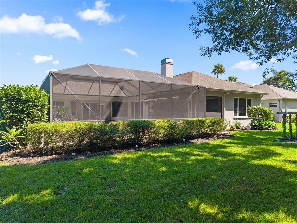
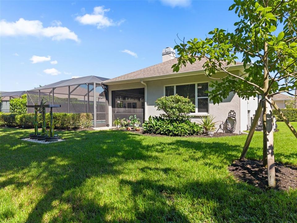
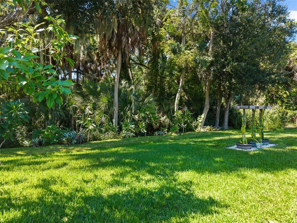
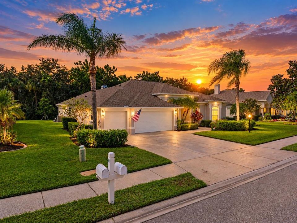
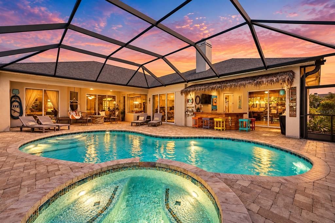
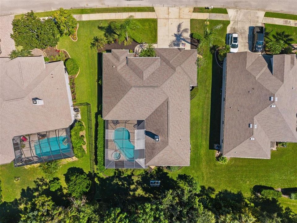
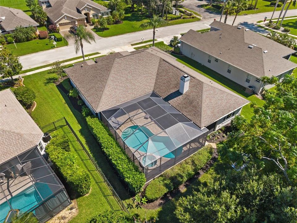
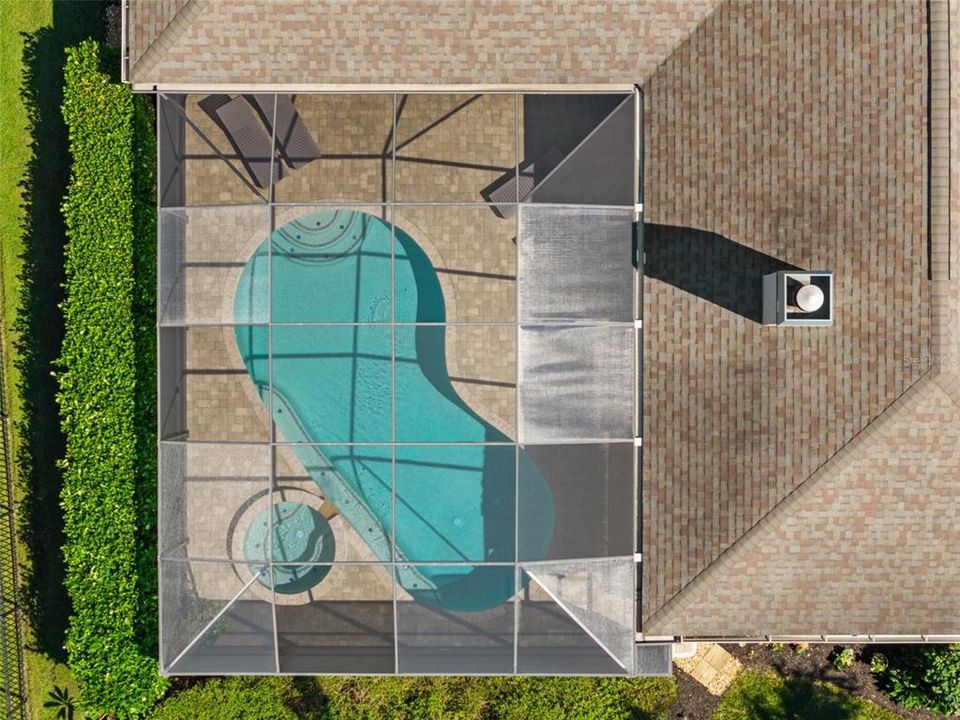
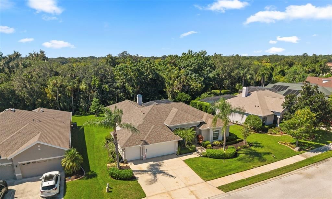
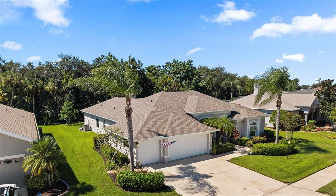
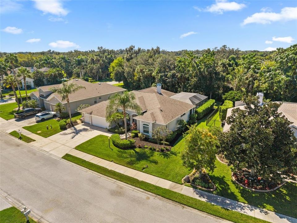
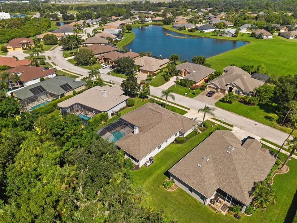
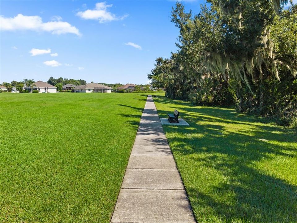
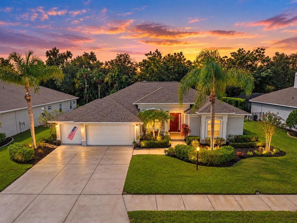
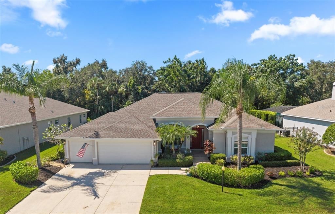
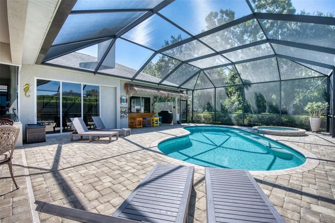
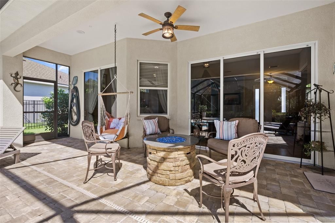
THIS ONE REALLY DOES SHOW LIKE A MODEL! Set on a private quarter-acre preserve lot in Ancient Oaks, this beautifully maintained Whitehall Quality Homes residence is bright, inviting and designed to enjoy Florida living inside and out. Walk through the front door and your eye is immediately drawn through the home to the sparkling heated pool and spa framed by the peaceful preserve beyond. With 10- foot ceilings and 8-foot doors throughout, the home feels open, spacious and filled with natural light. The kitchen is one any chef will appreciate, featuring granite countertops, beautiful wood cabinetry, plenty of storage and a large working island with a built-in induction cooktop. A custom pantry provides even more thoughtfully designed storage and organization. Just off the main living space, the family room offers a wood-burning fireplace—perfect for those rare cool Florida evenings. Working from home? The office may make concentrating difficult when your view is the pool, spa and private backyard! Designed for modern living, this flexible office space provides the perfect footprint for a fourth bedroom. The spacious primary suite continues that view with peaceful scenery overlooking the pool and preserve. The en suite features separate vanities, a walk-in shower and garden tub. Now for the backyard—and this is where Florida living takes over. The heated pool and spa are surrounded by beautiful pavers, creating your own private retreat. A custom-built outdoor entertainment bar gives the sports fans in the family the perfect spot to pull up a stool, turn on the game and enjoy the afternoon without ever wanting to leave home. Additional updates include newer roof, new hot water heater, new pool pump and motor, plus new hurricane-pane windows along the front and side of the home with a transferable warranty. Private preserve setting. Quarter-acre lot. Heated pool and spa. Custom outdoor entertaining. Quality construction. Beautifully cared for inside and out. And no, this isn't just another “this one won't last” sales pitch... this one truly shouldn't!
Location

Details

Type:
Residential
Parking:
Driveway / Garage Door Opener / On Street
Year Built:
2005
Lot:
0.29 Acres
Heating:
Central
Price/sqft:
$242
Cooling:
Central Air
HOA:
$70

Valuation

Our model vs. what's actually selling nearby.
Estimate
$615,000
$433K – $799K
Confidence Low
List vs. estimate
$25K below estimate
List $589,700 · -4.1%
Our model says this listing is priced below recent comparable activity. Expect competition.
Price per sq ft
$241
+16.3% vs. city median $208
Based on
29 MLS comparables
Median of recent comparable listings. Sold comps use closing price, active listings use list price.

Highlights

Annual tax
$3,633
2025
HOA
$70/mo
Pool
In Ground
View
Trees/Woods
Furnished
Negotiable
Pets
Allowed
All facts and features
  • Flooring

    • Ceramic Tile

    • Laminate

    Heating

    • Central

    Cooling

    • Central Air

    Appliances

    • Built-In Oven

    • Cooktop

    • Dishwasher

    • Disposal

    • Dryer

    • Microwave

    • Refrigerator

    • Washer

    Other interior features

    • Built-in Features

    • Ceiling Fan(s)

    • Eating Space In Kitchen

    • High Ceilings

    • In Wall Pest System

    • Kitchen/Family Room Combo

    • Open Floorplan

    • Primary Bedroom Main Floor

    • Thermostat

    Bedrooms and bathrooms

    • Bedrooms: 3

    • Full bathrooms: 3

  • Parking

    • Driveway

    • Garage Door Opener

    • On Street

    Property

    • Levels: One

    • Pool Private: Yes

    • Exterior Features: Irrigation System / Lighting / Private Mailbox / Sliding Doors

    Lot

    • Lot: 0.29 Acres

    Other Property Information

    • Parcel Number: 655225809

    • Zoning: PDR/NCO

  • Type and style

    • Property Type: Residential

    • Property Sub Type: Single Family Residence

  • Utility

    • Cable Connected

    • Electricity Connected

    • Public

    • Sprinkler Meter

    • Water Connected

  • Other financial information

    • HOA: $70

    • HOA Frequency: Monthly

    • Annual tax amount: $3,633

  • Source details

    • MLS ID: A4708414

    Other facts

    • Construction Materials: Block

    • Foundation Details: Block

    • Fireplace Features: Family Room / Wood Burning

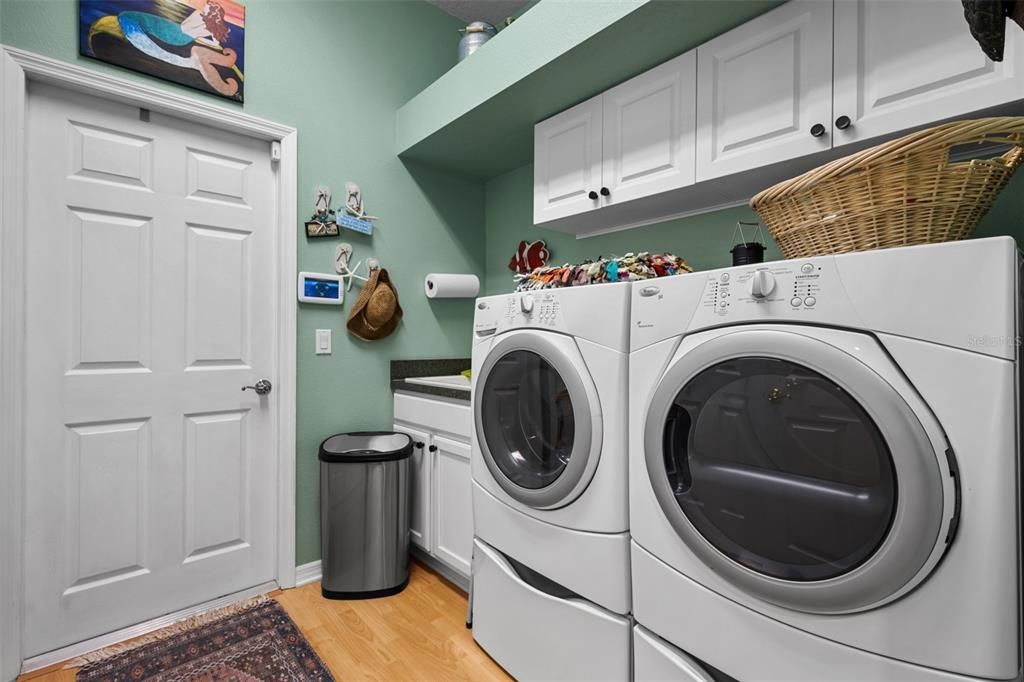
    • Laundry Features: Inside

    • Lot Features: Conservation Area / Landscaped / Near Golf Course / Private / Sidewalk

    • Patio And Porch Features: Covered / Deck / Enclosed / Screened

    • Pool Features: In Ground / Heated / Lighting / Screen Enclosure / Waterfall / Tile

    • Window Features: ENERGY STAR Qualified Windows / Insulated Windows / Storm Window(s) / Thermal Windows

    • Direction Faces: East

    • Architectural Style: Contemporary

    • Fireplace: Yes

    • Attached Garage: Yes

    • Garage: Yes

    • Living Area: 2437

    • Water Source: Public

    • Subdivision Name: ANCIENT OAKS UNIT ONE

Private inquiry
Talk to the advisor on this listing.
Floor plans, HOA docs, off-market comparables, scheduling a private showing — one message, direct to the local specialist.

More like this

For Sale
$420,000
House
4 bds · 3 ba · 2,909 sqft
FAIRWAYS AT IMPERIAL LAKEWOODS 3A, PALMETTO
8922 FOUNDERS CIRCLE
For Sale
$494,900
House
5 bds · 3 ba · 2,854 sqft
TREVESTA PH IB-1, PALMETTO
5103 LEVANA STREET
New
For Sale
$624,990
House
4 bds · 3 ba · 2,723 sqft
SEAIRE, PARRISH
7376 SEA MANATEE STREET
New
For Sale
$419,000
House
4 bds · 2 ba · 1,920 sqft
CREEKSIDE PRESERVE II, PARRISH
9006 41ST STREET E
New
For Sale
$569,900
House
4 bds · 3 ba · 2,802 sqft
TREVESTA PH I-A, PALMETTO
6466 DEVESTA LOOP
New
For Sale
$419,000
House
3 bds · 2 ba · 1,766 sqft
SILVERLEAF PH VI, PARRISH
10934 SAND PINE LANE
For Sale
$440,000
House
4 bds · 3 ba · 2,395 sqft
TREVESTA PH II-A, PALMETTO
5311 GAVELLA COVE
+$10K
For Sale
$589,000
House
4 bds · 3 ba · 2,720 sqft
PARRISH LKS PH IIA1, PARRISH
7474 SEA MANATEE STREET

Market around this address

Live counts in the same area.
View all

The multiple listing information is provided by the Stellar MLS from a copyrighted compilation of listings. The compilation of listings and each individual listing are ©2026-present Stellar MLS. All Rights Reserved. The information provided is for consumers' personal, noncommercial use and may not be used for any purpose other than to identify prospective properties consumers may be interested in purchasing. All properties are subject to prior sale or withdrawal. All information provided is deemed reliable but is not guaranteed accurate, and should be independently verified. Listing courtesy of: LESLIE WELLS REALTY, INC.