Sell Your Home
Get a free home valuation
Contact
Tell us about your needs

9006 41ST STREET E

House For Sale
$419,000

BTC: 5.12695014

ETH: 170.32520325

New
4 bds
2 ba
1,920 sqft

Overview

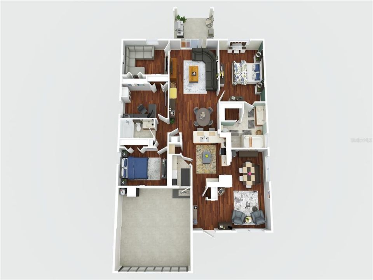
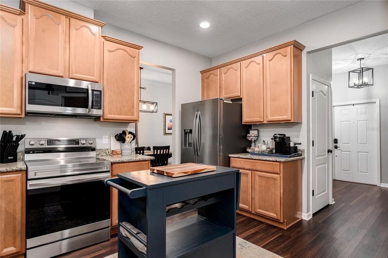
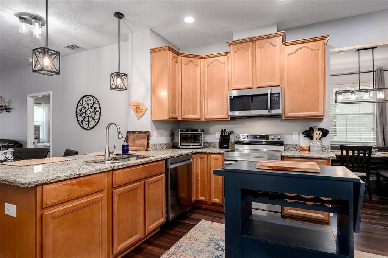
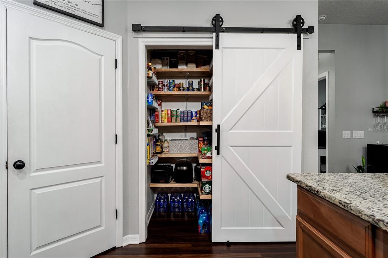
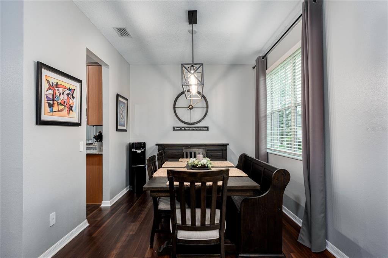
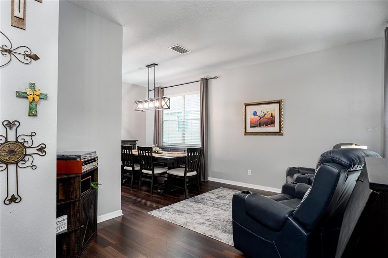
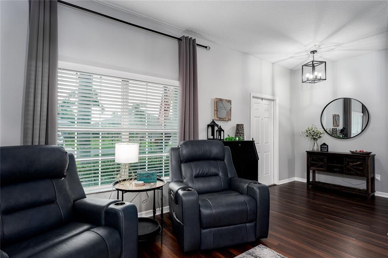
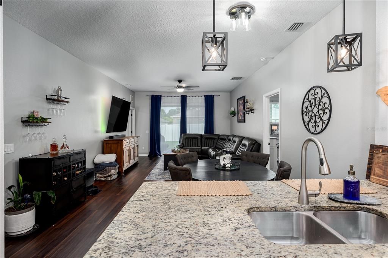
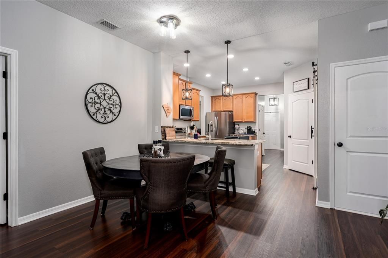
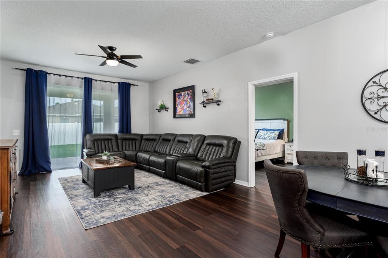
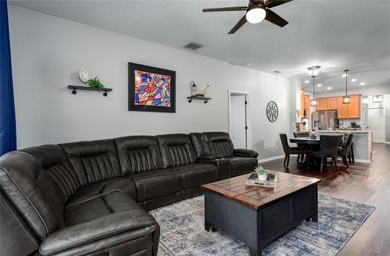
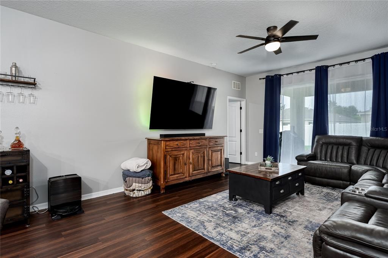
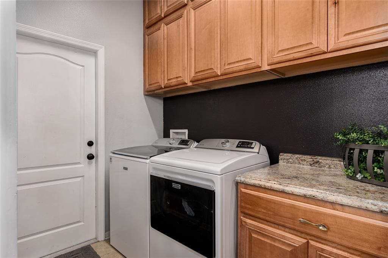
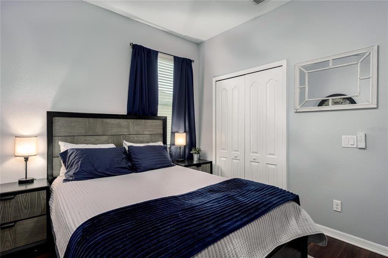
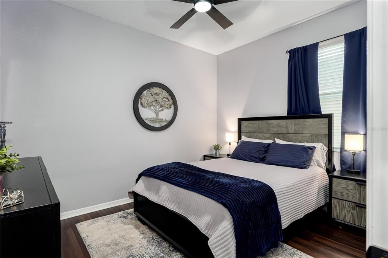
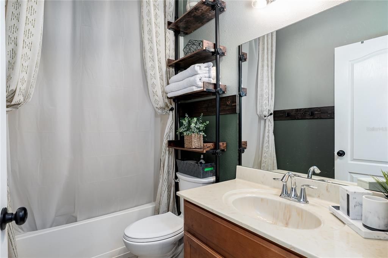
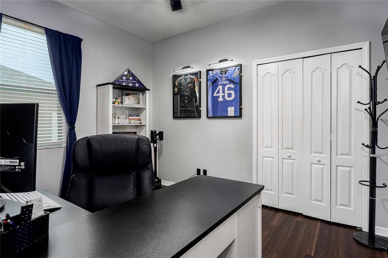
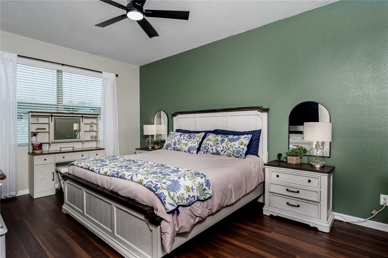
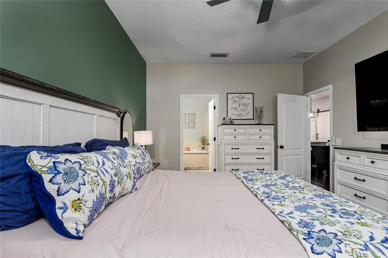
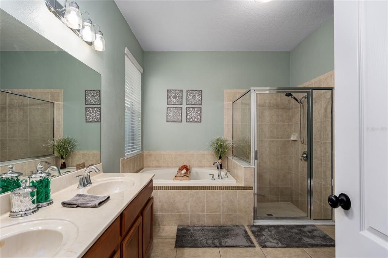
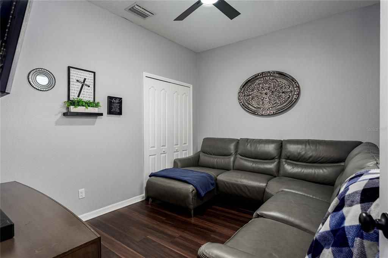
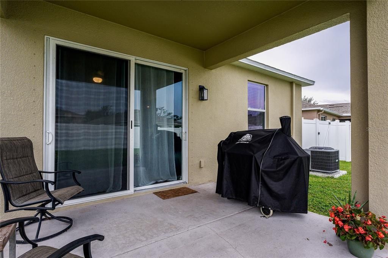
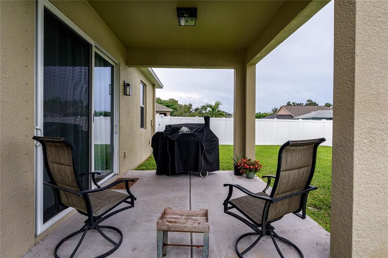
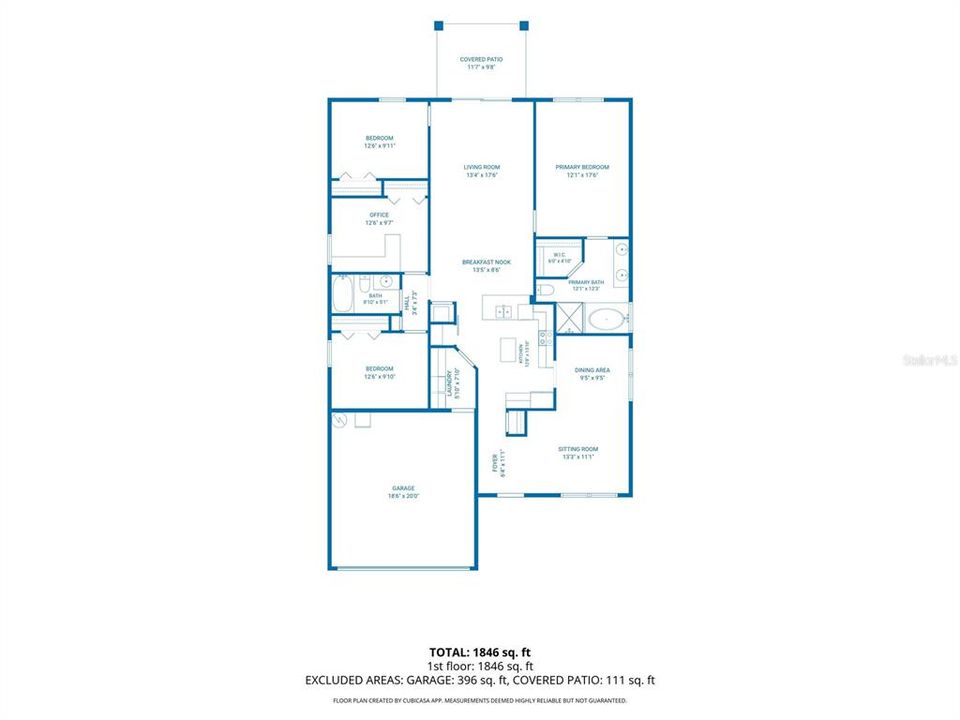
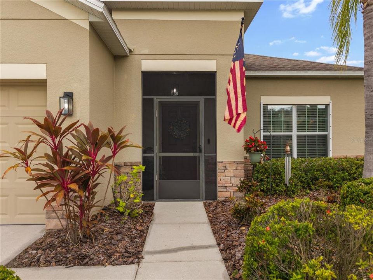
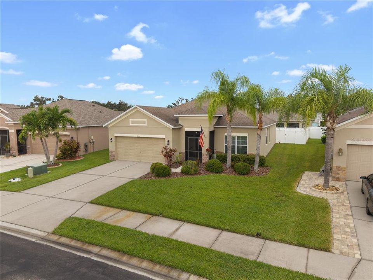
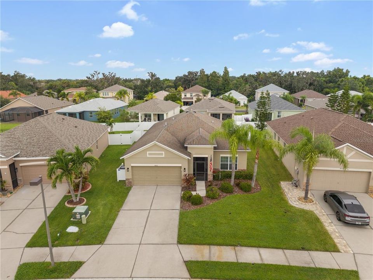
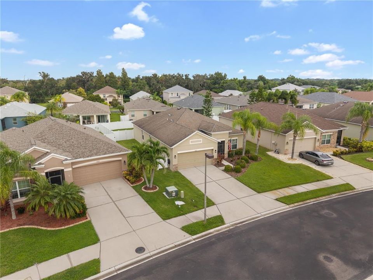
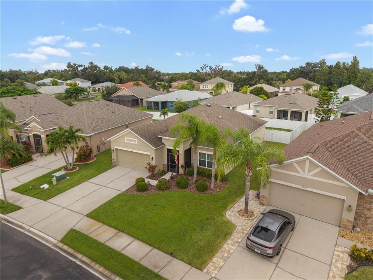
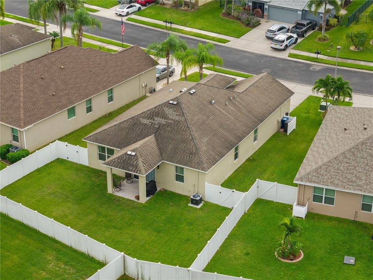
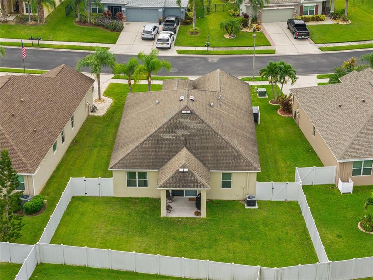
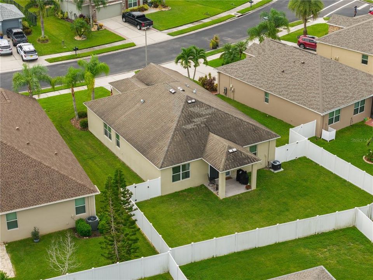
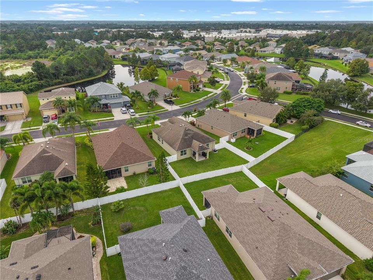
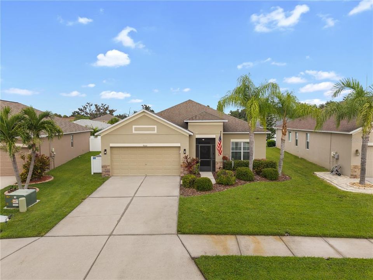
No carpet, no projects, no waiting. Just unpack and enjoy! Nestled in the gated community of Creekside Preserve in fast-growing Parrish, this home offers 4 bedrooms, 2 baths, and 1,846 square feet of beautifully maintained living space in Flood Zone X, a non-flood zone, with NO CDD fees. Enjoy a long list of recent upgrades, including luxury vinyl plank flooring throughout, new modern light fixtures, fresh neutral paint, a new ecobee smart thermostat, a newer A/C system, and a new garage door. As a luxurious bonus, a whole-home scent diffuser connected to the A/C fills the home with a resort-inspired fragrance from the moment you walk in. The welcoming front sitting room and separate dining area are filled with natural light and perfect for hosting. The heart of the home is the open kitchen with granite countertops, maple cabinetry with crown molding, recessed lighting, stainless steel appliances, and a breakfast bar with pendant lighting that overlooks the breakfast nook and spacious living room. A walk-in pantry with custom wood shelving and a sliding barn door adds style and storage. Sliding glass doors open to a covered patio and a large, fully fenced backyard with white vinyl privacy fencing, plenty of room for grilling, gardening, play, or pets. The private primary suite features a large bedroom with ceiling fan, a walk-in closet, and an ensuite bath with dual sinks, a tiled garden soaking tub, and a separate walk-in shower. A split floor plan places three additional bedrooms and a full bath on the opposite side of the home for privacy, with one bedroom currently set up as a home office, ideal for remote work. The laundry room offers abundant cabinetry, a folding counter, and direct access to the garage. Location is everything, and this one delivers. Parrish is one of the fastest-growing areas on the Gulf Coast, with exciting new restaurants opening all the time. Crunch Fitness is right around the corner, with Aldi, HomeGoods, and more shopping just minutes away. The new BayCare hospital planned on Moccasin Wallow Road will bring top-tier healthcare close to home. Enjoy easy access to I-75 and US-301, with Tampa, St. Petersburg, Sarasota, and the Gulf beaches all within an easy drive. Gated living in Creekside Preserve, no CDD fees, a non-flood zone, and a long list of upgrades in an unbeatable location. Homes like this don’t last long, so schedule your private showing today!

Location

Details

Type:
Residential
Parking:
Driveway / Garage Door Opener
Year Built:
2012
Lot:
0.17 Acres
Heating:
Electric
Price/sqft:
$218
Cooling:
Central Air
HOA:
$321

Valuation

Our model vs. what's actually selling nearby.
Estimate
$397,450
$279K – $573K
Confidence Low
List vs. estimate
$21K above estimate
List $419,000 · +5.4%
Our model says this listing is priced above recent comparable activity. Room to negotiate.
Price per sq ft
$218
+4.8% vs. city median $208
Based on
72 MLS comparables
Median of recent comparable listings. Sold comps use closing price, active listings use list price.

Highlights

Annual tax
$4,363
2025
HOA
$321/qtr
Garage
2 car garage
Pets
Allowed
All facts and features
  • Flooring

    • Luxury Vinyl

    Heating

    • Electric

    Cooling

    • Central Air

    Appliances

    • Dishwasher

    • Disposal

    • Microwave

    • Range

    • Refrigerator

    Other interior features

    • Ceiling Fan(s)

    • Kitchen/Family Room Combo

    • Living Room/Dining Room Combo

    • Open Floorplan

    • Solid Surface Counters

    • Solid Wood Cabinets

    • Thermostat

    • Walk-In Closet(s)

    • Window Treatments

    Bedrooms and bathrooms

    • Bedrooms: 4

    • Full bathrooms: 2

  • Parking

    • Driveway

    • Garage Door Opener

    Property

    • Levels: One

    • Exterior Features: Hurricane Shutters / Irrigation System / Lighting / Sidewalk / Sprinkler Metered / Storage

    Lot

    • Lot: 0.17 Acres

    Other Property Information

    • Parcel Number: 741026009

    • Zoning: PDR

  • Type and style

    • Property Type: Residential

    • Property Sub Type: Single Family Residence

  • Utility

    • Cable Available

    • Electricity Connected

    • Sewer Connected

    • Street Lights

    • Water Connected

  • Other financial information

    • HOA: $321

    • HOA Frequency: Quarterly

    • Annual tax amount: $4,363

  • Source details

    • MLS ID: A4705904

    Other facts

    • Construction Materials: Block / Stucco

    • Foundation Details: Slab

    • Laundry Features: Inside / Laundry Room

    • Patio And Porch Features: Covered

    • Direction Faces: Southeast

    • Garage Spaces: 2

    • Garage: Yes

    • Living Area: 1920

    • Water Source: Public

    • Subdivision Name: CREEKSIDE PRESERVE II

Private inquiry
Talk to the advisor on this listing.
Floor plans, HOA docs, off-market comparables, scheduling a private showing — one message, direct to the local specialist.

More like this

For Sale
$332,000
House
2 bds · 2 ba · 1,293 sqft
SILVERLEAF PH I-C, PARRISH
4105 DEEP CREEK TERRACE
For Sale
$379,900
House
3 bds · 2 ba · 2,024 sqft
KINGSFIELD PH I, PARRISH
11779 SHIRBURN CIRCLE
New
For Sale
$419,000
House
3 bds · 2 ba · 1,766 sqft
SILVERLEAF PH VI, PARRISH
10934 SAND PINE LANE
New
For Sale
$440,000
House
4 bds · 3 ba · 2,395 sqft
TREVESTA PH II-A, PALMETTO
5311 GAVELLA COVE
New
For Sale
$515,000
House
3 bds · 2 ba · 2,297 sqft
LEXINGTON PH V, VI & VII, PARRISH
5847 LEXINGTON DRIVE
For Sale
$399,900
House
3 bds · 2 ba · 1,238 sqft
WOODLAWN LAKES, PALMETTO
5107 WOODLAWN CIRCLE W
For Sale
$379,000
House
3 bds · 2 ba · 1,624 sqft
COVERED BRIDGE ESTATES PH 6C,6D&6E, ELLENTON
3903 DAY BRIDGE PLACE
For Sale
$350,000
Condo/Co-op
3 bds · 2 ba · 1,435 sqft
THE WATCH AT WATERLEFE, BRADENTON
9606 SEA TURTLE TERRACE UNIT 201

Market around this address

Live counts in the same area.
View all

The multiple listing information is provided by the Stellar MLS from a copyrighted compilation of listings. The compilation of listings and each individual listing are ©2026-present Stellar MLS. All Rights Reserved. The information provided is for consumers' personal, noncommercial use and may not be used for any purpose other than to identify prospective properties consumers may be interested in purchasing. All properties are subject to prior sale or withdrawal. All information provided is deemed reliable but is not guaranteed accurate, and should be independently verified. Listing courtesy of: LESLIE WELLS REALTY, INC.