Sell Your Home
Get a free home valuation
Contact
Tell us about your needs
4105 DEEP CREEK TERRACE

House For Sale
$332,000

BTC: 4.06240441

ETH: 134.95934959

1 days
2 bds
2 ba
1,293 sqft

Overview

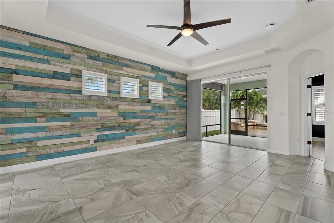
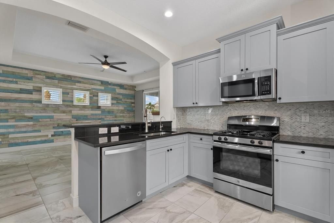
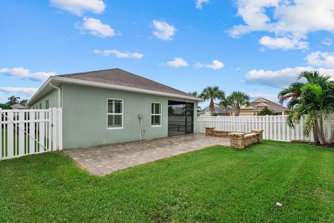
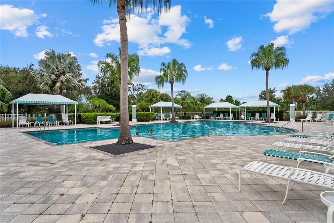
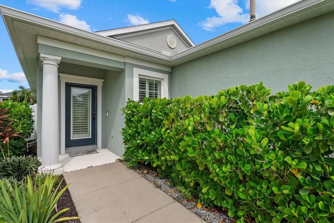
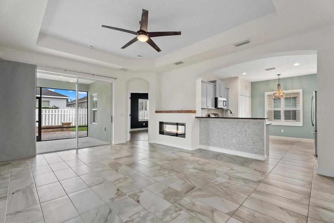
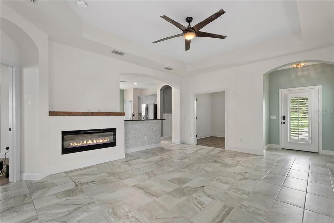
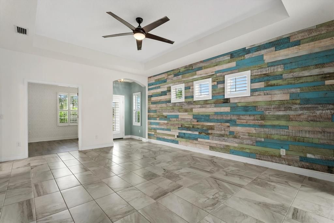
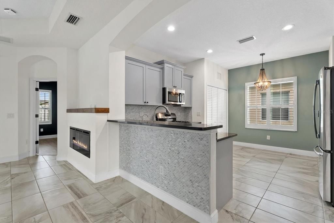
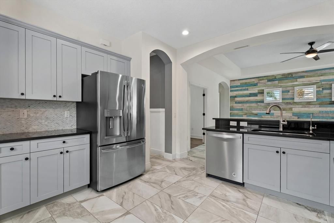
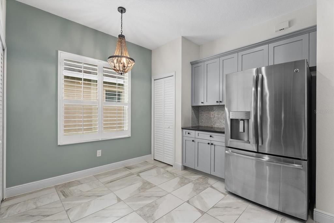
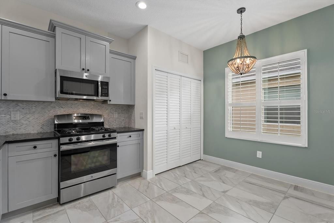
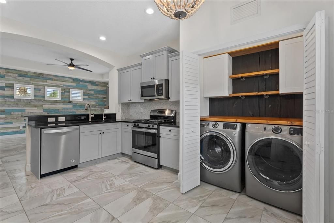
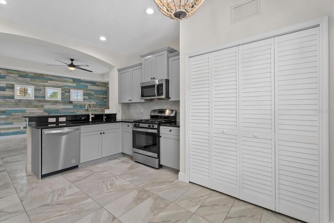
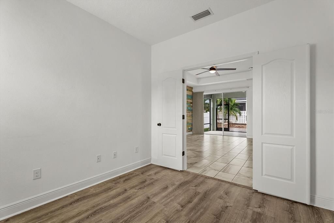
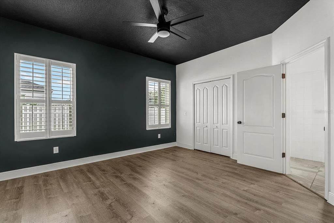
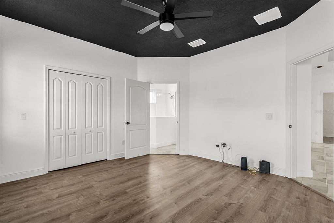
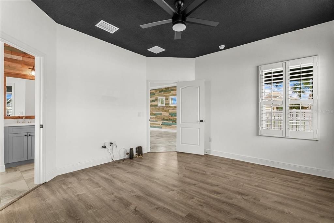
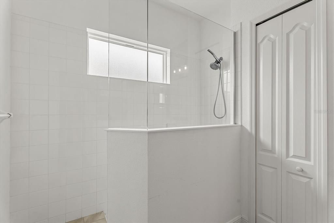
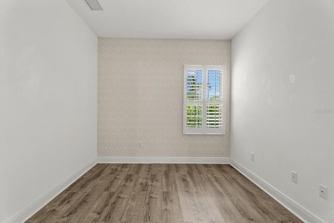
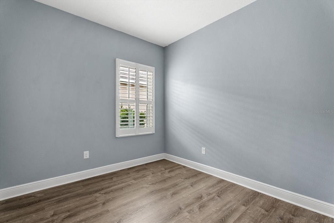
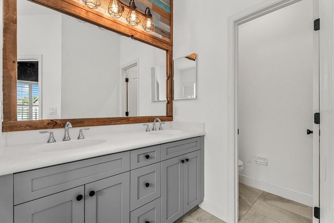
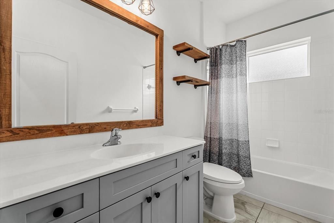
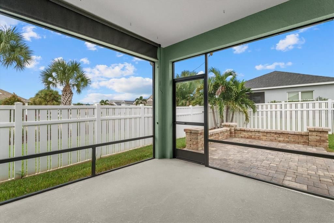
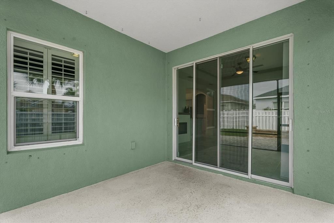
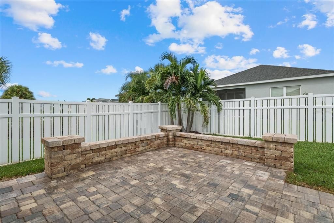
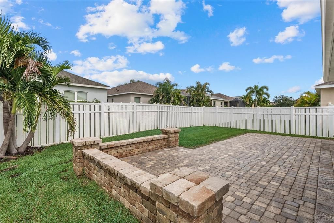
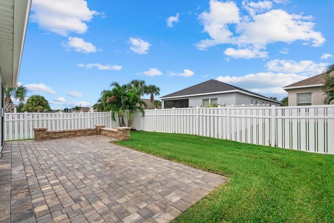
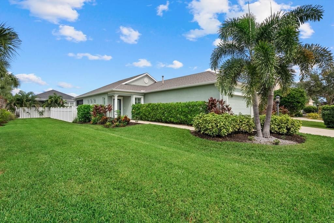
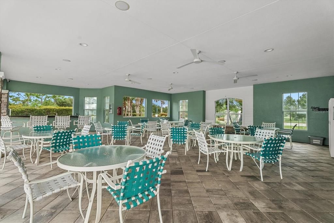
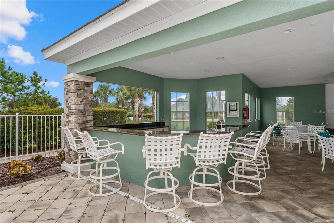
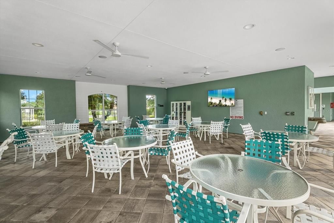
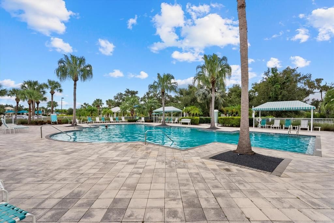
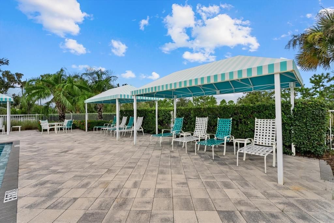
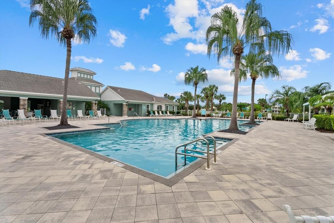
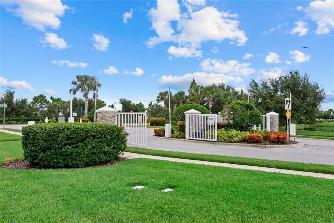
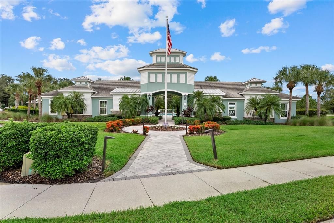
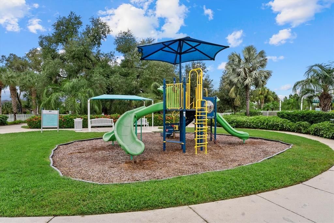
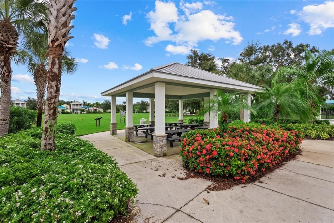
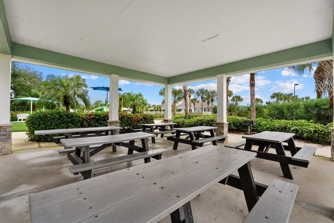
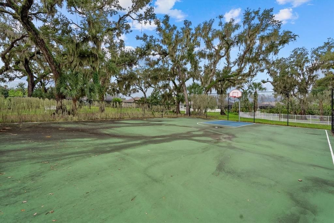
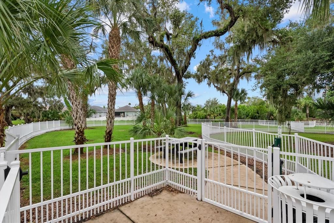
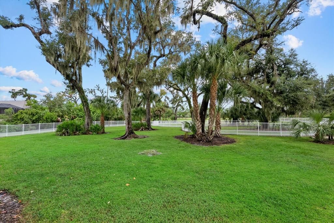
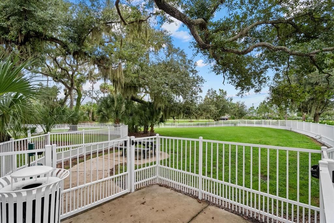
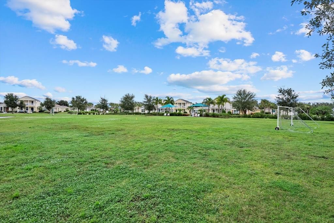
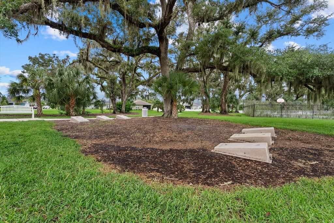
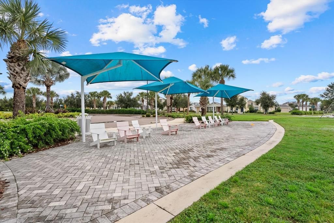
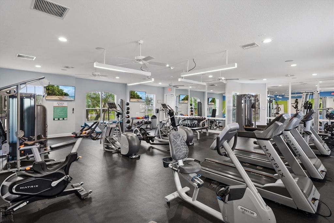
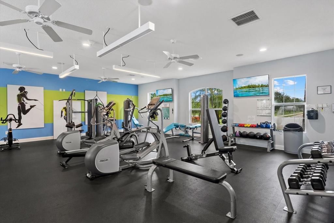
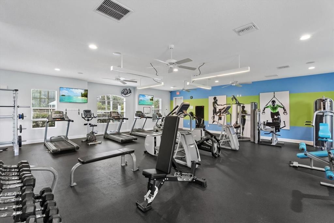
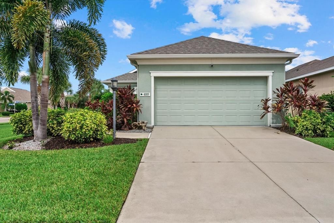
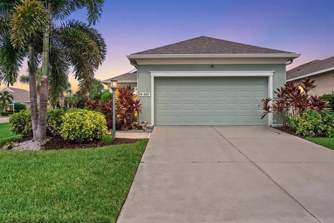
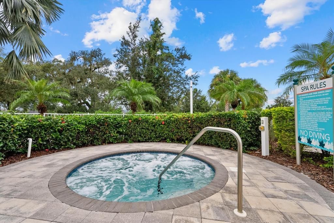
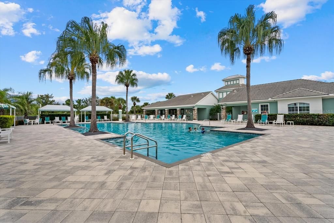
Welcome to this inviting 2-bedroom, 2-bath home with a versatile den, designed for comfortable living and effortless entertaining. Step inside to an open, airy living room filled with natural light, featuring elegant tray ceilings and a cozy electric fireplace. The kitchen is conveniently located just off the living room and boasts a breakfast bar, quartz countertops, reverse osmosis system and stainless steel appliances including a gas stove—perfect for everyday living and gathering with family and friends. The thoughtfully designed split floor plan offers added privacy, with the spacious primary suite situated on one side of the home. The en-suite bathroom features dual sinks, a tiled walk-in shower, and a private water closet. On the opposite side, you’ll find a second bedroom, a full guest bathroom with a tub/shower combination, and a versatile den ideal for a home office, hobby room, or additional flex space. Additional peace of mind comes with a water heater updated in 2026. Step outside directly from the living room to enjoy your own backyard retreat! The screened-in lanai provides a comfortable space to relax, while the paver patio and beautifully landscaped, fully fenced backyard create the perfect setting for outdoor dining, entertaining, or simply enjoying the outdoors. Located in a gated community offering an impressive array of amenities, including a swimming pool, playground, park, dog park, fitness center, and open green spaces. This home offers the perfect blend of comfort, privacy, and an active lifestyle. Don’t miss the opportunity to enjoy a home that combines inviting indoor spaces, a beautiful outdoor setting, and fantastic community amenities!
Location

Details

Type:
Residential
Parking:
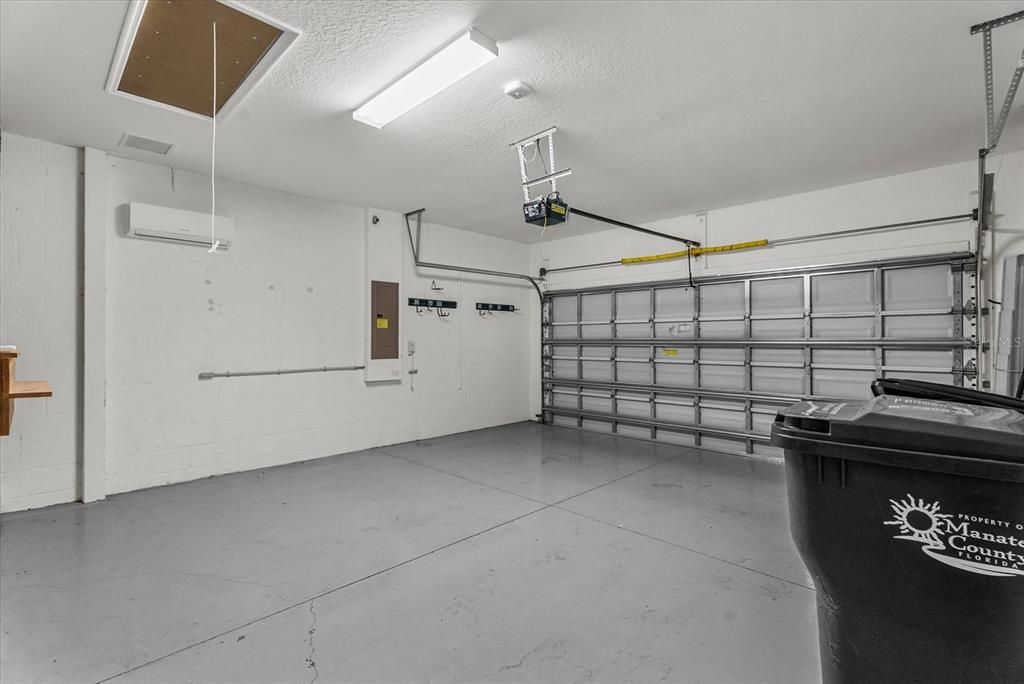
Driveway / Garage Door Opener
Year Built:
2017
Lot:
0.13 Acres
Heating:
Central
Price/sqft:
$257
Cooling:
Central Air
HOA:
$454

Valuation

Our model vs. what's actually selling nearby.
Estimate
$310,000
$234K – $386K
Confidence Low
List vs. estimate
$22K above estimate
List $332,000 · +7.1%
Our model says this listing is priced above recent comparable activity. Room to negotiate.
Price per sq ft
$256
+23.4% vs. city median $208
Based on
15 MLS comparables
Median of recent comparable listings. Sold comps use closing price, active listings use list price.

Highlights

Annual tax
$5,258
2025
HOA
$454/qtr
Pets
Allowed
All facts and features
  • Flooring

    • Tile

    • Vinyl

    Heating

    • Central

    Cooling

    • Central Air

    Appliances

    • Dishwasher

    • Disposal

    • Gas Water Heater

    • Microwave

    • Range

    • Refrigerator

    Other interior features

    • Ceiling Fan(s)

    • Eating Space In Kitchen

    • Open Floorplan

    • Primary Bedroom Main Floor

    • Split Bedroom

    • Stone Counters

    • Thermostat

    • Tray Ceiling(s)

    Bedrooms and bathrooms

    • Bedrooms: 2

    • Full bathrooms: 2

  • Parking

    • Driveway

    • Garage Door Opener

    Property

    • Levels: One

    • Exterior Features: Hurricane Shutters / Irrigation System / Private Entrance / Private Yard / Rain Gutters / Sidewalk

    Lot

    • Lot: 0.13 Acres

    Other Property Information

    • Parcel Number: 726841459

    • Zoning: PDR/A

  • Type and style

    • Property Type: Residential

    • Property Sub Type: Single Family Residence

  • Utility

    • Cable Connected

    • Electricity Connected

    • Natural Gas Connected

    • Sewer Connected

    • Water Connected

  • Other financial information

    • HOA: $454

    • HOA Frequency: Quarterly

    • Annual tax amount: $5,258

  • Source details

    • MLS ID: A4708677

    Other facts

    • Construction Materials: Block / Stucco

    • Foundation Details: Slab

    • Fireplace Features: Living Room

    • Laundry Features: Inside

    • Lot Features: Landscaped / Level / Sidewalk

    • Patio And Porch Features: Enclosed / Rear Porch / Screened

    • Direction Faces: South

    • Fireplace: Yes

    • Attached Garage: Yes

    • Garage: Yes

    • Living Area: 1293

    • Water Source: Public

    • Subdivision Name: SILVERLEAF PH I-C

Private inquiry
Talk to the advisor on this listing.
Floor plans, HOA docs, off-market comparables, scheduling a private showing — one message, direct to the local specialist.

More like this

For Sale
$379,900
House
3 bds · 2 ba · 2,024 sqft
KINGSFIELD PH I, PARRISH
11779 SHIRBURN CIRCLE
New
For Sale
$419,000
House
4 bds · 2 ba · 1,920 sqft
CREEKSIDE PRESERVE II, PARRISH
9006 41ST STREET E
New
For Sale
$419,000
House
3 bds · 2 ba · 1,766 sqft
SILVERLEAF PH VI, PARRISH
10934 SAND PINE LANE
New
For Sale
$325,000
House
3 bds · 2 ba · 1,927 sqft
SUMMERWOODS, PARRISH
11016 DAYBREAK GLEN
For Sale
$304,855
House
2 bds · 2 ba · 1,312 sqft
BROADLEAF, PARRISH
4413 BOXELDER AVENUE
For Sale
$372,869
House
4 bds · 2 ba · 1,817 sqft
BROADLEAF, PARRISH
4328 BOXELDER AVENUE
For Sale
$339,934
House
3 bds · 2 ba · 1,575 sqft
BROADLEAF, PARRISH
4312 BOXELDER AVENUE
For Sale
$399,900
House
3 bds · 2 ba · 1,238 sqft
WOODLAWN LAKES, PALMETTO
5107 WOODLAWN CIRCLE W

Market around this address

Live counts in the same area.
View all

The multiple listing information is provided by the Stellar MLS from a copyrighted compilation of listings. The compilation of listings and each individual listing are ©2026-present Stellar MLS. All Rights Reserved. The information provided is for consumers' personal, noncommercial use and may not be used for any purpose other than to identify prospective properties consumers may be interested in purchasing. All properties are subject to prior sale or withdrawal. All information provided is deemed reliable but is not guaranteed accurate, and should be independently verified. Listing courtesy of: COLDWELL BANKER REALTY