Sell Your Home
Get a free home valuation
Contact
Tell us about your needs

5922 CHERRY OAK DRIVE

House Recently Sold
$660,000

BTC: 7.93841713

ETH: 249.05660377

Sold on: 2021-12-08
7 days
5 bds
3 ba
2,613 sqft

Overview

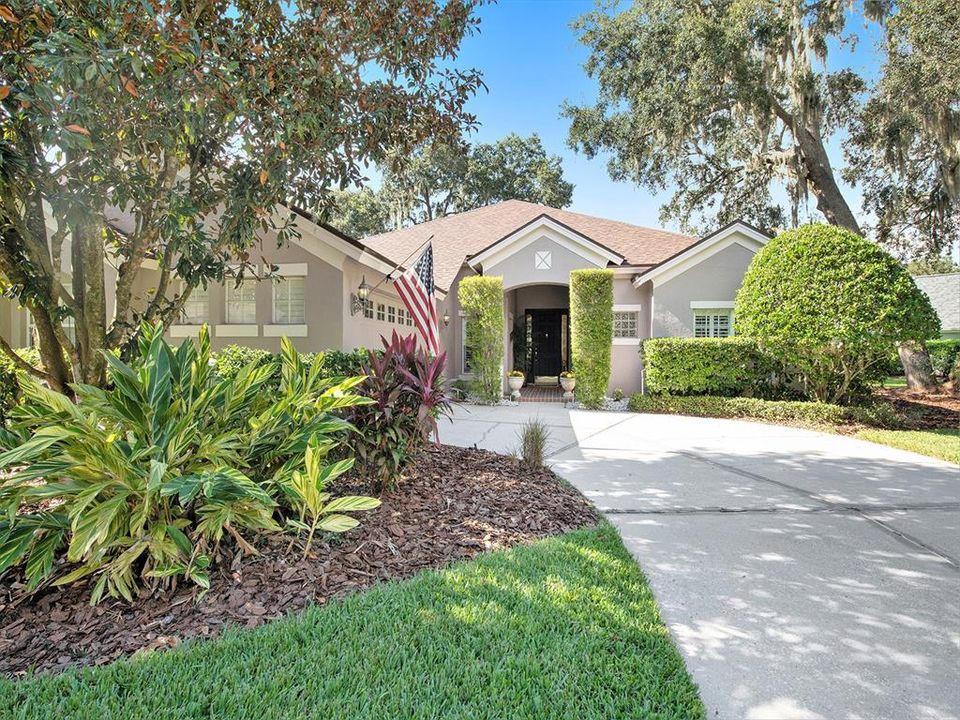
This well-maintained executive pool home is nestled on River Hills’ signature 14th fairway and fronts one of the gated community’s most private and desirable cul-de-sac streets. Lush landscaping and mature live oaks provide shade and serenity, and there are no backyard neighbors!—just a long swath of tree-lined greenspace visible from several rooms and the spacious pool deck/covered lanai. A dramatic covered entryway opens onto the formal living room; a decorative arch and half wall with walkthrough provide separation from the formal dining room, which offers a beautiful bay window view of the pool and golf course. Both living and dining rooms are finished in crown molding and solid oak flooring. A large kitchen with tile floors, plenty of Corian counters, tons of cabinet space, two pantries and an island (with sink and breakfast bar!) flows into a spacious great room den with wide views of the pool and golf course. Pool access from the den via oversized sliders facilitates large gatherings as family and guests can spill out to mingle on the covered lanai. A half bath in the pool area adds convenience during recreation and outdoor dinner parties. The 5-bedroom split plan provides room, privacy, and versatility: on the north wing, a spacious master—the “Poolside” bedroom--includes a very large walk-in closet and private bath with garden tub and separate shower. On the opposite end of the north wing, the “Library” bedroom (lots of custom, built-in shelving), boasts its own full bath. On the south wing, the “Beach,” “Bucs,” and “Brawny” bedrooms share a Jack-n-Jill bathroom with double sink, privacy pull door, and convenient access to the interior laundry room. This is a turn-key property with a brand new roof in 2020, new exterior and interior paint in 2021, and manicured landscaping. Other valuable features include custom plantation shutters throughout the home, tile or wood floors throughout, a side loading 2-car garage and extra-long/wide driveway (can accommodate 4-6 more cars), pie shaped lot with perhaps the greatest frontage in River Hills, and newer appliances (washing machine, dishwasher, disposal, and pool pump/filter housing, lanai fans, and den fan all three years old or newer). In many respects, this property truly fulfills this planned community’s aim of providing a resident lifestyle that incorporates Florida’s natural beauty, opportunity for outdoor recreation, and social interaction. In addition to elective championship golf and tennis membership, all residents of River Hills are automatically general members of the Club and may use the dining facilities, gym, and community pool. There are more than 44 miles of shady sidewalk in the neighborhood and many deep woods nature trails along the Alafia River, too! Centrally located, this property is approximately 40 minutes from Tampa International Airport and one-hour to the pristine Gulf beaches and Disney World.

Location

Details

Type:
Residential
Parking:
Covered / Driveway / Garage Door Opener / Garage Faces Side
Year Built:
1999
Lot:
0.25 Acres
Heating:
Central / Heat Pump
Price/sqft:
$248
Cooling:
Central Air
HOA:
$491

Valuation

Our model vs. what's actually selling nearby.
Estimate
$346,950
$251K – $513K
Confidence Low
List vs. estimate
$301K above estimate
List $648,000 · +86.8%
Our model says this listing is priced above recent comparable activity. Room to negotiate.
Price per sq ft
$247
Based on
6 MLS comparables
Median of recent comparable listings. Sold comps use closing price, active listings use list price.

Highlights

Annual tax
$3,776
2020
HOA
$491/qtr
24-Hour Guard, Community Pool, Private Road
Pool
In Ground
View
Golf Course, Park/Greenbelt
Garage
2 car garage
Pets
Allowed
All facts and features
  • Flooring

    • Ceramic Tile

    • Hardwood

    Heating

    • Central

    • Heat Pump

    Cooling

    • Central Air

    Appliances

    • Convection Oven

    • Cooktop

    • Dishwasher

    • Disposal

    • Dryer

    • Electric Water Heater

    • Microwave

    • Refrigerator

    • Washer

    Other interior features

    • Ceiling Fan(s)

    • Crown Molding

    • Eating Space In Kitchen

    • High Ceilings

    • In Wall Pest System

    • Kitchen/Family Room Combo

    • Living Room/Dining Room Combo

    • Primary Bedroom Main Floor

    • Open Floorplan

    • Solid Surface Counters

    • Solid Wood Cabinets

    • Thermostat

    • Walk-In Closet(s)

    • Window Treatments

    Bedrooms and bathrooms

    • Bedrooms: 5

    • Bathrooms: 1

    • Full bathrooms: 3

  • Parking

    • Covered

    • Driveway

    • Garage Door Opener

    • Garage Faces Side

    Property

    • Levels: One

    • Pool Private: Yes

    • Exterior Features: Irrigation System / Lighting

    Lot

    • Lot: 0.25 Acres

    Other Property Information

    • Parcel Number: U03302134Z00002800046.0

    • Zoning: PD

  • Type and style

    • Property Type: Residential

    • Property Sub Type: Single Family Residence

  • Utility

    • BB/HS Internet Available

    • Cable Available

    • Cable Connected

    • Electricity Available

    • Electricity Connected

    • Fiber Optics

    • Phone Available

  • Other financial information

    • HOA: $491

    • HOA Frequency: Quarterly

    • Annual tax amount: $3,777

  • Source details

    • MLS ID: T3336230

    Other facts

    • Construction Materials: Block

    • Foundation Details: Slab

    • Laundry Features: Inside

    • Lot Features: Cul-De-Sac / On Golf Course / Sidewalk

    • Patio And Porch Features: Covered / Deck / Enclosed / Front Porch / Screened

    • Pool Features: In Ground

    • Window Features: Shutters

    • Direction Faces: East

    • Architectural Style: Contemporary

    • Garage Spaces: 2

    • Attached Garage: Yes

    • Garage: Yes

    • Living Area: 2613

    • Water Source: Public

    • Lot Size Dimensions: 63 x 173

    • Subdivision Name: RIVER HILLS COUNTRY CLUB PARCE

Private inquiry
Talk to the advisor on this listing.
Floor plans, HOA docs, off-market comparables, scheduling a private showing — one message, direct to the local specialist.

More like this

Recently Sold
$649,678
House
5 bds · 5 ba · 4,828 sqft
RIDGEWOOD ESTATES, VALRICO
4612 RIDGEWOOD ESTATES AVENUE
New
Recently Sold
$730,000
House
4 bds · 4 ba · 3,104 sqft
RIVER HILLS COUNTRY CLUB, VALRICO
3504 OLD COURSE LANE
Recently Sold
$787,000
House
5 bds · 4 ba · 3,939 sqft
PRESERVE AT FISHHAWK RANCH PAHSE 1, LITHIA
5321 OSPREY RIDGE
Recently Sold
$670,000
House
5 bds · 4 ba · 5,123 sqft
FISH HAWK TRAILS UNIT 4 PH, LITHIA
6113 WILD ORCHID DRIVE
Recently Sold
$660,000
Lots/Land
7.94 acres
UNPLATTED, DOVER
5122 DURANT ROAD
Recently Sold
$660,000
Commercial
0 room(s) · 2,285 sqft
UNPLATTED, DOVER
5122 DURANT ROAD
Recently Sold
$660,000
House
4 bds · 3 ba · 2,285 sqft
NONE, DOVER
5122 DURANT ROAD
Recently Sold
$702,000
House
4 bds · 3 ba · 3,213 sqft
FISHHAWK RANCH - PRESERVE, LITHIA
15105 FISHHAWK PRESERVE DRIVE

Market around this address

Live counts in the same area.
View all

The multiple listing information is provided by the Stellar MLS from a copyrighted compilation of listings. The compilation of listings and each individual listing are ©2026-present Stellar MLS. All Rights Reserved. The information provided is for consumers' personal, noncommercial use and may not be used for any purpose other than to identify prospective properties consumers may be interested in purchasing. All properties are subject to prior sale or withdrawal. All information provided is deemed reliable but is not guaranteed accurate, and should be independently verified. Listing courtesy of: PARADISE REALTY AND INVESTMENT GROUP INC