Sell Your Home
Get a free home valuation
Contact
Tell us about your needs
5935 BEACONPARK STREET

House For Sale
$535,000

BTC: 6.39799091

ETH: 219.98355263

New
4 bds
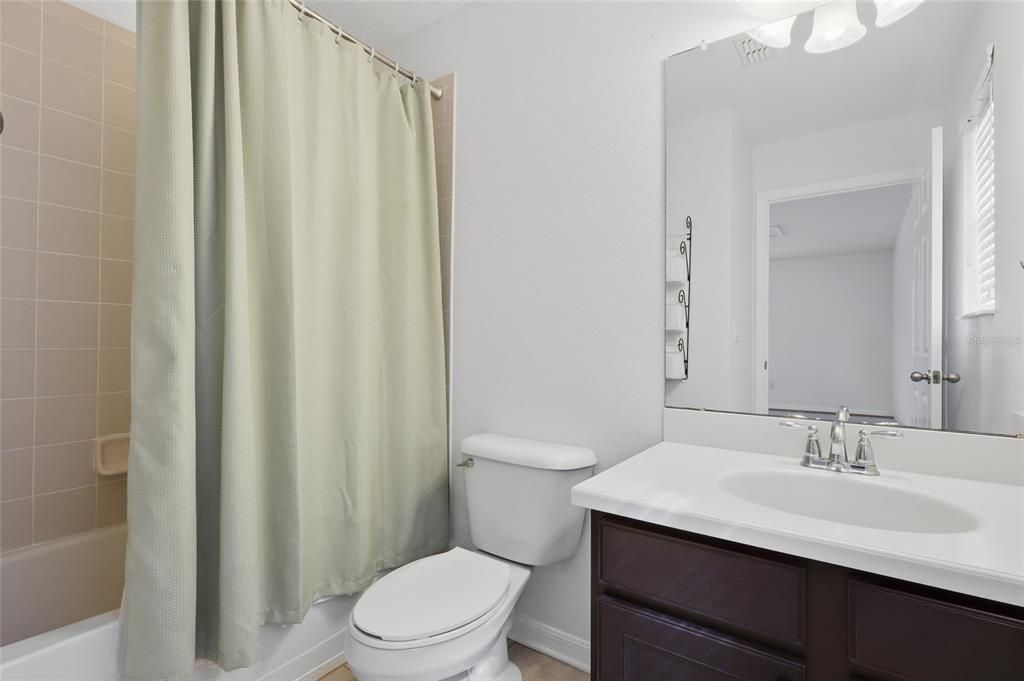
3 ba
2,862 sqft

Overview

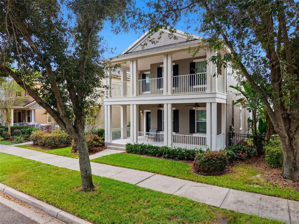
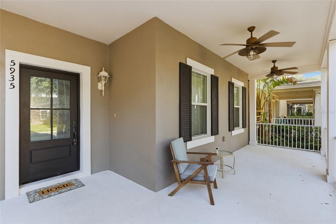
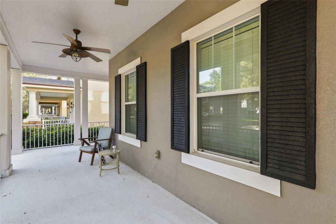
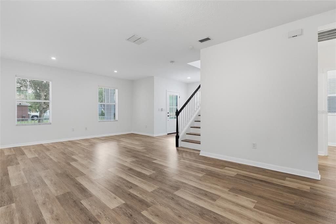
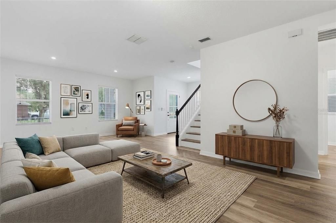
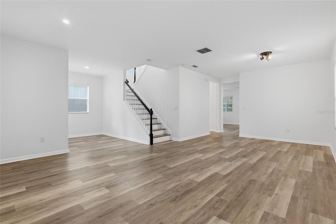
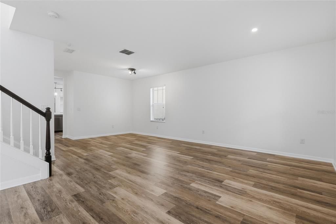
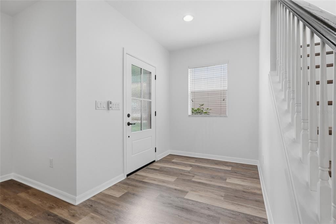
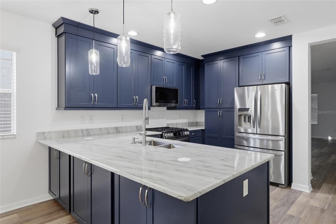
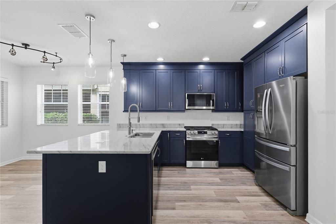
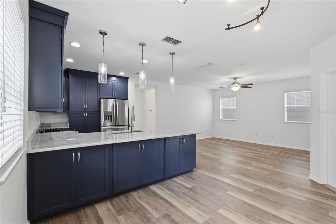
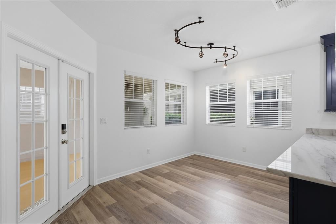
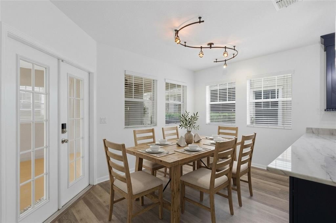
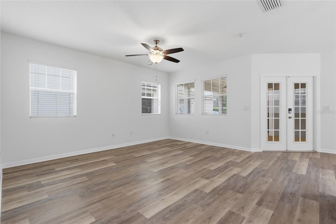
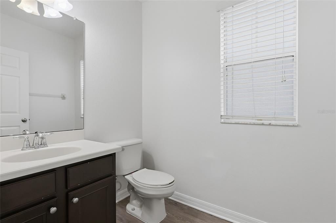
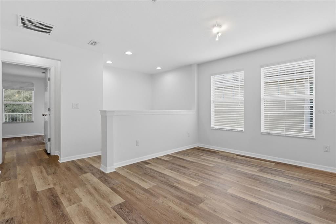
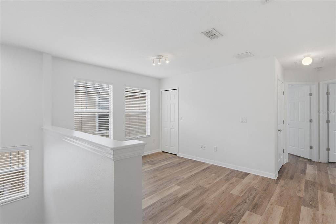
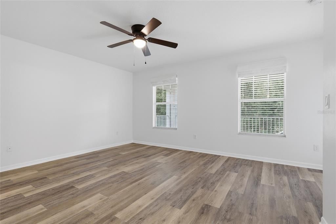
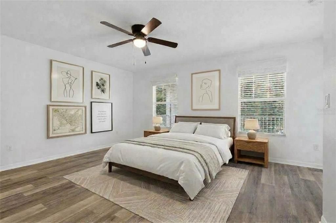
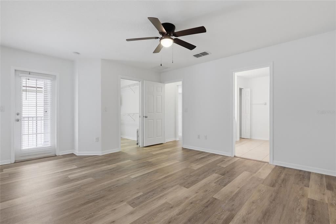
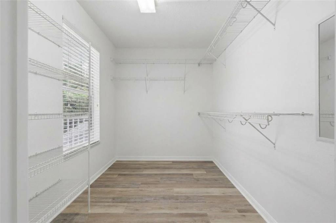
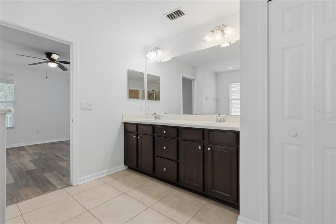
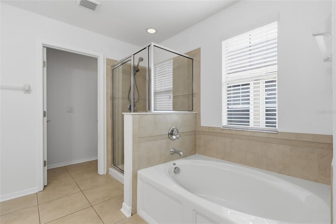
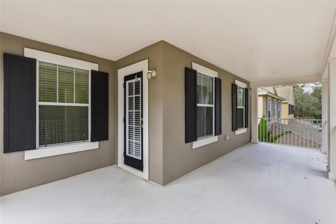
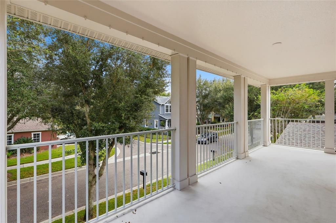
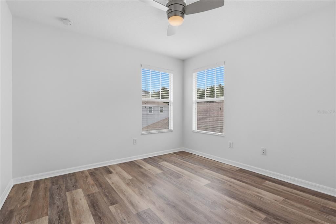
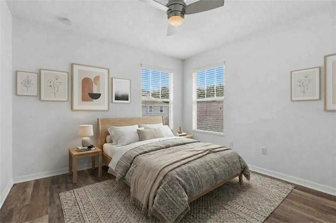
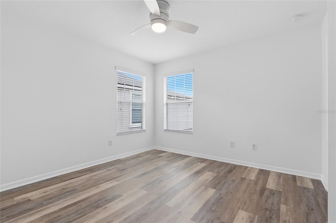
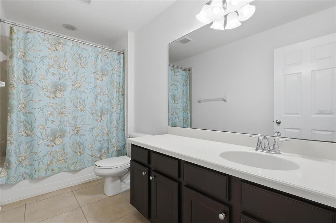
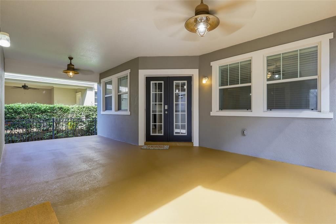
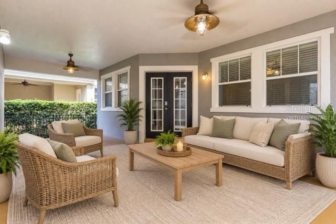
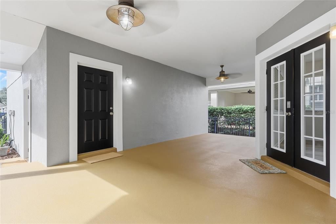
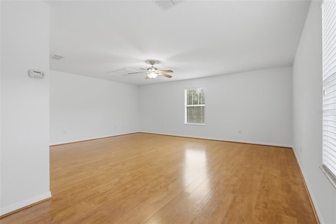
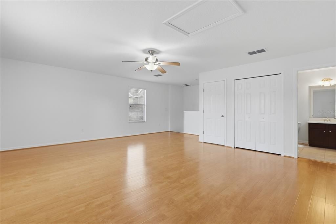
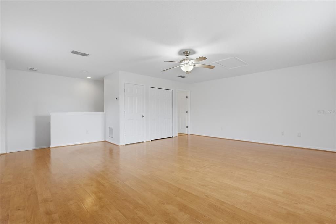
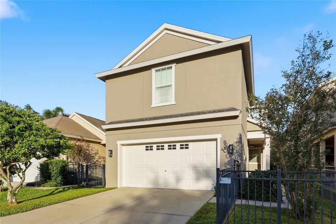
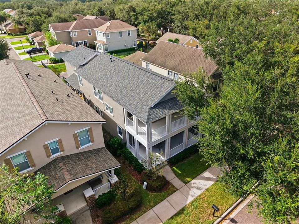
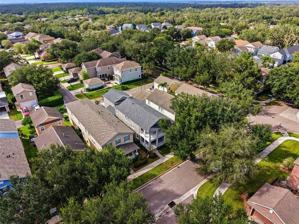
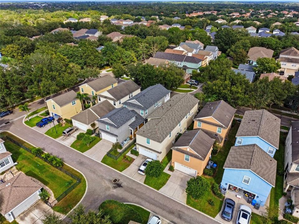
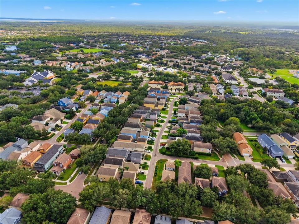
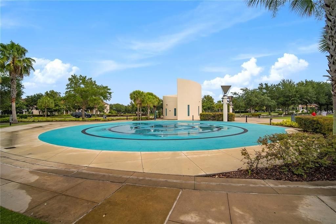
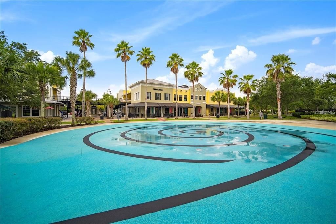
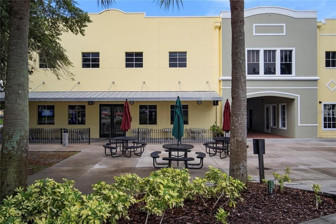
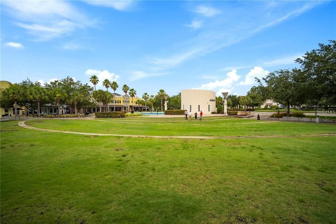
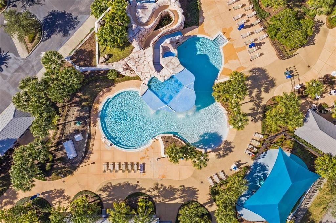
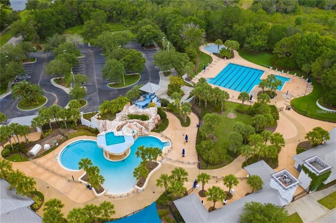
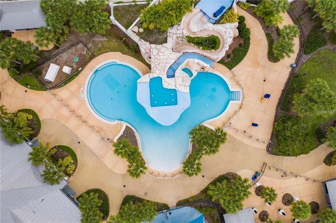
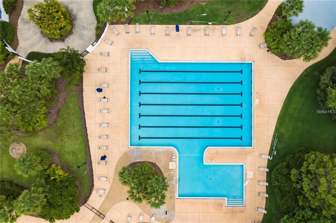
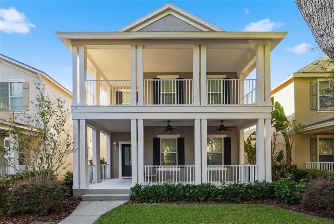
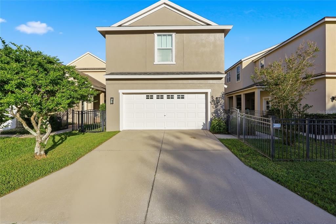
Virtually Staged. Welcome to the desirable FishHawk Ranch Garden District! This beautifully updated 4 bedroom, 3.5 bath home offers a wonderful blend of comfort, style, and convenience. The main home features 3 bedrooms and 2.5 bathrooms, a loft, 2 separate living spaces and an eat-in kitchen creating a welcoming setting for everyday living and entertaining. You’re going to love the luxury vinyl flooring, updated kitchen with quartzite countertops and fresh interior paint that all add a modern feel throughout. The 4th room above the garage can be used as a bedroom or flex space and includes its own full bathroom. A welcoming front porch and rear patio provide inviting spaces to relax outdoors and enjoy the Florida weather. Some major updates include a NEW ROOF in 2025 and a NEW AC unit in 2025. Enjoy all that the FishHawk Ranch community provides, including top rated schools, scenic walking trails, community pools, and fitness centers. Park Square is approximately .3 mi and offers a welcoming gathering place with local restaurants and small businesses to enjoy close to home. Conveniently located! Approximately 30 miles to both MacDill Air Force Base and Tampa International Airport. Plus, within 15-20 minutes there is plenty of shopping, dining and golf nearby. From FishHawk Ranch you’re also 50 miles or so from Clearwater Beach, Orlando and Disney attractions. This lovely home offers a wonderful combination of neighborhood charm, community amenities and access to the best of the Tampa Bay area. Don't miss the opportunity to make this inviting home your own!
Location

Details

Type:
Residential
Parking:
Driveway / Garage Faces Rear / Other
Year Built:
2010
Lot:
0.10 Acres
Heating:
Electric / Heat Pump
Price/sqft:
$187
Cooling:
Central Air
HOA:
$138

Valuation

Our model vs. what's actually selling nearby.
Estimate
$529,500
$440K – $622K
Confidence Low
List vs. estimate
At estimate
List $535,000 · +1.0%
List is in line with recent comparable activity.
Price per sq ft
$186
-15.5% vs. city median $221
Based on
12 MLS comparables
Median of recent comparable listings. Sold comps use closing price, active listings use list price.

Highlights

Annual tax
$6,568
2025
HOA
$137/yr
Manager, Recreational Facilities
Pets
Allowed
All facts and features
  • Flooring

    • Laminate

    • Luxury Vinyl

    • Tile

    Heating

    • Electric

    • Heat Pump

    Cooling

    • Central Air

    Appliances

    • Dishwasher

    • Disposal

    • Gas Water Heater

    • Microwave

    • Range

    • Refrigerator

    • Tankless Water Heater

    Other interior features

    • Ceiling Fan(s)

    • Eating Space In Kitchen

    • High Ceilings

    • Living Room/Dining Room Combo

    • Open Floorplan

    • PrimaryBedroom Upstairs

    • Split Bedroom

    • Stone Counters

    • Thermostat

    • Walk-In Closet(s)

    Bedrooms and bathrooms

    • Bedrooms: 4

    • Bathrooms: 1

    • Full bathrooms: 3

  • Parking

    • Driveway

    • Garage Faces Rear

    • Other

    Property

    • Levels: Two

    • Exterior Features: Balcony / French Doors / Irrigation System / Lighting / Sidewalk

    Lot

    • Lot: 0.10 Acres

    Other Property Information

    • Parcel Number: U283021771PP000100003.0

    • Zoning: PD

  • Type and style

    • Property Type: Residential

    • Property Sub Type: Single Family Residence

  • Utility

    • BB/HS Internet Available

    • Cable Available

    • Electricity Connected

    • Public

    • Sewer Connected

    • Street Lights

    • Water Connected

  • Other financial information

    • HOA: $138

    • HOA Frequency: Annually

    • Annual tax amount: $6,568

  • Source details

    • MLS ID: TB8557333

    Other facts

    • Construction Materials: Block / Stucco

    • Foundation Details: Slab

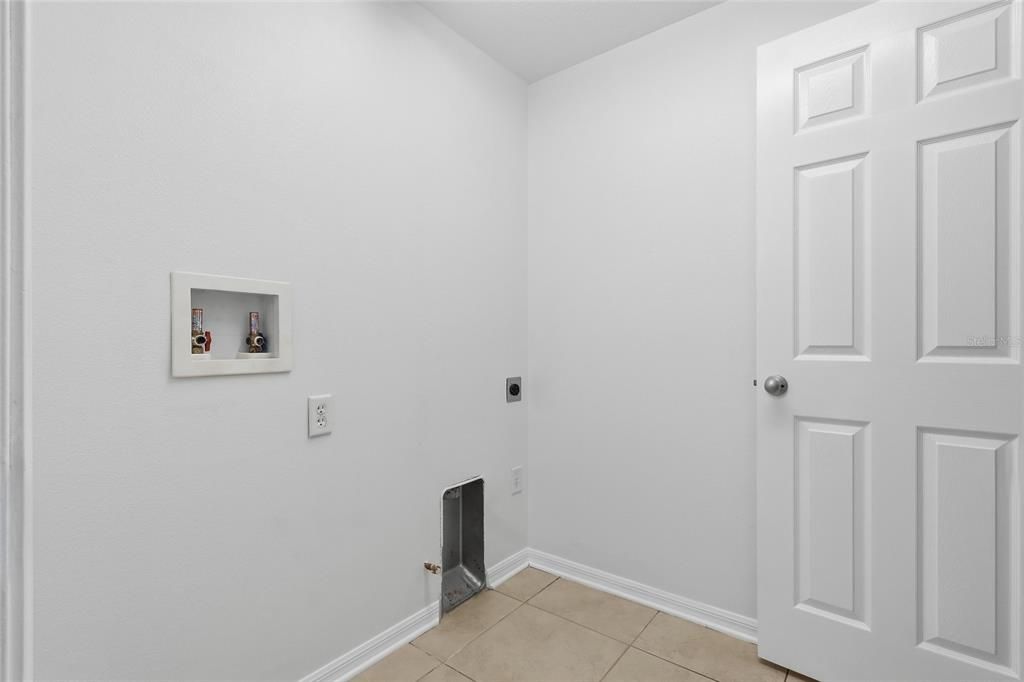
    • Laundry Features: Inside / Laundry Room

    • Lot Features: Sidewalk

    • Patio And Porch Features: Covered / Front Porch / Patio

    • Window Features: Blinds

    • Direction Faces: East

    • Garage: Yes

    • Living Area: 2862

    • Water Source: Public

    • Subdivision Name: FISHHAWK RANCH TOWNCENTER PHAS

Private inquiry
Talk to the advisor on this listing.
Floor plans, HOA docs, off-market comparables, scheduling a private showing — one message, direct to the local specialist.

More like this

For Sale
$535,000
House
5 bds · 3 ba · 3,442 sqft
HINTON HAWKSTONE PH 2A & 2B2, LITHIA
14868 SUMMER BRANCH DRIVE
New
For Sale
$439,000
House
4 bds · 2 ba · 2,444 sqft
BLOOMINGDALE SEC R UNIT 3, VALRICO
4119 MORELAND DRIVE
New
For Sale
$474,999
House
4 bds · 2 ba · 2,810 sqft
HINTON HAWKSTONE PH 1A2, LITHIA
14733 GALLOP RUN DRIVE
New
For Sale
$657,900
House
5 bds · 3 ba · 3,061 sqft
CREEKSIDE SUB PH 1, RIVERVIEW
12263 CREEK EDGE DRIVE
For Sale
$419,950
House
4 bds · 2 ba · 1,625 sqft
FISHHAWK RANCH TOWNCENTER PHASE 1B, LITHIA
16244 BRIDGEWALK DRIVE
For Sale
$475,000
House
4 bds · 2 ba · 1,975 sqft
FISHHAWK RANCH PHASE 2 PARCEL DD-1B/DD-2/EE-2, LITHIA
6501 BRIDGECREST DRIVE
-$20K
For Sale
$380,000
House
5 bds · 3 ba · 2,479 sqft
B & D HAWKSTONE PH I, LITHIA
14621 BRUMBY RIDGE AVENUE
For Sale
$420,000
House
4 bds · 2 ba · 2,094 sqft
HAWKSTONE, RIVERVIEW
14468 MEADOW BIRD AVENUE

Market around this address

Live counts in the same area.
View all

The multiple listing information is provided by the Stellar MLS from a copyrighted compilation of listings. The compilation of listings and each individual listing are ©2026-present Stellar MLS. All Rights Reserved. The information provided is for consumers' personal, noncommercial use and may not be used for any purpose other than to identify prospective properties consumers may be interested in purchasing. All properties are subject to prior sale or withdrawal. All information provided is deemed reliable but is not guaranteed accurate, and should be independently verified. Listing courtesy of: GREEN STAR REALTY, INC.