Sell Your Home
Get a free home valuation
Contact
Tell us about your needs

594 BELLINGHAM WAY

House For Sale
$489,000

BTC: 7.64062500

ETH: 306.64267036

3 days
4 bds
2 ba
2,103 sqft

Overview

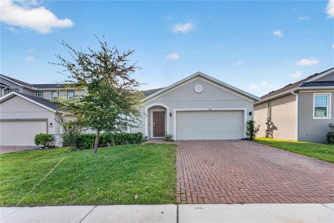
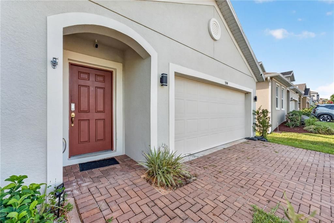
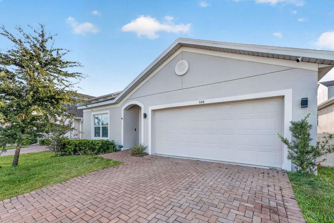
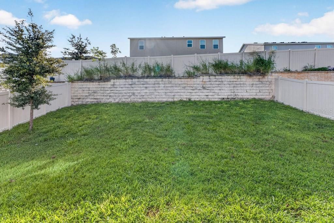
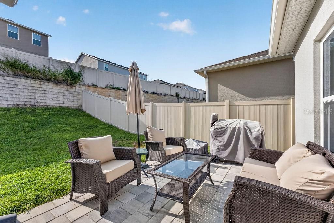
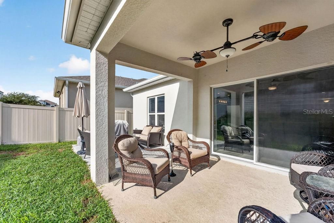
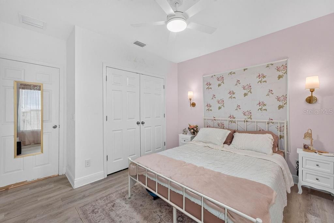
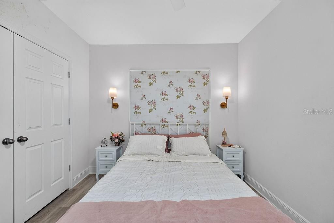
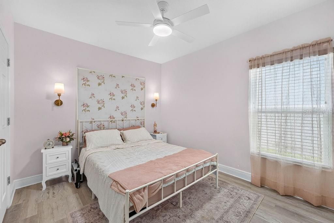
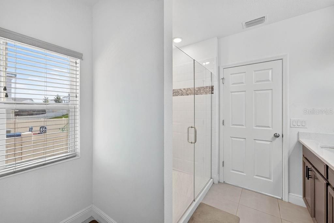
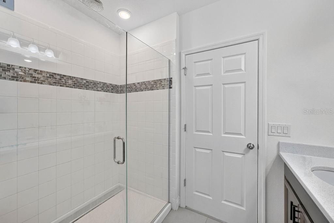
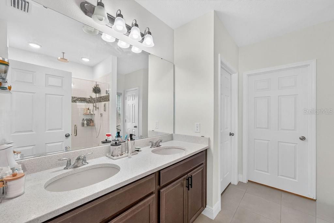
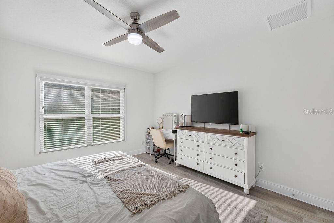
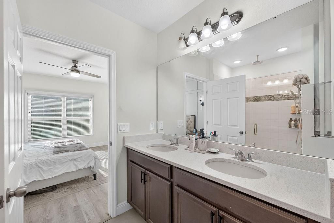
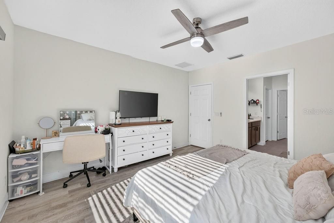
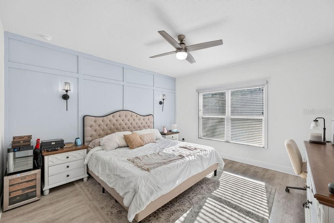
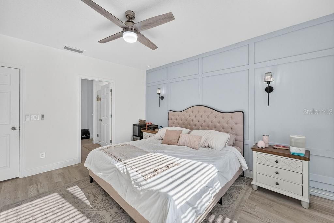
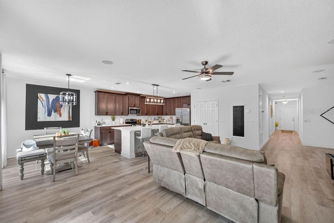
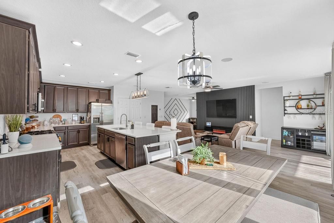
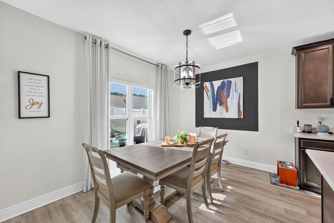
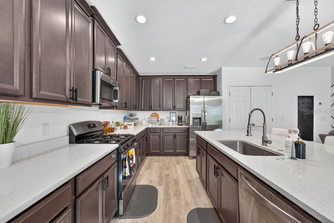
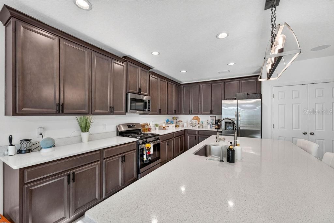
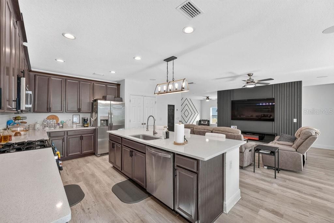
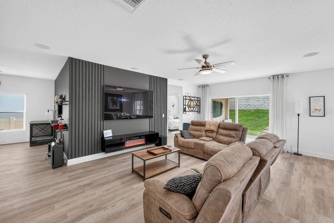
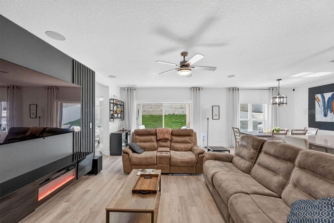
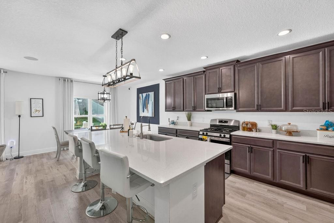
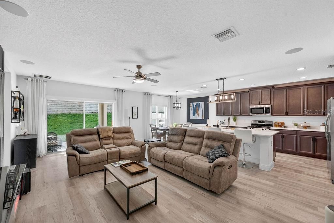
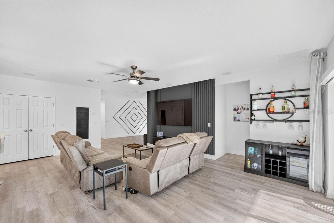
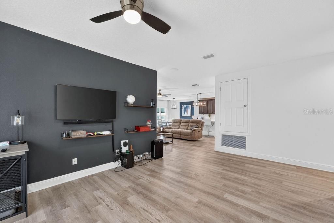
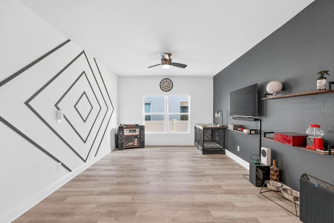
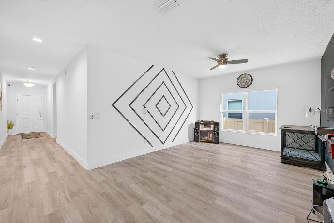
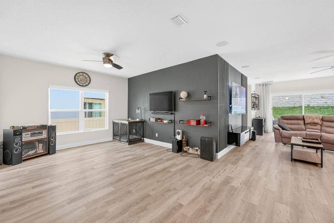
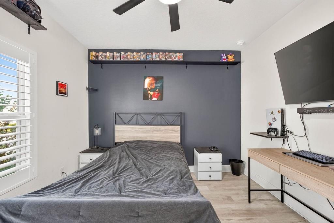
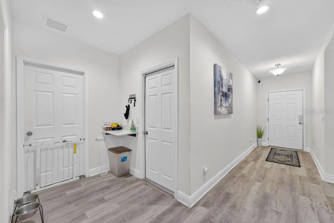
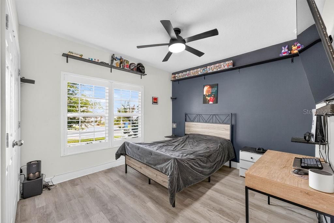
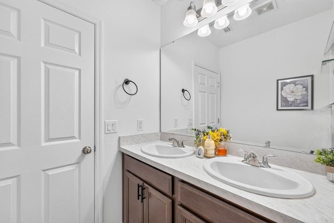
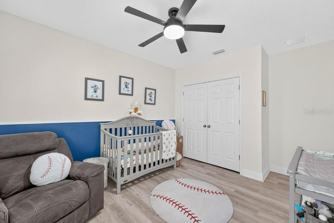
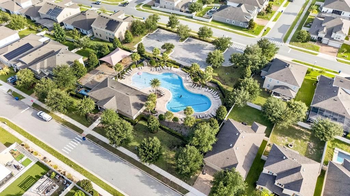
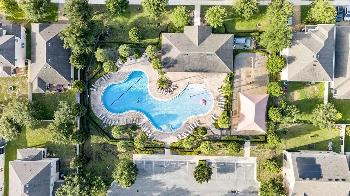
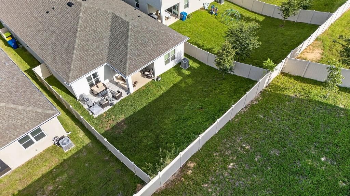
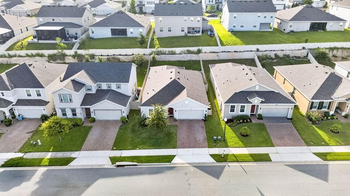
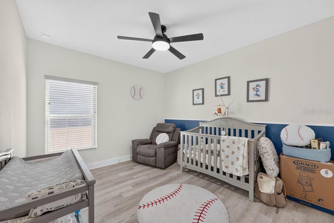
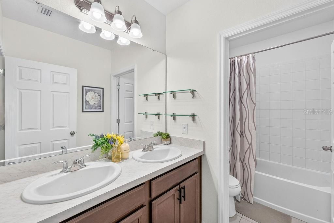
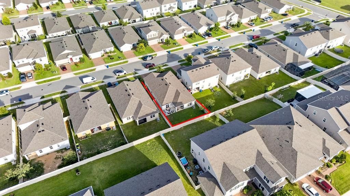
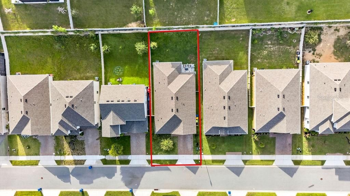
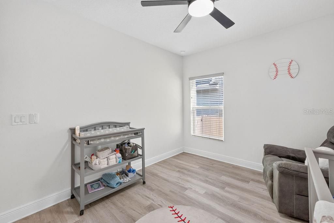
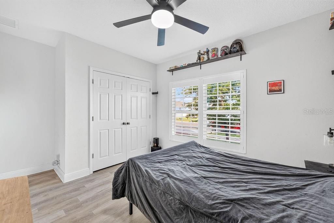
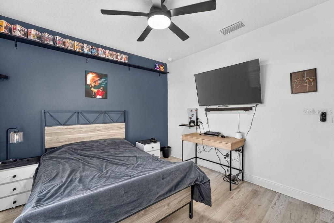
Welcome to this beautifully maintained 2023 home in the highly desirable Ardmore Reserve community! This spacious 4-bedroom, 2-bath home offers approximately 2,100 square feet of thoughtfully designed living space, plus a versatile flex room that can easily serve as a home office, game room, playroom, or second living area. As you enter, you'll immediately notice the elegant waterproof luxury vinyl flooring that flows throughout the entire home, creating a seamless, modern look with easy maintenance. The heart of the home is the stunning open-concept kitchen, designed for both everyday living and entertaining. It features a large granite island with ample seating, beautiful granite countertops, a spacious single-basin sink, a gas range and oven, abundant cabinet space, and a convenient granite drop zone just inside the garage entrance—perfect for organizing keys, mail, and everyday essentials. The spacious primary suite is a relaxing retreat, complete with a luxurious bathroom featuring a double vanity, an oversized walk-in shower with a rainfall showerhead, and generous closet space. The guest bathroom also includes a double vanity, providing extra convenience for family and visitors. Step outside to your fully fenced backyard, designed for both privacy and entertaining. The extended paved patio offers the perfect space for outdoor dining, relaxing, hosting gatherings, or enjoying Florida evenings with family and friends. Additional premium features include: - Motorized window shades and elegant plantation shutters - Large open-concept living and dining areas - Two-car garage with built-in shelving for additional storage - Large attic providing excellent storage space - Modern energy-efficient construction built in 2023 - Flexible floor plan ideal for today's lifestyle As a resident of Ardmore Reserve, you'll also enjoy access to resort-style community amenities, including a beautiful swimming pool and clubhouse, providing the perfect place to relax, gather with friends and neighbors, or enjoy sunny Florida weekends. This move-in-ready home combines modern finishes, thoughtful upgrades, and functional living spaces in one of Minneola's most sought-after communities. Conveniently located near shopping, dining, parks, schools, major highways, and just a short drive to Orlando, this home offers the perfect balance of comfort, style, and convenience. Don't miss the opportunity to make this exceptional home yours.

Location

Details

Type:
Residential
Parking:
No Data
Year Built:
2023
Lot:
0.15 Acres
Heating:
Central / Electric
Price/sqft:
$233
Cooling:
Central Air
HOA:
$222

Valuation

Our model vs. what's actually selling nearby.
Estimate
$453,119
$365K – $530K
Confidence Low
List vs. estimate
$35K above estimate
List $489,000 · +7.9%
Our model says this listing is priced above recent comparable activity. Room to negotiate.
Price per sq ft
$232
+0.0% vs. city median $232
Based on
74 MLS comparables
Median of recent comparable listings. Sold comps use closing price, active listings use list price.

Highlights

Annual tax
$6,423
2025
HOA
$221/qtr
Garage
2 car garage
Pets
Allowed
All facts and features
  • Flooring

    • Tile

    • Vinyl

    Heating

    • Central

    • Electric

    Cooling

    • Central Air

    Appliances

    • Dishwasher

    • Disposal

    • Dryer

    • Microwave

    • Range

    • Refrigerator

    • Washer

    Other interior features

    • Split Bedroom

    Bedrooms and bathrooms

    • Bedrooms: 4

    • Full bathrooms: 2

  • Property

    • Levels: One

    • Exterior Features: None

    Lot

    • Lot: 0.15 Acres

    Other Property Information

    • Parcel Number: 082226030500007300

  • Type and style

    • Property Type: Residential

    • Property Sub Type: Single Family Residence

  • Utility

    • Cable Available

    • Electricity Available

    • Fiber Optics

    • Sewer Available

    • Water Available

  • Other financial information

    • HOA: $222

    • HOA Frequency: Quarterly

    • Annual tax amount: $6,423

  • Source details

    • MLS ID: W7887560

    Other facts

    • Construction Materials: Concrete

    • Foundation Details: Slab

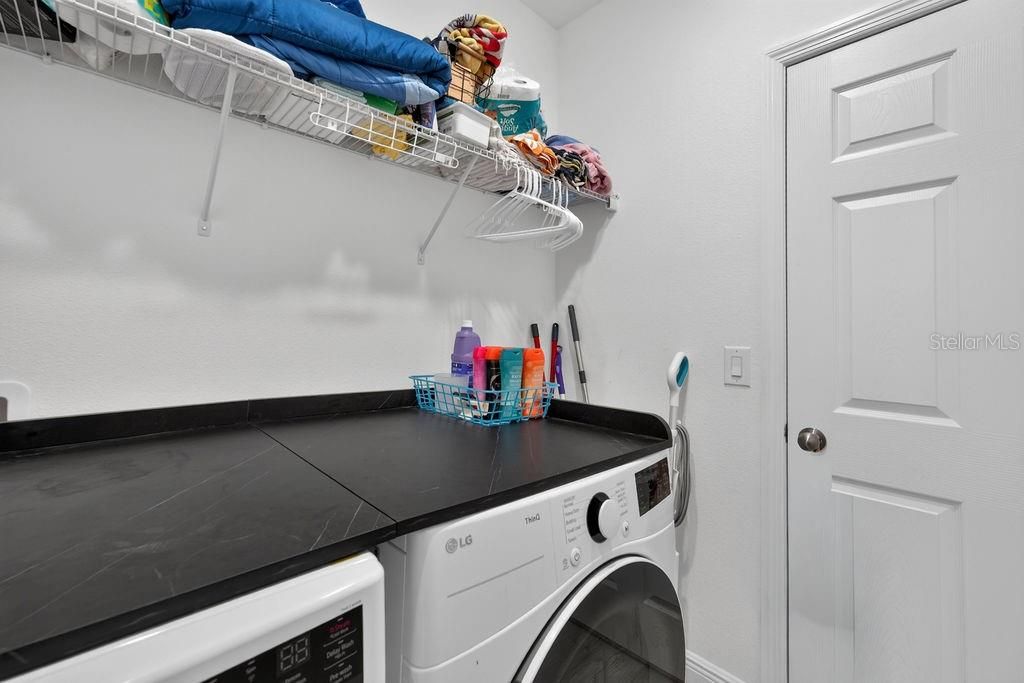
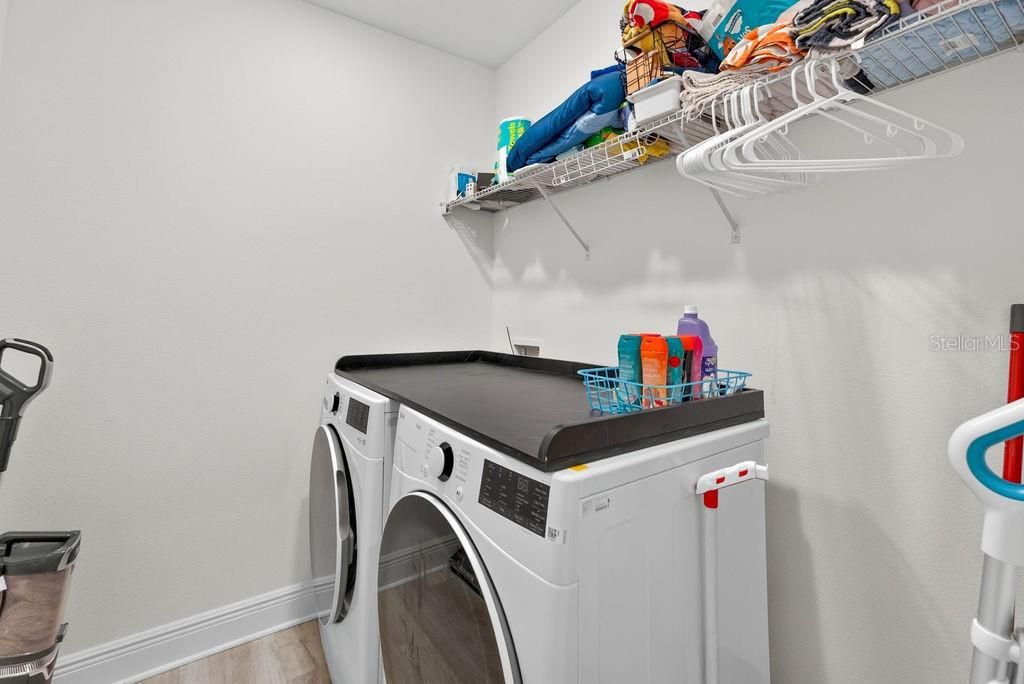
    • Laundry Features: Laundry Room

    • Patio And Porch Features: Covered / Patio

    • Window Features: Double Pane Windows / Storm Window(s)

    • Direction Faces: East

    • Garage Spaces: 2

    • Attached Garage: Yes

    • Garage: Yes

    • Living Area: 2103

    • Water Source: Public

    • Subdivision Name: ARDMORE RESERVE PH VI

Private inquiry
Talk to the advisor on this listing.
Floor plans, HOA docs, off-market comparables, scheduling a private showing — one message, direct to the local specialist.

More like this

For Sale
$450,000
House
3 bds · 2 ba · 1,827 sqft
HIGHLAND RANCH ESPLANADE PH 2, CLERMONT
2612 FRAZEEK COURT
For Sale
$435,000
House
3 bds · 2 ba · 1,870 sqft
OAK VALLEY PH III, MINNEOLA
1115 LAKEVIEW OAKS DRIVE
New
For Sale
$519,990
House
4 bds · 2 ba · 2,103 sqft
PARK VIEW AT THE HILLS PH 3, MINNEOLA
412 LEMONGRASS ROAD
New
For Sale
$495,000
House
2 bds · 2 ba · 1,859 sqft
HIGHLAND RANCH ESPLANADE PHASE 3, CLERMONT
1389 ZEEK RIDGE STREET
New
For Sale
$633,900
House
3 bds · 3 ba · 2,420 sqft
HIGHLAND RANCH ESPLANADE PH 3, CLERMONT
1357 ZEEK RIDGE STREET
New
For Sale
$450,000
House
4 bds · 2 ba · 2,012 sqft
LAKEWOOD RDG PH 1A, MINNEOLA
831 FORESTWOOD DR
New
For Sale
$354,900
House
3 bds · 2 ba · 1,581 sqft
CLERMONT SKYRIDGE VALLEY PH 03 LT 302, CLERMONT
344 SKY VALLEY STREET
New
For Sale
$423,000
Townhouse
3 bds · 2 ba · 2,421 sqft
CLERMONT CLERMONT YACHT CLUB PH 02, CLERMONT
316 NAUTICA MILE DRIVE

Market around this address

Live counts in the same area.
View all

The multiple listing information is provided by the Stellar MLS from a copyrighted compilation of listings. The compilation of listings and each individual listing are ©2026-present Stellar MLS. All Rights Reserved. The information provided is for consumers' personal, noncommercial use and may not be used for any purpose other than to identify prospective properties consumers may be interested in purchasing. All properties are subject to prior sale or withdrawal. All information provided is deemed reliable but is not guaranteed accurate, and should be independently verified. Listing courtesy of: LISTWITHFREEDOM.COM