
Sell Your Home
Get a free home valuation
Contact
Tell us about your needs
412 LEMONGRASS ROAD

House For Sale
$519,990

BTC: 7.97775391

ETH: 273.29920531

20 days
4 bds
2 ba
2,103 sqft

Overview

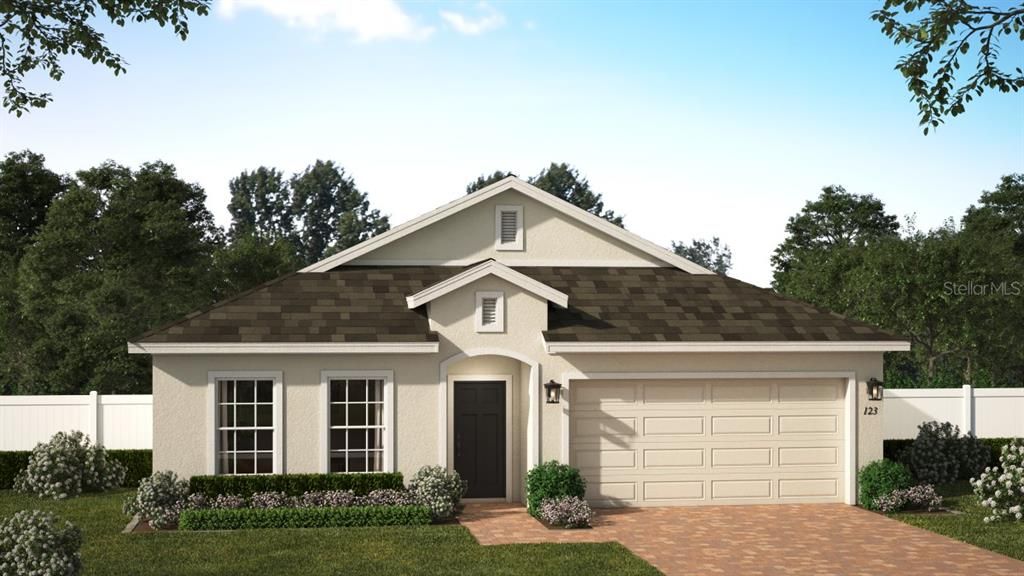
Under Construction. Step into one of our only remaining Kensington Flex plans available in the beautiful Park View at The Hills Community! This stunning open-concept home features 4 Bedrooms, 2 Baths with a 2-Car Garage and luxurious finishes throughout. The spacious Great Room flows seamlessly to the covered Lanai, ideal for entertaining or relaxing outdoors. Enjoy stylish and durable tile flooring throughout the main living areas, and 9'4" ceilings throughout. The gourmet Kitchen features 42" upper cabinets, sleek quartz countertops, large center island, and stainless steel appliances including built-in double oven and cooktop. The Primary Suite includes a luxurious ensuite Bath featuring a large walk-in closet, dual-sink vanity with quartz countertops, and a walk-in shower with wall tile surround and glass enclosure. Curb appeal shines with attractive landscaping, and a brick paver driveway and lead walk. Don't miss your chance to call this exceptional home yours! Enjoy the resort-style community pool and cabana, recreation area, and playground. The Florida Turnpike is just under a mile from community and provides easy access to all of Central Florida, including downtown Orlando, the Orlando International Airport, and all the major destinations. Enjoy the extensive outdoor recreation Minneola has to offer from biking through the city’s rolling hills, fishing, boating, or kayaking in Clermont’s Chain of Lakes or across the street at the Minneola Athletic Complex that offers fun for the whole family.

Location

Details

Type:
Residential
Parking:
Driveway
Year Built:
2026
Lot:
0.14 Acres
Heating:
Central / Electric
Price/sqft:
$247
Cooling:
Central Air
HOA:
$105

Valuation

Our model vs. what's actually selling nearby.
Estimate
$499,900
$448K – $571K
Confidence Medium
List vs. estimate
$20K above estimate
List $519,990 · +4.0%
Our model says this listing is priced above recent comparable activity. Room to negotiate.
Price per sq ft
$247
+6.8% vs. city median $231
Based on
33 MLS comparables
Median of recent comparable listings. Sold comps use closing price, active listings use list price.

Highlights

Annual tax
$1,537
2025
HOA
$105/mo
Community Pool, Pool Maintenance
Garage
2 car garage
Pets
Allowed
All facts and features
  • Flooring

    • Carpet

    • Ceramic Tile

    Heating

    • Central

    • Electric

    Cooling

    • Central Air

    Appliances

    • Built-In Oven

    • Cooktop

    • Dishwasher

    • Disposal

    • Gas Water Heater

    • Microwave

    • Tankless Water Heater

    Other interior features

    • High Ceilings

    • Kitchen/Family Room Combo

    • Open Floorplan

    • Solid Surface Counters

    • Split Bedroom

    • Thermostat

    • Walk-In Closet(s)

    Bedrooms and bathrooms

    • Bedrooms: 4

    • Full bathrooms: 2

  • Parking

    • Driveway

    Property

    • Levels: One

    • Exterior Features: Irrigation System / Sidewalk / Sliding Doors

    Lot

    • Lot: 0.14 Acres

    Other Property Information

    • Parcel Number: 092226001200013000

    • Zoning: RES

  • Type and style

    • Property Type: Residential

    • Property Sub Type: Single Family Residence

  • Utility

    • Cable Available

    • Electricity Connected

    • Natural Gas Connected

    • Public

    • Sewer Connected

    • Sprinkler Recycled

    • Street Lights

    • Underground Utilities

    • Water Connected

  • Other financial information

    • HOA: $105

    • HOA Frequency: Monthly

    • Annual tax amount: $1,538

  • Source details

    • MLS ID: O6424505

    Other facts

    • Construction Materials: Block / Stucco

    • Foundation Details: Slab

    • Laundry Features: Inside / Laundry Room

    • Lot Features: Sidewalk

    • Patio And Porch Features: Covered / Rear Porch

    • Window Features: Double Pane Windows / Insulated Windows

    • Direction Faces: East

    • Architectural Style: Contemporary

    • Garage Spaces: 2

    • Attached Garage: Yes

    • Garage: Yes

    • Living Area: 2103

    • Water Source: Public

    • Subdivision Name: PARK VIEW AT THE HILLS PH 3

Private inquiry
Talk to the advisor on this listing.
Floor plans, HOA docs, off-market comparables, scheduling a private showing — one message, direct to the local specialist.

More like this

New
For Sale
$370,000
House
5 bds · 2 ba · 1,776 sqft
MINNEOLA, MINNEOLA
306 S DISSTON AVENUE
New
For Sale
$375,000
House
4 bds · 2 ba · 1,571 sqft
QUAIL VLY PH 04, MINNEOLA
717 LA COSTA STREET
New
For Sale
$570,000
House
3 bds · 2 ba · 2,892 sqft
MINNEOLA RESERVE AT MINNEOLA PH 01, MINNEOLA
726 WOODS LANDING DRIVE
New
For Sale
$450,000
House
3 bds · 2 ba · 1,769 sqft
VILLAGES/MINNEOLA HILLS PH 2A, MINNEOLA
1785 SUNDANCE CHASE ROAD
New
For Sale
$459,000
House
3 bds · 2 ba · 1,975 sqft
CLERMONT SOUTH LAKE FOREST SUB, CLERMONT
1206 BRENTWOOD DRIVE
New
For Sale
$429,000
House
3 bds · 2 ba · 2,344 sqft
LAKEVIEW POINTE, CLERMONT
780 LAKEVIEW POINTE DRIVE
New
For Sale
$380,000
Townhouse
3 bds · 2 ba · 1,833 sqft
HOLDEN RDG TWNHMS SUB, CLERMONT
1926 HOLDEN RIDGE LANE
New
For Sale
$380,000
Townhouse
3 bds · 2 ba · 1,833 sqft
HOLDEN RDG TWNHMS, CLERMONT
1927 HOLDEN RIDGE LANE

Market around this address

Live counts in the same area.
View all

The multiple listing information is provided by the Stellar MLS from a copyrighted compilation of listings. The compilation of listings and each individual listing are ©2026-present Stellar MLS. All Rights Reserved. The information provided is for consumers' personal, noncommercial use and may not be used for any purpose other than to identify prospective properties consumers may be interested in purchasing. All properties are subject to prior sale or withdrawal. All information provided is deemed reliable but is not guaranteed accurate, and should be independently verified. Listing courtesy of: RISEWELL HOMES FLORIDA LLC