
Sell Your Home
Get a free home valuation
Contact
Tell us about your needs
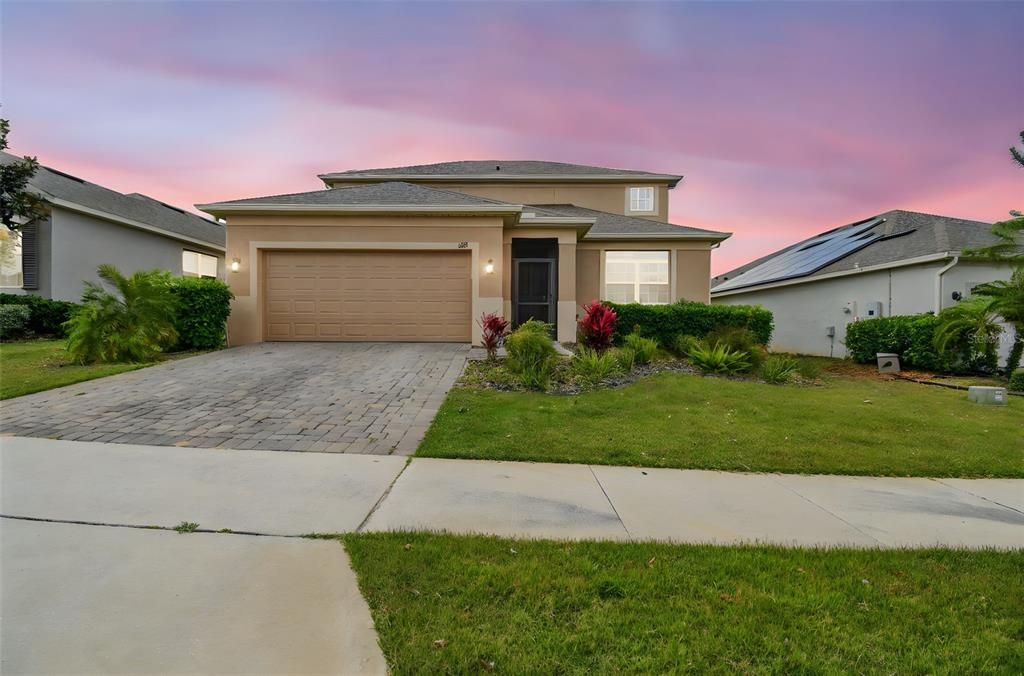
1028 SADIE RIDGE ROAD

House Active With Contract
$525,000

BTC: 6.71785029

ETH: 214.37321356

New
4 bds
2 ba
2,560 sqft

Overview

Virtually Staged. Family friendly community. Welcome to a home that’s got style, charm, and a whole lot of fun! This beautifully maintained Taylor Morrison Stockton model is a total standout, lovingly cared for by its original owner. Never rented out, this home has been treated like a VIP from day one! Special upgrades were added right from the start, including a bonus half bath upstairs and a patio-turned-lanai that’s perfect for morning coffee, weekend barbecues, or just soaking up the good vibes. But that's not all. This home keeps getting better! Fresh exterior paint in 2023 gives it a crisp, modern look, while 2025 brought even more upgrades—a full AC cleaning and maintenance check, a brand-new washer and dryer, and new carpets in every bedroom. The layout is made for easy living, with a spacious master suite on the main level, and a loft plus extra bedrooms upstairs featuring sleek vinyl plank flooring for a stylish touch. Step outside to your own fully fenced backyard with high-quality wrought iron fencing, perfect for families, pets, and impromptu dance parties. But the fun doesn’t stop there! This resort-style community is packed with next-level amenities: a whimsical water playground for the kiddos, a sparkling pool, a hot tub for ultimate relaxation, a pirate-themed playground, a fire pit for cozy nights, a dog park, and so much more! This home isn’t just a place to live—it’s a place to love! Measurements are an approximation and may not be precise. If exact square footage is needed, the Property should be independently measured. Proof of funds/lender pre-approval required with all offers. Owner is the listing agent.

Location

Details

Type:
Residential
Parking:
Driveway / Garage Door Opener
Year Built:
2017
Lot:
0.16 Acres
Heating:
Central / Natural Gas
Price/sqft:
$205
Cooling:
Central Air
HOA:
$413

Valuation

Our model vs. what's actually selling nearby.
Estimate
$485,000
$366K – $550K
Confidence Low
List vs. estimate
$40K above estimate
List $525,000 · +8.2%
Our model says this listing is priced above recent comparable activity. Room to negotiate.
Price per sq ft
$205
-8.4% vs. city median $223
Based on
23 MLS comparables
Median of recent comparable listings. Sold comps use closing price, active listings use list price.

Highlights

Annual tax
$4,118
2025
HOA
$413/qtr
Garage
2 car garage
Pets
Allowed
All facts and features
  • Flooring

    • Carpet

    • Luxury Vinyl

    • Tile

    Heating

    • Central

    • Natural Gas

    Cooling

    • Central Air

    Appliances

    • Built-In Oven

    • Dishwasher

    • Disposal

    • Dryer

    • Microwave

    • Range

    • Refrigerator

    • Tankless Water Heater

    • Washer

    Other interior features

    • Ceiling Fan(s)

    • High Ceilings

    • Primary Bedroom Main Floor

    • Thermostat

    • Walk-In Closet(s)

    Bedrooms and bathrooms

    • Bedrooms: 4

    • Bathrooms: 2

    • Full bathrooms: 2

  • Parking

    • Driveway

    • Garage Door Opener

    Property

    • Levels: One

    • Exterior Features: Irrigation System / Rain Gutters / Sidewalk / Sliding Doors

    Lot

    • Lot: 0.16 Acres

    Other Property Information

    • Parcel Number: 152226015500022500

  • Type and style

    • Property Type: Residential

    • Property Sub Type: Single Family Residence

  • Utility

    • BB/HS Internet Available

    • Cable Available

    • Electricity Connected

    • Fire Hydrant

    • Natural Gas Connected

    • Public

    • Sewer Connected

    • Street Lights

    • Underground Utilities

    • Water Connected

  • Other financial information

    • HOA: $413

    • HOA Frequency: Quarterly

    • Annual tax amount: $4,118

  • Source details

    • MLS ID: O6431841

    Other facts

    • Construction Materials: Block / Brick / Stucco

    • Foundation Details: Block

    • Laundry Features: Electric Dryer Hookup

    • Patio And Porch Features: Covered / Enclosed / Rear Porch / Screened

    • Direction Faces: Northeast

    • Garage Spaces: 2

    • Attached Garage: Yes

    • Garage: Yes

    • Living Area: 2560

    • Water Source: Public

    • Subdivision Name: HIGHLAND RANCH THE CANYONS PHASE 3

Private inquiry
Talk to the advisor on this listing.
Floor plans, HOA docs, off-market comparables, scheduling a private showing — one message, direct to the local specialist.

More like this

Active With Contract
$565,480
House
4 bds · 2 ba · 2,235 sqft
HILLS OF MINNEOLA, MINNEOLA
1564 PYRAMID HILL STREET
Active With Contract
$599,990
House
4 bds · 2 ba · 2,100 sqft
HILLS OF MINNEOLA, MINNEOLA
1535 CADENCE STREET
Active With Contract
$539,691
House
4 bds · 2 ba · 2,100 sqft
HILLS OF MINNEOLA, MINNEOLA
1556 CADENCE STREET
Active With Contract
$615,780
House
4 bds · 2 ba · 2,235 sqft
HILLS OF MINNEOLA, MINNEOLA
1572 PYRAMID HILL STREET
Active With Contract
$671,671
House
4 bds · 3 ba · 3,038 sqft
HILLS OF MINNEOLA, MINNEOLA
1548 PYRAMID HILL STREET
Active With Contract
$632,725
House
4 bds · 2 ba · 2,235 sqft
HILLS OF MINNEOLA, MINNEOLA
2264 KEYSTONE PASS BOULEVARD
Active With Contract
$649,990
House
4 bds · 3 ba · 3,038 sqft
HILLS OF MINNEOLA, MINNEOLA
2256 KEYSTONE PASS BOULEVARD
Active With Contract
$549,426
House
4 bds · 2 ba · 2,100 sqft
HILLS OF MINNEOLA, MINNEOLA
1539 CADENCE STREET

Market around this address

Live counts in the same area.
View all

The multiple listing information is provided by the Stellar MLS from a copyrighted compilation of listings. The compilation of listings and each individual listing are ©2026-present Stellar MLS. All Rights Reserved. The information provided is for consumers' personal, noncommercial use and may not be used for any purpose other than to identify prospective properties consumers may be interested in purchasing. All properties are subject to prior sale or withdrawal. All information provided is deemed reliable but is not guaranteed accurate, and should be independently verified. Listing courtesy of: EXP REALTY LLC