
Недвижимость
Ознакомьтесь с нашими объявлениями
Продать дом
Бесплатная оценка дома
Контакты
Расскажите нам о своих потребностях
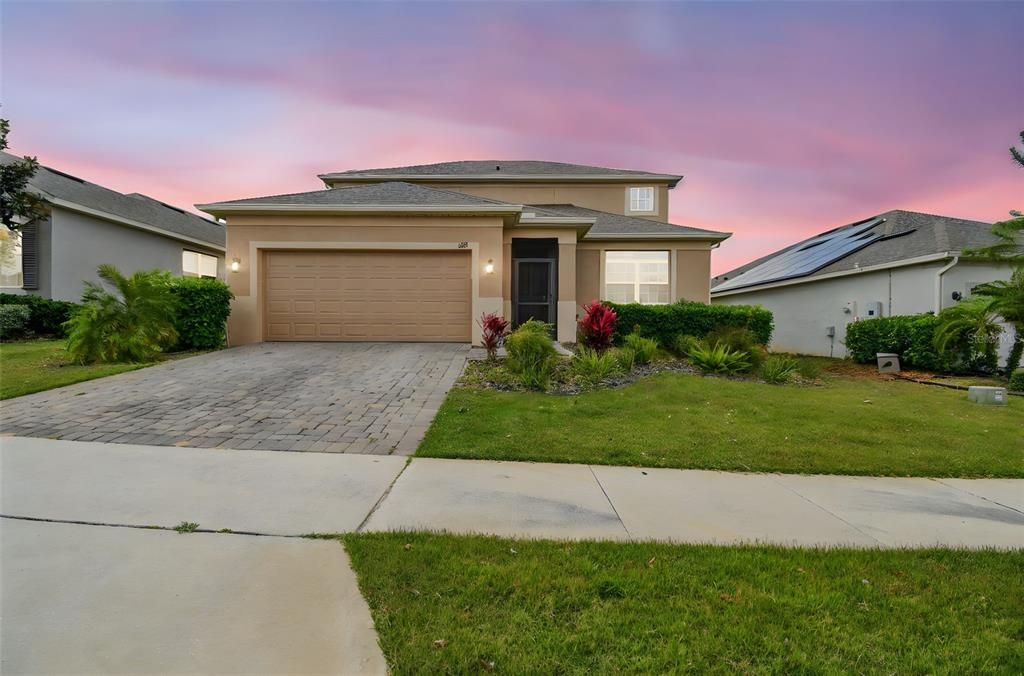
1028 SADIE RIDGE ROAD

Дом Под контрактом
$525,000

BTC: 6.71785029

ETH: 214.37321356

Новое
4 спален
2 ванн
2,560 кв.фт.

Обзор

Virtually Staged. Family friendly community. Welcome to a home that’s got style, charm, and a whole lot of fun! This beautifully maintained Taylor Morrison Stockton model is a total standout, lovingly cared for by its original owner. Never rented out, this home has been treated like a VIP from day one! Special upgrades were added right from the start, including a bonus half bath upstairs and a patio-turned-lanai that’s perfect for morning coffee, weekend barbecues, or just soaking up the good vibes. But that's not all. This home keeps getting better! Fresh exterior paint in 2023 gives it a crisp, modern look, while 2025 brought even more upgrades—a full AC cleaning and maintenance check, a brand-new washer and dryer, and new carpets in every bedroom. The layout is made for easy living, with a spacious master suite on the main level, and a loft plus extra bedrooms upstairs featuring sleek vinyl plank flooring for a stylish touch. Step outside to your own fully fenced backyard with high-quality wrought iron fencing, perfect for families, pets, and impromptu dance parties. But the fun doesn’t stop there! This resort-style community is packed with next-level amenities: a whimsical water playground for the kiddos, a sparkling pool, a hot tub for ultimate relaxation, a pirate-themed playground, a fire pit for cozy nights, a dog park, and so much more! This home isn’t just a place to live—it’s a place to love! Measurements are an approximation and may not be precise. If exact square footage is needed, the Property should be independently measured. Proof of funds/lender pre-approval required with all offers. Owner is the listing agent.

Локация

Детали

Тип:
Residential
Парковка:
Driveway / Garage Door Opener
Год постройки:
2017
Лот:
0.16 Акров
Отопление:
Central / Natural Gas
Цена/кв.фут:
$205
Охлаждение:
Central Air
HOA:
$413

Valuation

Our model vs. what's actually selling nearby.
Estimate
$485,000
$366K – $550K
Confidence Low
List vs. estimate
$40K above estimate
List $525,000 · +8.2%
Our model says this listing is priced above recent comparable activity. Room to negotiate.
Price per sq ft
$205
-8.4% vs. city median $223
Based on
23 MLS comparables
Median of recent comparable listings. Sold comps use closing price, active listings use list price.

Главное

Annual tax
$4,118
2025
HOA
$413/qtr
Garage
2 car garage
Pets
Allowed
Больше фактов и особенностей
  • Напольное покрытие

    • Carpet

    • Luxury Vinyl

    • Tile

    Отопление

    • Central

    • Natural Gas

    Охлаждение

    • Central Air

    Бытовая техника

    • Built-In Oven

    • Dishwasher

    • Disposal

    • Dryer

    • Microwave

    • Range

    • Refrigerator

    • Tankless Water Heater

    • Washer

    Другие особенности интерьера

    • Ceiling Fan(s)

    • High Ceilings

    • Primary Bedroom Main Floor

    • Thermostat

    • Walk-In Closet(s)

    Спальни и ванные комнаты

    • Спальни: 4

    • Ванные: 2

    • Полные ванные комнаты: 2

  • Парковка

    • Driveway

    • Garage Door Opener

    Имущество

    • Этажи: One

    • Особенности Экстерьера: Irrigation System / Rain Gutters / Sidewalk / Sliding Doors

    Лот

    • Лот: 0.16 Акров

    Другая Информация о Недвижимости

    • Номер Земельного Участка: 152226015500022500

  • Тип и стиль

    • Тип недвижимости: Residential

    • Подтип недвижимости: Single Family Residence

  • Общественное благосостояние

    • BB/HS Internet Available

    • Cable Available

    • Electricity Connected

    • Fire Hydrant

    • Natural Gas Connected

    • Public

    • Sewer Connected

    • Street Lights

    • Underground Utilities

    • Water Connected

  • Другая финансовая информация

    • HOA: $413

    • Частота HOA: Quarterly

    • Годовая сумма налога: $4,118

  • Детали источника

    • MLS ID: O6431841

    Другие факты

    • Строительные материалы: Block / Brick / Stucco

    • Детали фундамента: Block

    • Особенности прачечной: Electric Dryer Hookup

    • Особенности двора и крыльца: Covered / Enclosed / Rear Porch / Screened

    • Направленные лица: Northeast

    • Мест в гараже: 2

    • Прикрепленный гараж: Да

    • Гараж: Да

    • Жилая площадь: 2560

    • Источник воды: Public

    • Название подразделения: HIGHLAND RANCH THE CANYONS PHASE 3

Частный запрос
Поговорите со специалистом по этому объекту.
Планировки, HOA-документы, off-market сравнимые объекты, частный показ — одно сообщение напрямую локальному специалисту.

Ещё такие

Под контрактом
$565,480
Дом
4 спален · 2 ванн · 2,235 кв.фт.
HILLS OF MINNEOLA, MINNEOLA
1564 PYRAMID HILL STREET
Под контрактом
$599,990
Дом
4 спален · 2 ванн · 2,100 кв.фт.
HILLS OF MINNEOLA, MINNEOLA
1535 CADENCE STREET
Под контрактом
$539,691
Дом
4 спален · 2 ванн · 2,100 кв.фт.
HILLS OF MINNEOLA, MINNEOLA
1556 CADENCE STREET
Под контрактом
$615,780
Дом
4 спален · 2 ванн · 2,235 кв.фт.
HILLS OF MINNEOLA, MINNEOLA
1572 PYRAMID HILL STREET
Под контрактом
$671,671
Дом
4 спален · 3 ванн · 3,038 кв.фт.
HILLS OF MINNEOLA, MINNEOLA
1548 PYRAMID HILL STREET
Под контрактом
$632,725
Дом
4 спален · 2 ванн · 2,235 кв.фт.
HILLS OF MINNEOLA, MINNEOLA
2264 KEYSTONE PASS BOULEVARD
Под контрактом
$649,990
Дом
4 спален · 3 ванн · 3,038 кв.фт.
HILLS OF MINNEOLA, MINNEOLA
2256 KEYSTONE PASS BOULEVARD
Под контрактом
$549,426
Дом
4 спален · 2 ванн · 2,100 кв.фт.
HILLS OF MINNEOLA, MINNEOLA
1539 CADENCE STREET

Рынок вокруг этого адреса

Актуальные данные по району.
Смотреть все

The multiple listing information is provided by the Stellar MLS from a copyrighted compilation of listings. The compilation of listings and each individual listing are ©2026-present Stellar MLS. All Rights Reserved. The information provided is for consumers' personal, noncommercial use and may not be used for any purpose other than to identify prospective properties consumers may be interested in purchasing. All properties are subject to prior sale or withdrawal. All information provided is deemed reliable but is not guaranteed accurate, and should be independently verified. Listing courtesy of: EXP REALTY LLC