Sell Your Home
Get a free home valuation
Contact
Tell us about your needs

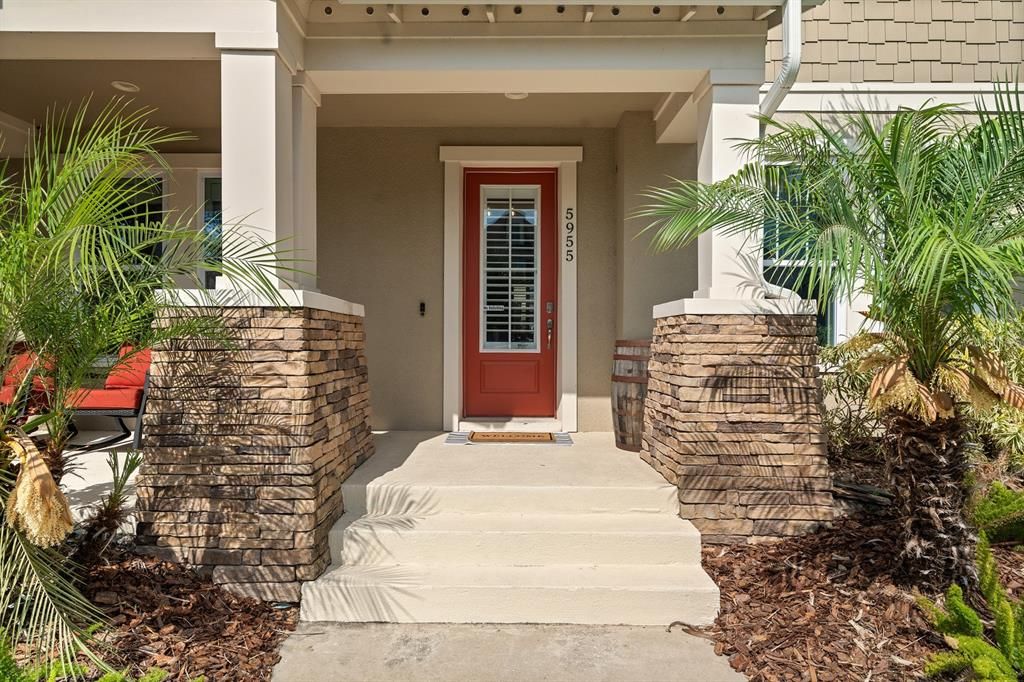
5955 CALDERA RIDGE DRIVE

House For Sale
$725,000

BTC: 8.73493976

ETH: 298.10855263

New
5 bds
4 ba
3,852 sqft

Overview

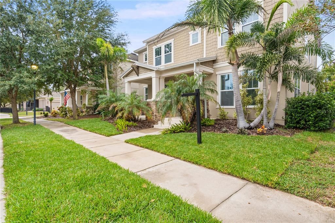
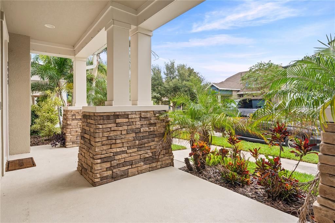
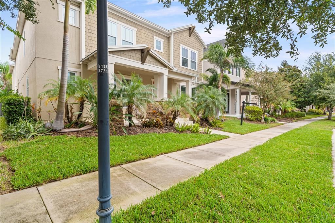
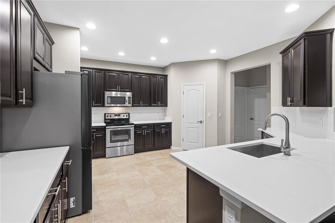
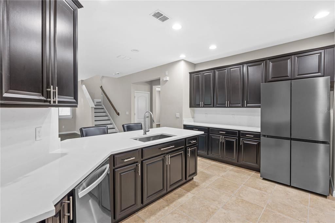
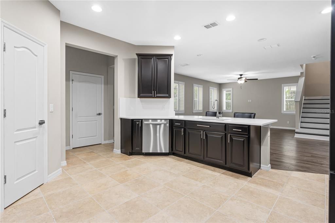
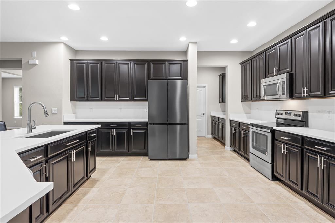
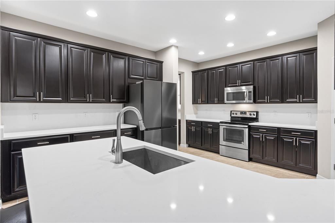
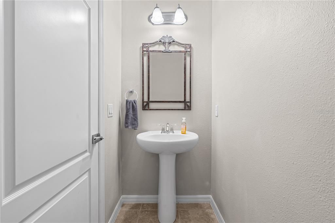
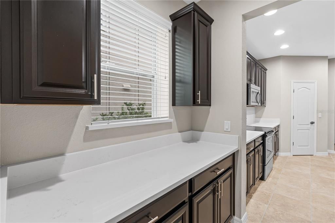
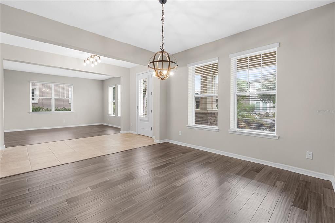
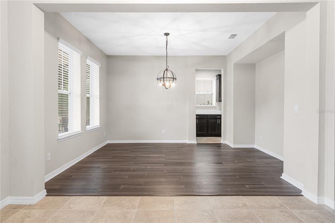
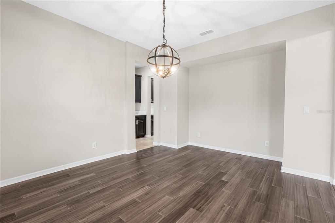
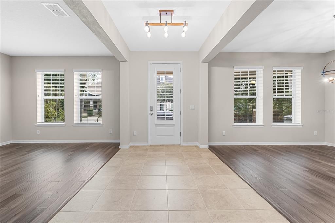
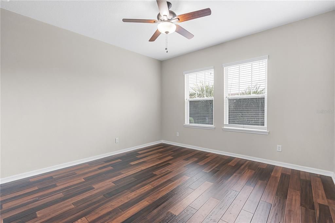
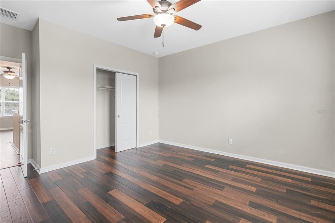
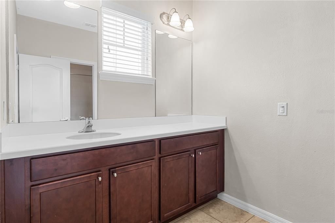
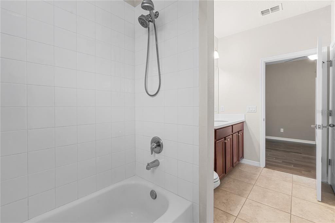
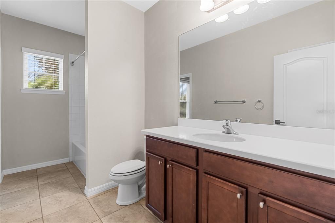
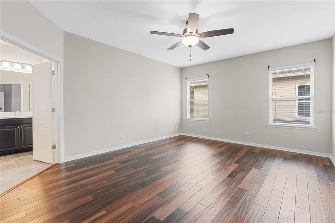
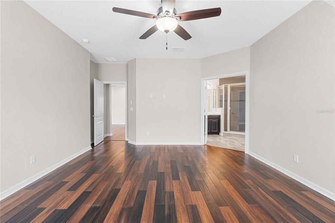
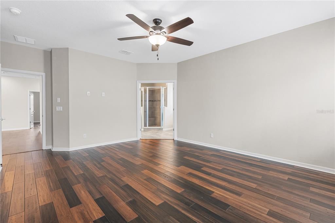
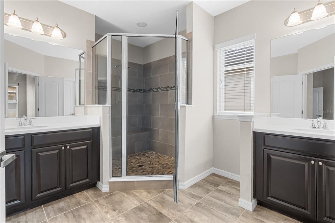
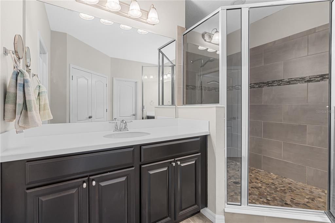
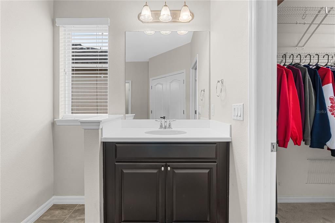
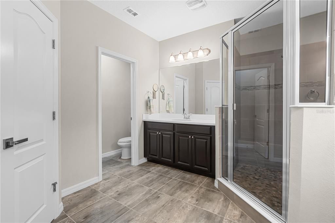
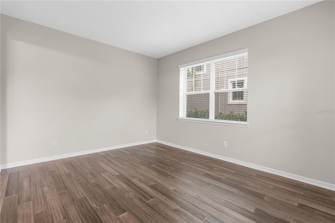
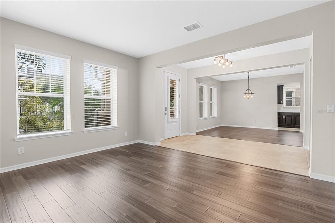
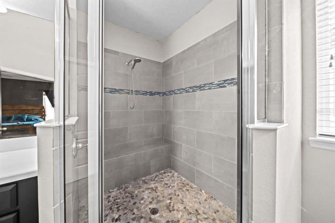
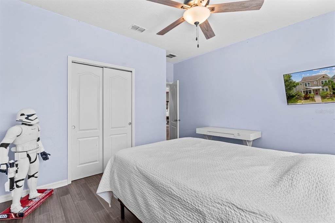
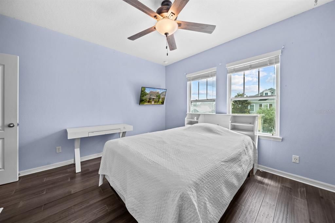
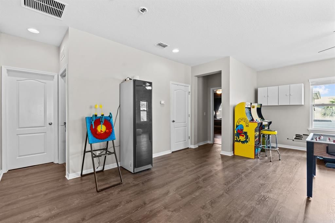
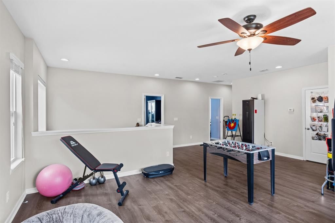
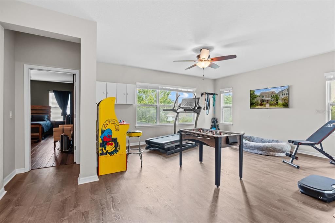
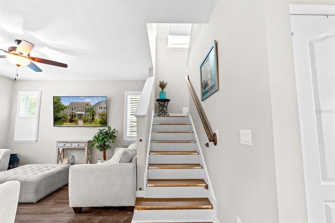
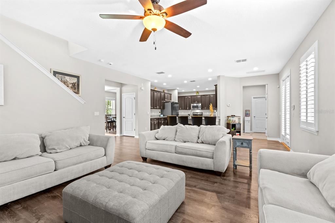
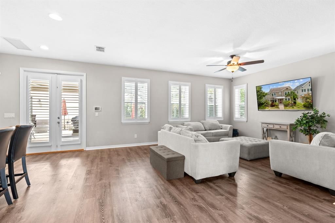
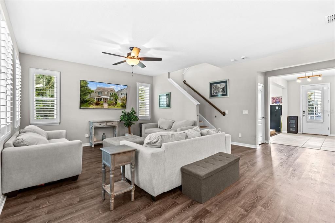
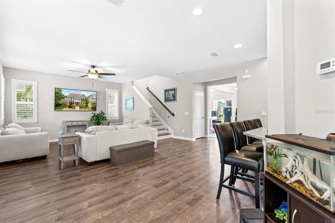
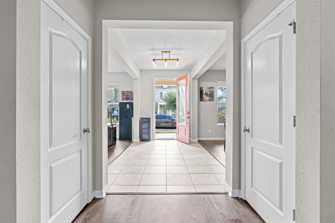
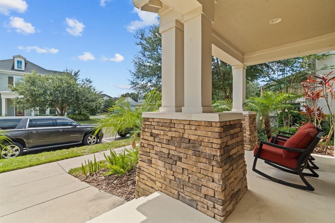
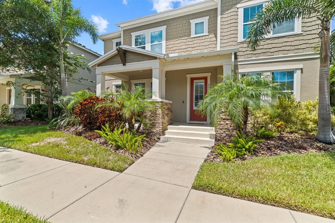
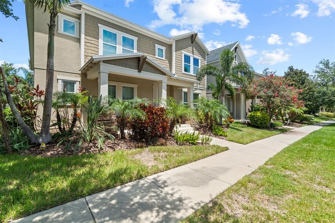
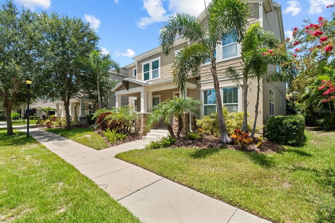
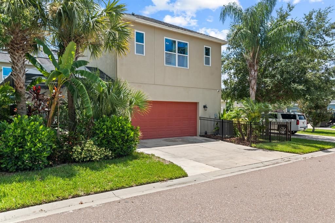
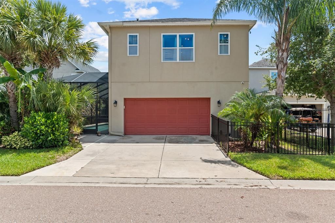
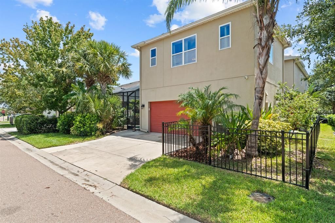
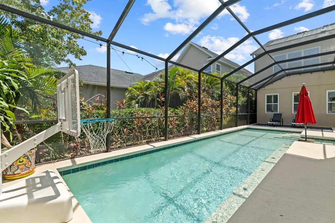
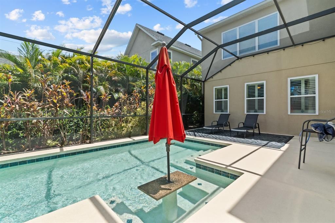
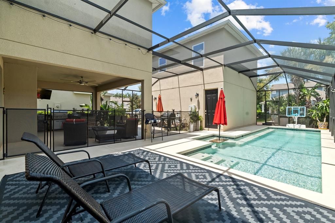
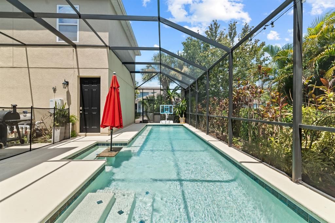
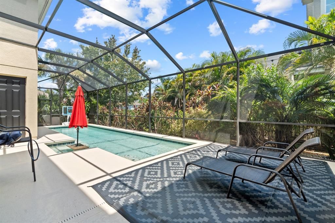
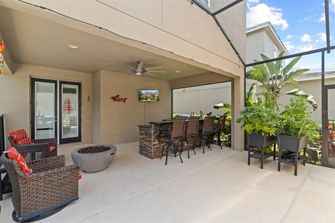
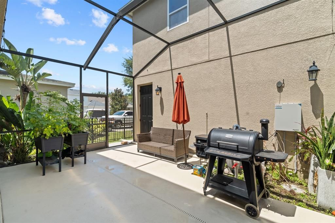
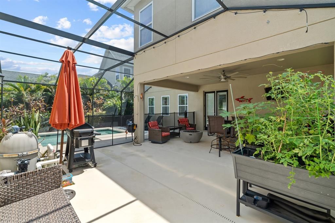
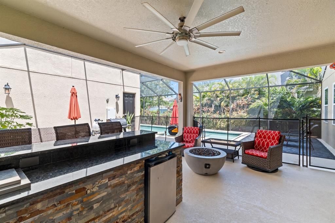
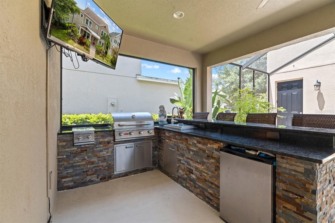
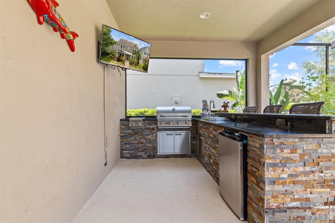
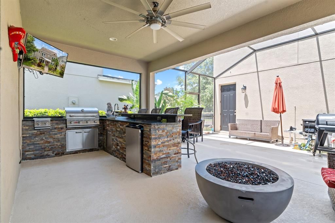
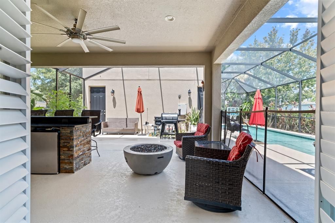
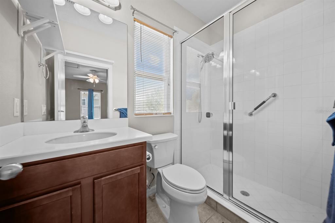
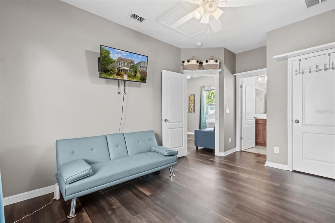
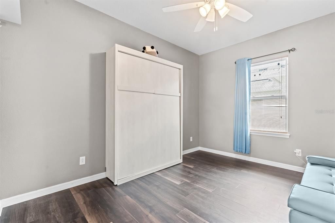
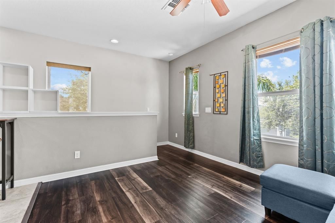
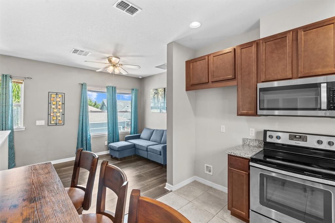
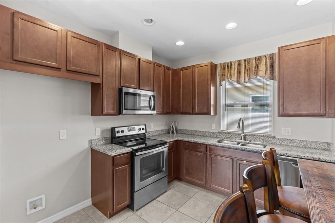
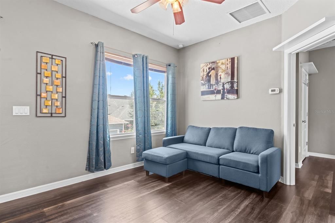
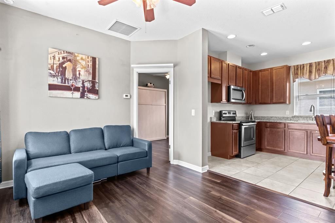
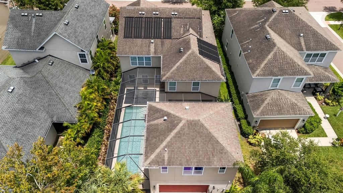
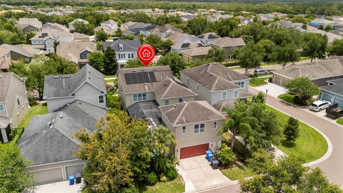
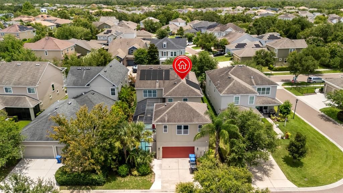
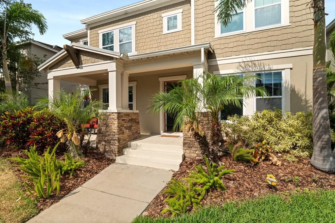
Priced under appraised value! Welcome to 5955 Caldera Ridge Drive, located in the highly desirable FishHawk Ranch West where luxury living meets everyday convenience, and A-rated schools are right in your neighborhood. This property is eligible for a VA Assumable loan at 2.25%! This community offers resort-style amenities pool, playground, and scenic walking trails, perfect for families and an active lifestyle. This stunning property offers five bedrooms and four and a half baths, including a private apartment with its own entrance, full kitchen, laundry hookup, bedroom, and full bath ideal for guests, in-laws, or rental income. Walking up to the front entry, you’re greeted by fresh new grass and a welcoming porch that leads you inside to a bright and spacious living room filled with natural light and modern finishes. The chef’s kitchen features brand new quartz counter top and back splash and is great for entertaining, stainless steel appliances, and a large island that flows seamlessly into the open-concept living area. You’ll also love the butler’s pantry and formal dining space. The primary suite offers fresh paint, a relaxing retreat with a spa-like ensuite bathroom, double vanities, and a glass-enclosed shower. You’ll also find a dedicated home office, a large bonus room, and plenty of flexible space to make this home your own. Step outside and you’ll find your very own backyard retreat, complete with a screened-in pool, covered lanai, and a custom outdoor kitchen with a grill, bar, and even a TV- perfect for weekend barbecues and game days.Whether you’re relaxing in the sun or hosting a poolside party, this space is made for memories. This home truly offers room for everyone, including a private guest suite or apartment with its own kitchen, living room, laundry hookup, and a full bedroom/with Murphy-bed and full bath. Ideal for multigenerational living or rental potential. And let’s not forget—you’re in the heart of FishHawk Ranch West, known for its top-rated schools, community events, and access to scenic walking and biking trails. From parks and playgrounds to fitness centers and resort-style pools, this is more than just a home—it’s a lifestyle. If you’re looking for flexibility, space, and the perfect place to grow into, 5955 Caldera Ridge Drive is the one. Schedule your showing today!

Location

Details

Type:
Residential
Parking:
No Data
Year Built:
2017
Lot:
0.15 Acres
Heating:
Central
Price/sqft:
$188
Cooling:
Central Air
HOA:
$99

Valuation

Our model vs. what's actually selling nearby.
Estimate
$565,000
$517K – $695K
Confidence Low
List vs. estimate
$160K above estimate
List $725,000 · +28.3%
Our model says this listing is priced above recent comparable activity. Room to negotiate.
Price per sq ft
$188
-14.0% vs. city median $218
Based on
5 MLS comparables
Median of recent comparable listings. Sold comps use closing price, active listings use list price.

Highlights

Annual tax
$9,903
2024
HOA
$99/mo
Common Area Taxes, Community Pool, Pool Maintenance
Pool
In Ground
Furnished
Turnkey
Pets
Allowed
All facts and features
  • Flooring

    • Laminate

    • Tile

    Heating

    • Central

    Cooling

    • Central Air

    Appliances

    • Dishwasher

    • Disposal

    • Dryer

    • Microwave

    • Range

    • Refrigerator

    • Washer

    Other interior features

    • Ceiling Fan(s)

    Bedrooms and bathrooms

    • Bedrooms: 5

    • Bathrooms: 1

    • Full bathrooms: 4

  • Property

    • Levels: Multi/Split

    • Pool Private: Yes

    • Exterior Features: Irrigation System

    Lot

    • Lot: 0.15 Acres

    Other Property Information

    • Parcel Number: U2530209UC00001900002.0

    • Zoning: PD

  • Type and style

    • Property Type: Residential

    • Property Sub Type: Single Family Residence

  • Utility

    • Natural Gas Available

    • Water Available

  • Other financial information

    • HOA: $99

    • HOA Frequency: Monthly

    • Annual tax amount: $9,903

  • Source details

    • MLS ID: TB8557844

    Other facts

    • Construction Materials: Block / Wood Frame

    • Foundation Details: Block

    • Laundry Features: Laundry Room

    • Patio And Porch Features: Covered / Front Porch / Screened

    • Pool Features: In Ground / Heated

    • Direction Faces: East

    • Other Structures: Guest House / Outdoor Kitchen

    • Garage: Yes

    • Living Area: 3852

    • Water Source: Public

    • Subdivision Name: FISHHAWK RANCH WEST PH 1B/1C

Private inquiry
Talk to the advisor on this listing.
Floor plans, HOA docs, off-market comparables, scheduling a private showing — one message, direct to the local specialist.

More like this

For Sale
$675,000
House
5 bds · 4 ba · 3,236 sqft
FISHHAWK RANCH PH 2 PRCL, LITHIA
15714 IBISRIDGE DRIVE
For Sale
$657,900
House
5 bds · 3 ba · 3,061 sqft
CREEKSIDE SUB PH 1, RIVERVIEW
12263 CREEK EDGE DRIVE
New
For Sale
$685,085
House
5 bds · 3 ba · 3,725 sqft
SHOALS, BRANDON
918 SHOALS LANDING DRIVE
New
For Sale
$525,000
House
4 bds · 3 ba · 3,534 sqft
BOYETTE CREEK PH 2, RIVERVIEW
10736 BAMBOO ROD CIRCLE
New
For Sale
$649,900
House
4 bds · 4 ba · 3,316 sqft
BELL CREEK PRESERVE PH 2, RIVERVIEW
12112 CREEK PRESERVE DRIVE
For Sale
$535,000
House
4 bds · 3 ba · 3,362 sqft
BELMOND RESERVE, RIVERVIEW
13071 BROOKSIDE MOSS DRIVE
For Sale
$599,000
House
4 bds · 3 ba · 2,612 sqft
DOGWOOD HILLS UNIT 3, BRANDON
4616 ACKERLY WAY
For Sale
$530,000
House
4 bds · 3 ba · 2,632 sqft
TRIPLE CRK VILLAGE Q, RIVERVIEW
12564 COLONNADE VISTA DRIVE

Market around this address

Live counts in the same area.
View all

The multiple listing information is provided by the Stellar MLS from a copyrighted compilation of listings. The compilation of listings and each individual listing are ©2026-present Stellar MLS. All Rights Reserved. The information provided is for consumers' personal, noncommercial use and may not be used for any purpose other than to identify prospective properties consumers may be interested in purchasing. All properties are subject to prior sale or withdrawal. All information provided is deemed reliable but is not guaranteed accurate, and should be independently verified. Listing courtesy of: M SIX REALTY POWERED BY SELLSTATE