Sell Your Home
Get a free home valuation
Contact
Tell us about your needs
5956 W AMELIA STREET

House For Sale
$272,500

BTC: 3.50189552

ETH: 113.54166667

New
3 bds
1 ba
988 sqft

Overview


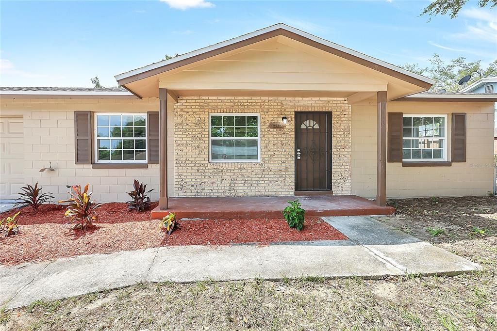
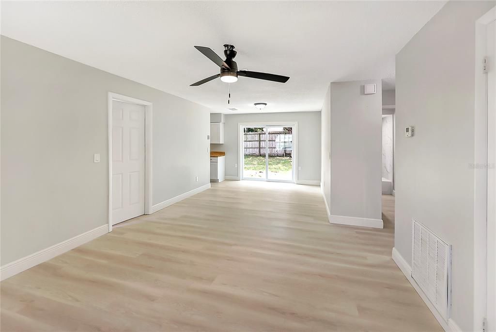
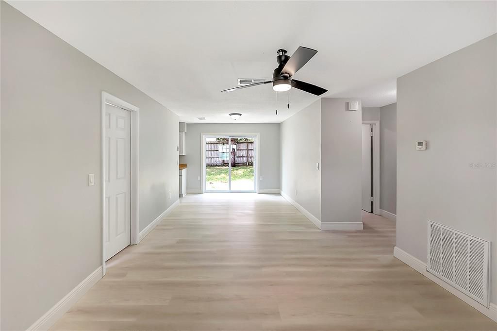
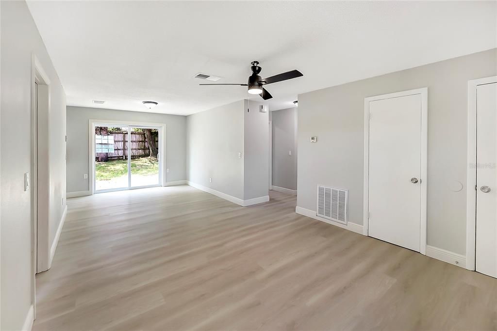
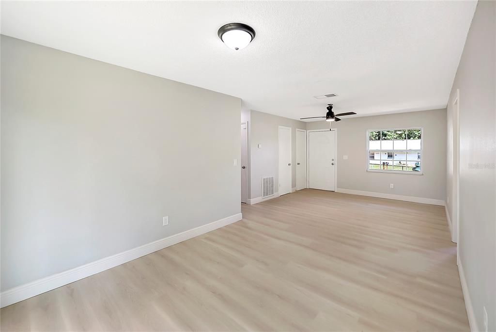
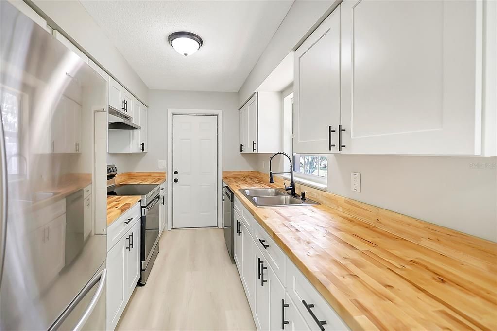
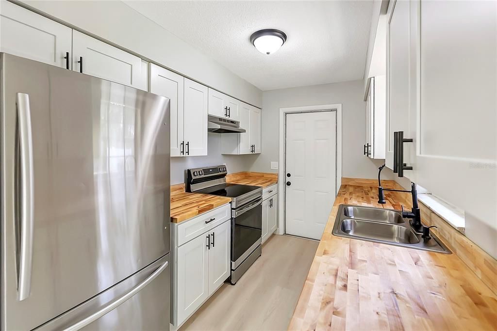
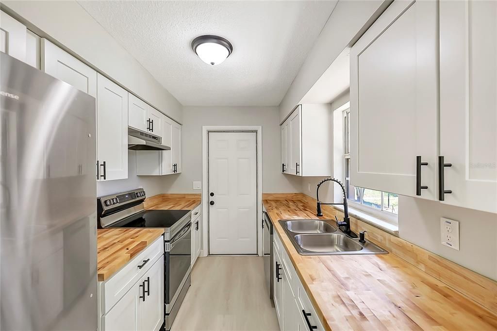
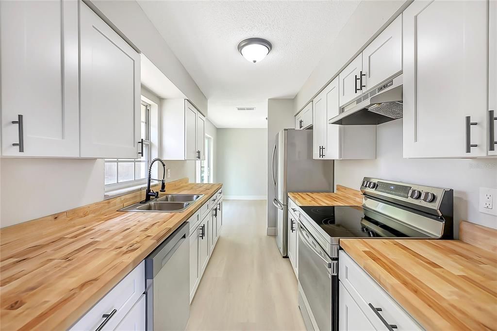
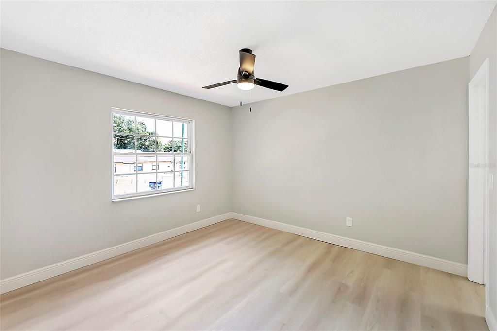
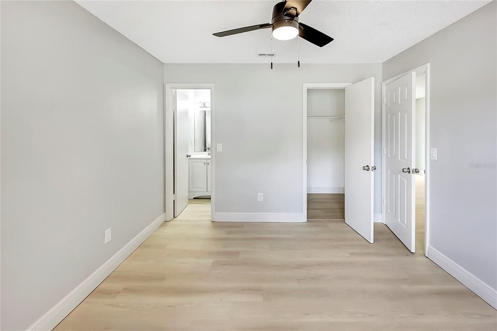
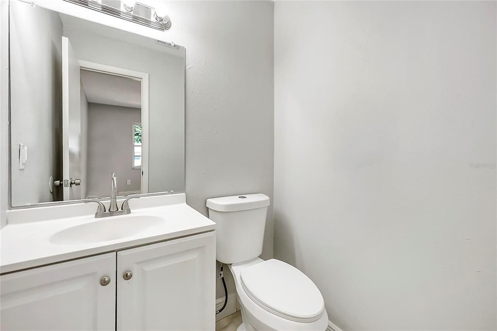
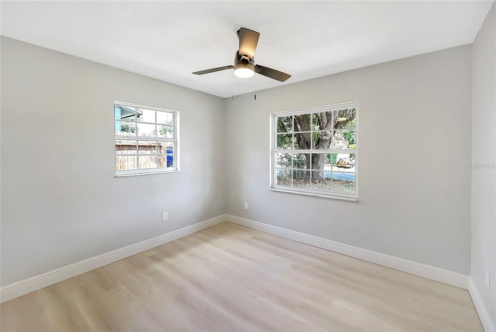
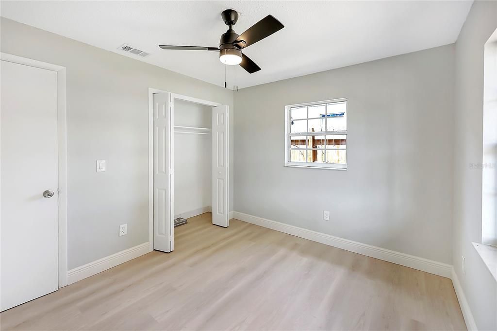
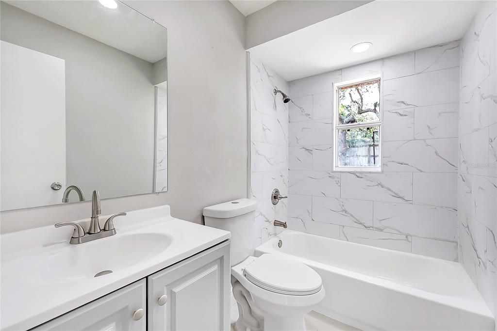
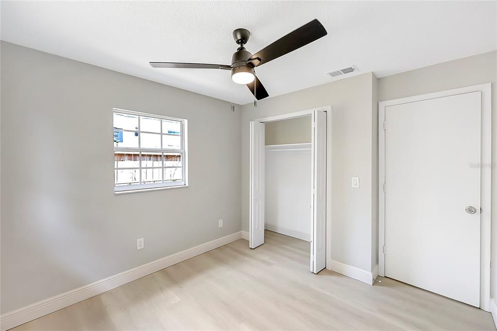
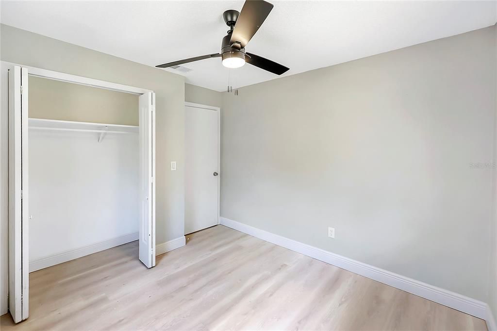
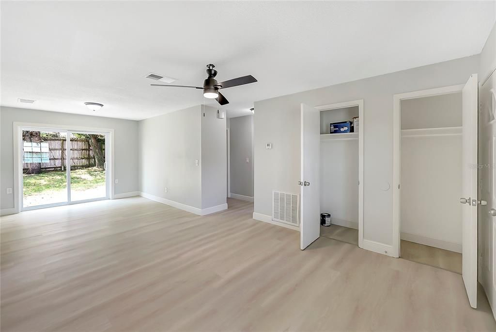
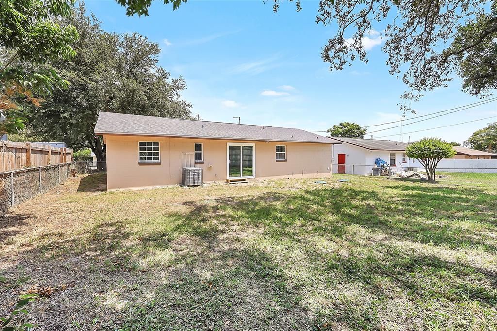
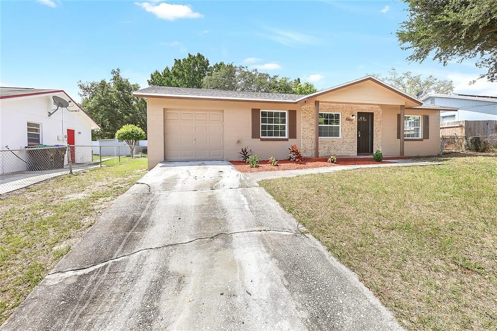
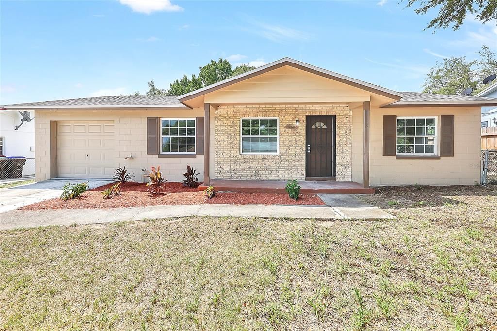
PRICED TO SELL!! Welcome to 5956 W Amelia St. This move-in-ready home features a desirable split-bedroom floor plan with fresh updates throughout. Step inside to find brand-new luxury vinyl plank flooring, an updated kitchen with white cabinetry and butcher-block countertops, and refreshed bathrooms. The primary bedroom offers added privacy with its own half bath and walk-in closet, while the additional bedrooms are conveniently located on the opposite side of the home. A brand-new sliding glass door opens to an impressively spacious backyard with plenty of room to entertain, play, garden, or create your own outdoor retreat. With its functional layout, stylish updates, and generous outdoor space, this Orlando home is ready for its next owner. Schedule your private showing today!

Location

Details

Type:
Residential
Parking:
No Data
Year Built:
1972
Lot:
0.13 Acres
Heating:
Central
Price/sqft:
$276
Cooling:
Central Air
HOA:
No Data

Valuation

Our model vs. what's actually selling nearby.
Estimate
$227,000
$149K – $384K
Confidence Low
List vs. estimate
$45K above estimate
List $272,500 · +20.0%
Our model says this listing is priced above recent comparable activity. Room to negotiate.
Price per sq ft
$275
+5.4% vs. city median $261
Based on
14 MLS comparables
Median of recent comparable listings. Sold comps use closing price, active listings use list price.

Highlights

Annual tax
$2,431
2025
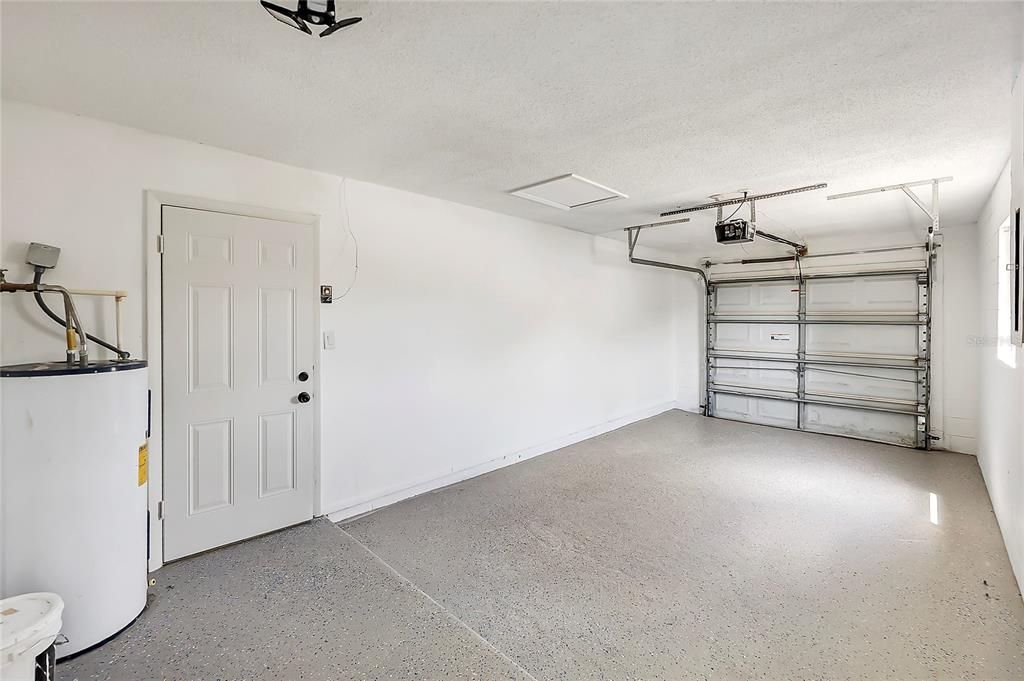
Garage
1 car garage
Pets
Allowed
All facts and features
  • Flooring

    • Luxury Vinyl

    Heating

    • Central

    Cooling

    • Central Air

    Appliances

    • Dishwasher

    • Range

    • Refrigerator

    Other interior features

    • Ceiling Fan(s)

    • Primary Bedroom Main Floor

    • Split Bedroom

    • Thermostat

    Bedrooms and bathrooms

    • Bedrooms: 3

    • Bathrooms: 1

    • Full bathrooms: 1

  • Property

    • Levels: One

    • Exterior Features: Lighting / Private Mailbox

    Lot

    • Lot: 0.13 Acres

    Other Property Information

    • Parcel Number: 252228035209031

    • Zoning: R-2

  • Type and style

    • Property Type: Residential

    • Property Sub Type: Single Family Residence

  • Utility

    • Private

    • Public

  • Other financial information

    • Annual tax amount: $2,431

  • Source details

    • MLS ID: O6435496

    Other facts

    • Construction Materials: Concrete

    • Foundation Details: Block

    • Laundry Features: Electric Dryer Hookup / In Garage / Washer Hookup

    • Lot Features: In County / Unincorporated

    • Direction Faces: East

    • Garage Spaces: 1

    • Attached Garage: Yes

    • Garage: Yes

    • Living Area: 988

    • Water Source: Private

    • Subdivision Name: AVONDALE

Private inquiry
Talk to the advisor on this listing.
Floor plans, HOA docs, off-market comparables, scheduling a private showing — one message, direct to the local specialist.

More like this

For Sale
$215,000
House
3 bds · 1 ba · 1,260 sqft
PINE HILLS MANOR 05, ORLANDO
1227 SAINT JAMES ROAD
New
For Sale
$225,000
House
3 bds · 2 ba · 1,335 sqft
ROBINSWOOD SEC 04, ORLANDO
1727 N POWERS DRIVE
+$9K
For Sale
$239,000
Townhouse
3 bds · 2 ba · 1,420 sqft
LAKE SHERWOOD HILLS PH 03, ORLANDO
1299 WOODMAN WAY UNIT 1
New
For Sale
$286,500
House
4 bds · 3 ba · 1,582 sqft
ROBINSWOOD SEC 03, ORLANDO
5847 HARRINGTON DRIVE
New
For Sale
$269,900
House
2 bds · 2 ba · 902 sqft
HOLLYTREE VILLAGE, ORLANDO
1047 FLORIDA HOLLY DRIVE
New
For Sale
$323,500
Townhouse
4 bds · 3 ba · 1,868 sqft
SERENATA CONDO, ORLANDO
6121 METROWEST BOULEVARD UNIT 101
New
For Sale
$285,000
House
3 bds · 2 ba · 1,092 sqft
SUN RAY TERRACE, ORLANDO
4915 PINE NEEDLE DRIVE
New
For Sale
$260,000
House
4 bds · 2 ba · 1,827 sqft
ROLLING WOODS, ORLANDO
5682 ALTEC COURT

Market around this address

Live counts in the same area.
View all

The multiple listing information is provided by the Stellar MLS from a copyrighted compilation of listings. The compilation of listings and each individual listing are ©2026-present Stellar MLS. All Rights Reserved. The information provided is for consumers' personal, noncommercial use and may not be used for any purpose other than to identify prospective properties consumers may be interested in purchasing. All properties are subject to prior sale or withdrawal. All information provided is deemed reliable but is not guaranteed accurate, and should be independently verified. Listing courtesy of: REGENCY REAL ESTATE LLC