Sell Your Home
Get a free home valuation
Contact
Tell us about your needs

5991 SW 80th St, South Miami FL 33143

House For Sale
$4,950,000

BTC: 60.01454898

ETH: 1,867.92452830

New
5 bds
5 ba
4,284 sqft

Overview

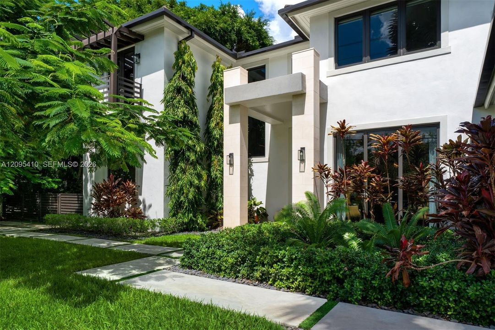
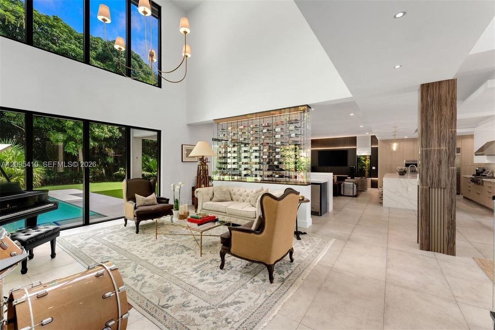
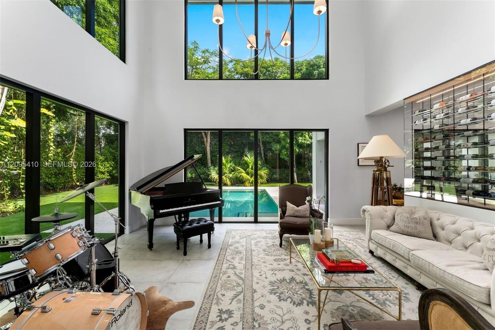
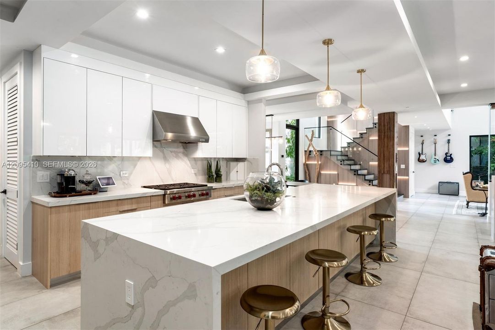
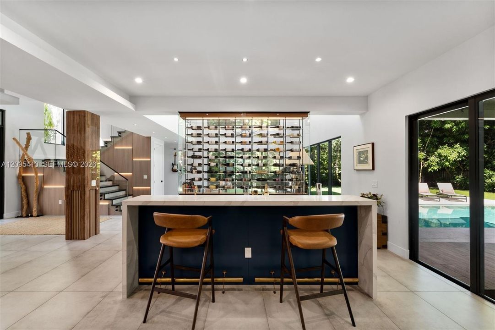
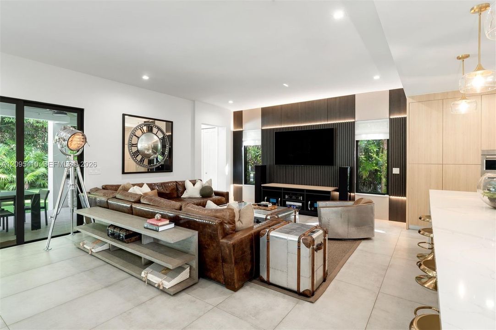
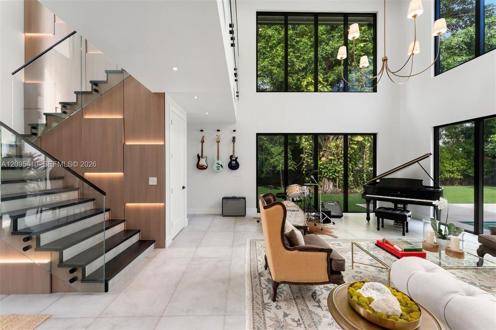
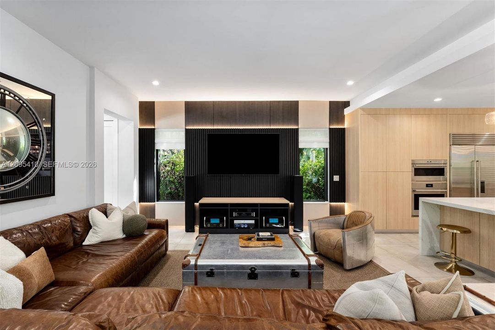
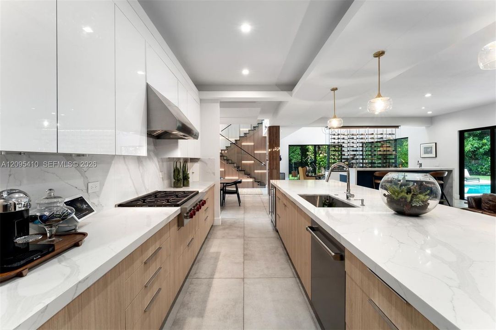
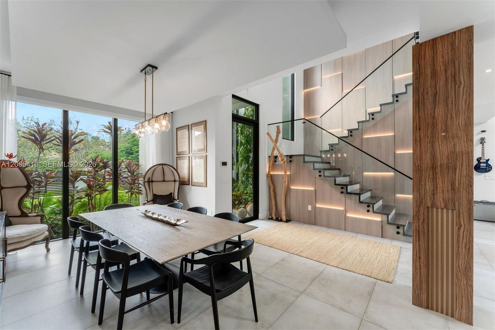
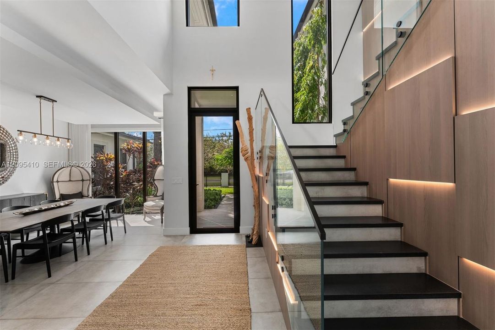
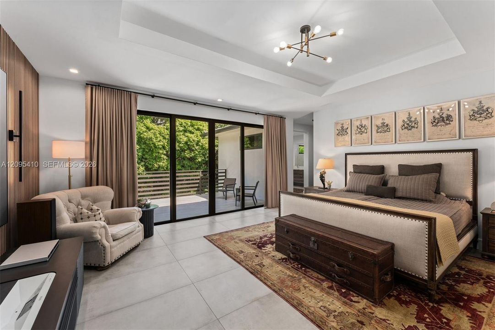
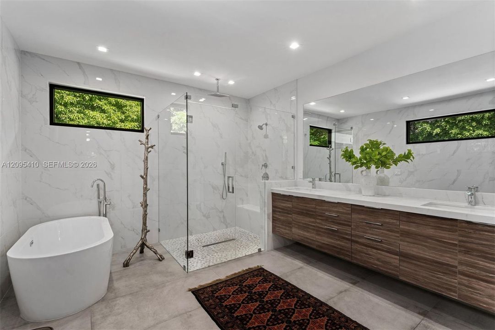
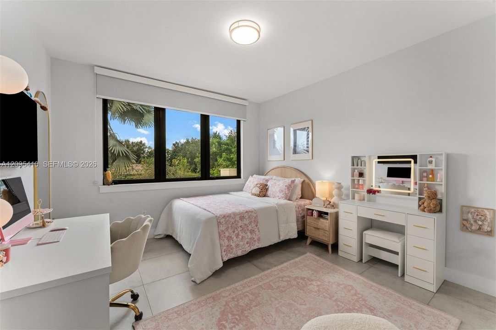
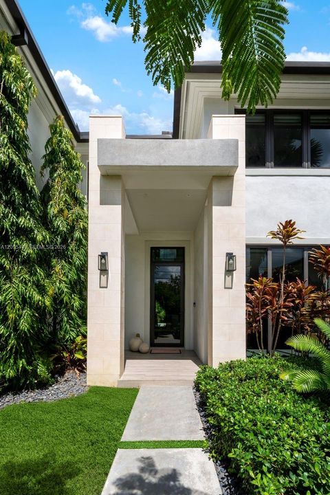
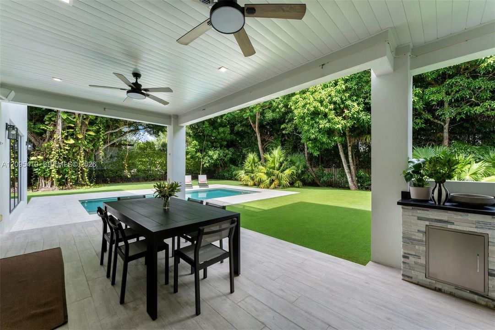
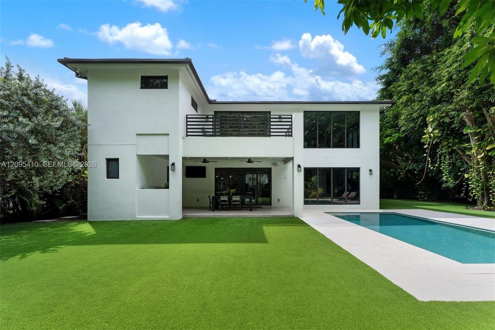
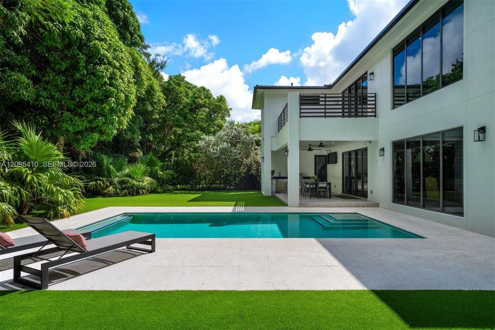
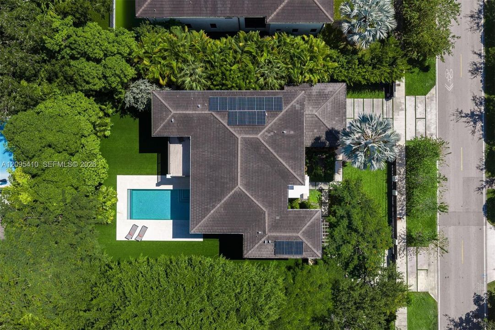
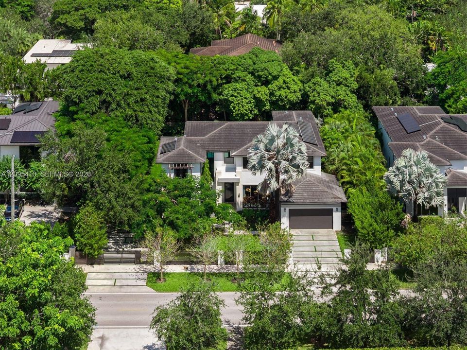
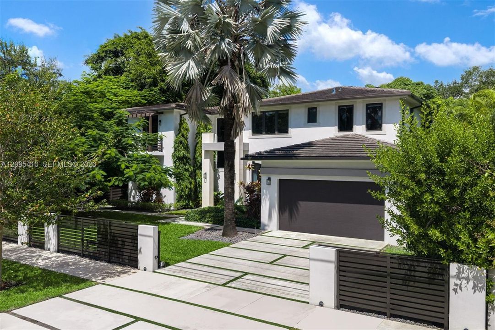
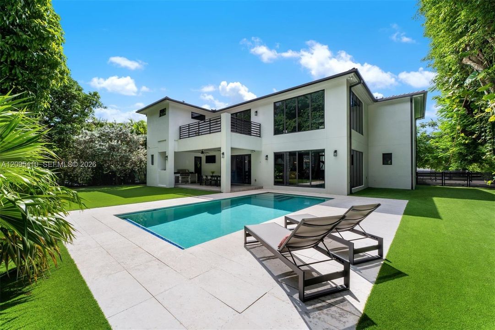
Completed in 2023 and meticulously appointed throughout, this sophisticated South Miami residence pairs bold contemporary design with exceptional spaces for everyday living and entertaining. Set on a generous 13,876 SF lot, the 5-bedroom, 5-bathroom home offers 4,284 SF of living area and 4,880 SF total, highlighted by a dramatic 24-ft vaulted formal living room, large-format 48” porcelain floors, and impact windows and doors throughout. The chef’s kitchen impresses with quartz countertops, an oversized cooking island, Wolf gas range, Sub-Zero refrigeration, and a walk-in pantry. The formal living room features a custom wet bar with sink, a 126-bottle wine cellar, and a built-in Perlick kegerator — ideal for hosting. The primary suite opens to a private balcony and features a custom walk-in closet and spa-inspired bath with dual vanities, soaking tub, and bidet. Outdoors, a saltwater pool with jets and lighting, covered summer kitchen with gas BBQ, premium artificial turf, and lush tropical landscaping with mature mango trees create a private resort-style setting. Additional highlights include solar panels with Tesla Powerwalls, Bowers & Wilkins exterior audio, Google Nest and Ring smart-home technology, mosquito system, two driveways, two laundry rooms, and a 2-car garage with EV charger. Centrally located minutes from top-rated schools, acclaimed dining, and premier shopping — everything South Florida living has to offer, right at your doorstep.

Location

Details

Type:
Residential
Parking:
Driveway / Guest
Year Built:
2023
Lot:
13876 Square Feet
Heating:
Central / Electric
Price/sqft:
$1,155
Cooling:
Central Air / Electric
HOA:
No Data

Valuation

Our model vs. what's actually selling nearby.
Estimate
$4,100,000
$2.4M – $5.3M
Confidence Low
List vs. estimate
$850K above estimate
List $4,950,000 · +20.7%
Our model says this listing is priced above recent comparable activity. Room to negotiate.
Price per sq ft
$1,155
+34.6% vs. city median $858
Based on
7 MLS comparables
+ 30 public-records sales within 0.5 mi
Median actual sale: $3.2M
Median of recent comparable listings. Sold comps use closing price, active listings use list price.

Highlights

Annual tax
$52,752
2025
Pool
In Ground
View
Garden, Other
Garage
2 car garage
All facts and features
  • Flooring

    • Ceramic Floor

    • Tile

    Heating

    • Central

    • Electric

    Cooling

    • Central Air

    • Electric

    Appliances

    • Dishwasher

    • Disposal

    • Dryer

    • Gas Range

    • Ice Maker

    • Microwave

    • Other Equipment/Appliances

    • Refrigerator

    • Wall Oven

    • Washer

    Other interior features

    • First Floor Entry

    • Bar

    • Closet Cabinetry

    • Other

    • Volume Ceilings

    • Walk-In Closet(s)

    • Family Room

    • Great Room

    • Storage

    • Utility Room/Laundry

    Bedrooms and bathrooms

    • Bedrooms: 5

    • Full bathrooms: 5

  • Parking

    • Driveway

    • Guest

    Property

    • Exterior Features: Built-In Grill

    Lot

    • Lot: 13876 Square Feet

    Other Property Information

    • Parcel Number: 09-40-36-099-0020

    • Zoning: 0800

  • Type and style

    • Property Type: Residential

    • Property Sub Type: Single Family Residence

  • Green energy

    • Solar Panels

  • Other financial information

    • Annual tax amount: $52,752

  • Source details

    • MLS ID: A12095410

    Other facts

    • Construction Materials: Concrete Block Construction / Other

    • Laundry Features: Utility Room/Laundry

    • Lot Features: 1/4 To Less Than 1/2 Acre Lot

    • Patio And Porch Features: Open Porch / Patio

    • Pool Features: In Ground

    • Window Features: Clear Impact Glass / Complete Impact Glass / Blinds / High Impact Windows / Impact Glass

    • Direction Faces: South

    • Architectural Style: Detached / Two Story / Modern/Contemporary

    • Garage Spaces: 2

    • Attached Garage: Yes

    • Garage: Yes

    • Living Area: 4284

    • Water Source: Municipal Water

    • Subdivision Name: EIGHTY DEVELOPMENT

Private inquiry
Talk to the advisor on this listing.
Floor plans, HOA docs, off-market comparables, scheduling a private showing — one message, direct to the local specialist.

More like this

New
For Sale
$4,195,000
Condo/Co-op
3 bds · 3 ba · 3,165 sqft
THE GABLES CLUB CONDO, Coral Gables
60 Edgewater Dr # 11F, Coral Gables FL 33133
New
For Sale
$3,499,500
Lots/Land
0.91 acres
HELMS COUNTRY ESTATES ADD, Pinecrest
6300 SW 104th St, Pinecrest FL 33156
New
For Sale
$4,750,000
House
5 bds · 4 ba · 4,710 sqft
NORTH KENDALL, Miami
6951 SW 94 st, Miami FL 33156
New
For Sale
$5,100,000
House
8 bds · 8 ba · 5,397 sqft
South Miami, South Miami
6750 SW 74th St, South Miami FL 33143
New
For Sale
$5,125,000
House
5 bds · 6 ba · 4,431 sqft
COCOPLUM TERR, South Miami
6255 SW 69th St, South Miami FL 33143
For Sale
$6,350,000
House
6 bds · 7 ba · 6,493 sqft
SEA VIEW PARK-AMENDED, South Miami
5921 SW 84th St, South Miami FL 33143
For Sale
$3,599,900
Lots/Land
0.73 acres
DOMUS ONE,LAND IN PINCREST, Pinecrest
6650 SW 112th St, Pinecrest FL 33156
For Sale
$3,800,000
House
4 bds · 4 ba · 4,173 sqft
SUNILAND ESTATES 1ST ADDN, Pinecrest
7885 SW 117th St, Pinecrest FL 33156

Market around this address

Live counts in the same area.
View all

The multiple listing information is provided by the Miami Association of REALTORS® from a copyrighted compilation of listings. The compilation of listings and each individual listing are ©2026-present Miami Association of REALTORS®. All Rights Reserved. The information provided is for consumers' personal, noncommercial use and may not be used for any purpose other than to identify prospective properties consumers may be interested in purchasing. All properties are subject to prior sale or withdrawal. All information provided is deemed reliable but is not guaranteed accurate, and should be independently verified. Listing courtesy of: Coldwell Banker Realty