Sell Your Home
Get a free home valuation
Contact
Tell us about your needs

601 FIELDSTONE DRIVE

House Active With Contract
$360,000

BTC: 5.59006211

ETH: 189.21078081

5 days
3 bds
2 ba
1,872 sqft

Overview

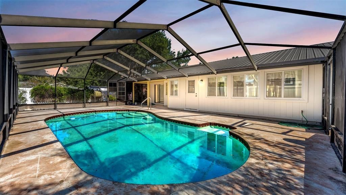
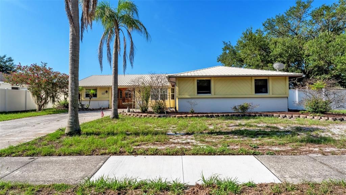
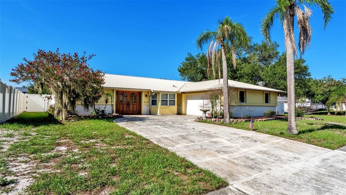
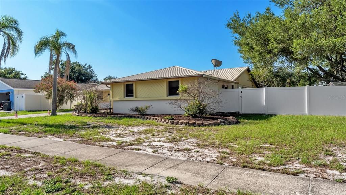
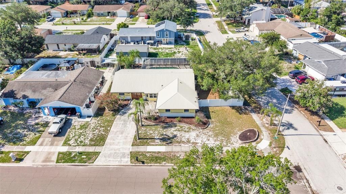
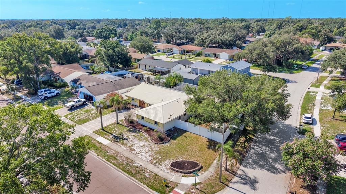
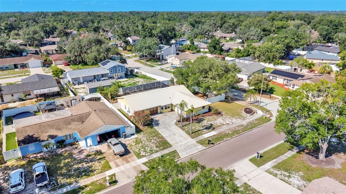
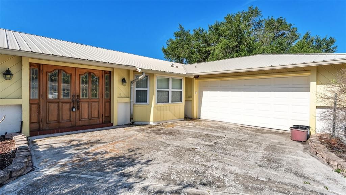
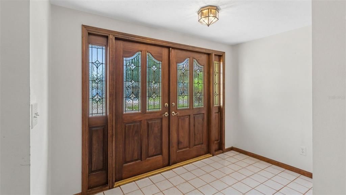
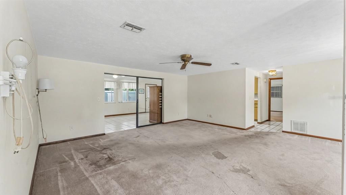
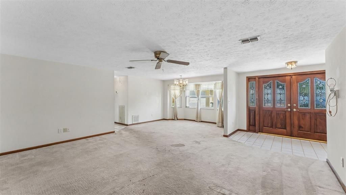
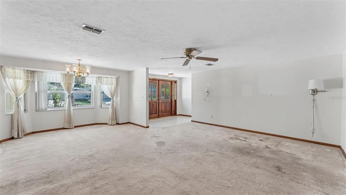
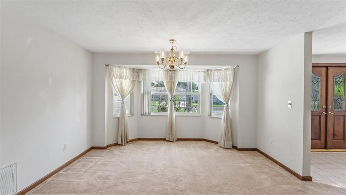
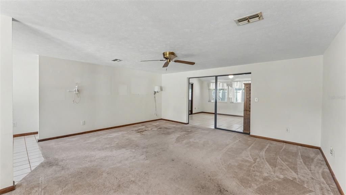
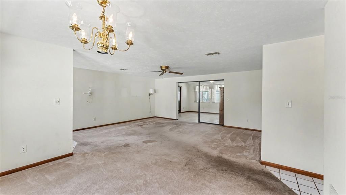
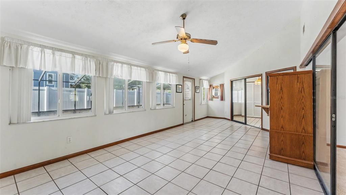
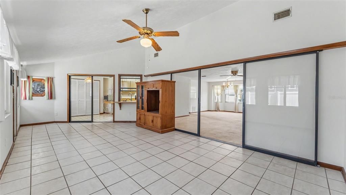
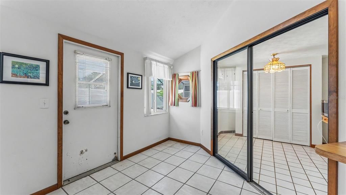

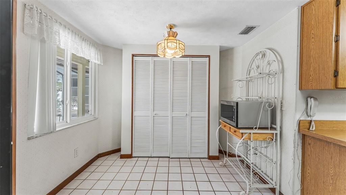
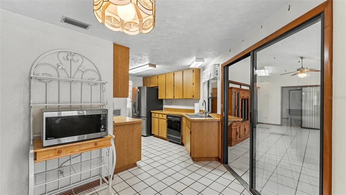
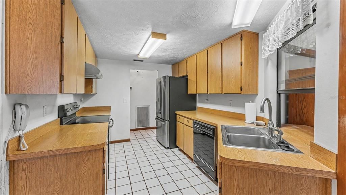
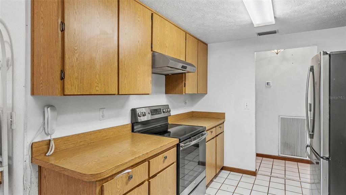
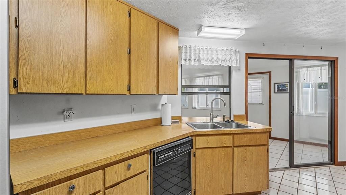
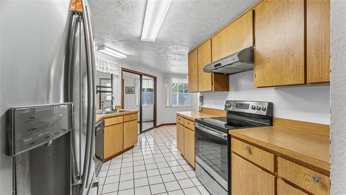
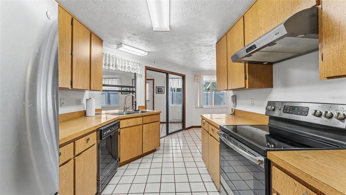
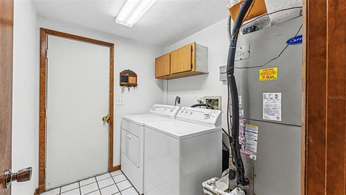
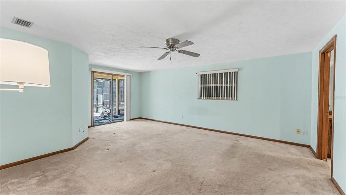
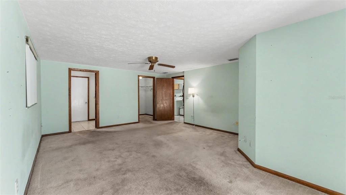
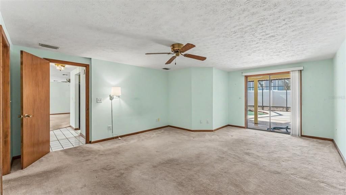
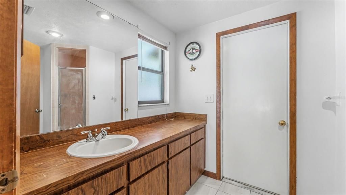
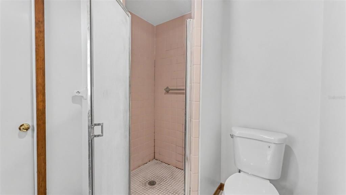
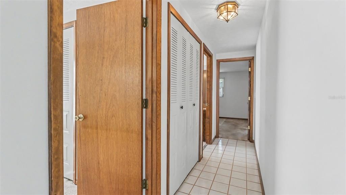
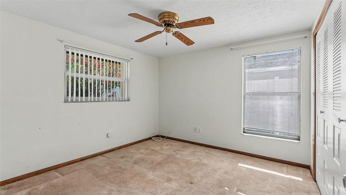
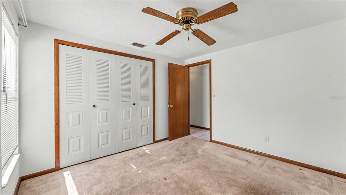
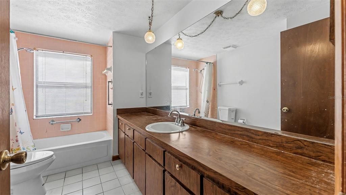
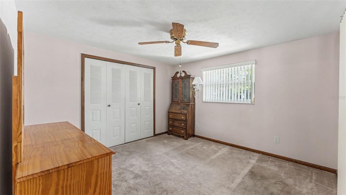
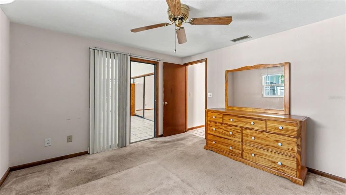
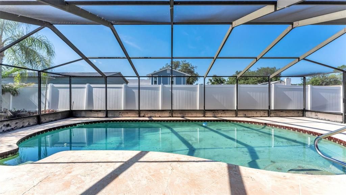
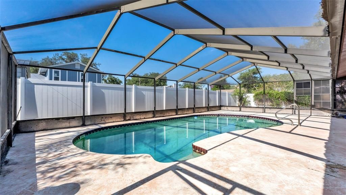
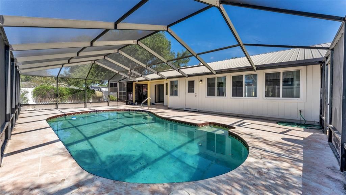
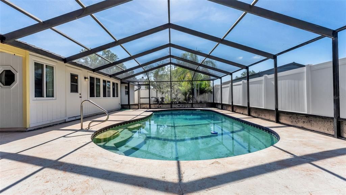
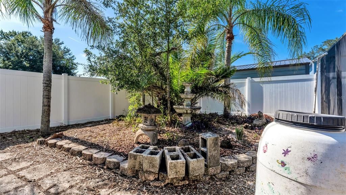
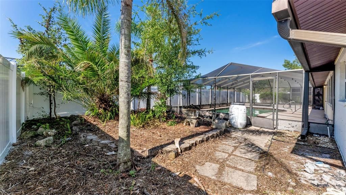
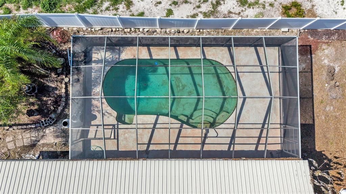
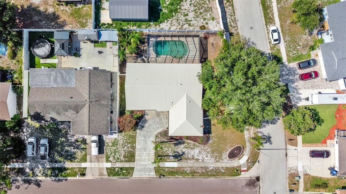
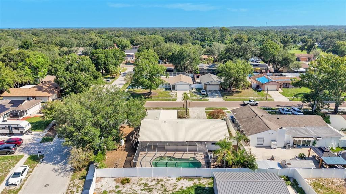
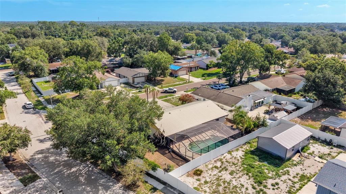
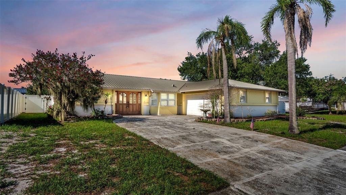
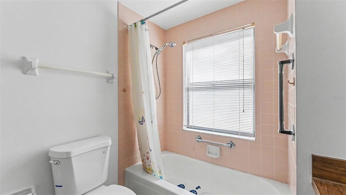
Under contract-accepting backup offers. MULTIPLE OFFERS RECEIVED, HIGHEST AND BEST DUE TUESDAY 3PM. Welcome to this beautiful 3-bedroom, 2-bathroom home offering 1,872 square feet of comfortable living space, a private screened-in pool, and a spacious corner lot in Brandon, FL. Thoughtfully designed with an open floor plan, this home features elegant French doors with beautifully detailed decorative glass, adding timeless charm while allowing natural light to flow throughout the space. The main living areas are bright and inviting with large windows, two sets of sliding glass doors that seamlessly connect the indoor living spaces, and beautiful chandeliers and decorative light fixtures that create a warm and welcoming ambiance. The kitchen offers ample cabinetry, generous prep space, a stainless steel refrigerator, convenient dishwasher, oversized pantry, and a dedicated eating area perfect for everyday meals. The primary suite provides a private retreat with a walk-in closet, sliding doors leading to the pool and patio area, and an en-suite bathroom. Both bathrooms feature extended built-in vanities with ample lower cabinetry and large mirrors, offering excellent storage and functionality. Additional highlights include ceiling fans throughout, a separate laundry room, a whole-house automatic generator, and plenty of thoughtful details throughout the home. Step outside to enjoy the fully fenced backyard featuring vinyl fencing, a fully screened-in-ground pool, and a covered screened patio perfect for relaxing or entertaining. The property also features a large front yard with mature palms, brick-edged garden beds, a spacious driveway, and a 2-car attached garage. With some personal touches and a little TLC, this home offers an incredible opportunity for its next owner to add their own style while enjoying the many wonderful features already in place, including the private pool, spacious layout, whole-house generator, and inviting indoor and outdoor living spaces. Conveniently located near shopping, dining, and everyday amenities, this home is approximately 15 miles from downtown Tampa and just over an hour from the beautiful Gulf Coast beaches, offering the perfect balance of suburban comfort and easy access to everything the area has to offer.

Location

Details

Type:
Residential
Parking:
Garage Door Opener
Year Built:
1983
Lot:
0.23 Acres
Heating:
Central / Electric
Price/sqft:
$192
Cooling:
Central Air
HOA:
No Data

Valuation

Our model vs. what's actually selling nearby.
Estimate
$369,995
$269K – $423K
Confidence Low
List vs. estimate
$9K below estimate
List $360,000 · -2.7%
Our model says this listing is priced below recent comparable activity. Expect competition.
Price per sq ft
$192
-16.0% vs. city median $228
Based on
16 MLS comparables
Median of recent comparable listings. Sold comps use closing price, active listings use list price.

Highlights

Annual tax
$2,503
2025
Pool
In Ground
Garage
2 car garage
Pets
Allowed
All facts and features
  • Flooring

    • Carpet

    • Tile

    Heating

    • Central

    • Electric

    Cooling

    • Central Air

    Appliances

    • Dishwasher

    • Disposal

    • Dryer

    • Exhaust Fan

    • Range

    • Refrigerator

    • Washer

    Other interior features

    • Ceiling Fan(s)

    • Eating Space In Kitchen

    • Living Room/Dining Room Combo

    • Open Floorplan

    • Walk-In Closet(s)

    Bedrooms and bathrooms

    • Bedrooms: 3

    • Full bathrooms: 2

  • Parking

    • Garage Door Opener

    Property

    • Levels: One

    • Pool Private: Yes

    • Exterior Features: French Doors / Garden / Lighting / Private Mailbox / Private Yard / Sidewalk / Sliding Doors

    Lot

    • Lot: 0.23 Acres

    Other Property Information

    • Parcel Number: U1130202PE00000500012.0

    • Zoning: PD

  • Type and style

    • Property Type: Residential

    • Property Sub Type: Single Family Residence

  • Utility

    • Cable Available

    • Electricity Available

    • Sewer Available

    • Water Available

  • Other financial information

    • Annual tax amount: $2,503

  • Source details

    • MLS ID: L4963435

    Other facts

    • Construction Materials: Block / Concrete / Stucco

    • Foundation Details: Slab

    • Laundry Features: Inside / Laundry Room

    • Lot Features: Corner Lot / City Lot / In County / Sidewalk

    • Patio And Porch Features: Patio / Porch / Rear Porch / Screened

    • Pool Features: In Ground / Screen Enclosure

    • Direction Faces: North

    • Other Structures: Shed(s)

    • Architectural Style: Contemporary

    • Garage Spaces: 2

    • Attached Garage: Yes

    • Garage: Yes

    • Living Area: 1872

    • Water Source: Public

    • Lot Size Dimensions: 94 x 106

    • Subdivision Name: BLOOMINGDALE SEC H UNIT

Private inquiry
Talk to the advisor on this listing.
Floor plans, HOA docs, off-market comparables, scheduling a private showing — one message, direct to the local specialist.

More like this

Active With Contract
$339,999
House
3 bds · 2 ba · 1,450 sqft
FOUR WINDS ESTATES UNIT 5, BRANDON
615 PINE FOREST DRIVE
Active With Contract
$424,000
Townhouse
3 bds · 2 ba · 2,229 sqft
RIVER OAKS TOWNHOMES LLC, RIVERVIEW
5805 JACKIE MAE PLACE
New
Active With Contract
$325,000
House
2 bds · 2 ba · 1,544 sqft
FISHHAWK RANCH PH 2 PRCL, LITHIA
5731 HERONPARK PLACE
New
Active With Contract
$340,000
Townhouse
2 bds · 2 ba · 1,525 sqft
FISHHAWK RANCH WEST PH 6, LITHIA
13531 CIRCA CROSSING DRIVE
New
Active With Contract
$387,000
House
3 bds · 2 ba · 1,488 sqft
MEADOW RIDGE ESTATES UNIT 3, VALRICO
1712 SAKURA DRIVE
New
Active With Contract
$299,000
Townhouse
3 bds · 2 ba · 1,702 sqft
FISHHAWK RANCH WEST TOWNHOMES, LITHIA
5756 SPOTTED HARRIER WAY
New
Active With Contract
$310,995
House
3 bds · 2 ba · 1,158 sqft
BOYETTE CREEK PHASE 2, RIVERVIEW
13803 GENTLE WOODS AVENUE
-$16K
Active With Contract
$299,500
House
3 bds · 2 ba · 1,313 sqft
SOUTHWOOD HILLS UNIT 06, BRANDON
612 BARKFIELD LOOP

Market around this address

Live counts in the same area.
View all

The multiple listing information is provided by the Stellar MLS from a copyrighted compilation of listings. The compilation of listings and each individual listing are ©2026-present Stellar MLS. All Rights Reserved. The information provided is for consumers' personal, noncommercial use and may not be used for any purpose other than to identify prospective properties consumers may be interested in purchasing. All properties are subject to prior sale or withdrawal. All information provided is deemed reliable but is not guaranteed accurate, and should be independently verified. Listing courtesy of: AMPLIFY REAL ESTATE SERVICES FL