Sell Your Home
Get a free home valuation
Contact
Tell us about your needs
8513 DEE CIRCLE

House Active With Contract
$375,000

BTC: 4.65838509

ETH: 153.12372397

New
3 bds
2 ba
1,674 sqft

Overview

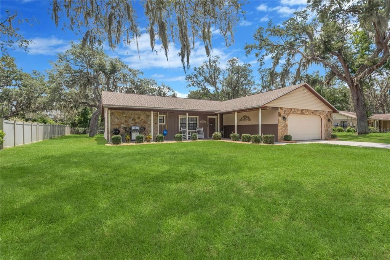
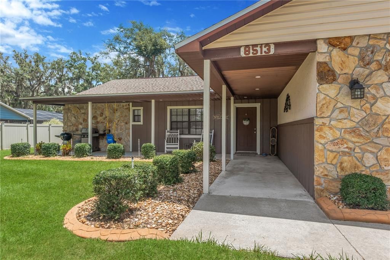
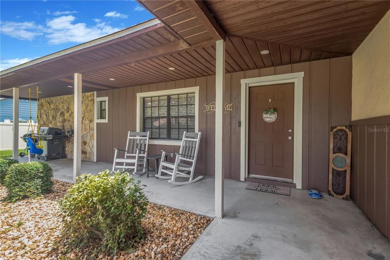
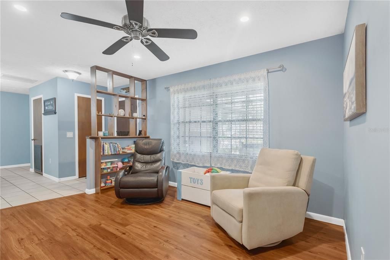
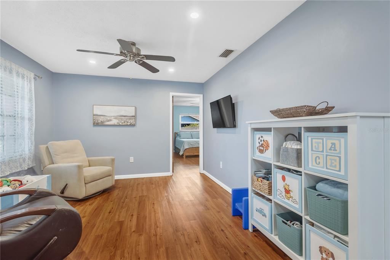
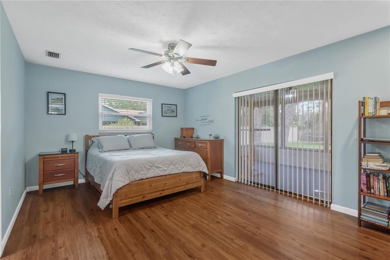
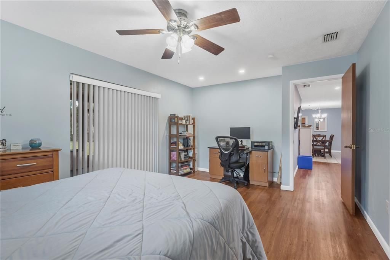
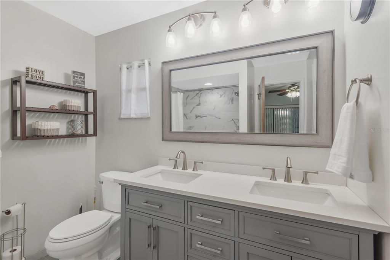
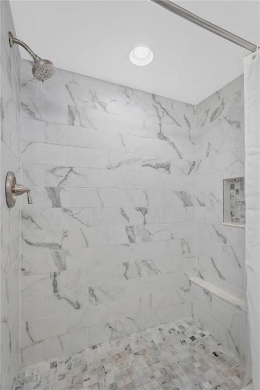
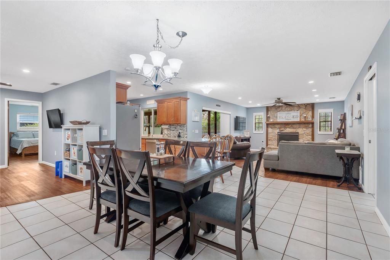
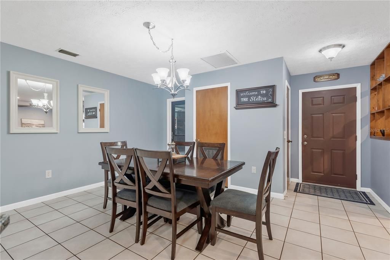
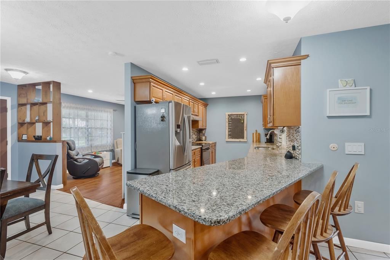
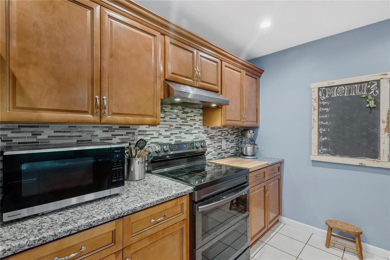
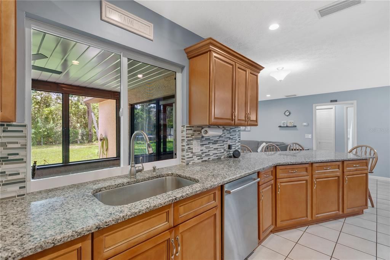
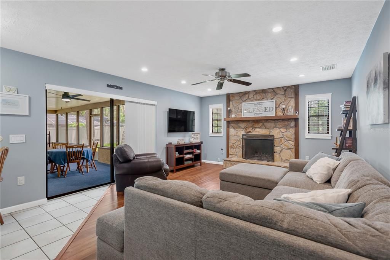
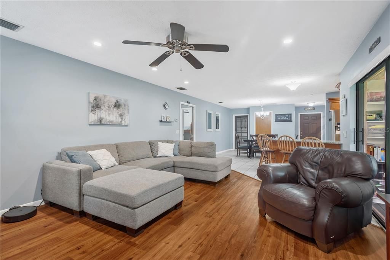
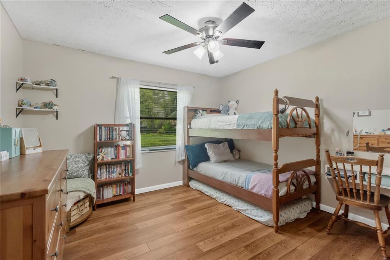
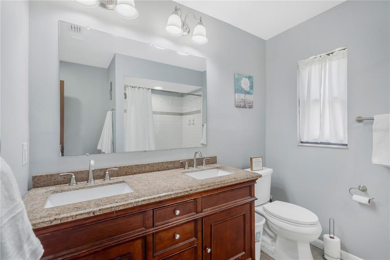
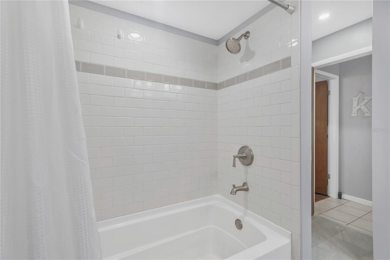
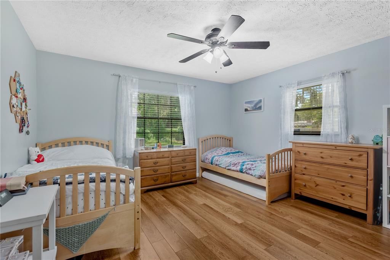
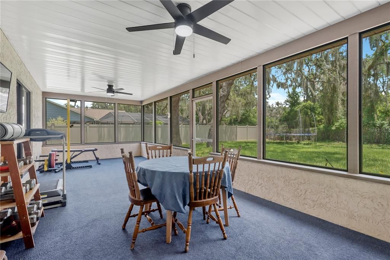
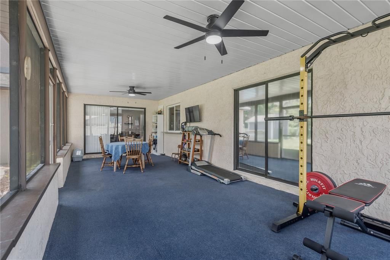
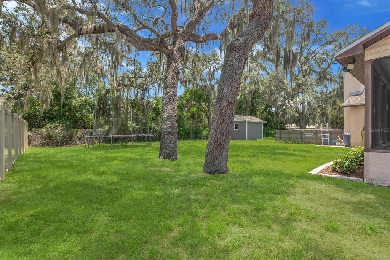
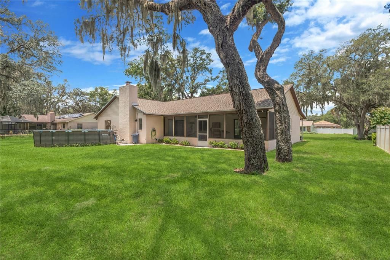
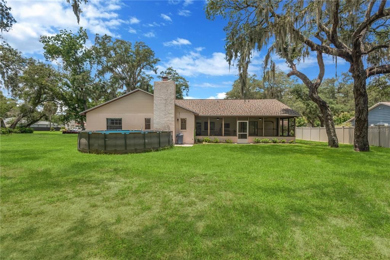
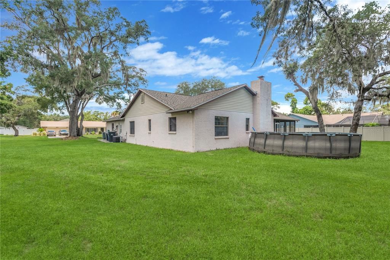
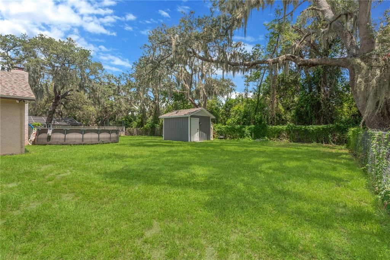
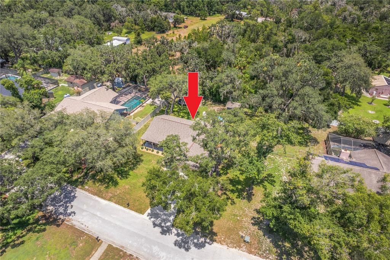
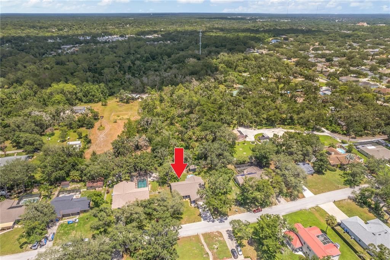
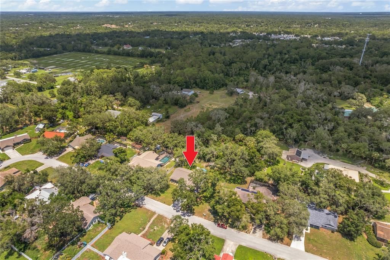
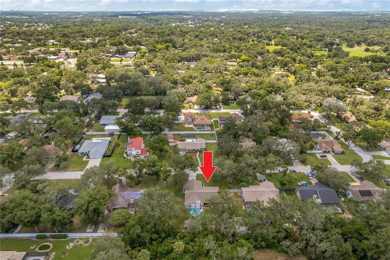
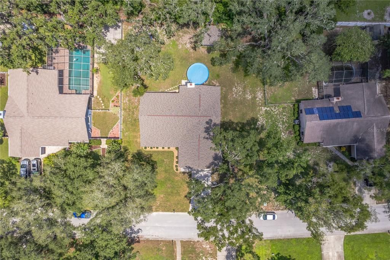
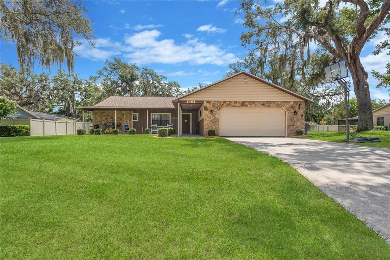
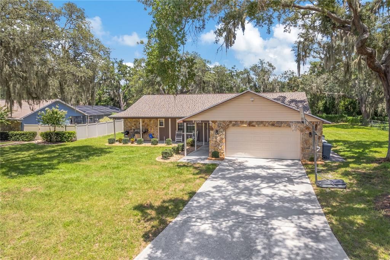
Welcome to a lovely home on a quiet street of only 43 homes with no HOA or CDD.  No cookie-cutter homes here.  It's a small neighborhood on a U shaped street of homes on larger lots.  You will love walking up to the inviting front porch.  As you step inside you will find an open concept floor plan with split bedrooms.  To your left is a sitting area or family room; in front of you are the kitchen, dining room, and living room.  The kitchen  has all wood cabinets and granite countertops.  It also has a French door refrigerator, and a range with double ovens.  The kitchen sink is large and overlooks the backyard and lanai through a pass-through window.  The breakfast bar overlooks the living room that has a wood burning fireplace.  It's the perfect place to be able to interact with guests or family while still in the kitchen.  The primary bedroom is large and has a sliding glass door leading to your lanai.  The ensuite bathroom is lovely as well.  It's been updated with a dual sink vanity and walk-in shower.  There's even access to your walk-in closet.  The two other bedrooms are larger than normal, and have closets with a built-in organizing system.  The guest bathroom has a dual sink vanity a long with a tub/shower combo.  What makes the home really stand out is the large 360 square foot covered and screened lanai.  It can be used as extra living space, room for entertaining, working out, or simply the perfect place the watch the sun rise as you enjoy your morning coffee. Your backyard is a tranquil space with mature oak trees, a wooded lot behind you, a storage shed, and an above ground pool.  Added extras are ceiling fans in all the rooms, tile or laminate flooring throughout the home, a new roof installed in 2025 and a new septic drain field in 2020.  You will feel as though you are out in the country, but close to all Riverview has to offer.  The new Advent Hospital is just 2 miles away and shopping and dining is just a short drive.  You have easy access to HWY 301 and I-75.  Schedule a tour of this lovely home today!

Location

Details

Type:
Residential
Parking:
Garage Door Opener
Year Built:
1986
Lot:
0.34 Acres
Heating:
Central / Electric / Heat Pump
Price/sqft:
$224
Cooling:
Central Air
HOA:
No Data

Valuation

Our model vs. what's actually selling nearby.
Estimate
$329,900
$255K – $459K
Confidence Low
List vs. estimate
$45K above estimate
List $375,000 · +13.7%
Our model says this listing is priced above recent comparable activity. Room to negotiate.
Price per sq ft
$224
+17.0% vs. city median $191
Based on
14 MLS comparables
Median of recent comparable listings. Sold comps use closing price, active listings use list price.

Highlights

Annual tax
$2,599
2025
Pool
Above Ground
Garage
2 car garage
All facts and features
  • Flooring

    • Ceramic Tile

    • Laminate

    • Luxury Vinyl

    Heating

    • Central

    • Electric

    • Heat Pump

    Cooling

    • Central Air

    Appliances

    • Dishwasher

    • Disposal

    • Dryer

    • Range

    • Range Hood

    • Refrigerator

    • Tankless Water Heater

    • Washer

    Other interior features

    • Ceiling Fan(s)

    • Kitchen/Family Room Combo

    • Primary Bedroom Main Floor

    • Solid Surface Counters

    • Solid Wood Cabinets

    • Split Bedroom

    • Stone Counters

    • Thermostat

    • Walk-In Closet(s)

    Bedrooms and bathrooms

    • Bedrooms: 3

    • Full bathrooms: 2

  • Parking

    • Garage Door Opener

    Property

    • Levels: One

    • Pool Private: Yes

    • Exterior Features: Sliding Doors

    Lot

    • Lot: 0.34 Acres

    Other Property Information

    • Parcel Number: U1530202QW00000100019.0

    • Zoning: RSC-3

  • Type and style

    • Property Type: Residential

    • Property Sub Type: Single Family Residence

  • Utility

    • Cable Connected

    • Electricity Connected

    • Water Connected

  • Other financial information

    • Annual tax amount: $2,599

  • Source details

    • MLS ID: TB8532614

    Other facts

    • Construction Materials: Block / Stucco

    • Foundation Details: Slab

    • Fireplace Features: Living Room / Masonry / Stone / Wood Burning

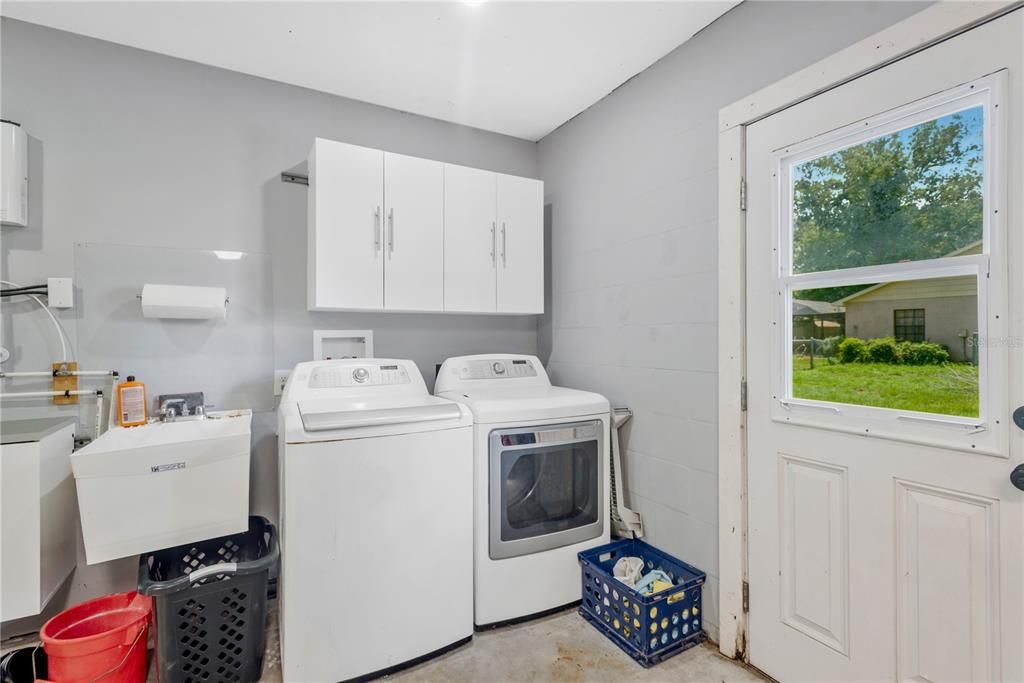
    • Laundry Features: Electric Dryer Hookup / In Garage / Washer Hookup

    • Lot Features: In County

    • Patio And Porch Features: Covered / Enclosed / Front Porch / Rear Porch / Screened

    • Pool Features: Above Ground

    • Window Features: Blinds

    • Direction Faces: West

    • Other Structures: Shed(s)

    • Fireplace: Yes

    • Garage Spaces: 2

    • Attached Garage: Yes

    • Garage: Yes

    • Living Area: 1674

    • Water Source: Public

    • Lot Size Dimensions: 103 x 142

    • Subdivision Name: SHAMBLIN ESTATES

Private inquiry
Talk to the advisor on this listing.
Floor plans, HOA docs, off-market comparables, scheduling a private showing — one message, direct to the local specialist.

More like this

Active With Contract
$424,000
Townhouse
3 bds · 2 ba · 2,229 sqft
RIVER OAKS TOWNHOMES LLC, RIVERVIEW
5805 JACKIE MAE PLACE
Active With Contract
$430,000
House
3 bds · 2 ba · 1,512 sqft
BLOOMINGDALE SEC O, VALRICO
4305 ELLENVILLE PLACE
Active With Contract
$339,999
House
3 bds · 2 ba · 1,450 sqft
FOUR WINDS ESTATES UNIT 5, BRANDON
615 PINE FOREST DRIVE
New
Active With Contract
$360,000
House
3 bds · 2 ba · 2,007 sqft
STONER WOODS SUB UNIT, RIVERVIEW
11506 WHISPER RIDGE COURT
New
Active With Contract
$379,500
House
4 bds · 2 ba · 1,837 sqft
WATERSTONE LAKES PH 2, RIVERVIEW
10445 FLAGSTAFF FALLS AVENUE
New
Active With Contract
$280,000
Townhouse
3 bds · 2 ba · 1,644 sqft
VALHALLA, RIVERVIEW
4746 POND RIDGE DRIVE
New
Active With Contract
$275,000
3 bds · 2 ba · 1,296 sqft
BRUSSELS BOY PH I & II, RIVERVIEW
10406 BRUSSELS DRIVE
New
Active With Contract
$379,900
3 bds · 2 ba · 1,635 sqft
SAVANNAH LANDINGS TWNHMS, VALRICO
3512 GRAND MAGNOLIA PLACE

Market around this address

Live counts in the same area.
View all

The multiple listing information is provided by the Stellar MLS from a copyrighted compilation of listings. The compilation of listings and each individual listing are ©2026-present Stellar MLS. All Rights Reserved. The information provided is for consumers' personal, noncommercial use and may not be used for any purpose other than to identify prospective properties consumers may be interested in purchasing. All properties are subject to prior sale or withdrawal. All information provided is deemed reliable but is not guaranteed accurate, and should be independently verified. Listing courtesy of: RE/MAX ALLIANCE GROUP