Sell Your Home
Get a free home valuation
Contact
Tell us about your needs
601 GREENBRIAR DRIVE

House For Sale
$499,000

BTC: 6.27672956

ETH: 205.18092105

16 days
4 bds
2 ba
2,194 sqft

Overview

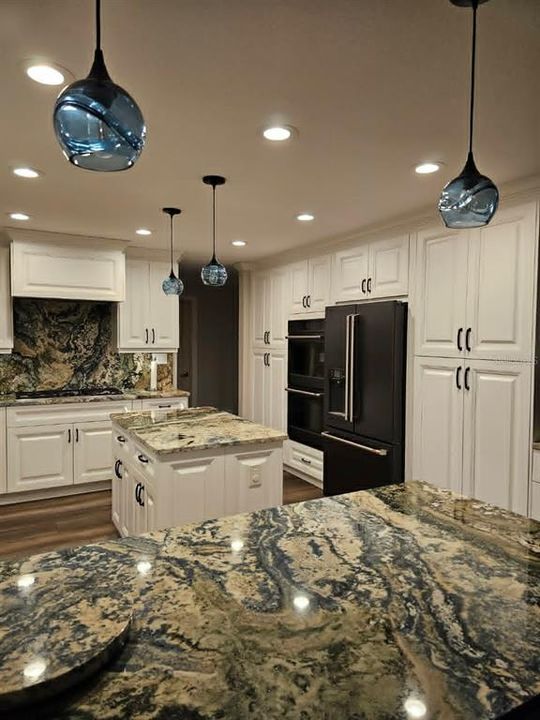
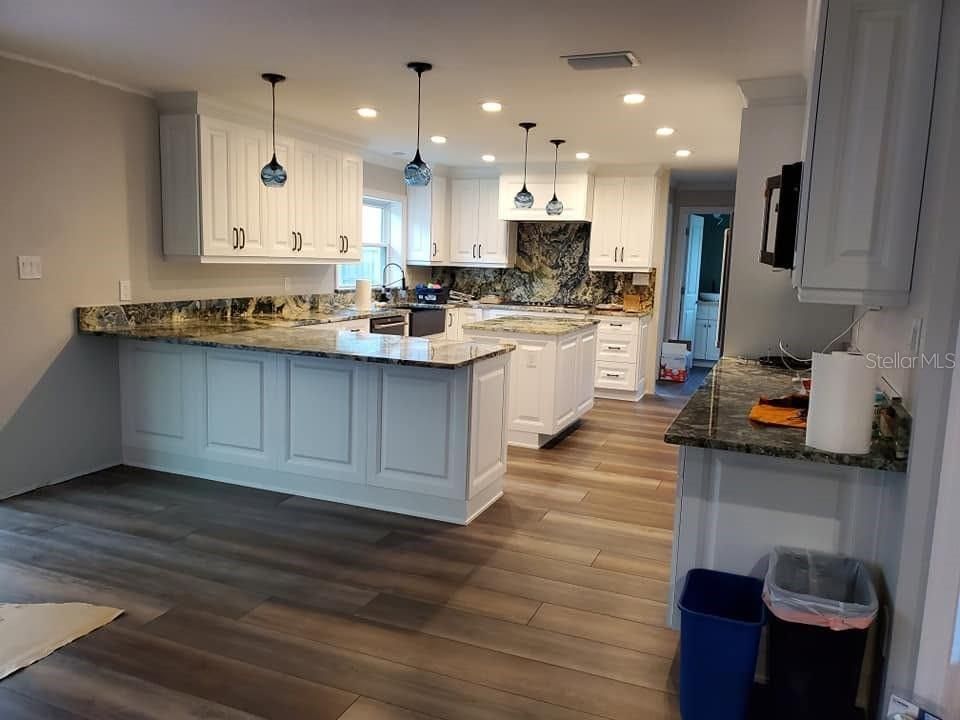
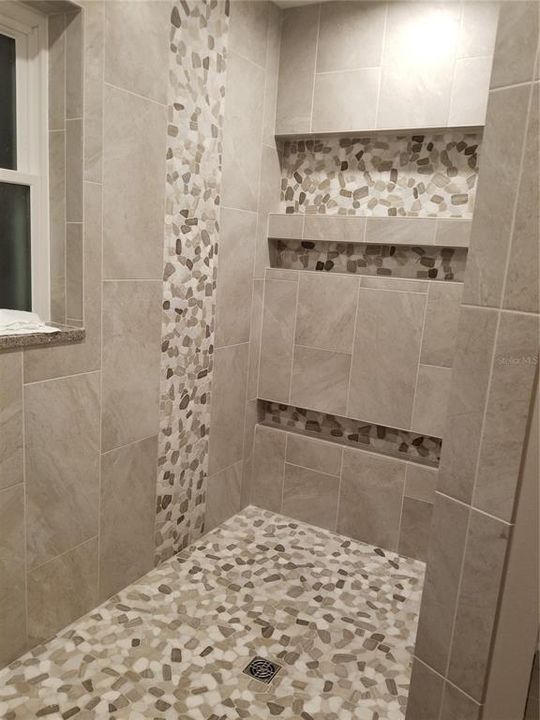
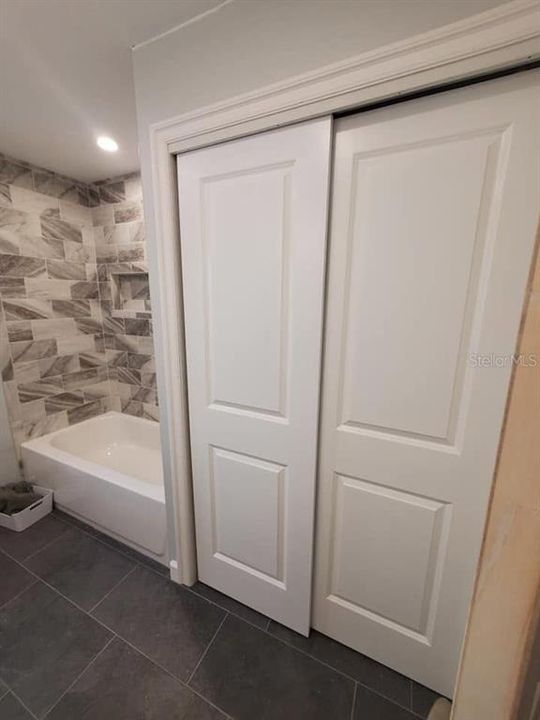
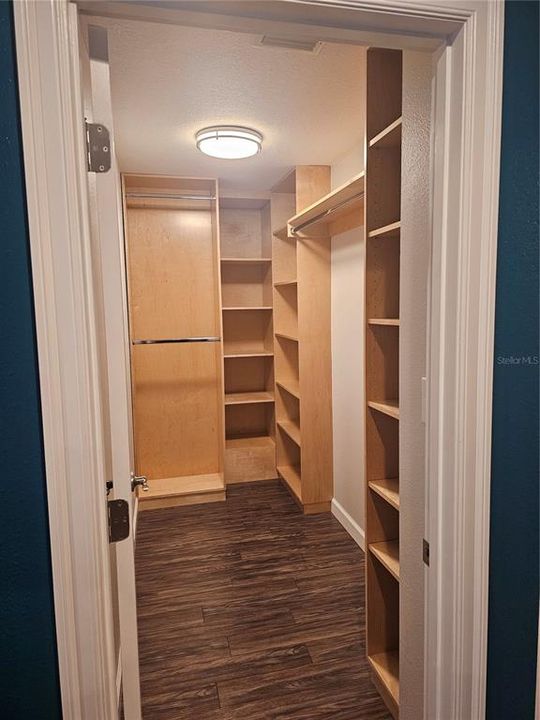
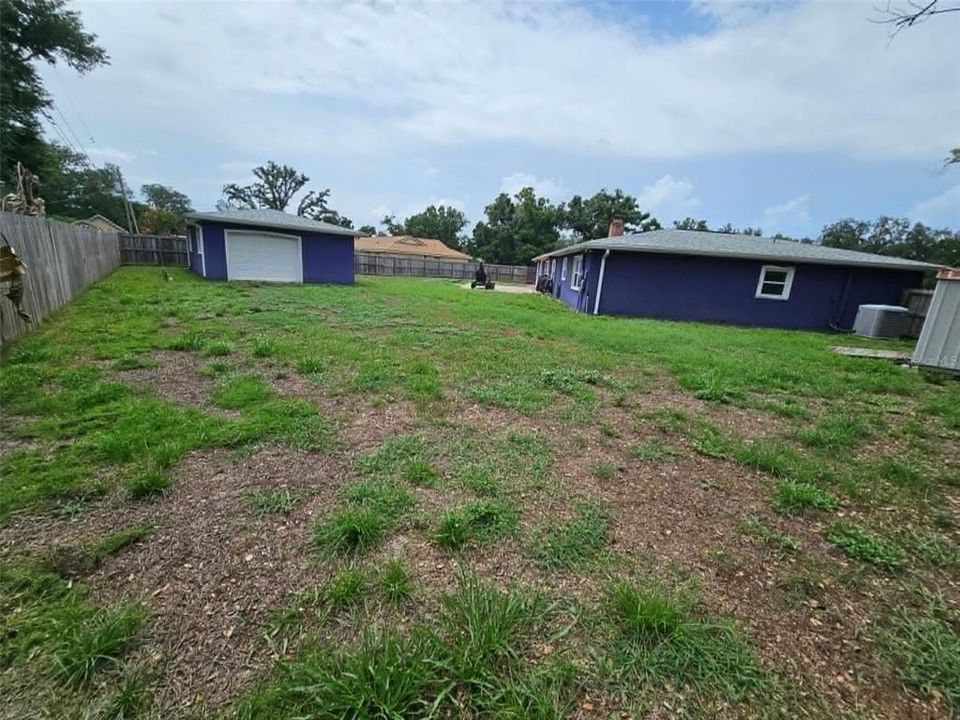
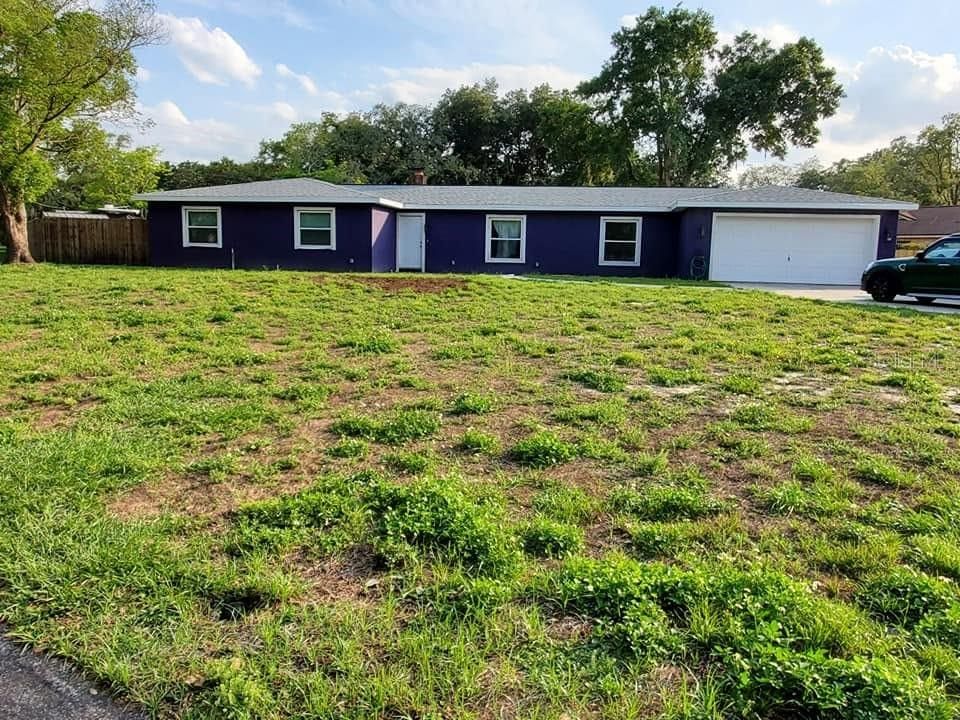
A unique opportunity for complete peace of mind—this **FULL REMODEL** offers high-end luxury paired with a massive list of capital improvements. The interior features a chef’s kitchen with exotic granite and a spa-inspired primary suite, but the real value lies in the extensive structural updates. Enjoy a **NEW SHINGLE ROOF (2021)**, **NEW STUCCO (2020)**, **NEW A/C Unit** and **NEW DOUBLE-PANE LOW-E WINDOWS AND SLIDERS**. Step inside to an airy, open floor plan defined by luxury laminate and tile flooring, accented by elegant crown molding and custom trim throughout. The heart of the home is the chef’s kitchen, a true showpiece featuring exotic granite countertops and backsplashes, a professional GAS cooktop with a vented hood, and a double wall oven. Thoughtful touches like a fireclay farm sink, recessed refrigerator, pot & pan drawers, and a dedicated coffee bar make this space both functional and breathtaking. The primary suite serves as a private sanctuary, boasting a large walk-in closet with built-in organizers and a spa-inspired bathroom. Indulge in the oversized dual shower featuring a rain showerhead, dual handheld sprayers, and sleek quartz surfaces. What truly sets this property apart is the extensive list of high-value improvements. Infrastructure is top-tier with UNDERGROUND PLUMBING RELINED (2024), NEW DOMESTIC WATER LINES, NEW DRYWALL, and NEW INSULATION. Modern comforts include a WHOLE-HOUSE WATER FILTRATION SYSTEM and NEW DUCTWORK (2021). Main Garage features a A/C unit with a HURRICANE-RATED INSULATED GARAGE DOOR (2023). Outside, the property boasts a **600 SQFT DETACHED GARAGE that has electric to it.**. Home is Sold with a **1-YEAR HOME WARRANTY**, this home is engineered for longevity and quality you can trust. MUST SEE TODAY!

Location

Details

Type:
Residential
Parking:
Driveway
Year Built:
1970
Lot:
0.44 Acres
Heating:
Central
Price/sqft:
$227
Cooling:
Central Air
HOA:
No Data

Valuation

Our model vs. what's actually selling nearby.
Estimate
$475,000
$399K – $487K
Confidence Medium
List vs. estimate
$24K above estimate
List $499,000 · +5.1%
Our model says this listing is priced above recent comparable activity. Room to negotiate.
Price per sq ft
$227
+0.7% vs. city median $225
Based on
7 MLS comparables
Median of recent comparable listings. Sold comps use closing price, active listings use list price.

Highlights

Annual tax
$7,051
2025
Garage
2 car garage
Pets
Allowed
All facts and features
  • Flooring

    • Tile

    Heating

    • Central

    Cooling

    • Central Air

    Appliances

    • Convection Oven

    • Dishwasher

    • Exhaust Fan

    • Gas Cooktop

    • Microwave

    • Range

    • Refrigerator

    Other interior features

    • Open Floorplan

    Bedrooms and bathrooms

    • Bedrooms: 4

    • Bathrooms: 1

    • Full bathrooms: 2

  • Parking

    • Driveway

    Property

    • Levels: One

    • Exterior Features: Sliding Doors

    Lot

    • Lot: 0.44 Acres

    Other Property Information

    • Parcel Number: U1030202OQ00000200010.0

    • Zoning: RSC-3

  • Type and style

    • Property Type: Residential

    • Property Sub Type: Single Family Residence

  • Utility

    • Cable Available

    • Electricity Available

    • Electricity Connected

    • Public

    • Sewer Available

    • Sewer Connected

    • Street Lights

    • Water Available

    • Water Connected

  • Other financial information

    • Annual tax amount: $7,051

  • Source details

    • MLS ID: L4965668

    Other facts

    • Construction Materials: Block / Stucco

    • Foundation Details: Slab

    • Fireplace Features: Wood Burning

    • Laundry Features: Inside

    • Lot Features: In County

    • Direction Faces: Southwest

    • Architectural Style: Traditional

    • Garage Spaces: 2

    • Attached Garage: Yes

    • Garage: Yes

    • Living Area: 2194

    • Water Source: Public

    • Subdivision Name: PONDEROSA 2ND ADD

Private inquiry
Talk to the advisor on this listing.
Floor plans, HOA docs, off-market comparables, scheduling a private showing — one message, direct to the local specialist.

More like this

New
For Sale
$525,000
House
4 bds · 2 ba · 1,946 sqft
BLOOMINGDALE OAKS, VALRICO
3414 CADE LANE
New
For Sale
$449,900
House
4 bds · 2 ba · 1,986 sqft
OAK MONT UNIT 07, BRANDON
2311 GREEN LAWN STREET
New
For Sale
$370,000
Townhouse
3 bds · 2 ba · 1,730 sqft
FISHHAWK RANCH VILLAS, LITHIA
5604 BALCONY BRIDGE PLACE
New
For Sale
$409,900
House
4 bds · 2 ba · 2,017 sqft
BLOOMINGDALE RIDGE, RIVERVIEW
6526 SUMMER COVE DRIVE
New
For Sale
$379,990
House
2 bds · 2 ba · 1,929 sqft
LA VIVA UNIT I, BRANDON
712 DORADO COURT
New
For Sale
$525,000
House
4 bds · 2 ba · 1,852 sqft
ALAFIA ESTATES UNIT A, BRANDON
4218 ALAFIA BLVD
New
For Sale
$375,000
House
4 bds · 2 ba · 2,181 sqft
BLOOMINGDALE SEC A UNIT 1, VALRICO
3709 CASABA LOOP
New
For Sale
$445,000
House
3 bds · 3 ba · 2,545 sqft
BOYETTE FARMS PH 1, RIVERVIEW
11617 GROVE ARCADE DRIVE

Market around this address

Live counts in the same area.
View all

The multiple listing information is provided by the Stellar MLS from a copyrighted compilation of listings. The compilation of listings and each individual listing are ©2026-present Stellar MLS. All Rights Reserved. The information provided is for consumers' personal, noncommercial use and may not be used for any purpose other than to identify prospective properties consumers may be interested in purchasing. All properties are subject to prior sale or withdrawal. All information provided is deemed reliable but is not guaranteed accurate, and should be independently verified. Listing courtesy of: COLDWELL BANKER REALTY