Sell Your Home
Get a free home valuation
Contact
Tell us about your needs

602 LOCHSMERE LANE

House Recently Sold
$660,000

BTC: 8.44529750

ETH: 269.49775419

Sold on: 2025-11-20
New
4 bds
3 ba
3,202 sqft

Overview

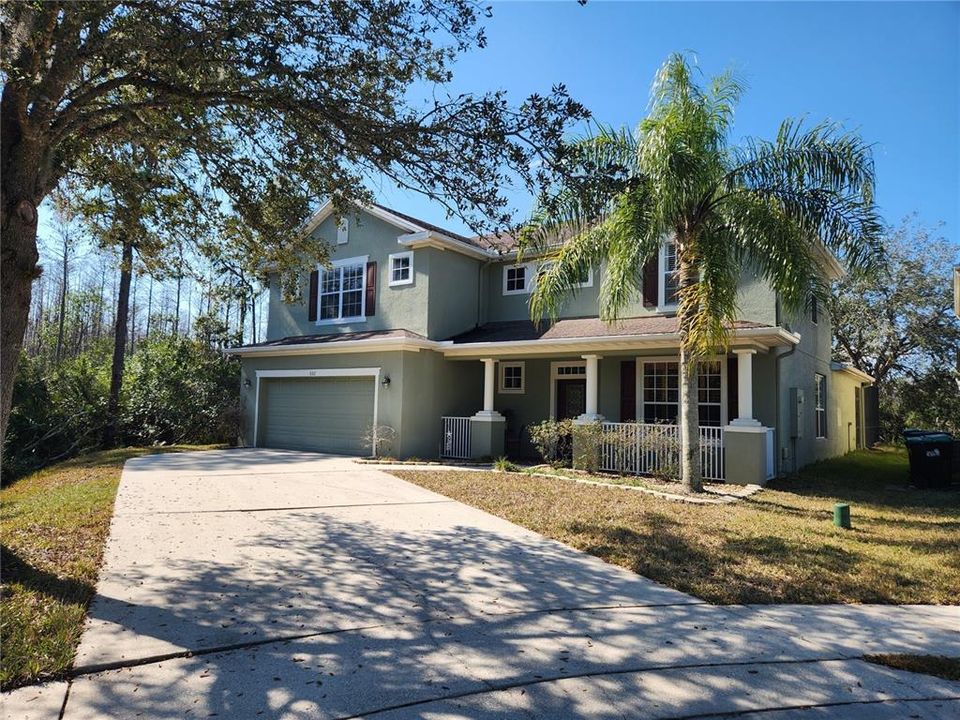
Opportunity knocks for those that can move quickly with this executive style, Centex Homes built, Canemore model home. This popular model is known for the open, flowing floor plan, excellent use of space and the impressive room sizes of ALL rooms. The home is nestled at the end of a quiet cul-de-sac of just eight homes with six original owners, in the sought-after East Orlando gated community of Eagles Hammock. This spacious two-story home features over 3,200 sq-ft of heated living space, just under 4,200 sq-ft of gross area and offers four-bedrooms, three- & one-half bathrooms, all surrounded by conversation on three sides that features many wildlife 'visitors' that contradict the urban location. The home has an extended driveway, elongated, covered front porch to both sides of the glass front door and features metal safety rail fencing. You enter the home to a foyer that leads to the open plan living & dining room combination which is separated by an archway and with both rooms featuring plantation shutters. Both a tiled hallway and the dining room provide access to the large kitchen and huge, open family room. The kitchen has stone countertops, 42" cabinets with lots of storage space, a diagonal tiled backsplash, large central cooking island with even more storage, a raised breakfast bar, all appliances included and space for a breakfast table that overlooks the pool & rear conservation. The family room has triple, side-by-side windows, again with plantation shutters, that provide lots of natural light, while the high ceilings are pre-wired for surround sound speakers. French doors open onto the stone pavered, covered rear porch and screened custom swimming pool. A screened door leads to an open, pavered patio with a fire-pit, plenty of wood, and space for the BBQ. The home features dual owners retreats with en-suite bathrooms, one located downstairs and one upstairs. The downstairs owner’s bedroom also has access to the rear covered porch, pool and conservation whilst the bathroom has dual vanities, a large garden tub, separate shower stall and walk-in closet. The upstairs also offers a cushioned landing reading area, a loft area that could be an office, den or play area, more double storage bi-folds and the third and fourth bedrooms which are both very large in size. The private swimming pool has a stone pavered deck, custom pool design with a waterfall and three raised plant beds. The home features dual HVAC's and is perfect for entertaining, raising a family or treating yourself. The location is ten minutes from the 408 expressway & Waterford Lakes Town Center, 25 minutes from the Interstate (I-4) and 45 minutes from Cocoa Beach. Don't delay, call today.

Location

Details

Type:
Residential
Parking:
Driveway / Garage Door Opener / Oversized
Year Built:
2007
Lot:
0.17 Acres
Heating:
Electric / Heat Pump
Price/sqft:
$206
Cooling:
Central Air
HOA:
$250

Valuation

Our model vs. what's actually selling nearby.
Estimate
$569,499
$362K – $681K
Confidence Low
List vs. estimate
$90K above estimate
List $660,000 · +15.9%
Our model says this listing is priced above recent comparable activity. Room to negotiate.
Price per sq ft
$206
-21.1% vs. city median $261
Based on
20 MLS comparables
Median of recent comparable listings. Sold comps use closing price, active listings use list price.

Highlights

Annual tax
$3,887
2024
HOA
$250/qtr
Maintenance Grounds, Security
Pool
Child Safety Fence
View
Trees/Woods
Garage
2 car garage
Pets
Allowed
All facts and features
  • Flooring

    • Carpet

    • Ceramic Tile

    Heating

    • Electric

    • Heat Pump

    Cooling

    • Central Air

    Appliances

    • Built-In Oven

    • Cooktop

    • Dishwasher

    • Disposal

    • Electric Water Heater

    • Microwave

    • Refrigerator

    Other interior features

    • Ceiling Fan(s)

    • Eating Space In Kitchen

    • High Ceilings

    • In Wall Pest System

    • Kitchen/Family Room Combo

    • Living Room/Dining Room Combo

    • Open Floorplan

    • Primary Bedroom Main Floor

    • Stone Counters

    • Thermostat

    • Walk-In Closet(s)

    Bedrooms and bathrooms

    • Bedrooms: 4

    • Bathrooms: 1

    • Full bathrooms: 3

  • Parking

    • Driveway

    • Garage Door Opener

    • Oversized

    Property

    • Levels: Two

    • Pool Private: Yes

    • Exterior Features: French Doors / Garden / Irrigation System / Rain Gutters / Sidewalk

    Lot

    • Lot: 0.17 Acres

    Other Property Information

    • Parcel Number: 252231901100700

    • Zoning: P-D

  • Type and style

    • Property Type: Residential

    • Property Sub Type: Single Family Residence

  • Utility

    • BB/HS Internet Available

    • Electricity Connected

    • Fiber Optics

    • Sewer Connected

    • Street Lights

    • Underground Utilities

    • Water Connected

  • Other financial information

    • HOA: $250

    • HOA Frequency: Quarterly

    • Annual tax amount: $3,887

  • Source details

    • MLS ID: O6354233

    Other facts

    • Construction Materials: Block

    • Foundation Details: Slab

    • Laundry Features: Electric Dryer Hookup / Laundry Room / Washer Hookup

    • Lot Features: Conservation Area / Cul-De-Sac / In County / Sidewalk

    • Patio And Porch Features: Covered / Front Porch / Patio / Rear Porch / Screened

    • Pool Features: Child Safety Fence / Deck / Gunite / In Ground / Lighting

    • Window Features: Storm Window(s)

    • Direction Faces: East

    • Architectural Style: Contemporary

    • Garage Spaces: 2

    • Attached Garage: Yes

    • Garage: Yes

    • Living Area: 3202

    • Water Source: Public

    • Subdivision Name: WATERFORD CHASE EAST PH 03

Private inquiry
Talk to the advisor on this listing.
Floor plans, HOA docs, off-market comparables, scheduling a private showing — one message, direct to the local specialist.

More like this

Recently Sold
$0
House
4 bds · 3 ba · 3,175 sqft
TUDOR GROVE AT TIMBER SPRINGS, ORLANDO
16655 TUDOR GROVE DRIVE
Recently Sold
$794,900
House
5 bds · 4 ba · 4,151 sqft
SAVANNAH PALMS, ORLANDO
942 SAVANNAH PALMS BOULEVARD
Recently Sold
$705,000
House
6 bds · 5 ba · 4,812 sqft
SEAWARD PLANTATION ESTATES THIRD ADD, ORLANDO
16141 MICHEL ROAD
Recently Sold
$600,000
House
4 bds · 3 ba · 2,683 sqft
RIVIERA POINTE, ORLANDO
14656 RIVIERA POINTE DRIVE
Recently Sold
$630,000
House
4 bds · 3 ba · 2,773 sqft
AVALON PARK SOUTH VILLAGE, ORLANDO
14515 MAILER BOULEVARD
Recently Sold
$775,000
House
4 bds · 4 ba · 3,834 sqft
STONEYBROOK, ORLANDO
2535 TETON STONE RUN
Recently Sold
$715,000
House
4 bds · 3 ba · 3,806 sqft
AVALON PARK, ORLANDO
14134 CHICORA CROSSING BOULEVARD
Recently Sold
$480,000
House
6 bds · 5 ba · 3,482 sqft
AVALON PARK NORTHWEST VILLAGE PH 02-4, ORLANDO
13618 CASSIOPEIA DRIVE

Market around this address

Live counts in the same area.
View all

The multiple listing information is provided by the Stellar MLS from a copyrighted compilation of listings. The compilation of listings and each individual listing are ©2026-present Stellar MLS. All Rights Reserved. The information provided is for consumers' personal, noncommercial use and may not be used for any purpose other than to identify prospective properties consumers may be interested in purchasing. All properties are subject to prior sale or withdrawal. All information provided is deemed reliable but is not guaranteed accurate, and should be independently verified. Listing courtesy of: CONNECT REALTY.COM INC