Vender tu casa
Valoración gratuita de tu hogar
Contacto
Cuéntenos sobre sus necesidades

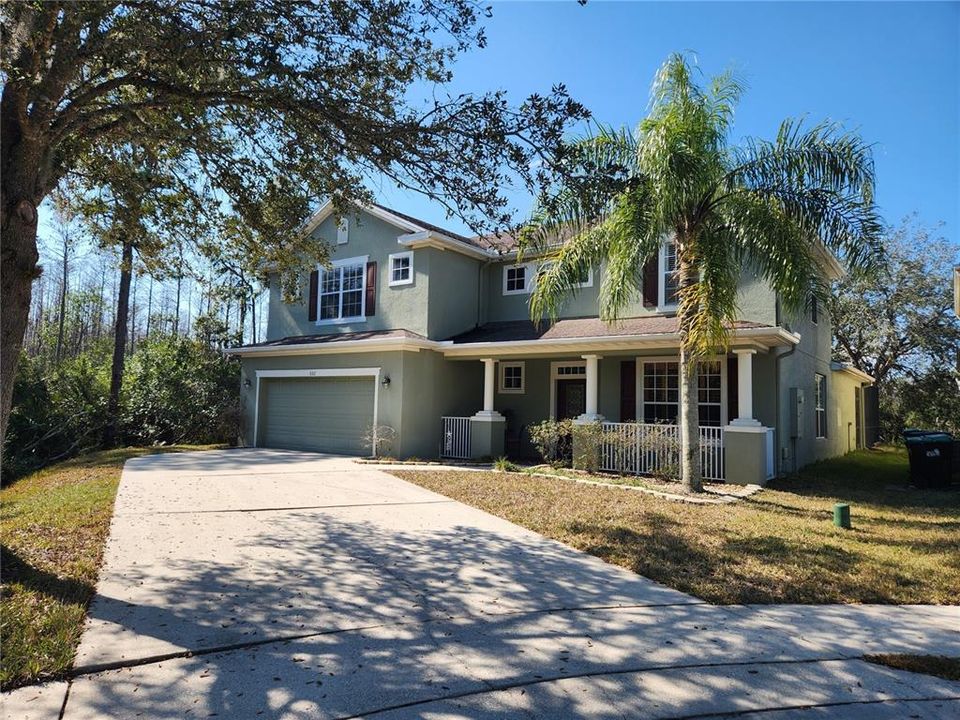
602 LOCHSMERE LANE

Casa Vendido Recientemente
$660,000

BTC: 7.89284860

ETH: 271.38157895

Fecha de venta: 2025-11-20
Nuevo
4 camas
3 baños
3,202 sqft

Visión general

Opportunity knocks for those that can move quickly with this executive style, Centex Homes built, Canemore model home. This popular model is known for the open, flowing floor plan, excellent use of space and the impressive room sizes of ALL rooms. The home is nestled at the end of a quiet cul-de-sac of just eight homes with six original owners, in the sought-after East Orlando gated community of Eagles Hammock. This spacious two-story home features over 3,200 sq-ft of heated living space, just under 4,200 sq-ft of gross area and offers four-bedrooms, three- & one-half bathrooms, all surrounded by conversation on three sides that features many wildlife 'visitors' that contradict the urban location. The home has an extended driveway, elongated, covered front porch to both sides of the glass front door and features metal safety rail fencing. You enter the home to a foyer that leads to the open plan living & dining room combination which is separated by an archway and with both rooms featuring plantation shutters. Both a tiled hallway and the dining room provide access to the large kitchen and huge, open family room. The kitchen has stone countertops, 42" cabinets with lots of storage space, a diagonal tiled backsplash, large central cooking island with even more storage, a raised breakfast bar, all appliances included and space for a breakfast table that overlooks the pool & rear conservation. The family room has triple, side-by-side windows, again with plantation shutters, that provide lots of natural light, while the high ceilings are pre-wired for surround sound speakers. French doors open onto the stone pavered, covered rear porch and screened custom swimming pool. A screened door leads to an open, pavered patio with a fire-pit, plenty of wood, and space for the BBQ. The home features dual owners retreats with en-suite bathrooms, one located downstairs and one upstairs. The downstairs owner’s bedroom also has access to the rear covered porch, pool and conservation whilst the bathroom has dual vanities, a large garden tub, separate shower stall and walk-in closet. The upstairs also offers a cushioned landing reading area, a loft area that could be an office, den or play area, more double storage bi-folds and the third and fourth bedrooms which are both very large in size. The private swimming pool has a stone pavered deck, custom pool design with a waterfall and three raised plant beds. The home features dual HVAC's and is perfect for entertaining, raising a family or treating yourself. The location is ten minutes from the 408 expressway & Waterford Lakes Town Center, 25 minutes from the Interstate (I-4) and 45 minutes from Cocoa Beach. Don't delay, call today.

Ubicación

Detalles

Tipo:
Residential
Estacionamiento:
Driveway / Garage Door Opener / Oversized
Año de construcción:
2007
Lote:
0.17 Hectáreas
Calefacción:
Electric / Heat Pump
precio por sq. medidor:
$206
Enfriamiento:
Central Air
HOA:
$250

Valuation

Our model vs. what's actually selling nearby.
Estimate
$654,500
$547K – $708K
Confidence Medium
List vs. estimate
At estimate
List $660,000 · +0.8%
List is in line with recent comparable activity.
Price per sq ft
$206
-20.2% vs. city median $258
Based on
8 MLS comparables
Median of recent comparable listings. Sold comps use closing price, active listings use list price.

Destacados

Annual tax
$3,887
2024
HOA
$250/qtr
Maintenance Grounds, Security
Pool
Child Safety Fence
View
Trees/Woods
Garage
2 car garage
Pets
Allowed
Más hechos y características
  • Piso

    • Carpet

    • Ceramic Tile

    Calefacción

    • Electric

    • Heat Pump

    Enfriamiento

    • Central Air

    Accesorios

    • Built-In Oven

    • Cooktop

    • Dishwasher

    • Disposal

    • Electric Water Heater

    • Microwave

    • Refrigerator

    Otras características interiores

    • Ceiling Fan(s)

    • Eating Space In Kitchen

    • High Ceilings

    • In Wall Pest System

    • Kitchen/Family Room Combo

    • Living Room/Dining Room Combo

    • Open Floorplan

    • Primary Bedroom Main Floor

    • Stone Counters

    • Thermostat

    • Walk-In Closet(s)

    Dormitorios y baños

    • Dormitorios: 4

    • Baños: 1

    • Baños completos: 3

  • Estacionamiento

    • Driveway

    • Garage Door Opener

    • Oversized

    Propiedad

    • Pisos: Two

    • Piscina Privada: Si

    • Características Exteriores: French Doors / Garden / Irrigation System / Rain Gutters / Sidewalk

    Lote

    • Lote: 0.17 Hectáreas

    Otra Información de Propiedad

    • Número de Parcela: 252231901100700

    • Zonificación: P-D

  • Tipo y estilo

    • Tipo de propiedad: Residential

    • Subtipo de propiedad: Single Family Residence

  • Utilidad

    • BB/HS Internet Available

    • Electricity Connected

    • Fiber Optics

    • Sewer Connected

    • Street Lights

    • Underground Utilities

    • Water Connected

  • Otra información financiera

    • HOA: $250

    • Frecuencia HOA: Quarterly

    • Importe anual de impuestos: $3,887

  • Detalles de la fuente

    • MLS ID: O6354233

    Otros hechos

    • Materiales de construcción: Block

    • Detalles de la fundación: Slab

    • Características de lavandería: Electric Dryer Hookup / Laundry Room / Washer Hookup

    • Características del lote: Conservation Area / Cul-De-Sac / In County / Sidewalk

    • Características del patio y el porche: Covered / Front Porch / Patio / Rear Porch / Screened

    • Características de la piscina: Child Safety Fence / Deck / Gunite / In Ground / Lighting

    • Características de la ventana: Storm Window(s)

    • Caras de dirección: East

    • Estilo arquitectónico: Contemporary

    • Espacios de garaje: 2

    • Garaje adjunto: Si

    • Garaje: Si

    • Salón: 3202

    • Fuente de agua: Public

    • Nombre de subdivisión: WATERFORD CHASE EAST PH 03

Consulta privada
Habla con el asesor de este inmueble.
Planos, documentos del HOA, comparables off-market, agendar una visita privada — un solo mensaje directo al especialista local.

Más como esta

Vendido Recientemente
$794,900
Casa
5 camas · 4 baños · 4,151 sqft
SAVANNAH PALMS, ORLANDO
942 SAVANNAH PALMS BOULEVARD
Vendido Recientemente
$465,460
Casa
4 camas · 3 baños · 2,228 sqft
SAVANNAH PALMS, ORLANDO
13049 SKYWAY LANE
Vendido Recientemente
$495,000
Casa
4 camas · 2 baños · 2,487 sqft
WATERFORD LAKES TR N07 PH 02, ORLANDO
1343 LOCHBREEZE WAY
Vendido Recientemente
$488,000
Casa
4 camas · 2 baños · 2,485 sqft
BRIDGE WATER, ORLANDO
963 CHERRY VALLEY WAY
Vendido Recientemente
$475,000
Casa
3 camas · 2 baños · 2,102 sqft
WATERFORD LAKES TR N08, ORLANDO
12775 FORESTEDGE CIRCLE
Vendido Recientemente
$575,000
Casa
3 camas · 3 baños · 2,316 sqft
WATERFORD LAKES TR N08, ORLANDO
12712 FORESTEDGE CIRCLE
Vendido Recientemente
$470,000
Casa
4 camas · 2 baños · 1,906 sqft
WOODBURY PINES, ORLANDO
101 WOODBURY PINES CIRCLE
Vendido Recientemente
$505,000
Casa
4 camas · 2 baños · 2,443 sqft
WATERFORD LAKES TR N30, ORLANDO
507 LAKESCAPE COURT

Mercado cerca de esta dirección

Conteos en vivo en la misma zona.
Ver todo

The multiple listing information is provided by the Stellar MLS from a copyrighted compilation of listings. The compilation of listings and each individual listing are ©2026-present Stellar MLS. All Rights Reserved. The information provided is for consumers' personal, noncommercial use and may not be used for any purpose other than to identify prospective properties consumers may be interested in purchasing. All properties are subject to prior sale or withdrawal. All information provided is deemed reliable but is not guaranteed accurate, and should be independently verified. Listing courtesy of: CONNECT REALTY.COM INC