Sell Your Home
Get a free home valuation
Contact
Tell us about your needs
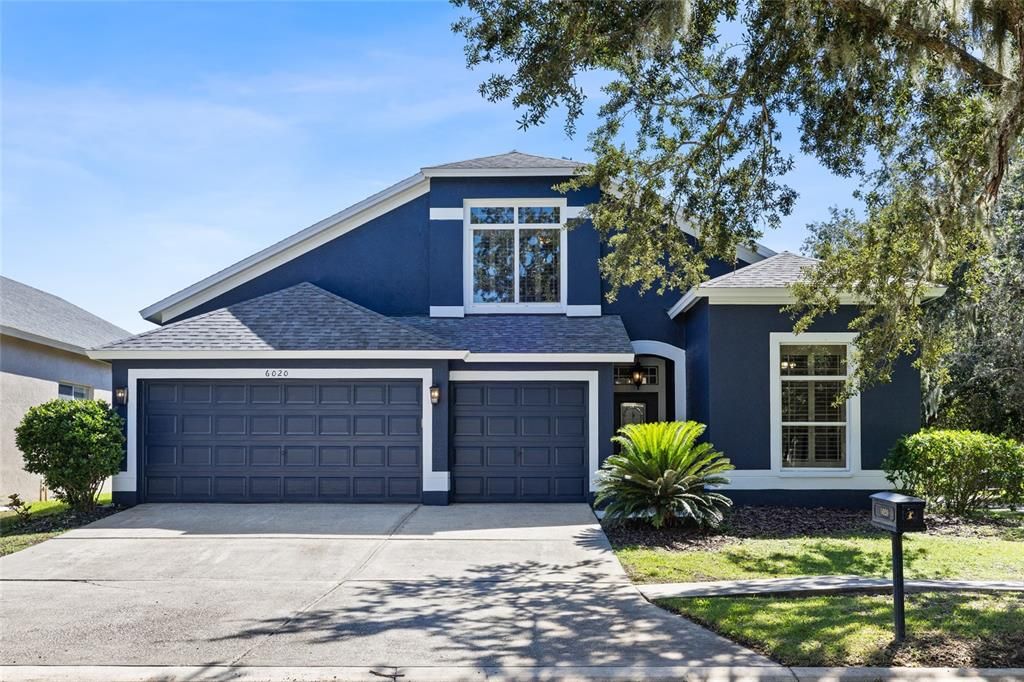
6020 MARTINGLADE PLACE

House For Sale
$540,000

BTC: 6.79245283

ETH: 222.03947368

2 days
4 bds
3 ba
2,738 sqft

Overview

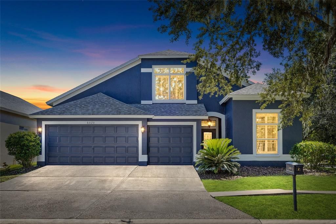
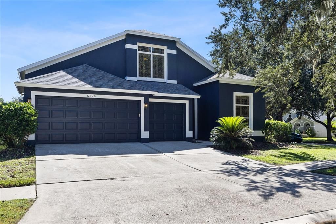
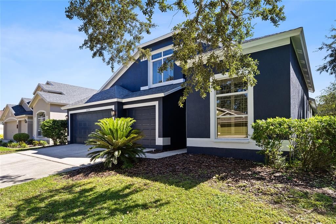
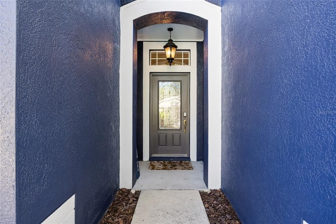
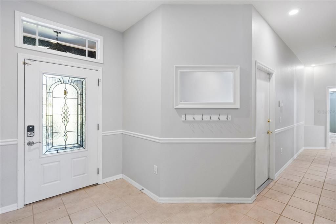
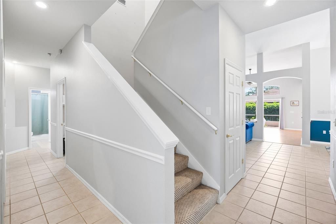
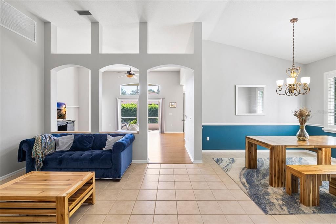
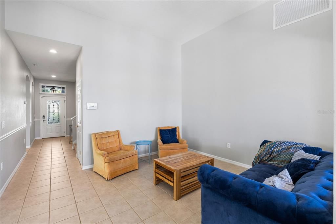
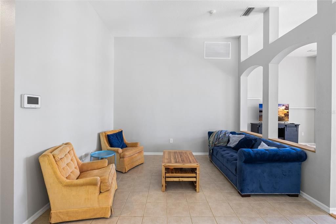
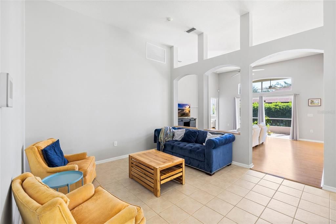
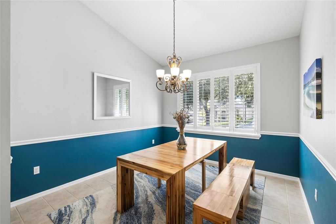
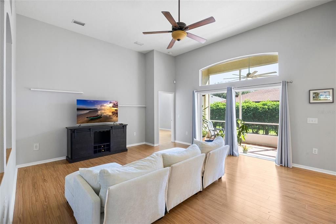
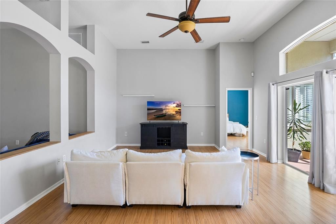
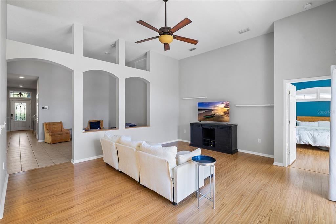
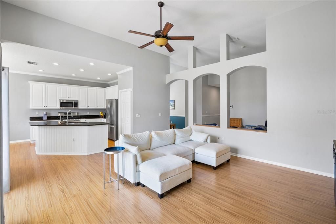
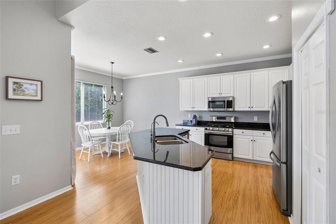
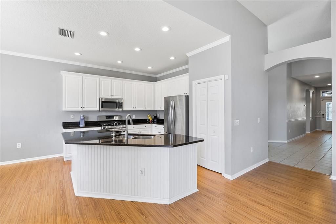
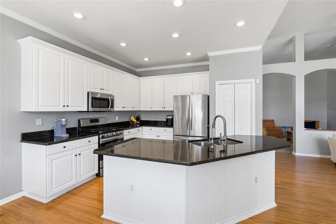
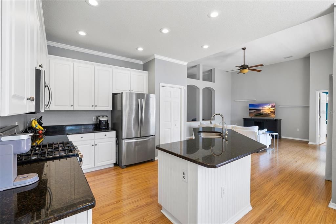
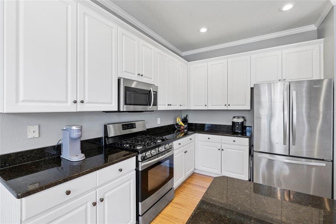
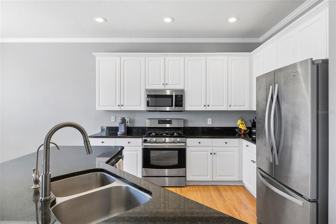
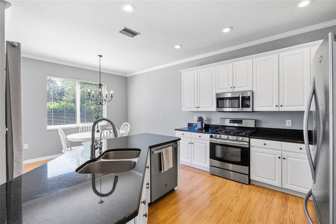
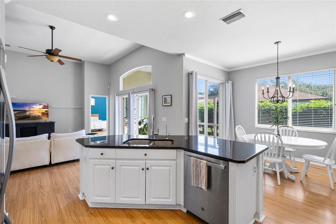
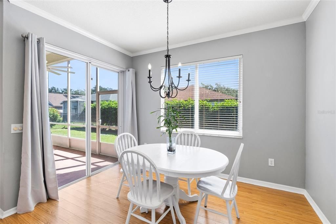
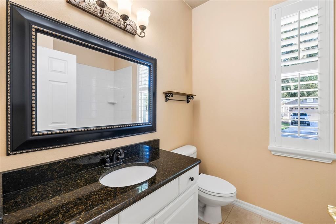
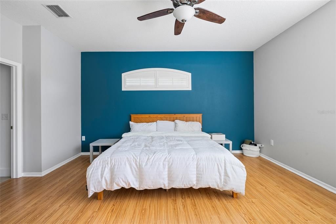
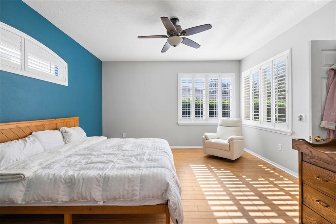
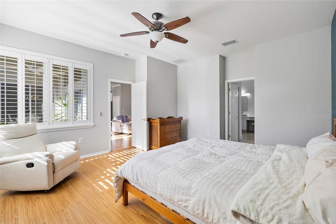
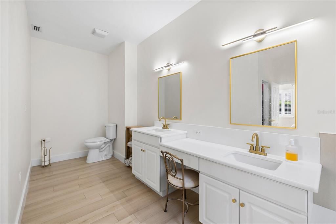
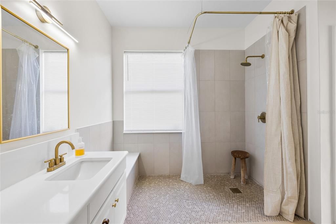
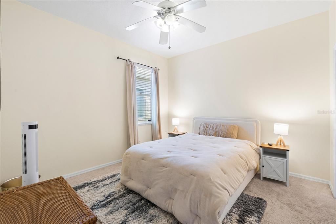
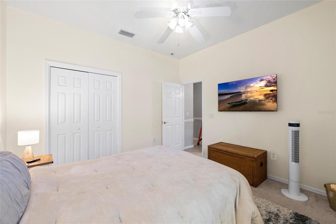
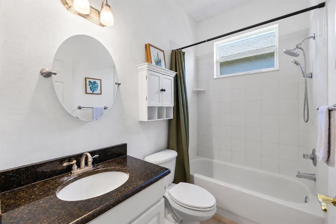
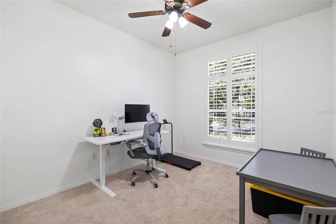
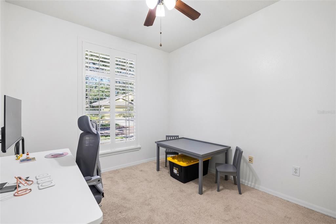
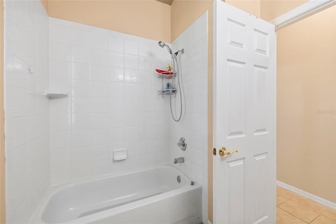
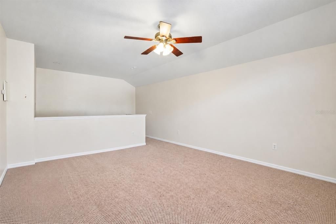
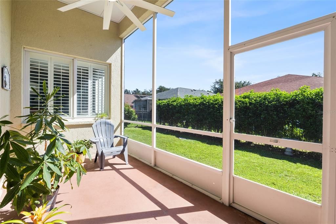
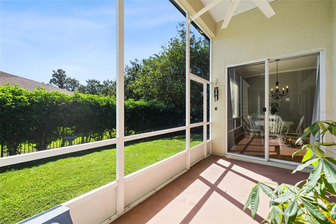
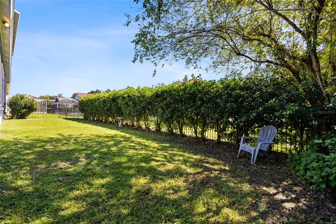
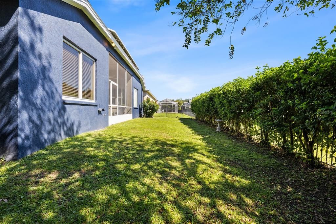
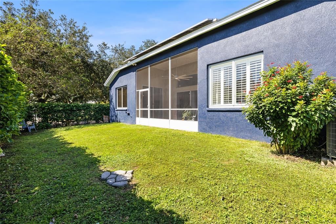
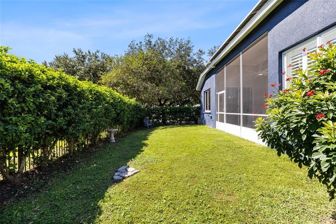
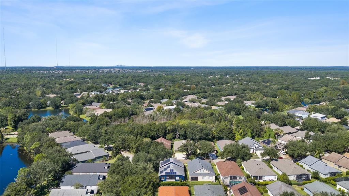
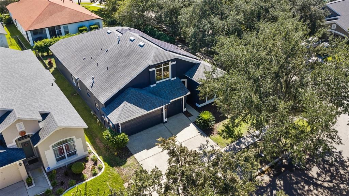
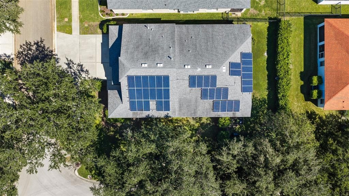
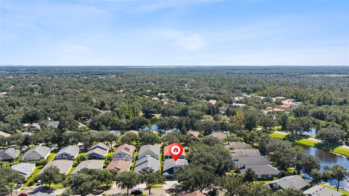
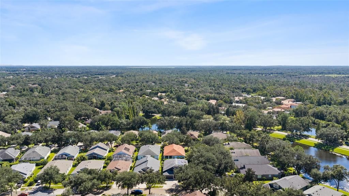
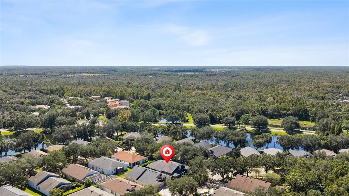
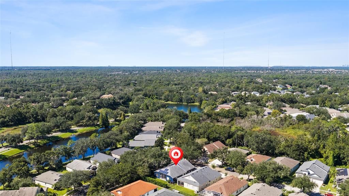
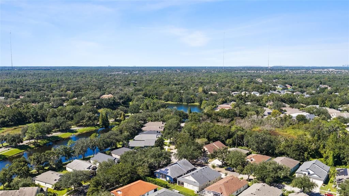
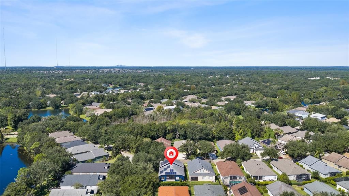
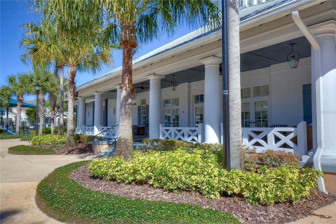
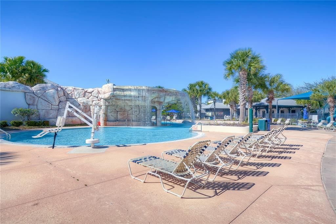
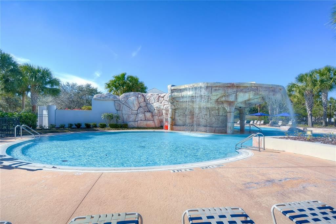
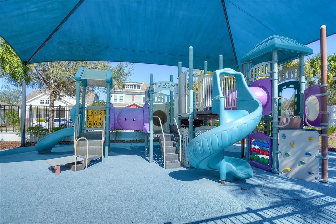
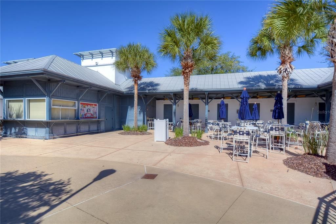
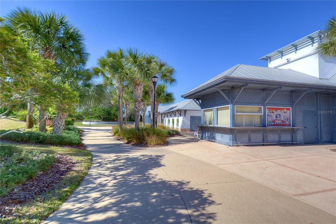
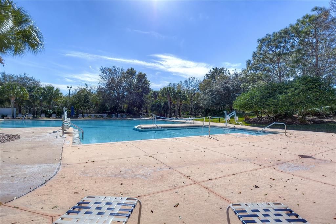
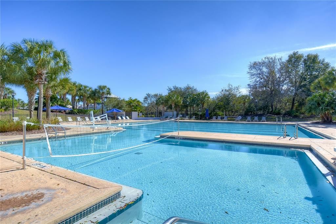
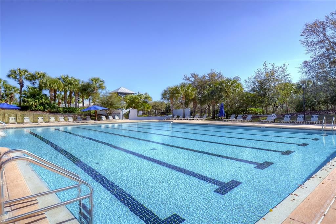
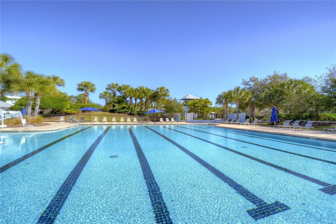
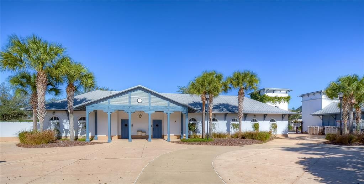
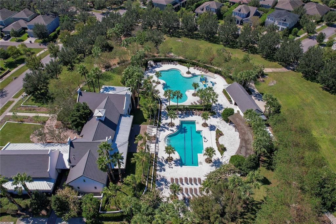
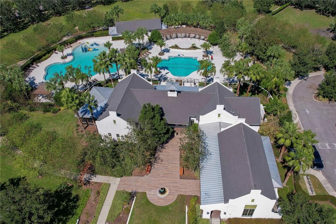
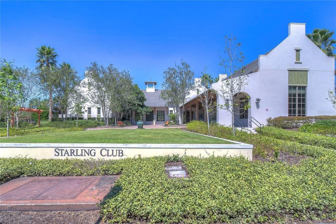
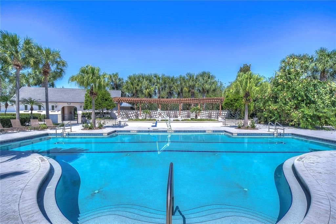
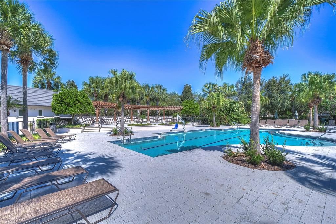
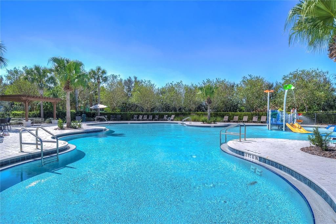
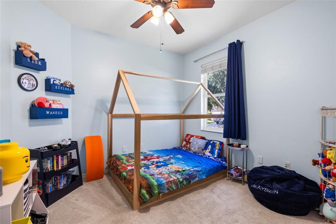
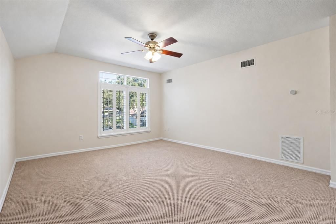
Set on a spacious corner lot in the gated Martin Meadow neighborhood of FishHawk Ranch, this four-bedroom, three-bath home offers a three-car garage, flexible living spaces, and a private backyard retreat. Inside, the foyer opens to formal living and dining areas. The kitchen features granite countertops, 42-inch cabinetry, and a breakfast bar, and connects to a sunny breakfast nook and spacious family room. High-end laminate flooring, plantation shutters, upgraded lighting, and ceiling fans add thoughtful touches throughout. The primary suite features two walk-in closets and a remodeled bathroom with dual vanities and a huge shower. Three additional bedrooms offer generous closet space, and the upstairs bonus room provides flexible space for a home office, guests, or hobbies. Relax on the screened lanai overlooking the fenced backyard, with room to enjoy the outdoors on both the main lawn and side yard. Major updates include a roof installed in 2019, an air-conditioning system installed in 2018, and owned solar panels installed in 2018. The owners report that the solar panels have covered approximately 90-100% of the electric bill. Residents can enjoy FishHawk Ranch’s trails, resort-style pools, tennis and basketball courts, fitness centers, and Park Square shops and restaurants. The home is zoned for FishHawk’s A-rated schools, including Bevis Elementary, Randall Middle, and Newsome High School.
Location

Details

Type:
Residential
Parking:
Driveway / Garage Door Opener
Year Built:
2003
Lot:
0.17 Acres
Heating:
Central
Price/sqft:
$197
Cooling:
Central Air
HOA:
$536

Valuation

Our model vs. what's actually selling nearby.
Estimate
$454,900
$382K – $551K
Confidence Low
List vs. estimate
$85K above estimate
List $540,000 · +18.7%
Our model says this listing is priced above recent comparable activity. Room to negotiate.
Price per sq ft
$197
-9.9% vs. city median $218
Based on
19 MLS comparables
Median of recent comparable listings. Sold comps use closing price, active listings use list price.

Highlights

Annual tax
$8,357
2025
HOA
$536/yr
None
Garage
3 car garage
Pets
Allowed
All facts and features
  • Flooring

    • Carpet

    • Laminate

    • Tile

    Heating

    • Central

    Cooling

    • Central Air

    Appliances

    • Dishwasher

    • Disposal

    • Gas Water Heater

    • Microwave

    • Range

    • Refrigerator

    • Water Purifier

    Other interior features

    • Ceiling Fan(s)

    • Chair Rail

    • Crown Molding

    • Eating Space In Kitchen

    • High Ceilings

    • Primary Bedroom Main Floor

    • Solid Surface Counters

    • Split Bedroom

    • Stone Counters

    • Thermostat

    • Vaulted Ceiling(s)

    • Walk-In Closet(s)

    • Window Treatments

    Bedrooms and bathrooms

    • Bedrooms: 4

    • Full bathrooms: 3

  • Parking

    • Driveway

    • Garage Door Opener

    Property

    • Levels: Two

    • Exterior Features: Lighting / Sidewalk / Sliding Doors

    Lot

    • Lot: 0.17 Acres

    Other Property Information

    • Parcel Number: U2930215XJ00004300001.0

    • Zoning: PD

  • Type and style

    • Property Type: Residential

    • Property Sub Type: Single Family Residence

  • Utility

    • BB/HS Internet Available

    • Cable Available

    • Electricity Connected

    • Natural Gas Connected

    • Public

    • Solar

    • Underground Utilities

    • Water Connected

  • Other financial information

    • HOA: $536

    • HOA Frequency: Annually

    • Annual tax amount: $8,357

  • Source details

    • MLS ID: TB8558373

    Other facts

    • Construction Materials: Block / Stucco

    • Foundation Details: Slab

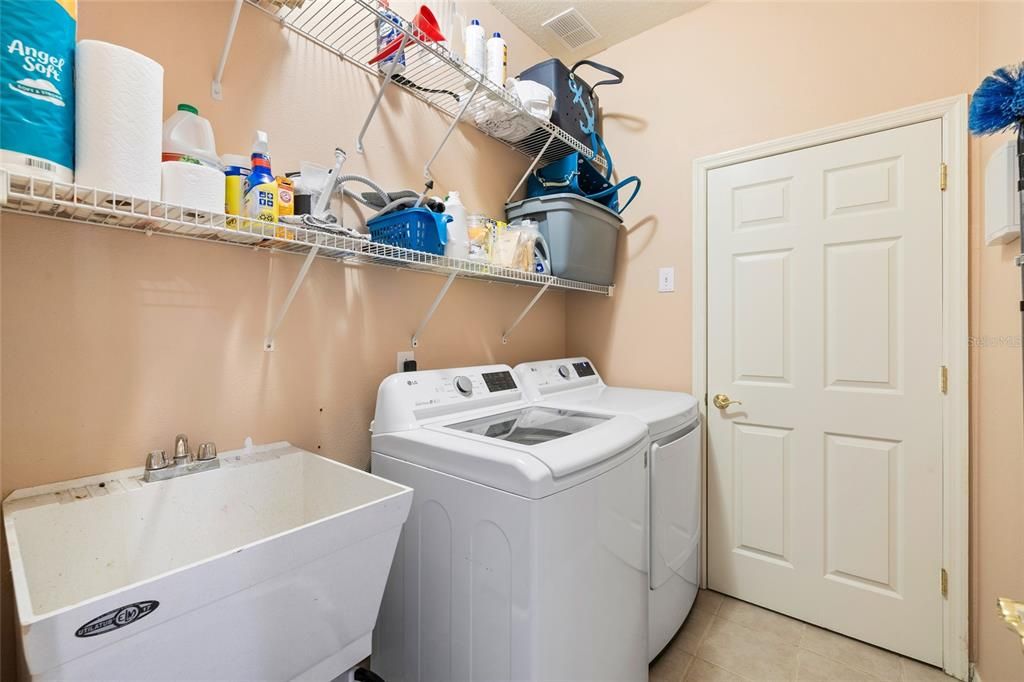
    • Laundry Features: Inside / Laundry Room

    • Lot Features: Corner Lot / Level / Sidewalk

    • Patio And Porch Features: Front Porch / Patio / Screened

    • Window Features: Window Treatments

    • Direction Faces: Northwest

    • Garage Spaces: 3

    • Attached Garage: Yes

    • Garage: Yes

    • Living Area: 2738

    • Water Source: Public

    • Subdivision Name: FISHHAWK RANCH PH 2 PRCL

Private inquiry
Talk to the advisor on this listing.
Floor plans, HOA docs, off-market comparables, scheduling a private showing — one message, direct to the local specialist.

More like this

New
For Sale
$419,000
House
4 bds · 3 ba · 2,254 sqft
BOYETTE CREEK PH 1, RIVERVIEW
13531 COPPER HEAD DRIVE
New
For Sale
$525,000
House
4 bds · 3 ba · 2,400 sqft
ENCLAVE AT CHANNING PARK, LITHIA
17735 BRIGHT WHEAT DRIVE
New
For Sale
$649,900
House
4 bds · 4 ba · 3,316 sqft
BELL CREEK PRESERVE PH 2, RIVERVIEW
12112 CREEK PRESERVE DRIVE
New
For Sale
$535,000
House
4 bds · 3 ba · 2,862 sqft
FISHHAWK RANCH TOWNCENTER PHAS, LITHIA
5935 BEACONPARK STREET
New
For Sale
$535,000
House
5 bds · 3 ba · 3,442 sqft
HINTON HAWKSTONE PH 2A & 2B2, LITHIA
14868 SUMMER BRANCH DRIVE
New
For Sale
$419,000
House
2 bds · 2 ba · 1,752 sqft
FISHHAWK RANCH WEST PH 3B, LITHIA
6103 PLOVER MEADOW STREET
For Sale
$474,999
House
4 bds · 2 ba · 2,810 sqft
HINTON HAWKSTONE PH 1A2, LITHIA
14733 GALLOP RUN DRIVE
For Sale
$657,900
House
5 bds · 3 ba · 3,061 sqft
CREEKSIDE SUB PH 1, RIVERVIEW
12263 CREEK EDGE DRIVE

Market around this address

Live counts in the same area.
View all

The multiple listing information is provided by the Stellar MLS from a copyrighted compilation of listings. The compilation of listings and each individual listing are ©2026-present Stellar MLS. All Rights Reserved. The information provided is for consumers' personal, noncommercial use and may not be used for any purpose other than to identify prospective properties consumers may be interested in purchasing. All properties are subject to prior sale or withdrawal. All information provided is deemed reliable but is not guaranteed accurate, and should be independently verified. Listing courtesy of: RE/MAX REALTY UNLIMITED