Sell Your Home
Get a free home valuation
Contact
Tell us about your needs

604 KILDRUMMY DRIVE

House For Sale
$575,000

BTC: 7.09876543

ETH: 234.78971009

New
4 bds
3 ba
2,285 sqft

Overview

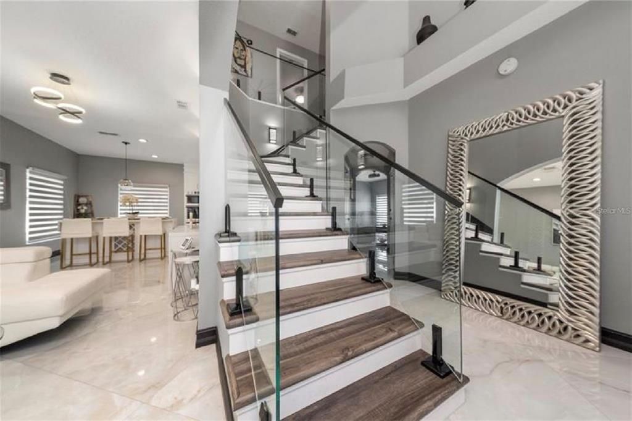
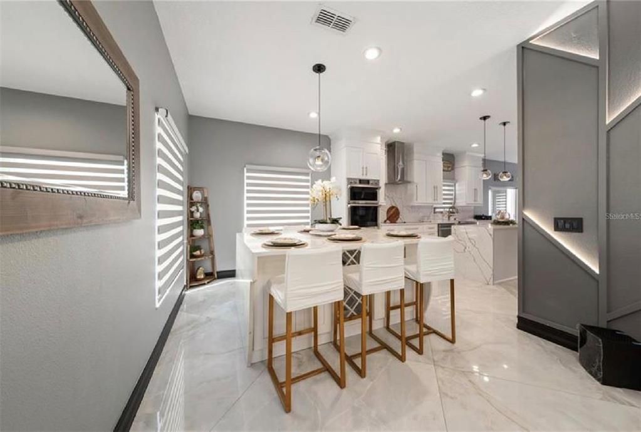
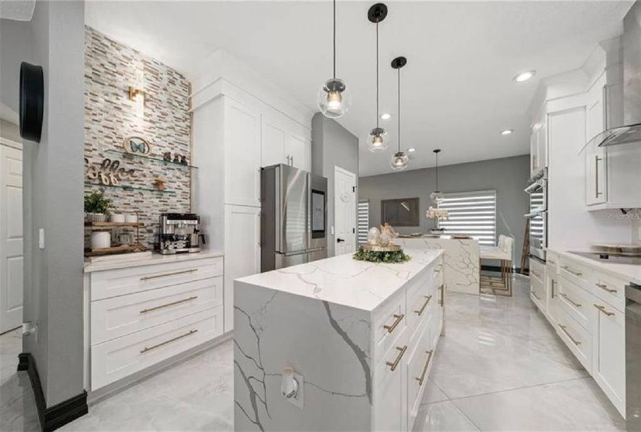
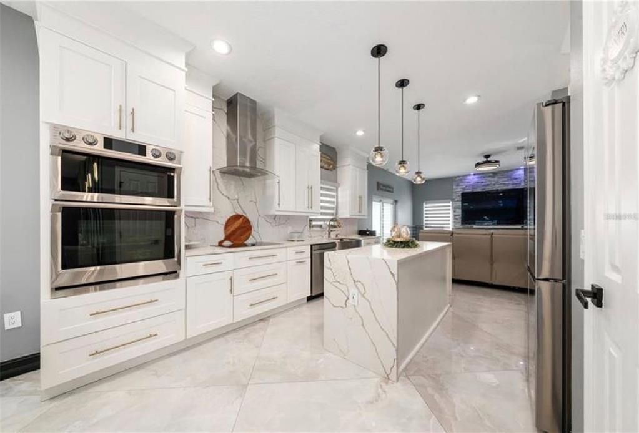
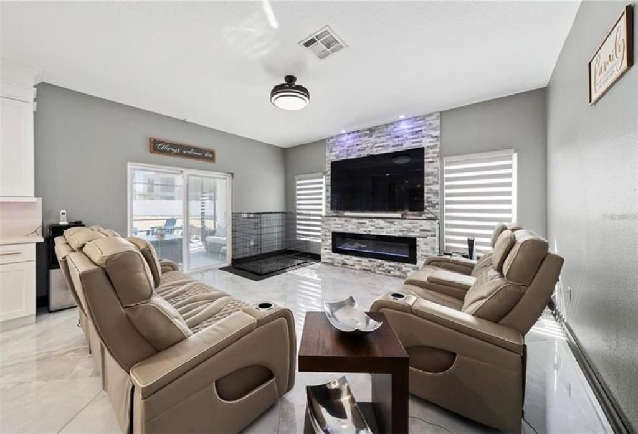
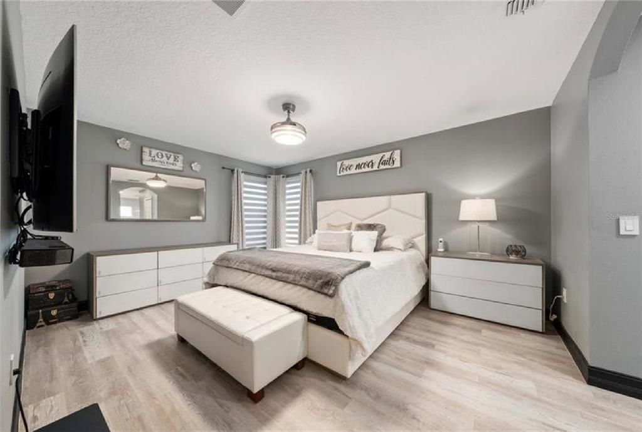
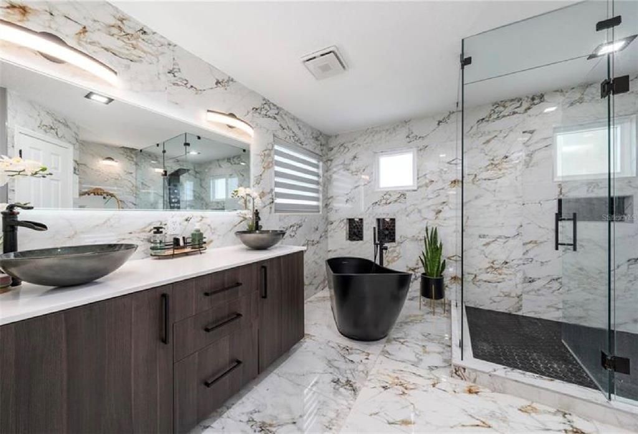
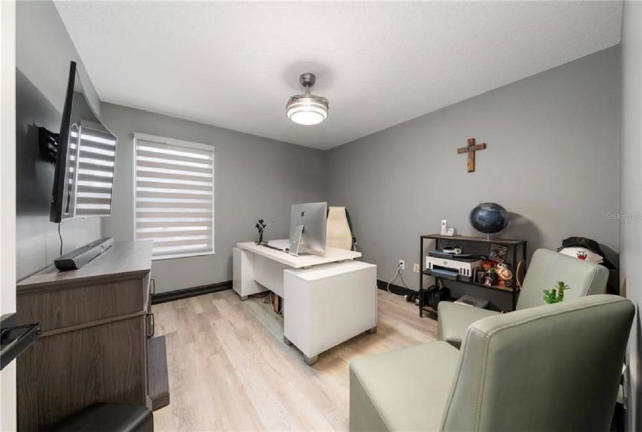
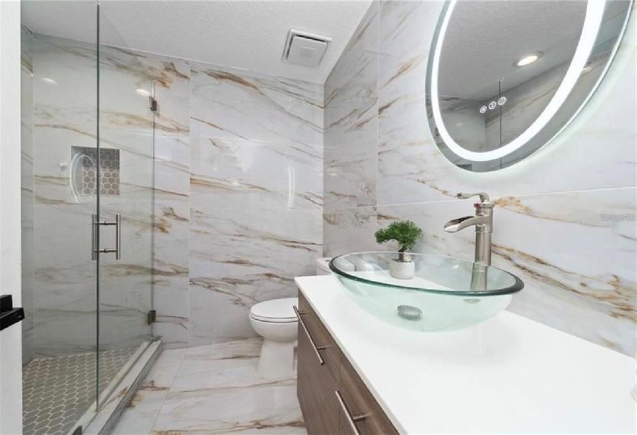
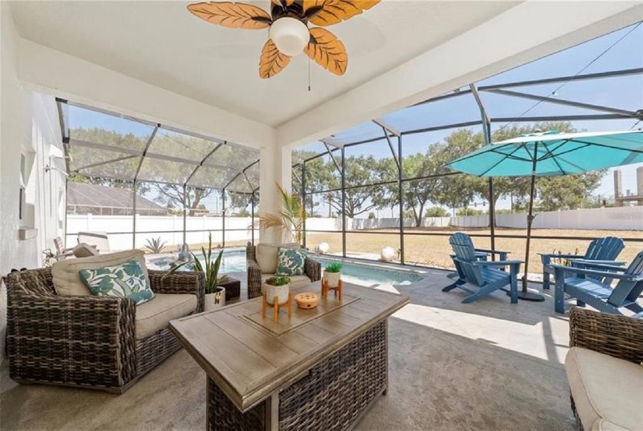
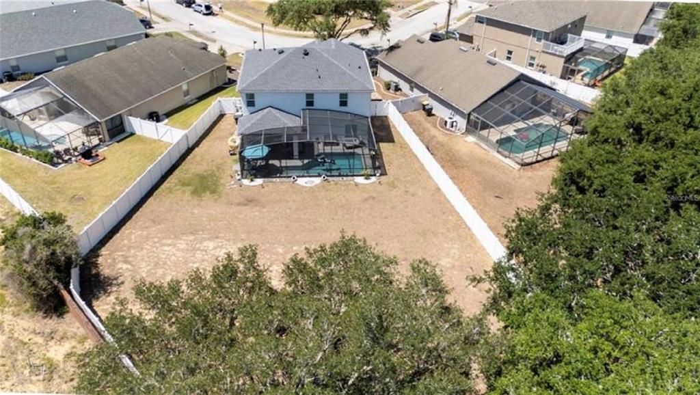
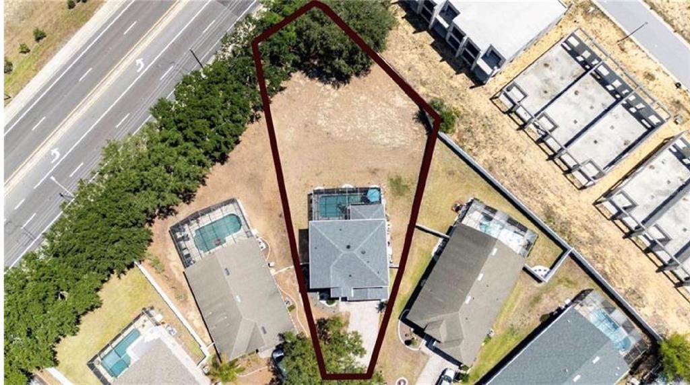
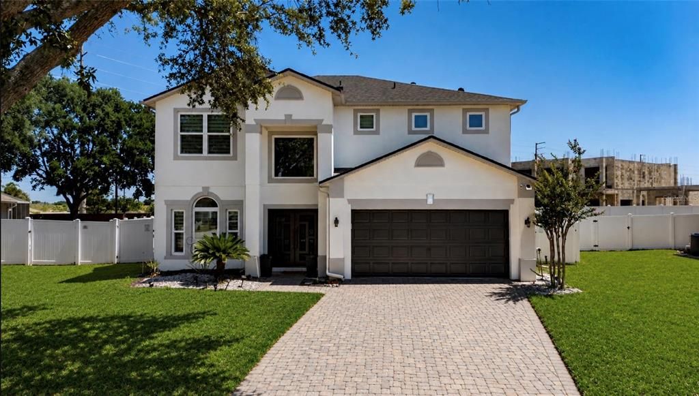
Welcome to 604 Kildrummy Dr, a beautifully remodeled, fully furnished pool home located in the gated community of The Sanctuary at West Haven. Situated on a desirable corner lot with an exceptionally spacious yard, this property combines contemporary design, privacy, comfort, and convenient access to Central Florida attractions. Step inside to discover a beautifully updated modern interior with thoughtfully selected finishes throughout. The remodeled kitchen serves as a stunning centerpiece, featuring sleek cabinetry, an oversized waterfall-style island, elegant countertops, contemporary lighting, and stainless steel appliances. Bright, open living areas are complemented by stylish finishes and a striking staircase with glass railings. The bathrooms have been completely transformed with a contemporary, spa-inspired design featuring floor-to-ceiling tile, frameless glass showers, stylish vanities, and modern fixtures. Every space has been thoughtfully designed to combine functionality, comfort, and style. Outside, enjoy your own private Florida retreat. The fully fenced yard provides added privacy and an exceptionally spacious outdoor area. The screened-in pool and covered patio create an ideal setting for relaxing, entertaining, or simply enjoying the Florida lifestyle. As evening arrives, enjoy views of the Walt Disney World fireworks from your own pool and backyard, adding a special touch to the Florida lifestyle. The home also features a two-car garage and a spacious driveway with additional parking. Ideally located near shopping, dining, major roadways, and Central Florida's renowned attractions, this fully furnished, beautifully remodeled, move-in-ready home provides flexibility for a primary residence, Florida getaway, or investment property. Schedule your private showing today and experience the location, space, privacy, and lifestyle of 604 Kildrummy Dr.

Location

Details

Type:
Residential
Parking:
No Data
Year Built:
2004
Lot:
0.38 Acres
Heating:
Central
Price/sqft:
$252
Cooling:
Central Air
HOA:
$865

Valuation

Our model vs. what's actually selling nearby.
Estimate
$449,900
$333K – $613K
Confidence Low
List vs. estimate
$125K above estimate
List $575,000 · +27.8%
Our model says this listing is priced above recent comparable activity. Room to negotiate.
Price per sq ft
$251
+31.6% vs. city median $191
Based on
7 MLS comparables
Median of recent comparable listings. Sold comps use closing price, active listings use list price.

Highlights

Annual tax
$4,826
2025
HOA
$865/qtr
Pool
In Ground
Garage
2 car garage
Furnished
Furnished
Pets
Allowed
All facts and features
  • Flooring

    • Ceramic Tile

    • Hardwood

    Heating

    • Central

    Cooling

    • Central Air

    Appliances

    • Dishwasher

    • Dryer

    • Microwave

    • Range

    • Refrigerator

    • Washer

    Other interior features

    • Ceiling Fan(s)

    • Crown Molding

    • High Ceilings

    • Kitchen/Family Room Combo

    • Living Room/Dining Room Combo

    • PrimaryBedroom Upstairs

    Bedrooms and bathrooms

    • Bedrooms: 4

    • Bathrooms: 1

    • Full bathrooms: 3

  • Property

    • Levels: Two

    • Pool Private: Yes

    • Exterior Features: French Doors / Irrigation System / Private Yard / Sliding Doors

    Lot

    • Lot: 0.38 Acres

    Other Property Information

    • Parcel Number: 272606701208000980

  • Type and style

    • Property Type: Residential

    • Property Sub Type: Single Family Residence

  • Utility

    • Electricity Available

  • Other financial information

    • HOA: $865

    • HOA Frequency: Quarterly

    • Annual tax amount: $4,827

  • Source details

    • MLS ID: P4939769

    Other facts

    • Construction Materials: Block

    • Foundation Details: Concrete Perimeter

    • Laundry Features: Laundry Room

    • Pool Features: In Ground

    • Window Features: Storm Window(s)

    • Direction Faces: Southwest

    • Garage Spaces: 2

    • Attached Garage: Yes

    • Garage: Yes

    • Living Area: 2285

    • Water Source: Public

    • Subdivision Name: SANCTUARY AT WEST HAVEN

Private inquiry
Talk to the advisor on this listing.
Floor plans, HOA docs, off-market comparables, scheduling a private showing — one message, direct to the local specialist.

More like this

New
For Sale
$699,000
House
8 bds · 5 ba · 3,909 sqft
STONEYBROOK SOUTH PH J-2 & J-3, DAVENPORT
1652 MOON VALLEY DRIVE
New
For Sale
$474,000
House
6 bds · 4 ba · 2,771 sqft
SOLANA, DAVENPORT
166 CARRERA AVENUE
New
For Sale
$425,900
House
3 bds · 2 ba · 1,553 sqft
REUNION VILLAGE PH 4 & 5, KISSIMMEE
7721 SOMERSWORTH DRIVE
New
For Sale
$529,900
House
5 bds · 5 ba · 3,081 sqft
CHAMPIONSGATE, STONEYBROOK, DAVENPORT
682 WHISTLING STRAITS BOULEVARD
New
For Sale
$615,000
House
6 bds · 4 ba · 3,462 sqft
SOLTERRA PH 01, DAVENPORT
4352 ACORN COURT
New
For Sale
$425,000
House
4 bds · 2 ba · 2,256 sqft
WAY ESTATES, DAVENPORT
345 SONJA CIRCLE
New
For Sale
$450,000
Townhouse
4 bds · 3 ba · 1,914 sqft
STONEYBROOK SOUTH NORTH PRCL PH 1, DAVENPORT
880 PEBBLE BEACH DRIVE
New
For Sale
$702,000
House
6 bds · 5 ba · 3,291 sqft
STONEYBROOK SOUTH NORTH PRCL PH 2, DAVENPORT
8982 CABOT CLIFFS DRIVE

Market around this address

Live counts in the same area.
View all

The multiple listing information is provided by the Stellar MLS from a copyrighted compilation of listings. The compilation of listings and each individual listing are ©2026-present Stellar MLS. All Rights Reserved. The information provided is for consumers' personal, noncommercial use and may not be used for any purpose other than to identify prospective properties consumers may be interested in purchasing. All properties are subject to prior sale or withdrawal. All information provided is deemed reliable but is not guaranteed accurate, and should be independently verified. Listing courtesy of: KELLER WILLIAMS REALTY SMART 1