Vender tu casa
Valoración gratuita de tu hogar
Contacto
Cuéntenos sobre sus necesidades

604 KILDRUMMY DRIVE

Casa En Venta
$575,000

BTC: 7.09876543

ETH: 234.78971009

Nuevo
4 camas
3 baños
2,285 sqft

Visión general

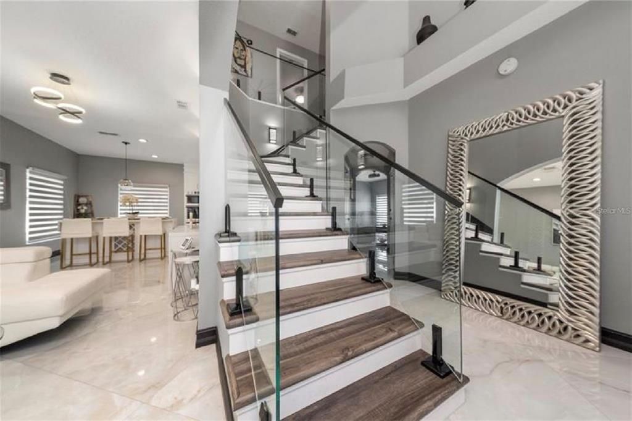
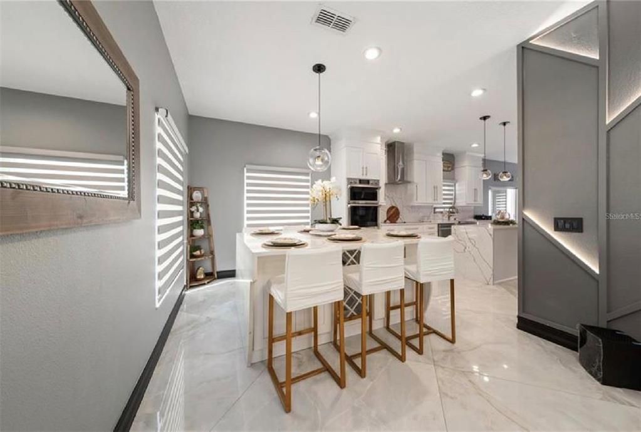
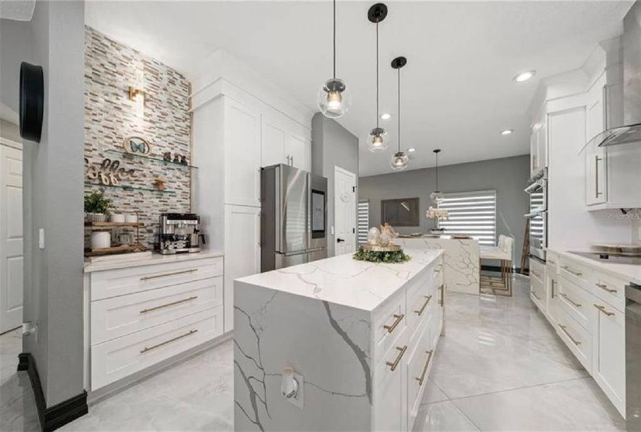
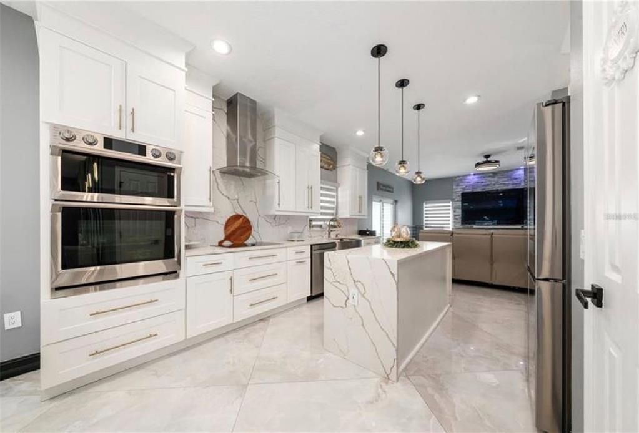
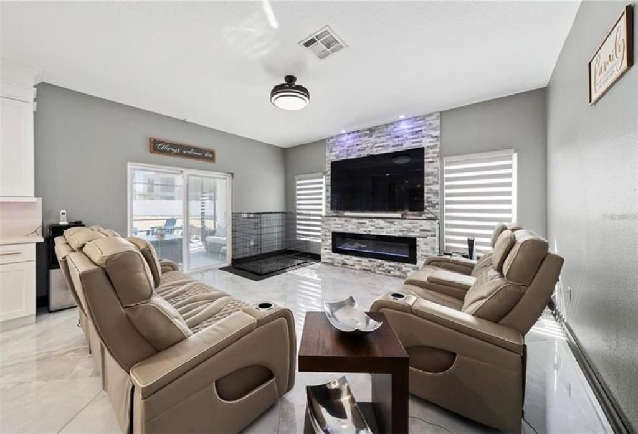
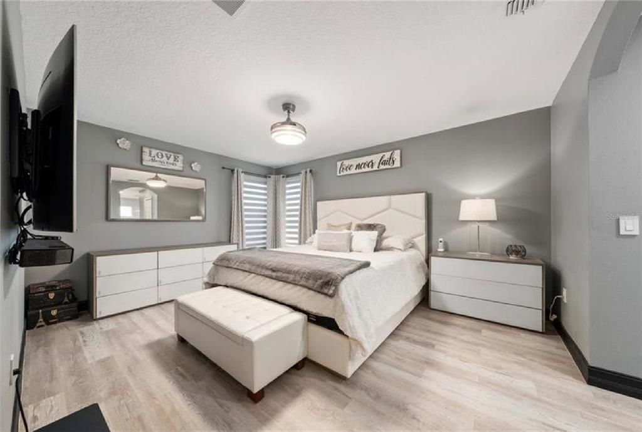
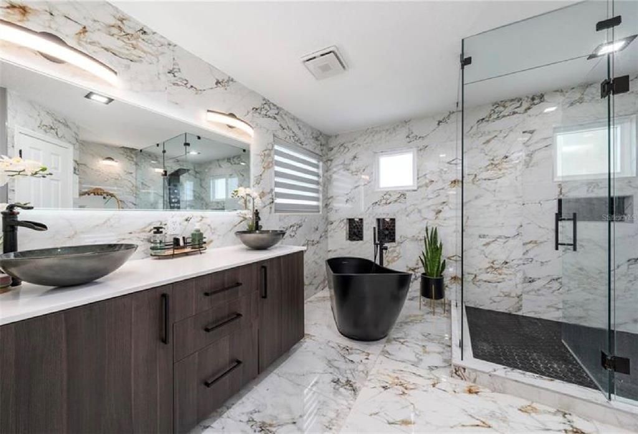
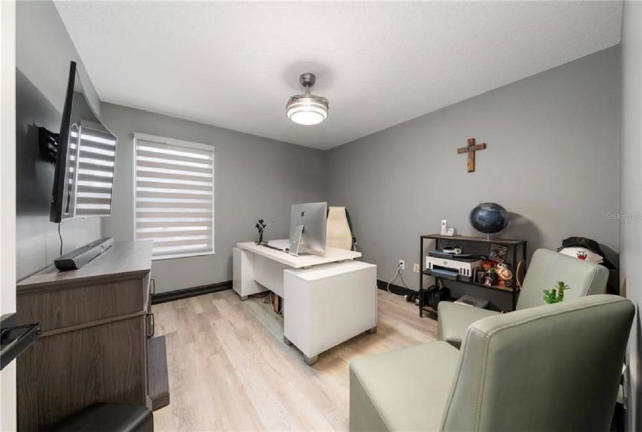
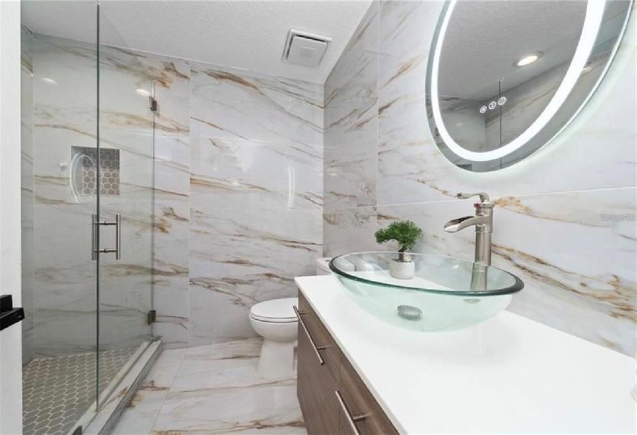
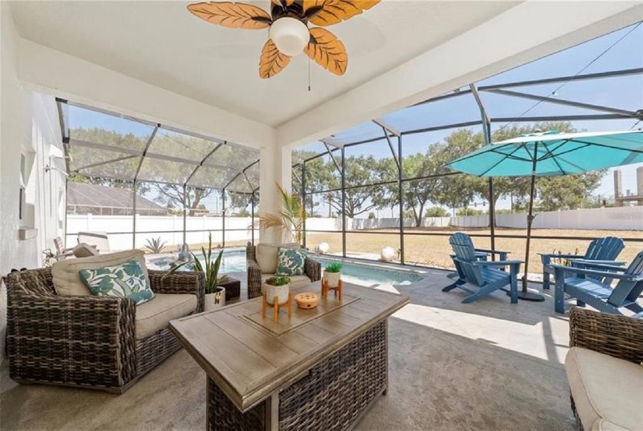
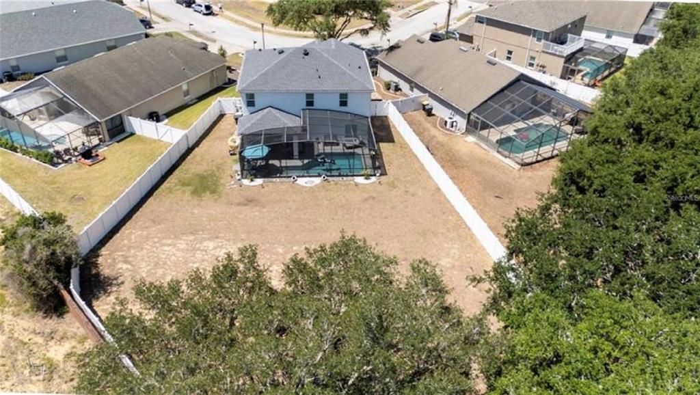
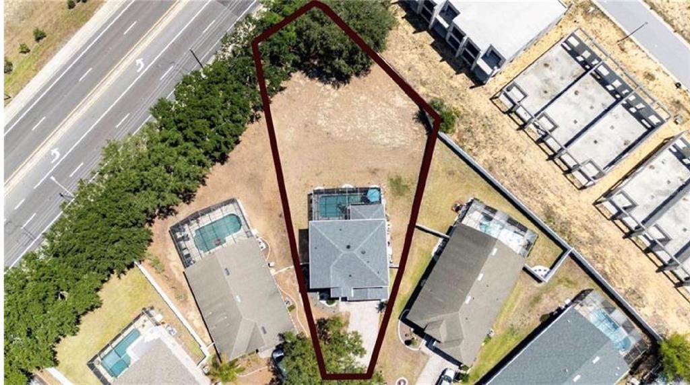
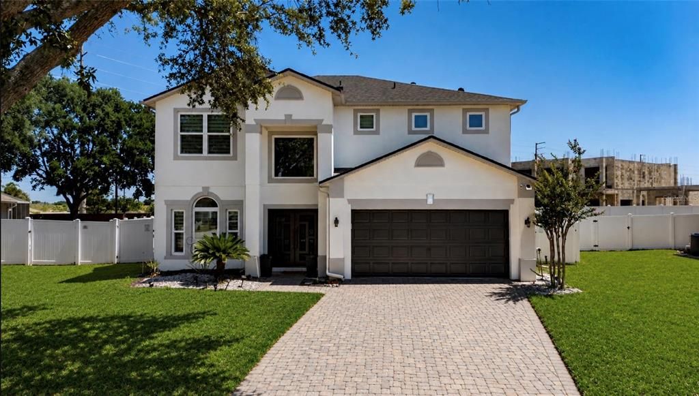
Welcome to 604 Kildrummy Dr, a beautifully remodeled, fully furnished pool home located in the gated community of The Sanctuary at West Haven. Situated on a desirable corner lot with an exceptionally spacious yard, this property combines contemporary design, privacy, comfort, and convenient access to Central Florida attractions. Step inside to discover a beautifully updated modern interior with thoughtfully selected finishes throughout. The remodeled kitchen serves as a stunning centerpiece, featuring sleek cabinetry, an oversized waterfall-style island, elegant countertops, contemporary lighting, and stainless steel appliances. Bright, open living areas are complemented by stylish finishes and a striking staircase with glass railings. The bathrooms have been completely transformed with a contemporary, spa-inspired design featuring floor-to-ceiling tile, frameless glass showers, stylish vanities, and modern fixtures. Every space has been thoughtfully designed to combine functionality, comfort, and style. Outside, enjoy your own private Florida retreat. The fully fenced yard provides added privacy and an exceptionally spacious outdoor area. The screened-in pool and covered patio create an ideal setting for relaxing, entertaining, or simply enjoying the Florida lifestyle. As evening arrives, enjoy views of the Walt Disney World fireworks from your own pool and backyard, adding a special touch to the Florida lifestyle. The home also features a two-car garage and a spacious driveway with additional parking. Ideally located near shopping, dining, major roadways, and Central Florida's renowned attractions, this fully furnished, beautifully remodeled, move-in-ready home provides flexibility for a primary residence, Florida getaway, or investment property. Schedule your private showing today and experience the location, space, privacy, and lifestyle of 604 Kildrummy Dr.

Ubicación

Detalles

Tipo:
Residential
Estacionamiento:
Sin datos
Año de construcción:
2004
Lote:
0.38 Hectáreas
Calefacción:
Central
precio por sq. medidor:
$252
Enfriamiento:
Central Air
HOA:
$865

Valuation

Our model vs. what's actually selling nearby.
Estimate
$449,900
$333K – $613K
Confidence Low
List vs. estimate
$125K above estimate
List $575,000 · +27.8%
Our model says this listing is priced above recent comparable activity. Room to negotiate.
Price per sq ft
$251
+31.6% vs. city median $191
Based on
7 MLS comparables
Median of recent comparable listings. Sold comps use closing price, active listings use list price.

Destacados

Annual tax
$4,826
2025
HOA
$865/qtr
Pool
In Ground
Garage
2 car garage
Furnished
Furnished
Pets
Allowed
Más hechos y características
  • Piso

    • Ceramic Tile

    • Hardwood

    Calefacción

    • Central

    Enfriamiento

    • Central Air

    Accesorios

    • Dishwasher

    • Dryer

    • Microwave

    • Range

    • Refrigerator

    • Washer

    Otras características interiores

    • Ceiling Fan(s)

    • Crown Molding

    • High Ceilings

    • Kitchen/Family Room Combo

    • Living Room/Dining Room Combo

    • PrimaryBedroom Upstairs

    Dormitorios y baños

    • Dormitorios: 4

    • Baños: 1

    • Baños completos: 3

  • Propiedad

    • Pisos: Two

    • Piscina Privada: Si

    • Características Exteriores: French Doors / Irrigation System / Private Yard / Sliding Doors

    Lote

    • Lote: 0.38 Hectáreas

    Otra Información de Propiedad

    • Número de Parcela: 272606701208000980

  • Tipo y estilo

    • Tipo de propiedad: Residential

    • Subtipo de propiedad: Single Family Residence

  • Utilidad

    • Electricity Available

  • Otra información financiera

    • HOA: $865

    • Frecuencia HOA: Quarterly

    • Importe anual de impuestos: $4,827

  • Detalles de la fuente

    • MLS ID: P4939769

    Otros hechos

    • Materiales de construcción: Block

    • Detalles de la fundación: Concrete Perimeter

    • Características de lavandería: Laundry Room

    • Características de la piscina: In Ground

    • Características de la ventana: Storm Window(s)

    • Caras de dirección: Southwest

    • Espacios de garaje: 2

    • Garaje adjunto: Si

    • Garaje: Si

    • Salón: 2285

    • Fuente de agua: Public

    • Nombre de subdivisión: SANCTUARY AT WEST HAVEN

Consulta privada
Habla con el asesor de este inmueble.
Planos, documentos del HOA, comparables off-market, agendar una visita privada — un solo mensaje directo al especialista local.

Más como esta

Nuevo
En Venta
$699,000
Casa
8 camas · 5 baños · 3,909 sqft
STONEYBROOK SOUTH PH J-2 & J-3, DAVENPORT
1652 MOON VALLEY DRIVE
Nuevo
En Venta
$474,000
Casa
6 camas · 4 baños · 2,771 sqft
SOLANA, DAVENPORT
166 CARRERA AVENUE
Nuevo
En Venta
$425,900
Casa
3 camas · 2 baños · 1,553 sqft
REUNION VILLAGE PH 4 & 5, KISSIMMEE
7721 SOMERSWORTH DRIVE
Nuevo
En Venta
$529,900
Casa
5 camas · 5 baños · 3,081 sqft
CHAMPIONSGATE, STONEYBROOK, DAVENPORT
682 WHISTLING STRAITS BOULEVARD
Nuevo
En Venta
$615,000
Casa
6 camas · 4 baños · 3,462 sqft
SOLTERRA PH 01, DAVENPORT
4352 ACORN COURT
Nuevo
En Venta
$425,000
Casa
4 camas · 2 baños · 2,256 sqft
WAY ESTATES, DAVENPORT
345 SONJA CIRCLE
Nuevo
En Venta
$450,000
Adosados
4 camas · 3 baños · 1,914 sqft
STONEYBROOK SOUTH NORTH PRCL PH 1, DAVENPORT
880 PEBBLE BEACH DRIVE
Nuevo
En Venta
$702,000
Casa
6 camas · 5 baños · 3,291 sqft
STONEYBROOK SOUTH NORTH PRCL PH 2, DAVENPORT
8982 CABOT CLIFFS DRIVE

Mercado cerca de esta dirección

Conteos en vivo en la misma zona.
Ver todo

The multiple listing information is provided by the Stellar MLS from a copyrighted compilation of listings. The compilation of listings and each individual listing are ©2026-present Stellar MLS. All Rights Reserved. The information provided is for consumers' personal, noncommercial use and may not be used for any purpose other than to identify prospective properties consumers may be interested in purchasing. All properties are subject to prior sale or withdrawal. All information provided is deemed reliable but is not guaranteed accurate, and should be independently verified. Listing courtesy of: KELLER WILLIAMS REALTY SMART 1