Sell Your Home
Get a free home valuation
Contact
Tell us about your needs
605 S ORLEANS AVENUE

House Active With Contract
$1,995,000

BTC: 24.78876740

ETH: 820.31250000

-$55K (2026/08/20)
85 days
4 bds
3 ba
3,153 sqft

Overview

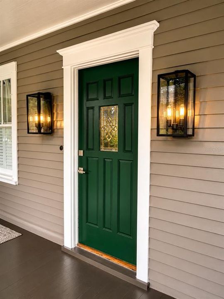
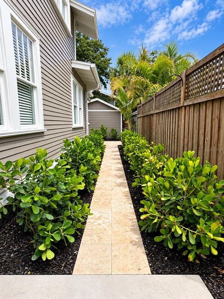
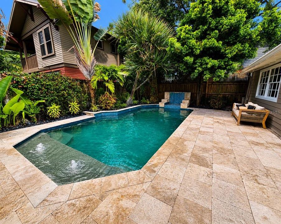
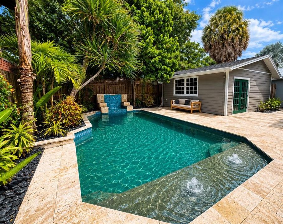
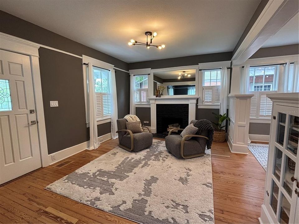
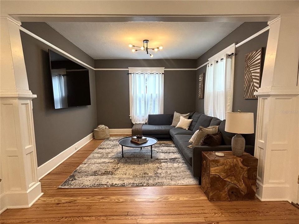
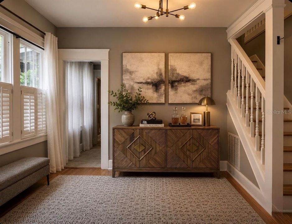
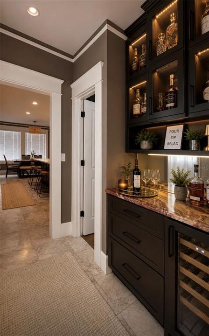
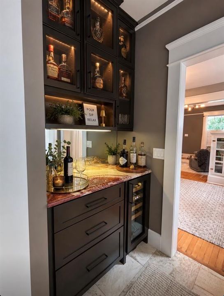
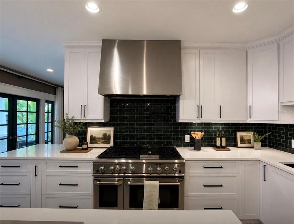
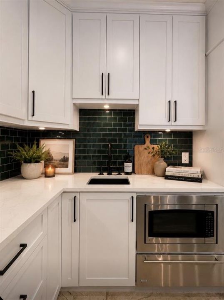
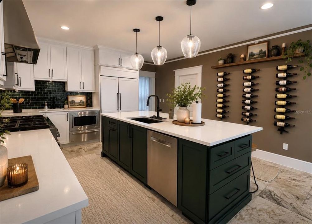
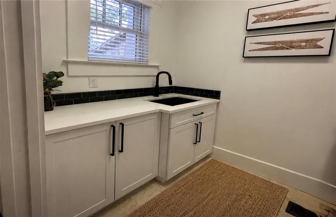
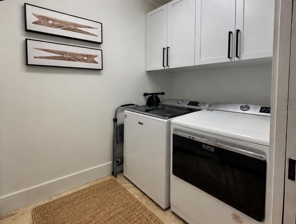
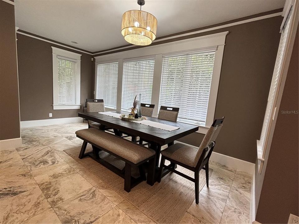
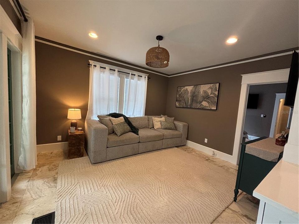
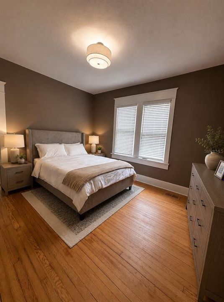
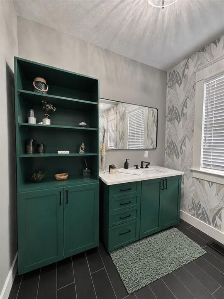
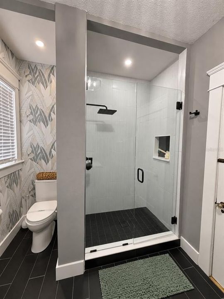
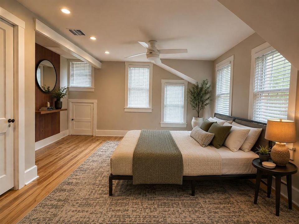
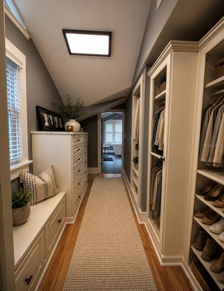
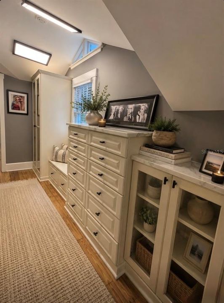
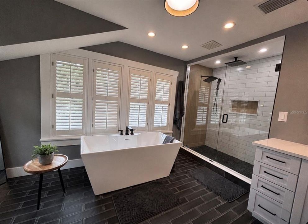
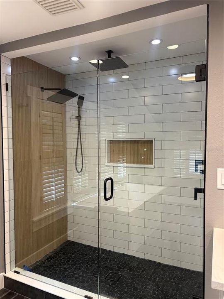
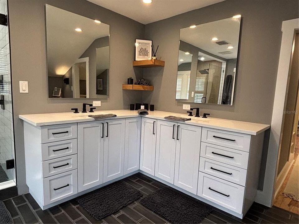
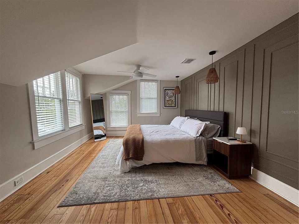
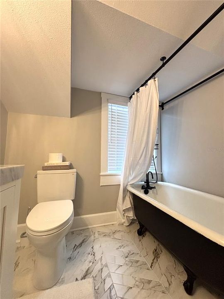
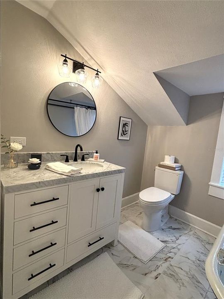
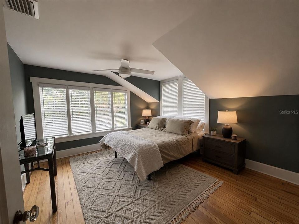
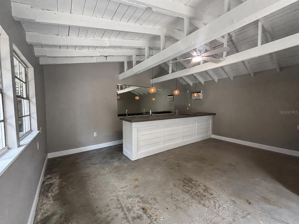
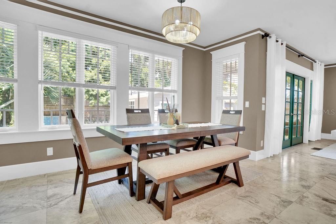
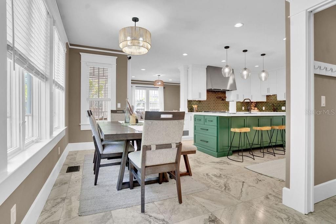
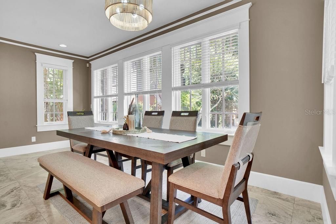
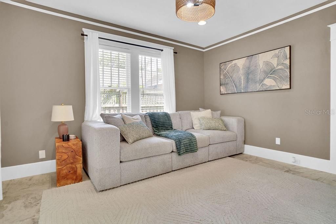
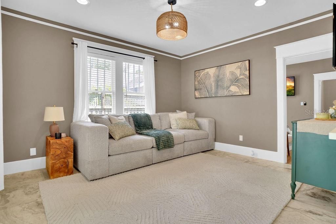
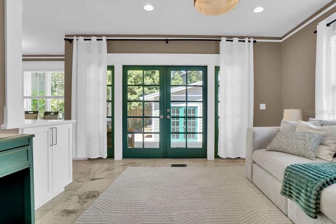
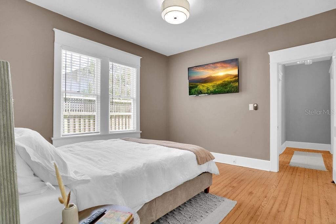
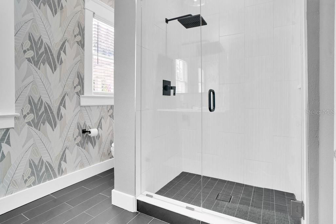
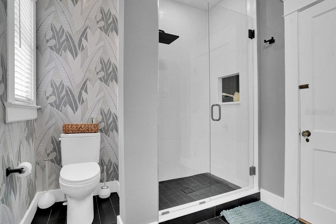
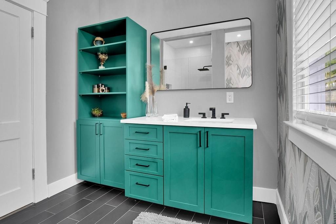
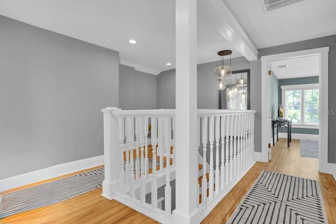
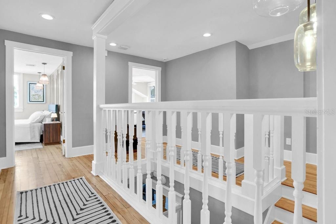
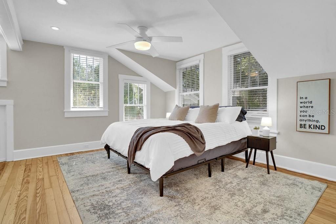
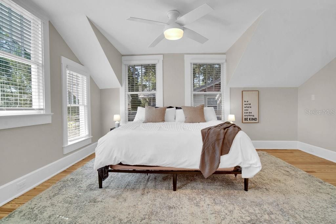
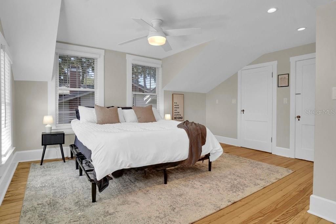
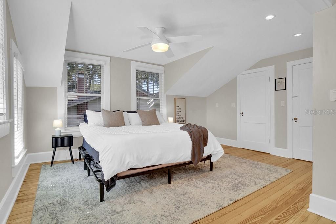
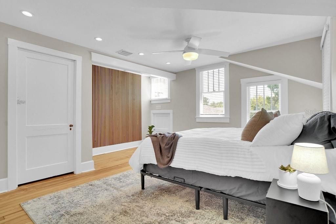
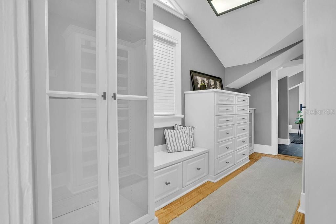
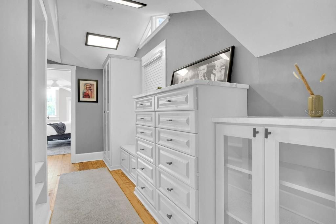
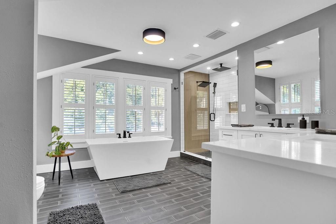
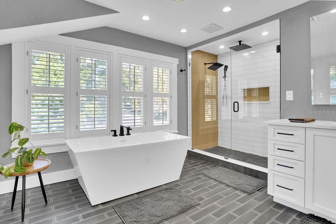
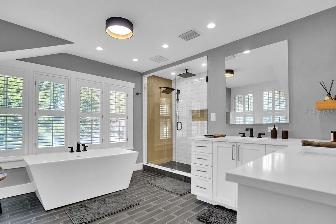
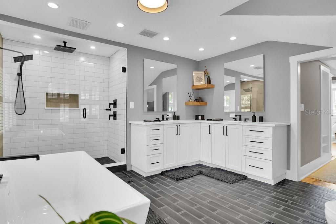
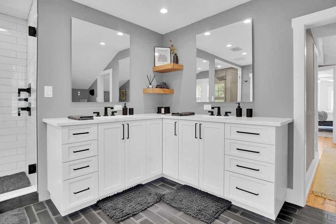
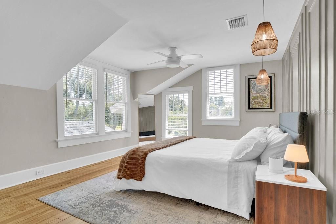
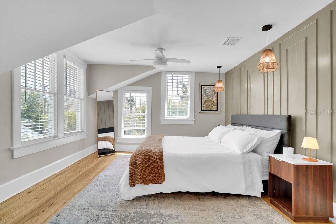
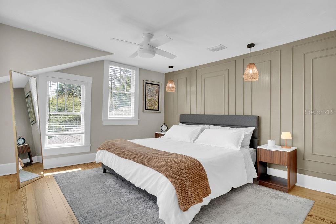
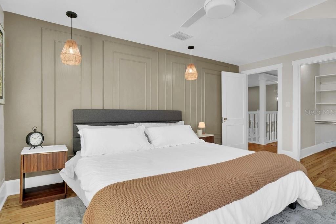
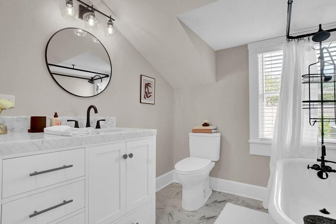
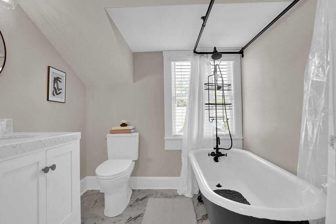
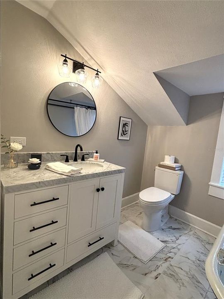
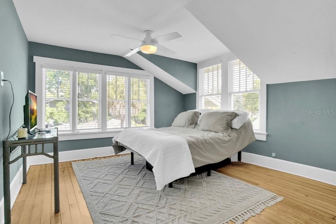
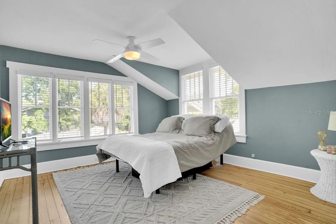
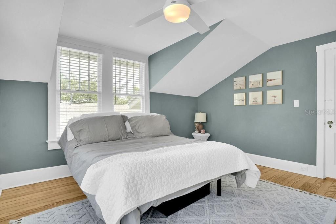
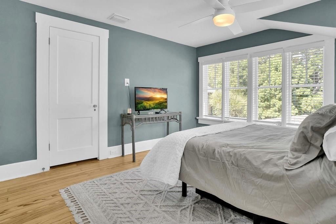
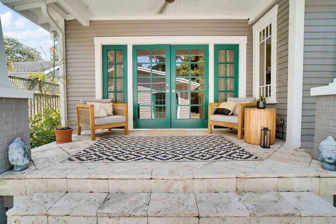
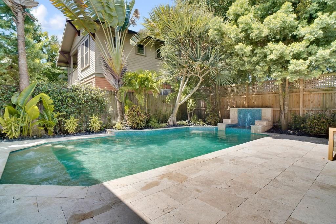
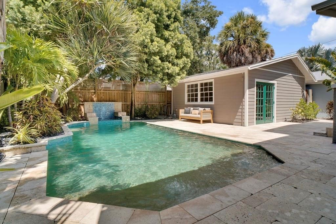
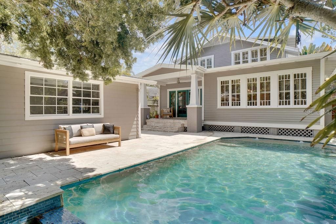
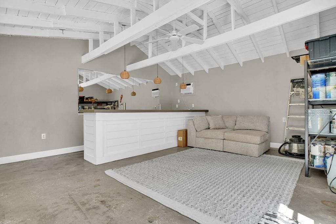
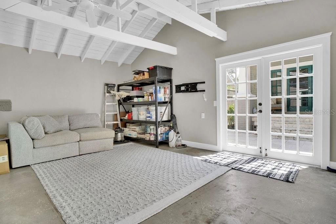
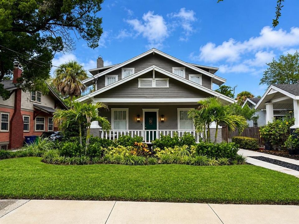
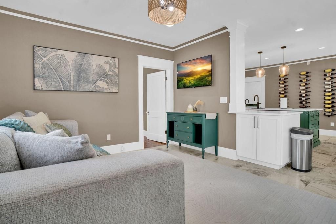
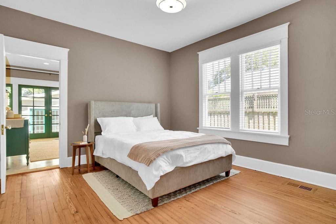
Welcome to this beautifully built Craftsman home in the heart of Hyde Park in Tampa, where this timeless and historic architectural home meets modern living. From the inviting front porch and newly updated landscape to the recently remodeled interior, this residence showcases quality craftsmanship, warm character, and beautiful finishes throughout the home. It features abundant natural light, spacious living, and sleeping areas along with walk-in closets in every bedroom. Located in one of Tampa's most desirable neighborhoods, this home is just minutes away from top-rated schools, boutique shopping, award-winning dining, vibrant nightlife, downtown Tampa, Tampa International Airport, and the gorgeous Gulf Coast world-famous beaches. Combining historic charm with an unbeatable South Tampa location, this exceptional property offers the perfect place to call home. The original heart of pine hardwood floors were refinished in 2024. Spray foam insulation was installed in the attic, first-floor trusses, and crawl space in 2024. The pool was refinished and the pump was replaced in 2025. A new ribbon driveway was expanded and installed in 2025. New landscaping and irrigation were installed in 2025. The kitchen, bathrooms, and laundry room were all remodeled in 2025 with custom cabinetry and new quartz countertops. The roof for the home and pool house/converted garage were replaced in 2026. New siding and moisture barrier was installed on the pool house in 2026. Both the home and pool were painted inside and out in 2026. New A/C ductwork was installed in the crawl space in 2026. Foundation stability beams were installed by the previous owner. For more information on work provided by licensed trades, please ask the listing agent. Included in the square footage of this property is the 323 sq. ft. pool house, which has a brand-new A/C window unit (2024).
Location

Details

Type:
Residential
Parking:
Alley Access / Converted Garage / Driveway / On Street
Year Built:
1921
Lot:
0.15 Acres
Heating:
Central
Price/sqft:
$633
Cooling:
Central Air / Wall/Window Unit(s)
HOA:
No Data

Valuation

Our model vs. what's actually selling nearby.
Estimate
$1,455,000
$859K – $2.2M
Confidence Low
List vs. estimate
$540K above estimate
List $1,995,000 · +37.1%
Our model says this listing is priced above recent comparable activity. Room to negotiate.
Price per sq ft
$632
+117.5% vs. city median $290
Based on
39 MLS comparables
Median of recent comparable listings. Sold comps use closing price, active listings use list price.

Highlights

Annual tax
$25,097
2025
Pool
Heated
Furnished
Negotiable
Pets
Allowed
All facts and features
  • Flooring

    • Porcelain Tile

    • Travertine

    • Hardwood

    Heating

    • Central

    Cooling

    • Central Air

    • Wall/Window Unit(s)

    Appliances

    • Built-In Oven

    • Convection Oven

    • Dishwasher

    • Disposal

    • Dryer

    • Exhaust Fan

    • Gas Water Heater

    • Microwave

    • Other

    • Range

    • Range Hood

    • Refrigerator

    • Washer

    • Wine Refrigerator

    Other interior features

    • Built-in Features

    • Ceiling Fan(s)

    • Dry Bar

    • Eating Space In Kitchen

    • High Ceilings

    • PrimaryBedroom Upstairs

    • Solid Wood Cabinets

    • Stone Counters

    • Thermostat

    • Walk-In Closet(s)

    • Wet Bar

    • Window Treatments

    Bedrooms and bathrooms

    • Bedrooms: 4

    • Bathrooms: 1

    • Full bathrooms: 3

  • Parking

    • Alley Access

    • Converted Garage

    • Driveway

    • On Street

    Property

    • Levels: Two

    • Pool Private: Yes

    • Exterior Features: French Doors / Hurricane Shutters / Irrigation System / Lighting / Rain Gutters / Sidewalk / Sprinkler Metered

    Lot

    • Lot: 0.15 Acres

    Other Property Information

    • Parcel Number: A2329184SP00001000003.0

    • Zoning: RS-50

  • Type and style

    • Property Type: Residential

    • Property Sub Type: Single Family Residence

  • Utility

    • Cable Connected

    • Electricity Connected

    • Public

    • Water Connected

  • Other financial information

    • Annual tax amount: $25,098

  • Source details

    • MLS ID: A4700470

    Other facts

    • Construction Materials: Wood Siding

    • Foundation Details: Crawlspace

    • Fireplace Features: Wood Burning

    • Laundry Features: Laundry Room

    • Lot Features: Historic District

    • Patio And Porch Features: Covered / Front Porch / Rear Porch

    • Pool Features: Heated / In Ground / Lighting

    • Window Features: Blinds / Rods / Shutters / Window Treatments / Wood Frames

    • Direction Faces: East

    • Other Structures: Other

    • Architectural Style: Craftsman

    • Fireplace: Yes

    • Living Area: 3153

    • Water Source: Public

    • Lot Size Dimensions: 51 x 127

    • Subdivision Name: NORTH SUBURB BEAUTIFUL

Private inquiry
Talk to the advisor on this listing.
Floor plans, HOA docs, off-market comparables, scheduling a private showing — one message, direct to the local specialist.

More like this

Active With Contract
$2,500,000
House
5 bds · 4 ba · 4,204 sqft
MARYLAND MANOR 2ND UNIT, TAMPA
4112 W CORONA STREET
Active With Contract
$1,800,000
House
5 bds · 5 ba · 4,291 sqft
MANHATTAN MANOR REV, TAMPA
4002 W KNIGHTS AVENUE
New
Active With Contract
$2,099,000
House
4 bds · 3 ba · 2,971 sqft
RICHARDS SOUTH TAMPA SUBDIVISI, TAMPA
3715 W NEPTUNE STREET
New
Active With Contract
$1,995,000
House
4 bds · 3 ba · 3,447 sqft
THE HOMES AT HARBOUR BAY, TAMPA
905 HARBOUR BAY DRIVE
New
Active With Contract
$1,550,000
House
4 bds · 4 ba · 3,431 sqft
WOOD LYNNE, TAMPA
205 N WOODLYNNE AVE
New
Active With Contract
$2,100,000
House
3 bds · 3 ba · 2,854 sqft
HYDE PARK WEST, TAMPA
828 S ROME AVENUE
New
Active With Contract
$1,500,000
House
5 bds · 4 ba · 3,646 sqft
VIRGINIA PARK / MARYLAND MANOR AREA, TAMPA
3610 E CLARK CIRCLE
New
Active With Contract
$1,500,000
House
4 bds · 3 ba · 2,534 sqft
PALMA CEIA PARK, TAMPA
3004 W SAN JOSE STREET

Market around this address

Live counts in the same area.
View all

The multiple listing information is provided by the Stellar MLS from a copyrighted compilation of listings. The compilation of listings and each individual listing are ©2026-present Stellar MLS. All Rights Reserved. The information provided is for consumers' personal, noncommercial use and may not be used for any purpose other than to identify prospective properties consumers may be interested in purchasing. All properties are subject to prior sale or withdrawal. All information provided is deemed reliable but is not guaranteed accurate, and should be independently verified. Listing courtesy of: COASTAL LIVING REALTY OF MANAT