Sell Your Home
Get a free home valuation
Contact
Tell us about your needs
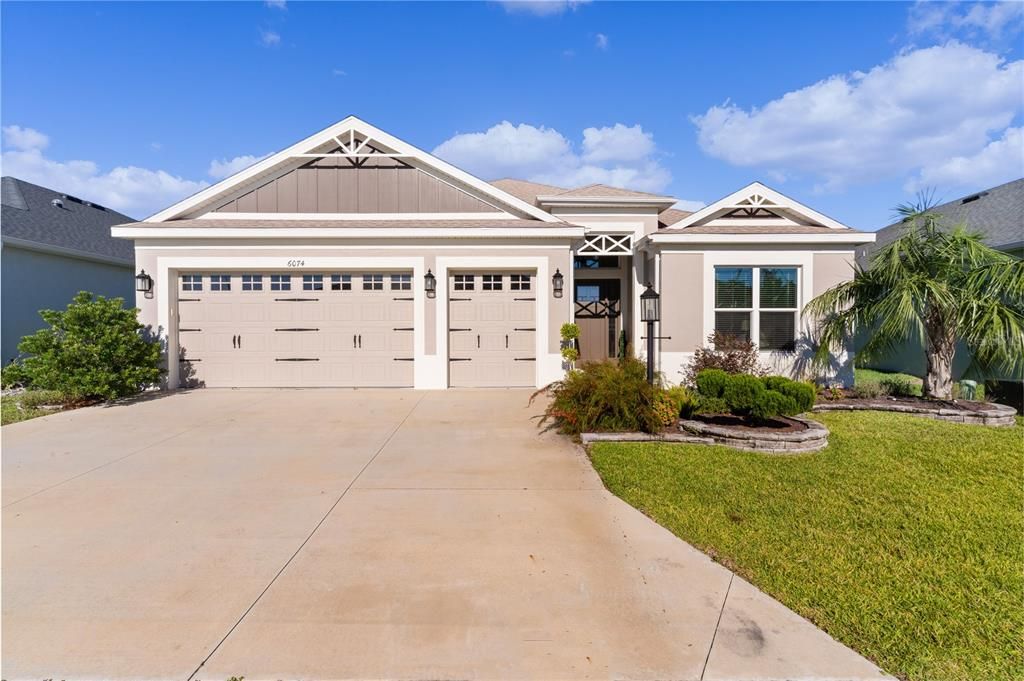
6074 MULLIGAN RUN

House Recently Sold
$900,000

BTC: 10.76297536

ETH: 370.06578947

Sold on: 2025-02-18
61 days
3 bds
2 ba
1,956 sqft

Overview

~PRICE REDUCTION!~ ~BUILT IN 2022~ ~ON GOLF COURSE~ ~GOLF CART GARAGE~ ~EXTENDED BIRD CAGE~ This almost-new 3/2 IRIS-10 also known as a PREMIER STARLING model is in the desirable Village of CITRUS GROVE. You know you are walking into elegance as you encounter this beautifully landscaped yard boasting a mix of rocks, stacked rocks, and well-maintained grass. Step inside to discover PORCELAIN TILE FLOORING, HIGH CEILINGS and UPGRADED LIGHTING throughout. CROWN MOLDING adorns the primary living areas and the primary bedroom. The first thing you see from the living room is the SPECTACULAR, PANORAMIC GOLF COURSE VIEW featuring the Southern Oaks Hole #1 green. A new ADD-ON BIRDCAGE enclosure makes the outdoor space perfect for entertaining or relaxing with a drink as you watch the golfers. The entryway has a rare COAT CLOSET for a place to hang your light jackets. The open floor plan seamlessly connects the dining area (with UPGRADED LIGHTING and DECORATIVE CHAIR RAILS), living room, and kitchen. The spacious kitchen is an entertainer’s dream with STAINLESS-STEEL GE appliances, QUARTZ countertops, a CLOSET PANTRY, a COMPOSITE FARM SINK, a tile backsplash, under- and over-cabinet lighting, recessed lights, PENDANT LIGHTS over the island, and an eat-in nook with that picturesque view. The island even has cabinets on the front side for even more storage! The primary bedroom features a 2-foot bump-out for added space, a LARGE PICTURE WINDOW facing the golf course, an oversized walk-in closet, and a luxurious en-suite with a tiled ROMAN SHOWER, QUARTZ countertops, DUAL SINKS, a framed mirror, and a separate commode. The guest rooms have upgraded lighting and the front one features a LARGE PICTURE WINDOW. The convenient guest bath features QUARTZ countertops and a TILE WALK-IN shower. The home features a 2-CAR GARAGE plus GOLF CART GARAGE with another 2-foot bump-out, EPOXY flooring, and a convenient laundry tub. The indoor laundry room has upper cabinets for additional storage. All exterior walls are 10-foot high, and the interior doors are 8-foot high. No carpet! The home is minutes away from the CITRUS GROVE POOL and THE MARKET AT SAWGRASS GROVE. The Homestead Rec Center is also close by, and you are a 10-minute golf cart ride to Eastport!

Location

Details

Type:
Residential
Parking:
Driveway / Garage Door Opener / Golf Cart Garage / Oversized
Year Built:
2022
Lot:
0.13 Acres
Heating:
Natural Gas
Price/sqft:
$468
Cooling:
Central Air
HOA:
No Data

Valuation

Our model vs. what's actually selling nearby.
Estimate
$519,000
$427K – $663K
Confidence Low
List vs. estimate
$396K above estimate
List $915,000 · +76.3%
Our model says this listing is priced above recent comparable activity. Room to negotiate.
Price per sq ft
$467
+84.3% vs. city median $253
Based on
29 MLS comparables
Median of recent comparable listings. Sold comps use closing price, active listings use list price.

Highlights

Annual tax
$9,092
2024
View
Golf Course
Garage
2 car garage
Pets
Allowed
All facts and features
  • Flooring

    • Porcelain Tile

    Heating

    • Natural Gas

    Cooling

    • Central Air

    Appliances

    • Dishwasher

    • Disposal

    • Dryer

    • Gas Water Heater

    • Microwave

    • Range

    • Refrigerator

    • Tankless Water Heater

    • Washer

    Other interior features

    • Ceiling Fan(s)

    • Crown Molding

    • High Ceilings

    • Living Room/Dining Room Combo

    • Open Floorplan

    • Split Bedroom

    • Stone Counters

    • Thermostat

    • Walk-In Closet(s)

    Bedrooms and bathrooms

    • Bedrooms: 3

    • Full bathrooms: 2

  • Parking

    • Driveway

    • Garage Door Opener

    • Golf Cart Garage

    • Oversized

    Property

    • Levels: One

    • Exterior Features: Irrigation System / Sliding Doors

    Lot

    • Lot: 0.13 Acres

    Other Property Information

    • Parcel Number: K01G030

    • Zoning: PUD

  • Type and style

    • Property Type: Residential

    • Property Sub Type: Single Family Residence

  • Utility

    • Cable Connected

    • Electricity Connected

    • Natural Gas Connected

    • Public

    • Sewer Connected

    • Water Connected

  • Other financial information

    • Annual tax amount: $9,092

  • Source details

    • MLS ID: G5089647

    Other facts

    • Construction Materials: Block / Stucco

    • Foundation Details: Slab

    • Laundry Features: Inside / Laundry Room

    • Lot Features: On Golf Course / Private

    • Direction Faces: Southeast

    • Garage Spaces: 2

    • Attached Garage: Yes

    • Garage: Yes

    • Living Area: 1956

    • Water Source: Public

    • Subdivision Name: THE VILLAGES

Private inquiry
Talk to the advisor on this listing.
Floor plans, HOA docs, off-market comparables, scheduling a private showing — one message, direct to the local specialist.

More like this

Recently Sold
$740,000
House
3 bds · 3 ba · 1,869 sqft
VILLAGES/SOUTHERN OAKS UN #58, THE VILLAGES
354 MORRISON PLACE
New
Recently Sold
$780,000
House
4 bds · 3 ba · 2,526 sqft
VILLAGES/SOUTHERN OAKS UN #48, THE VILLAGES
1146 EBLING LOOP
New
Recently Sold
$675,000
House
3 bds · 2 ba · 1,569 sqft
VILLAGES/SOUTHERN OAKS UN 77, THE VILLAGES
881 BOWDEN ROAD
New
Recently Sold
$680,000
House
3 bds · 2 ba · 1,922 sqft
THE VILLAGES, THE VILLAGES
5835 TUPPER COURT
New
Recently Sold
$650,000
House
3 bds · 2 ba · 1,577 sqft
VILLAGES/SOUTHERN OAKS UN #54, THE VILLAGES
531 HAROLD PLACE
Recently Sold
$800,000
House
3 bds · 2 ba · 2,050 sqft
NOT IN SUBDIVISION, THE VILLAGES
5896 BARCLAY COURT
Recently Sold
$920,000
House
3 bds · 2 ba · 2,067 sqft
VILLAGES/SOUTHERN OAKS UN 40, THE VILLAGES
1803 ZIENTARA LOOP
Recently Sold
$645,900
House
3 bds · 3 ba · 2,645 sqft
THE VILLAGES, THE VILLAGES
1856 BEGAN PLACE

Market around this address

Live counts in the same area.
View all

The multiple listing information is provided by the Stellar MLS from a copyrighted compilation of listings. The compilation of listings and each individual listing are ©2026-present Stellar MLS. All Rights Reserved. The information provided is for consumers' personal, noncommercial use and may not be used for any purpose other than to identify prospective properties consumers may be interested in purchasing. All properties are subject to prior sale or withdrawal. All information provided is deemed reliable but is not guaranteed accurate, and should be independently verified. Listing courtesy of: REALTY EXECUTIVES IN THE VILLAGES