Sell Your Home
Get a free home valuation
Contact
Tell us about your needs

1856 BEGAN PLACE

House Recently Sold
$645,900

BTC: 8.02559642

ETH: 265.58388158

Sold on: 2021-10-01
12 days
3 bds
3 ba
2,645 sqft

Overview

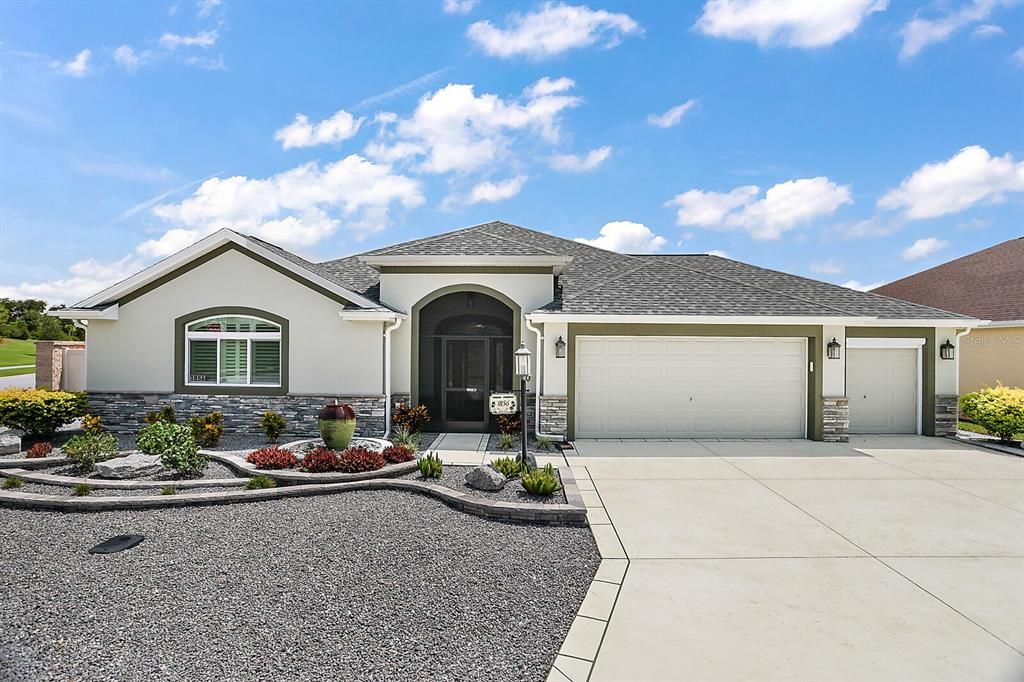
SPECTACULAR custom 3/3 Isabella Veranda with 2 MASTER SUITES in the Village of Linden. Large 2-CAR + TANDEM GOLF CAR GARAGE. CORNER LOT with FULLY ENCLOSED YARD for tremendous PRIVACY. Room for a POOL. FLORIDA ROOM for year round enjoyment. Exceptional rock landscaping with stacked stone walls in front of home. Low maintenance with NO GRASS and custom drainage system. Inviting screened front entryway. This home has many upgrades, including plank TILE flooring throughout, taller baseboards, QUARTZ countertops, PLANTATION shutters, many room stretches, custom cabinetry, pull-out drawers in kitchen, master bathroom, and laundry room, upgraded light fixtures, solar tubes, and more! STUNNING open-concept kitchen with UPGRADED cabinets, gorgeous QUARTZ countertops and backsplash, rounded counter-height breakfast bar with high-end Blanco farm sink, Café Series STAINLESS appliances, large refrigerator (28 cubic feet), built-in wall oven, GAS cooktop, built in wine refrigerator and rack, extended cabinets and counter space, eat-in area with picture window to Florida room. Kitchen opens to spacious dining room and living room with custom barn doors to the Florida room. First master suite offers an enormous stretched bedroom with TRAY ceiling, walk-in closet, and en suite bathroom with QUARTZ countertop, double vanities and tiled ROMAN shower. Bedroom 2 (also stretched) functions as a second master suite with VAULTED ceiling, walk-in closet and en suite bathroom with QUARTZ countertop and tiled, walk-in shower. Bedroom 3 has a VAULTED ceiling and double closet. Guest bathroom has QUARTZ countertop and tiled, walk-in shower. Stretched indoor laundry room has extra cabinetry and counter space, QUARTZ countertops, built-in utility sink, and front-load washer and dryer. Expansive climate-controlled Florida Room (28x11) with PLANTATION shutters provides the perfect space for entertaining year round. Florida Room opens to screened lanai and fully enclosed yard with rock landscaping and green turf area. This private backyard has room for a POOL and is perfect for anyone with pets. Expanded 2-CAR + TANDEM GOLF CAR GARAGE with pull-down attic stairs provides plenty of space for all of your toys and storage needs and a work bench. Garage extras include painted floor, screen over GC garage door, and Nova water filtration system. Furniture is available separately. Located in the highly desirable Village of Linden, this two-year old home is within walking distance of the post office box, tennis and pickleball courts, walking paths. The Village of Linden is close to Riverbend and Everglades Recreation Centers, Loblolly and Longleaf Executive Golf Courses, Marsh View Pitch and Putt, Rupert Canine Park, and shopping/restaurants at Magnolia Plaza. PLEASE WATCH OUR VIDEO OF THIS EXCEPTIONAL CUSTOM VERANDA HOME!

Location

Details

Type:
Residential
Parking:
Driveway / Garage Door Opener / Golf Cart Garage
Year Built:
2019
Lot:
0.18 Acres
Heating:
Central / Natural Gas
Price/sqft:
$244
Cooling:
Central Air
HOA:
No Data

Valuation

Our model vs. what's actually selling nearby.
Estimate
$490,990
$386K – $945K
Confidence Low
List vs. estimate
$154K above estimate
List $645,900 · +31.6%
Our model says this listing is priced above recent comparable activity. Room to negotiate.
Price per sq ft
$244
-3.8% vs. city median $253
Based on
39 MLS comparables
Median of recent comparable listings. Sold comps use closing price, active listings use list price.

Highlights

Annual tax
$5,244
2020
Garage
2 car garage
Furnished
Negotiable
All facts and features
  • Flooring

    • Tile

    Heating

    • Central

    • Natural Gas

    Cooling

    • Central Air

    Appliances

    • Built-In Oven

    • Cooktop

    • Dishwasher

    • Dryer

    • Microwave

    • Range

    • Refrigerator

    • Tankless Water Heater

    • Washer

    • Water Filtration System

    • Wine Refrigerator

    Other interior features

    • Ceiling Fan(s)

    • Eating Space In Kitchen

    • High Ceilings

    • Living Room/Dining Room Combo

    • Open Floorplan

    • Tray Ceiling(s)

    • Vaulted Ceiling(s)

    • Walk-In Closet(s)

    Bedrooms and bathrooms

    • Bedrooms: 3

    • Full bathrooms: 3

  • Parking

    • Driveway

    • Garage Door Opener

    • Golf Cart Garage

    Property

    • Levels: One

    • Exterior Features: Irrigation System / Sliding Doors

    Lot

    • Lot: 0.18 Acres

    Other Property Information

    • Parcel Number: G34E006

    • Zoning: RES

  • Type and style

    • Property Type: Residential

    • Property Sub Type: Single Family Residence

  • Utility

    • Public

  • Other financial information

    • Annual tax amount: $5,245

  • Source details

    • MLS ID: G5046107

    Other facts

    • Construction Materials: Block / Concrete / Stucco

    • Foundation Details: Slab

    • Laundry Features: Inside / Laundry Room

    • Lot Features: Corner Lot / Near Golf Course / Oversized Lot

    • Patio And Porch Features: Covered / Front Porch / Rear Porch / Screened

    • Window Features: Shutters

    • Direction Faces: Northwest

    • Garage Spaces: 2

    • Attached Garage: Yes

    • Garage: Yes

    • Living Area: 2645

    • Water Source: Public

    • Subdivision Name: THE VILLAGES

Private inquiry
Talk to the advisor on this listing.
Floor plans, HOA docs, off-market comparables, scheduling a private showing — one message, direct to the local specialist.

More like this

Recently Sold
$590,000
House
3 bds · 2 ba · 2,033 sqft
VILLAGES OF SOUTHERN OAKS, THE VILLAGES
4653 MALONE CIRCLE
Recently Sold
$490,000
House
3 bds · 3 ba · 1,921 sqft
THE VILLAGES, THE VILLAGES
4344 TUSCALOOSA PATH
Recently Sold
$559,900
House
3 bds · 2 ba · 1,977 sqft
VILLAGES/SOUTHERN OAKS LILLY V, THE VILLAGES
5899 REID ROAD
Recently Sold
$639,000
House
3 bds · 2 ba · 2,360 sqft
VILLAGES/SOUTHERN OAKS UN 41, THE VILLAGES
1964 LAVEIGNE ROAD
Recently Sold
$434,500
House
3 bds · 2 ba · 1,569 sqft
VILLAGE OF ST CATHERINE'S, THE VILLAGES
5684 PATTERSON LOOP
Recently Sold
$470,000
House
3 bds · 2 ba · 1,969 sqft
THE VILLAGES, THE VILLAGES
1544 JAKE DRIVE
Recently Sold
$660,000
House
3 bds · 2 ba · 1,896 sqft
VILLAGE/FENNEY UN #6, THE VILLAGES
2530 CAINSWORTH PLACE
New
Recently Sold
$780,000
House
4 bds · 3 ba · 2,526 sqft
VILLAGES/SOUTHERN OAKS UN #48, THE VILLAGES
1146 EBLING LOOP

Market around this address

Live counts in the same area.
View all

The multiple listing information is provided by the Stellar MLS from a copyrighted compilation of listings. The compilation of listings and each individual listing are ©2026-present Stellar MLS. All Rights Reserved. The information provided is for consumers' personal, noncommercial use and may not be used for any purpose other than to identify prospective properties consumers may be interested in purchasing. All properties are subject to prior sale or withdrawal. All information provided is deemed reliable but is not guaranteed accurate, and should be independently verified. Listing courtesy of: RE/MAX PREMIER REALTY LADY LK