Sell Your Home
Get a free home valuation
Contact
Tell us about your needs

6100 3RD AVENUE N

House For Sale
$779,000

BTC: 9.61728395

ETH: 318.08901592

New
3 bds
2 ba
2,340 sqft

Overview

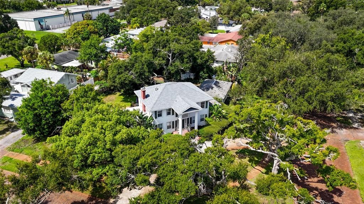
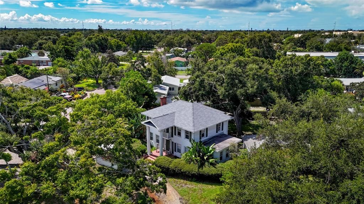
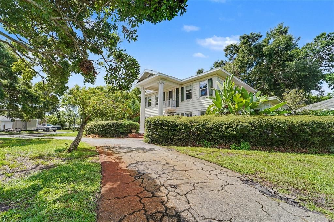
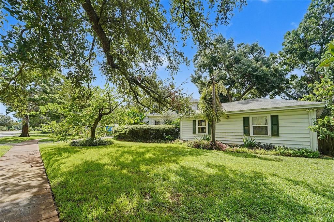
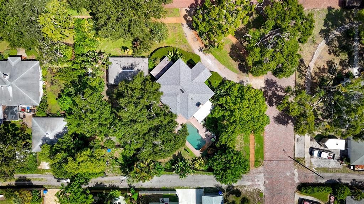
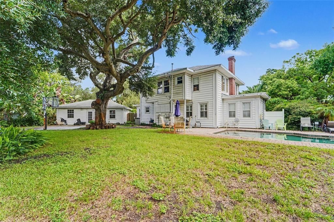
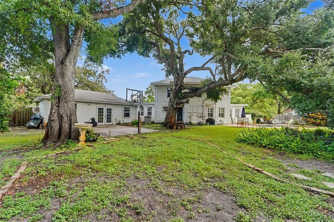
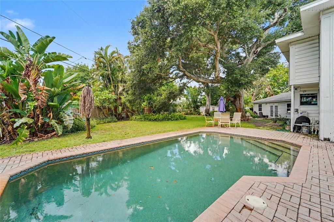
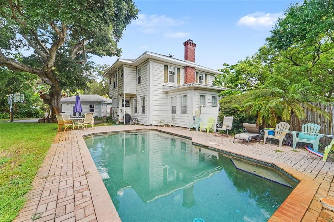
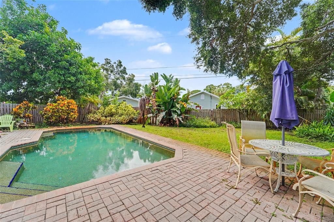
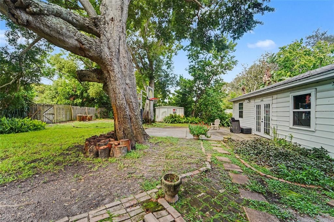
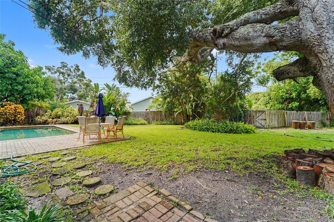
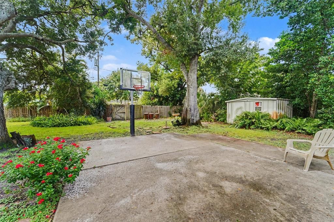
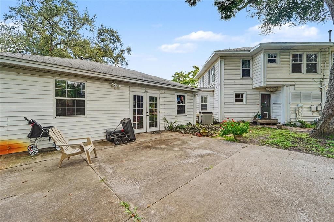
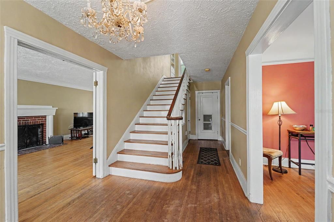
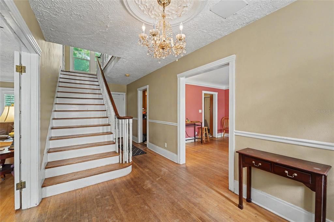
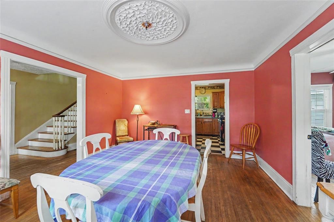
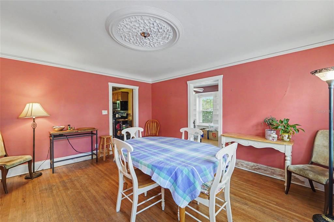
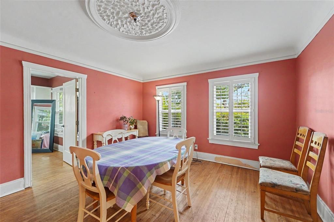
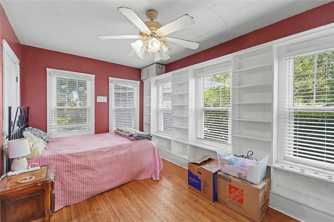
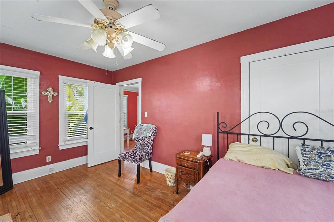
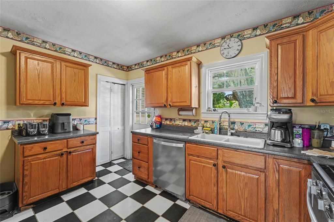
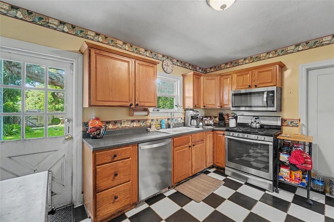
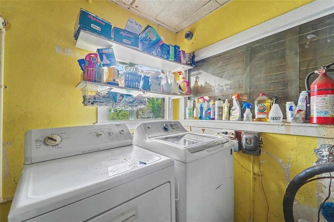
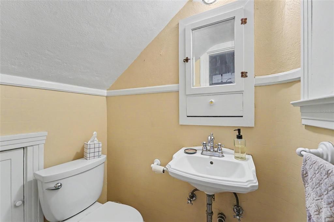
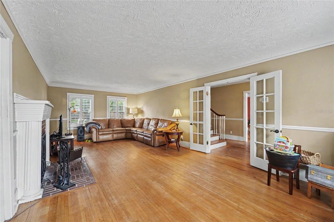
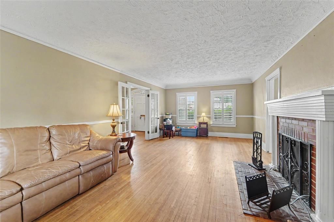
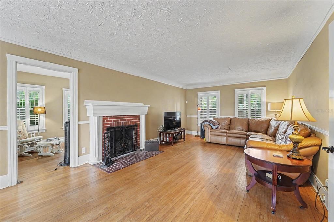
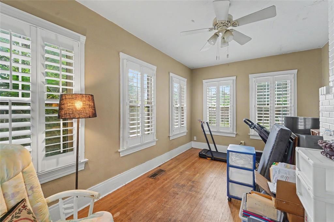
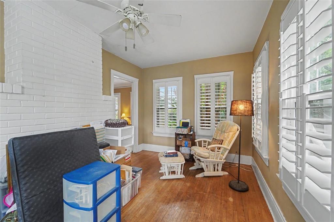
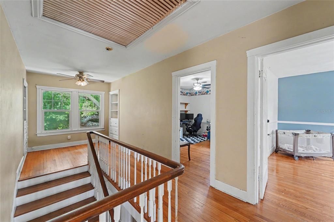
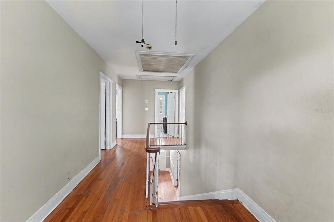
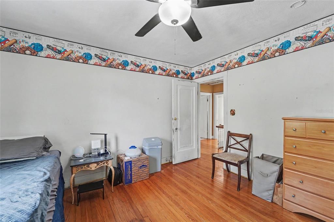
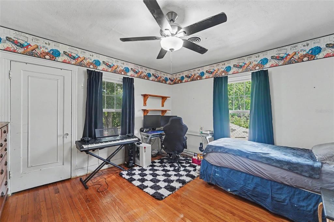
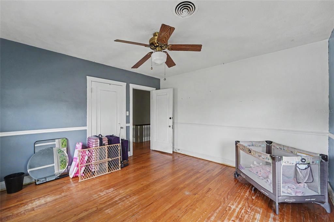
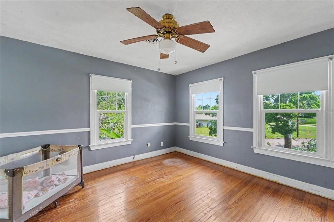
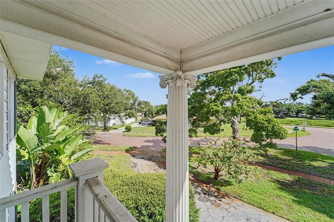
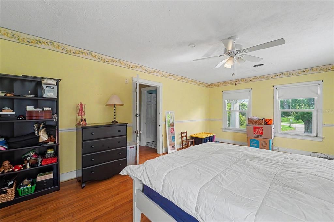
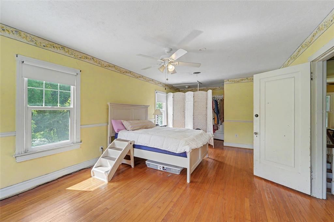
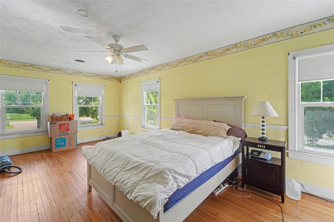
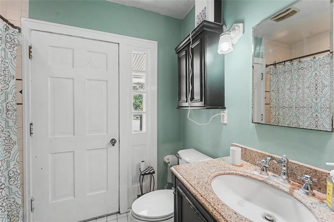
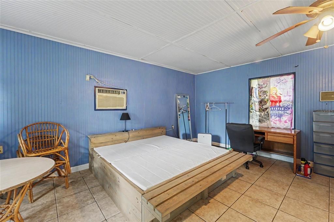
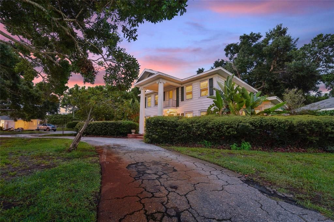
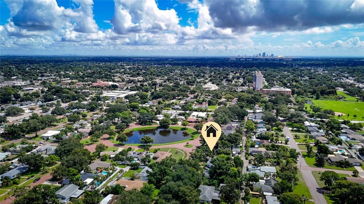
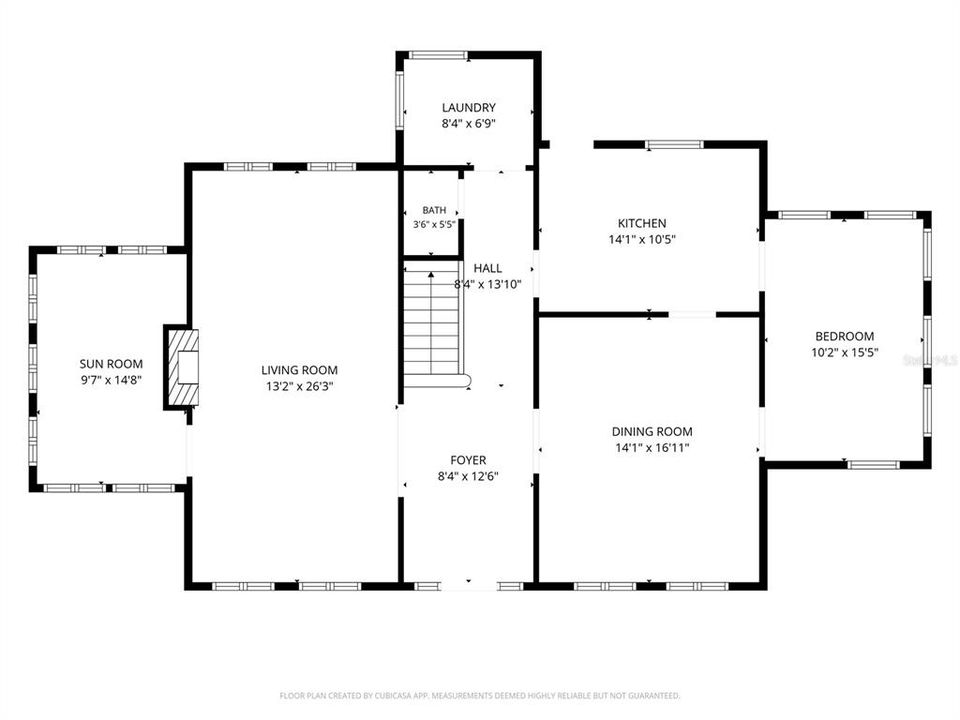
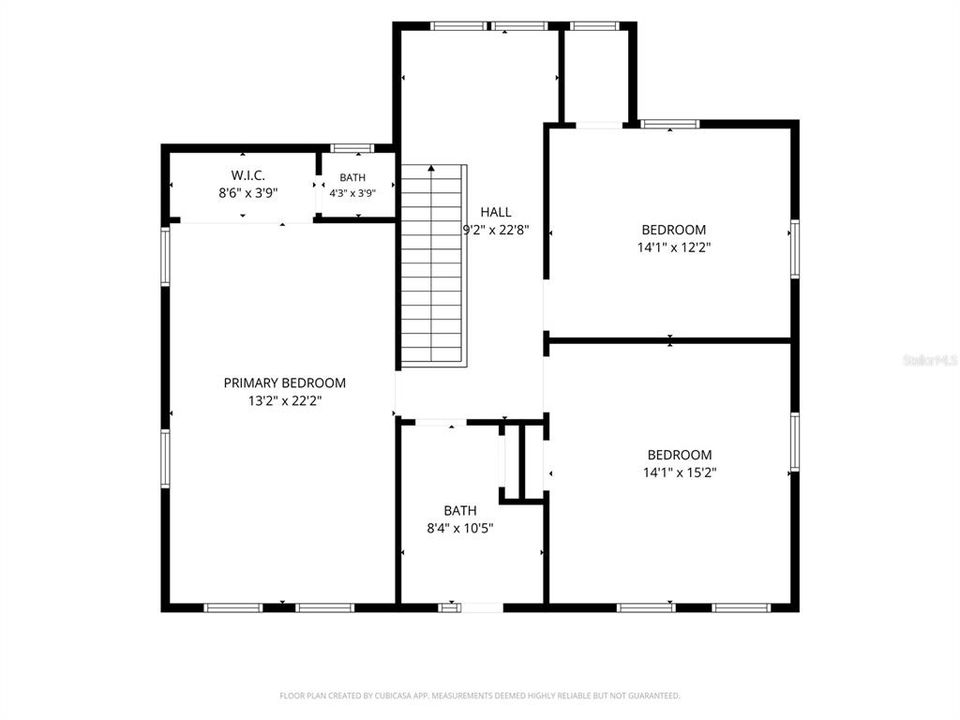
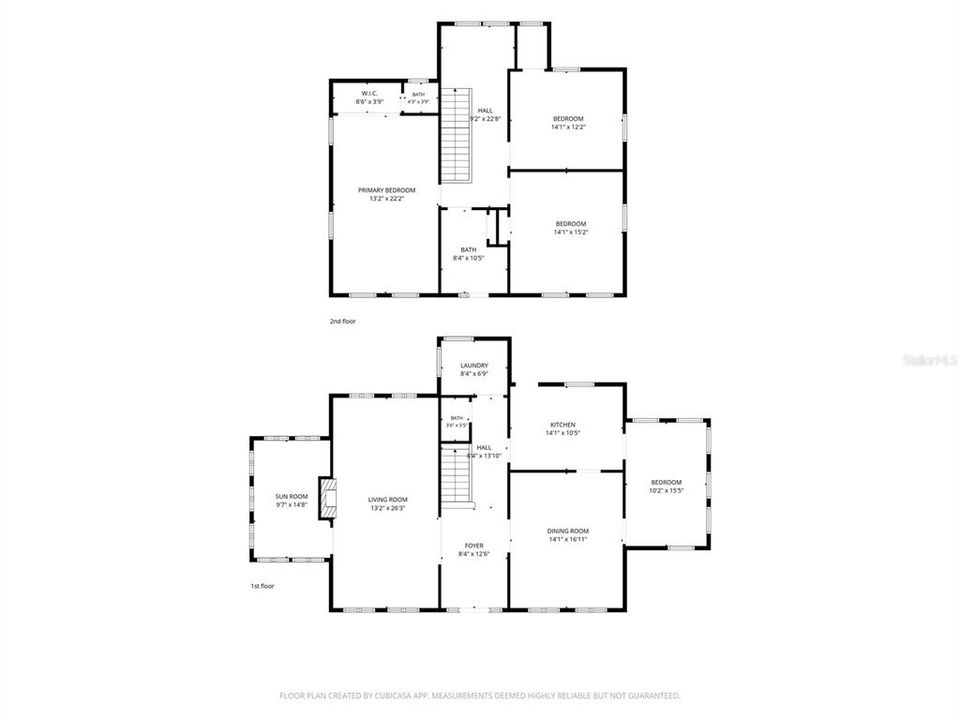
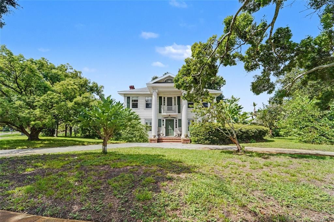
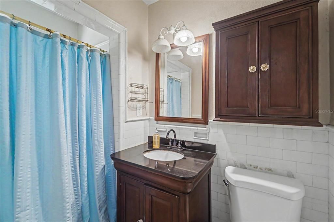
Historic St. Petersburg charm on a rare 17,000 sq ft corner lot. This home has the character, layout, and lot size that are getting harder to find in this part of St. Pete. The main house offers 3 bedrooms, 2.5 baths, 2,340 sq ft, formal living and dining spaces, a separate family room, first-floor laundry, and flexible first-floor rooms that could work well as one or two home offices, a den, guest space, or a possible 4th bedroom setup. The bedrooms are located upstairs, including a primary suite with its own bathroom, plus a hall bath for the additional bedrooms. The backyard is where this property separates itself. The oversized lot gives you space that most homes in this area simply do not have, along with an inground pebbletec pool, alley access, circular drive, and a large detached garage/flex space with AC. That detached space has great potential as a game room, studio, gym, workshop, private office, or future guest/ADU-style setup if improved and permitted properly. Additional features include a 2024 roof on the main home, 2021 flat roof replacement, updated pool equipment, natural gas, and a layout that gives the next owner options now and long-term upside later. This is not a cookie-cutter St. Pete home. It is a character property with a large corner lot, pool, detached flex space, alley access, and real upside in a strong St. Petersburg location.

Location

Details

Type:
Residential
Parking:
Alley Access / Circular Driveway / Converted Garage / Curb Parking / Driveway / Garage Faces Rear / Ground Level / Workshop in Garage
Year Built:
1925
Lot:
0.39 Acres
Heating:
Central / Heat Pump
Price/sqft:
$333
Cooling:
Central Air
HOA:
No Data

Valuation

Our model vs. what's actually selling nearby.
Estimate
$775,000
$415K – $1.4M
Confidence Low
List vs. estimate
At estimate
List $779,000 · +0.5%
List is in line with recent comparable activity.
Price per sq ft
$332
-1.7% vs. city median $338
Based on
13 MLS comparables
Median of recent comparable listings. Sold comps use closing price, active listings use list price.

Highlights

Annual tax
$3,662
2025
Pool
In Ground
View
Water
Pets
Allowed
All facts and features
  • Flooring

    • Hardwood

    Heating

    • Central

    • Heat Pump

    Cooling

    • Central Air

    Appliances

    • Dishwasher

    • Dryer

    • Freezer

    • Gas Water Heater

    • Ice Maker

    • Microwave

    • Range

    • Refrigerator

    • Tankless Water Heater

    • Washer

    Other interior features

    • Ceiling Fan(s)

    • Chair Rail

    • Crown Molding

    • High Ceilings

    • PrimaryBedroom Upstairs

    • Thermostat

    • Window Treatments

    Bedrooms and bathrooms

    • Bedrooms: 3

    • Bathrooms: 1

    • Full bathrooms: 2

  • Parking

    • Alley Access

    • Circular Driveway

    • Converted Garage

    • Curb Parking

    • Driveway

    • Garage Faces Rear

    • Ground Level

    • Workshop in Garage

    Property

    • Levels: Two

    • Pool Private: Yes

    • Exterior Features: Balcony / Basketball Court / Irrigation System / Lighting / Private Yard / Sidewalk / Sprinkler Metered / Storage

    Lot

    • Lot: 0.39 Acres

    Other Property Information

    • Parcel Number: 203116482220250070

  • Type and style

    • Property Type: Residential

    • Property Sub Type: Single Family Residence

  • Utility

    • Natural Gas Available

    • Natural Gas Connected

    • Public

    • Sprinkler Meter

    • Sprinkler Well

  • Other financial information

    • Annual tax amount: $3,663

  • Source details

    • MLS ID: TB8544907

    Other facts

    • Construction Materials: Brick / Concrete / Vinyl Siding / Wood Frame

    • Foundation Details: Slab

    • Fireplace Features: Living Room / Wood Burning

    • Laundry Features: Gas Dryer Hookup / Laundry Room / Washer Hookup

    • Lot Features: Corner Lot / City Lot / Landscaped / Oversized Lot / Sidewalk

    • Patio And Porch Features: Deck / Front Porch / Porch

    • Pool Features: In Ground / Lighting / Salt Water / Self Cleaning

    • Window Features: Blinds / Double Pane Windows / Shutters / Window Treatments

    • Direction Faces: Northeast

    • Architectural Style: Historical

    • Fireplace: Yes

    • Water Body Name: LAKE DISSTON

    • Living Area: 2340

    • Water Source: Public / See Remarks / Well

    • Lot Size Dimensions: 141 x 124

    • Subdivision Name: LAKE PASADENA DEV

Private inquiry
Talk to the advisor on this listing.
Floor plans, HOA docs, off-market comparables, scheduling a private showing — one message, direct to the local specialist.

More like this

For Sale
$560,000
House
2 bds · 2 ba · 1,273 sqft
ST PETERSBURG BEACH REP, ST PETE BEACH
340 81ST AVENUE
For Sale
$599,990
Multi-family
7 bds · 2,074 sqft
RICHARDSONS W E, ST PETERSBURG
1543 43RD STREET S
New
For Sale
$624,900
House
4 bds · 2 ba · 1,940 sqft
LAKE PASADENA DEV, ST PETERSBURG
6505 1ST AVENUE N
New
For Sale
$680,000
House
2 bds · 1 ba · 2,232 sqft
HALLS CENTRAL AVE 3, ST PETERSBURG
116 44TH STREET S
New
For Sale
$880,000
House
5 bds · 5 ba · 3,297 sqft
WOODLAWN SUB, ST PETERSBURG
5113 12TH AVENUE N
New
For Sale
$700,000
Lots/Land
0.46 acres
JUNGLE COVE, ST PETERSBURG
New
For Sale
$785,000
House
4 bds · 2 ba · 2,123 sqft
GRAMPIAN PINES, ST PETERSBURG
7859 40TH AVENUE N
New
For Sale
$998,500
Condo/Co-op
2 bds · 2 ba · 1,615 sqft
KIPPS COLONY AT PASADENA YACHT/CNTRY CLUB, GULFPORT
2775 KIPPS COLONY DRIVE S UNIT 305

Market around this address

Live counts in the same area.
View all

The multiple listing information is provided by the Stellar MLS from a copyrighted compilation of listings. The compilation of listings and each individual listing are ©2026-present Stellar MLS. All Rights Reserved. The information provided is for consumers' personal, noncommercial use and may not be used for any purpose other than to identify prospective properties consumers may be interested in purchasing. All properties are subject to prior sale or withdrawal. All information provided is deemed reliable but is not guaranteed accurate, and should be independently verified. Listing courtesy of: EXP REALTY LLC