Sell Your Home
Get a free home valuation
Contact
Tell us about your needs
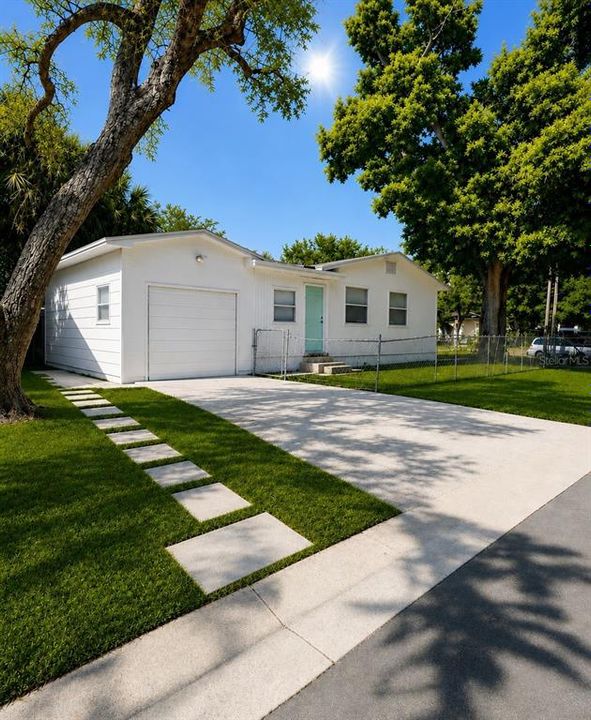
1543 43RD STREET S

Multi-family For Sale
$599,990

BTC: 7.40728395

ETH: 244.99387505

New
7 bds
2,074 sqft

Overview

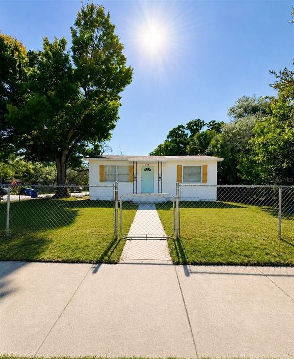
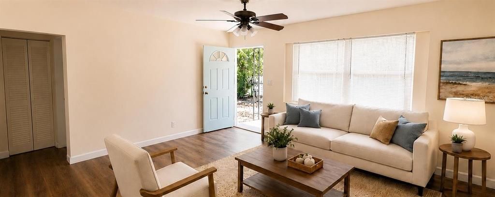
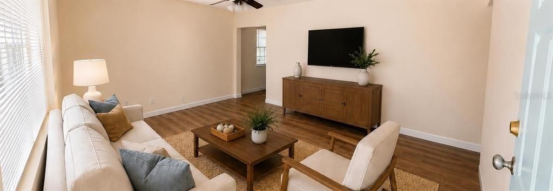
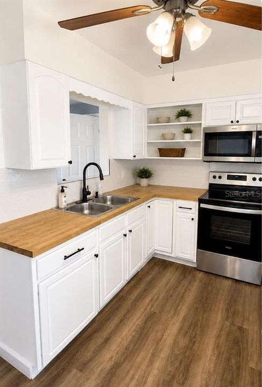
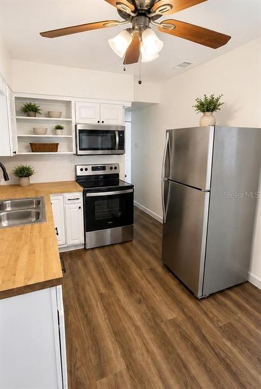
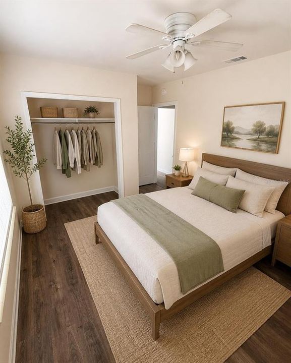
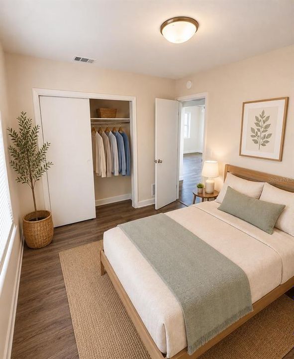
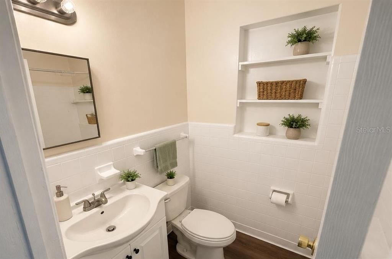
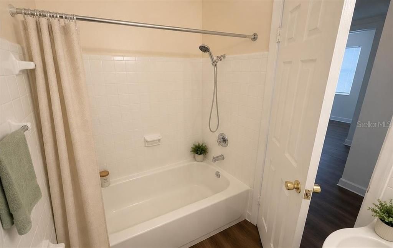
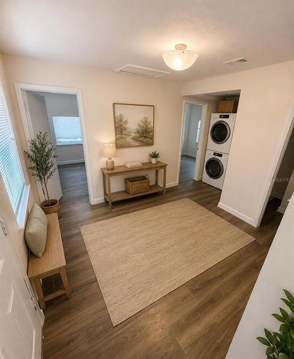
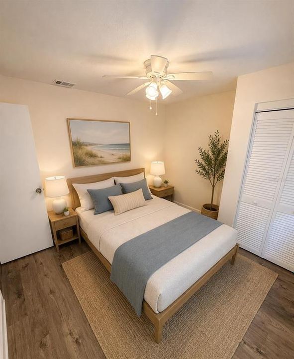
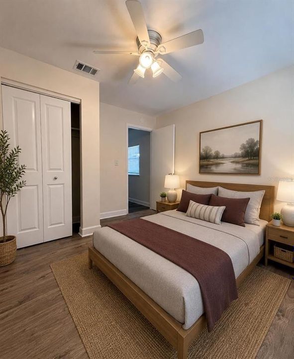
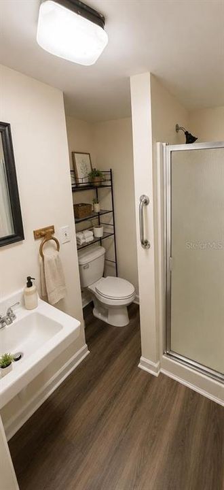
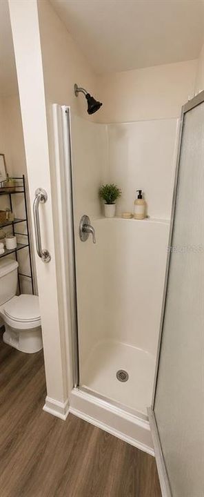
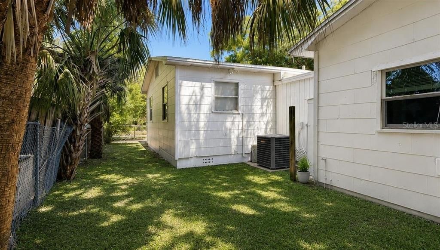
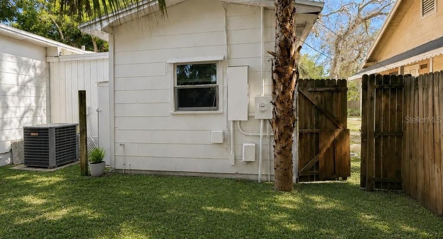
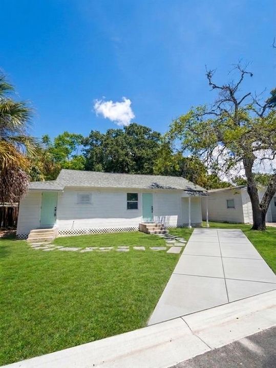
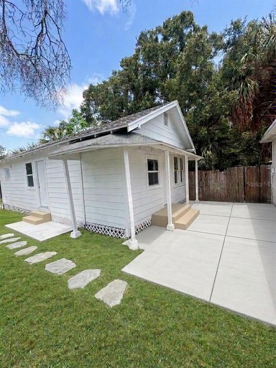
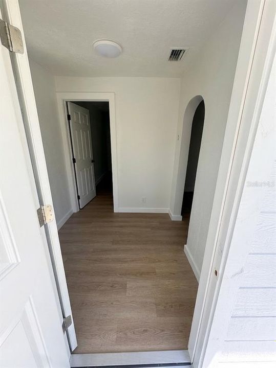
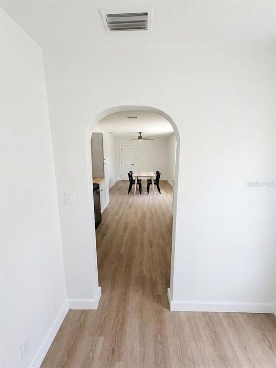
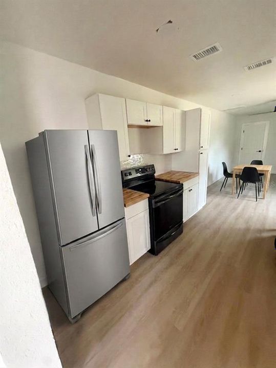
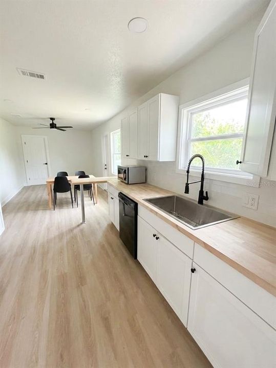
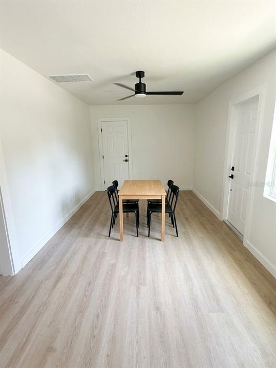
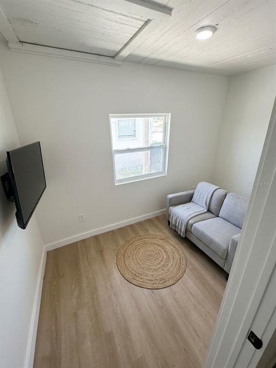
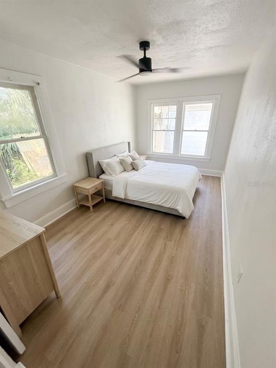
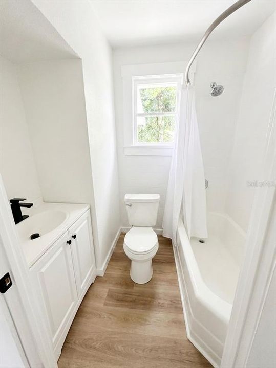
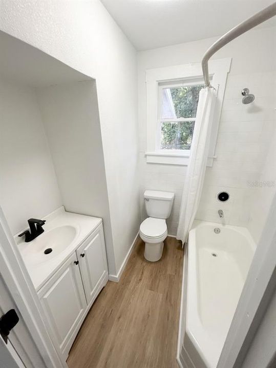
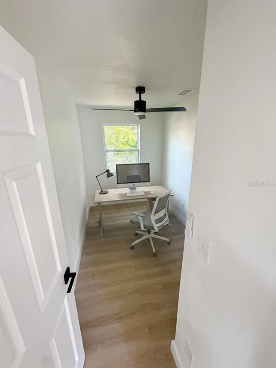
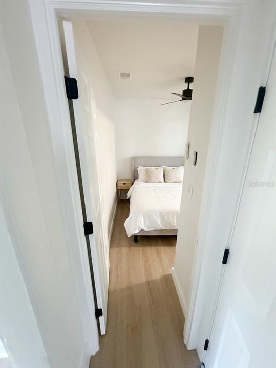
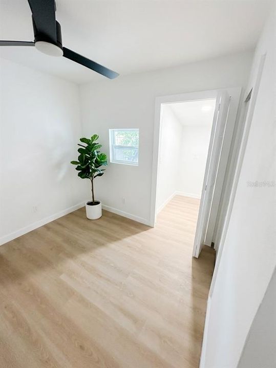
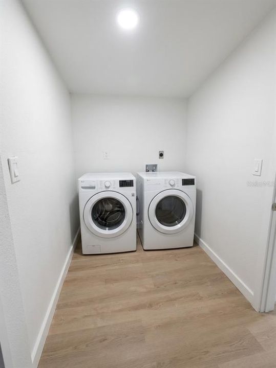
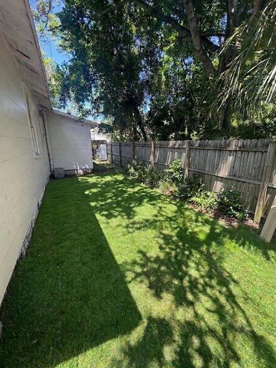
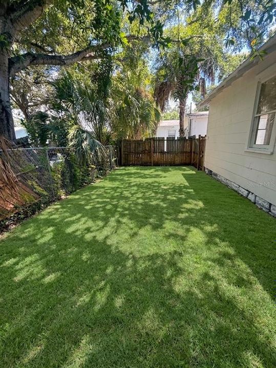
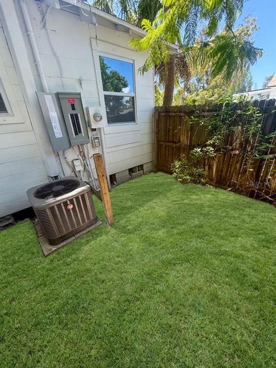
Two beautifully remodeled homes on one lot! The front home is a 4-bedroom, 2-bath with ~1200 sq ft of living area, currently rented for $3,495/month. Both units have central air, 2024 roofs, new floors, fresh interior finish, and remodeled kitchens and bathrooms. The second home is rent-ready today: ~1000 sq ft of living area with 3 bedrooms plus an office, a laundry room (potential bathroom conversion) at a HUD rental value of $2,900/month. Both homes are individually fenced on a corner lot with off-street parking, and all deferred maintenance has been updated. Combined income of $6,395/month, in place and projected. A unique opportunity to own an asset with substantial cash flow or owner occupancy with a large portion of your mortgage paid!

Location

Details

Type:
Residential Income
Parking:
Driveway / Off Street / On Street
Year Built:
1955
Lot:
0.15 Acres
Heating:
Central
Price/sqft:
$289
Cooling:
Central Air
HOA:
No Data

Valuation

Our model vs. what's actually selling nearby.
Estimate
$574,995
$337K – $995K
Confidence Low
List vs. estimate
$24K above estimate
List $599,990 · +4.3%
Our model says this listing is priced above recent comparable activity. Room to negotiate.
Price per sq ft
$289
-0.7% vs. city median $291
Based on
6 MLS comparables
Median of recent comparable listings. Sold comps use closing price, active listings use list price.

Highlights

Annual tax
$3,302
2025
Furnished
Partially
Pets
Allowed
All facts and features
  • Flooring

    • Luxury Vinyl

    Heating

    • Central

    Cooling

    • Central Air

    Appliances

    • Convection Oven

    • Dishwasher

    • Electric Water Heater

    • Microwave

    • Range Hood

    • Refrigerator

    Other interior features

    • Ceiling Fan(s)

    • Kitchen/Family Room Combo

    • Living Room/Dining Room Combo

    • Open Floorplan

    • Thermostat

    Bedrooms and bathrooms

    • Bedrooms: 7

  • Parking

    • Driveway

    • Off Street

    • On Street

    Property

    • Levels: One

    • Exterior Features: Private Entrance / Private Mailbox / Private Yard

    Lot

    • Lot: 0.15 Acres

    Other Property Information

    • Parcel Number: 273116746460000060

  • Type and style

    • Property Type: Residential Income

    • Property Sub Type: Duplex

  • Utility

    • Cable Available

    • Electricity Connected

    • Sewer Connected

    • Water Connected

  • Other financial information

    • Annual tax amount: $3,302

  • Source details

    • MLS ID: TB8545222

    Other facts

    • Construction Materials: Wood Siding

    • Foundation Details: Stem Wall

    • Laundry Features: Electric Dryer Hookup / Laundry Room / Washer Hookup

    • Living Area: 2074

    • Water Source: Public

    • Lot Size Dimensions: 50 x 128

    • Subdivision Name: RICHARDSONS W E

Private inquiry
Talk to the advisor on this listing.
Floor plans, HOA docs, off-market comparables, scheduling a private showing — one message, direct to the local specialist.

More like this

For Sale
$459,000
House
3 bds · 1 ba · 1,145 sqft
LEWIS & BURKHARD, ST PETERSBURG
1234 17TH STREET N
For Sale
$560,000
House
3 bds · 3 ba · 1,658 sqft
GILBARTS LAKE PARK, ST PETERSBURG
1510 22ND AVENUE S
For Sale
$779,000
House
3 bds · 2 ba · 2,340 sqft
LAKE PASADENA DEV, ST PETERSBURG
6100 3RD AVENUE N
New
For Sale
$500,000
House
3 bds · 2 ba · 1,210 sqft
LAKEWOOD ESTATES SPIEWAK ADD, ST PETERSBURG
2940 47TH AVENUE S
New
For Sale
$624,900
House
4 bds · 2 ba · 1,940 sqft
LAKE PASADENA DEV, ST PETERSBURG
6505 1ST AVENUE N
New
For Sale
$680,000
House
2 bds · 1 ba · 2,232 sqft
HALLS CENTRAL AVE 3, ST PETERSBURG
116 44TH STREET S
New
For Sale
$520,000
House
3 bds · 1 ba · 1,543 sqft
BOCA CIEGA ESTATES, GULFPORT
5825 21ST AVENUE S
New
For Sale
$509,900
House
2 bds · 1 ba · 832 sqft
BON AIR, ST PETERSBURG
1323 7TH AVENUE N

Market around this address

Live counts in the same area.
View all

The multiple listing information is provided by the Stellar MLS from a copyrighted compilation of listings. The compilation of listings and each individual listing are ©2026-present Stellar MLS. All Rights Reserved. The information provided is for consumers' personal, noncommercial use and may not be used for any purpose other than to identify prospective properties consumers may be interested in purchasing. All properties are subject to prior sale or withdrawal. All information provided is deemed reliable but is not guaranteed accurate, and should be independently verified. Listing courtesy of: DALTON WADE INC