Sell Your Home
Get a free home valuation
Contact
Tell us about your needs
6103 NW 52ND TERRACE

House Active With Contract
$369,900

BTC: 5.81740977

ETH: 194.41407728

15 days
3 bds
2 ba
1,823 sqft

Overview

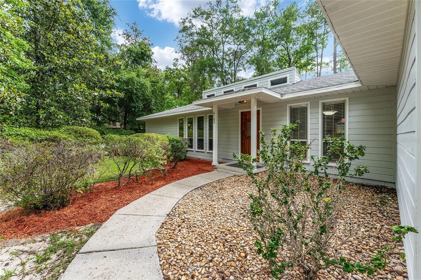
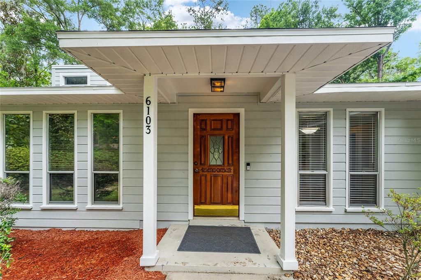
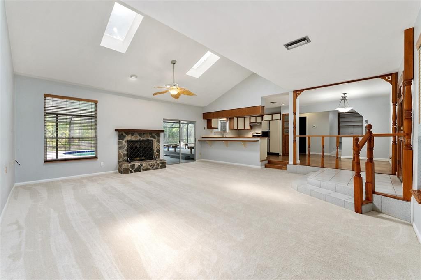
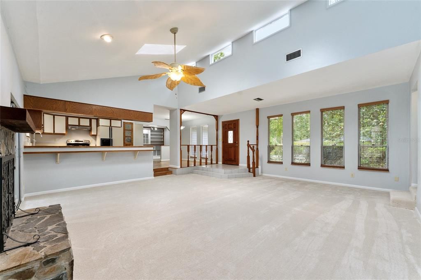
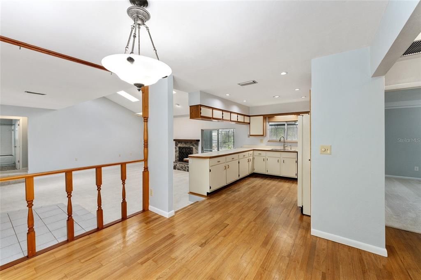
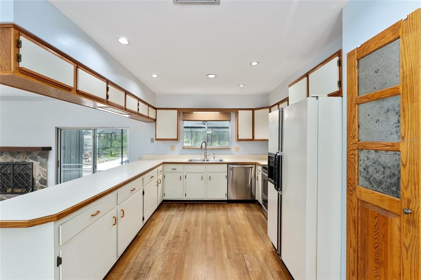
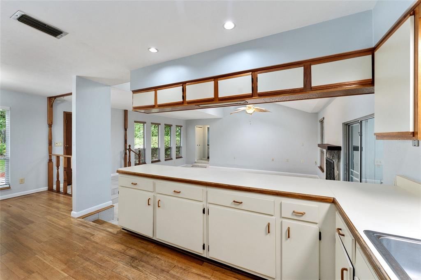
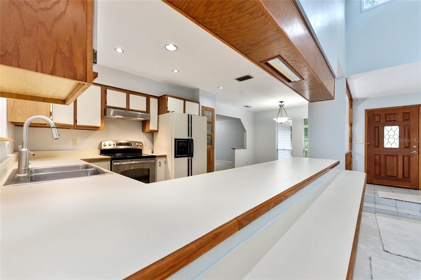
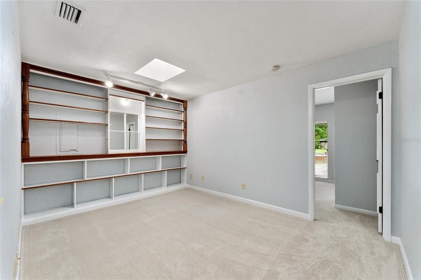
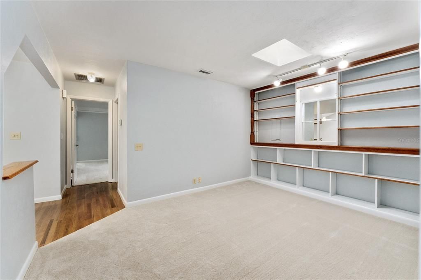
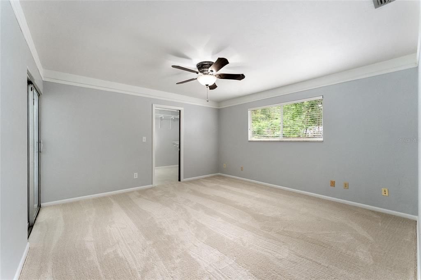
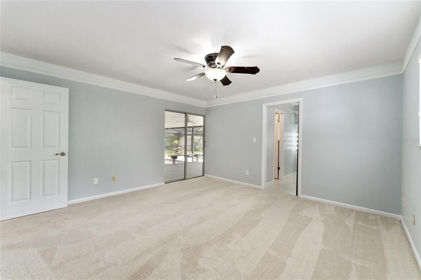
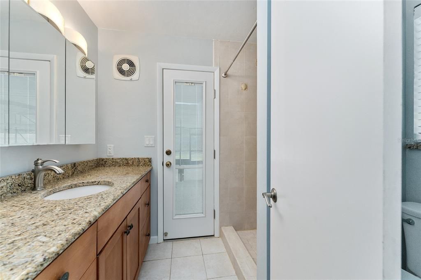
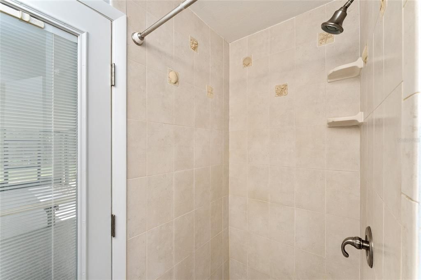
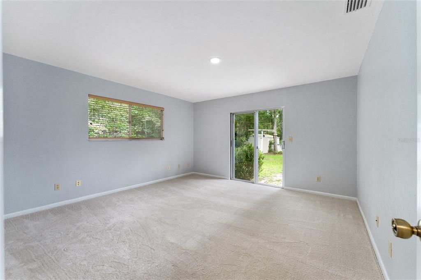
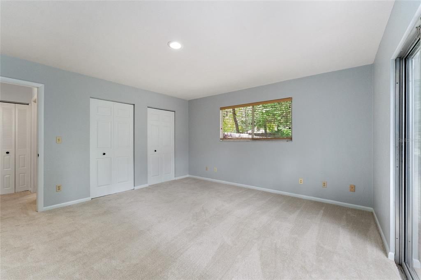
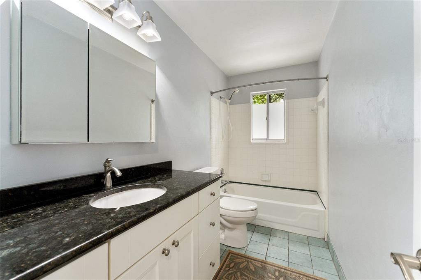
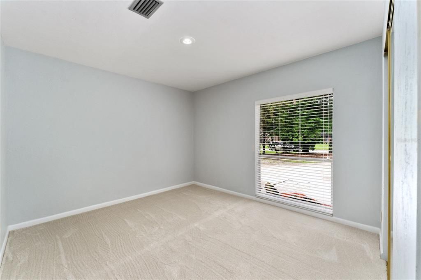
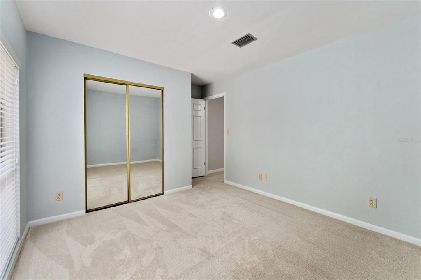
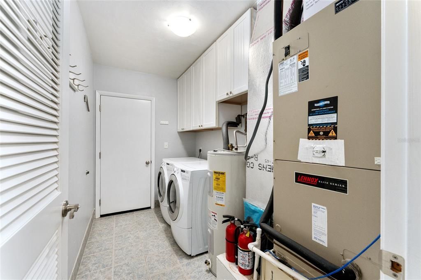
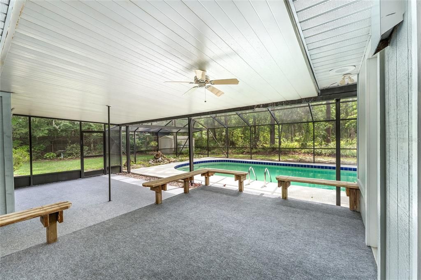
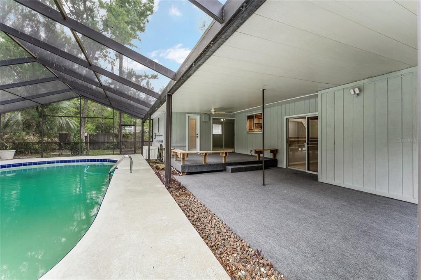
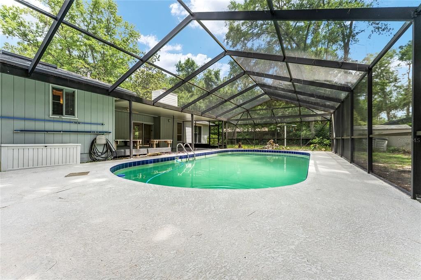
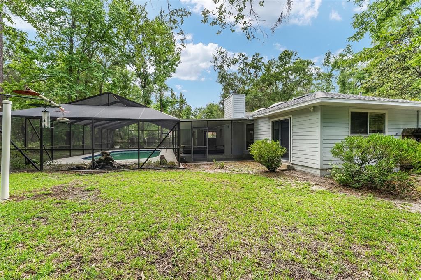
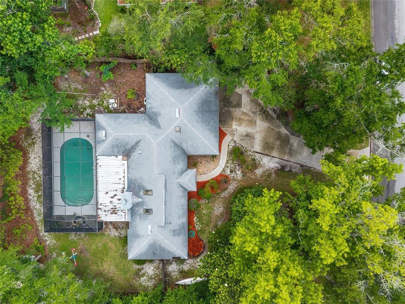
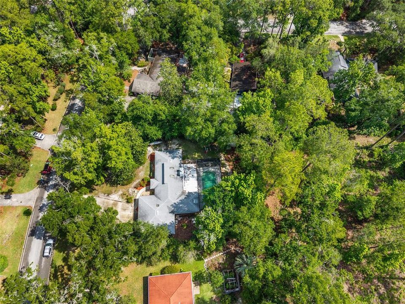
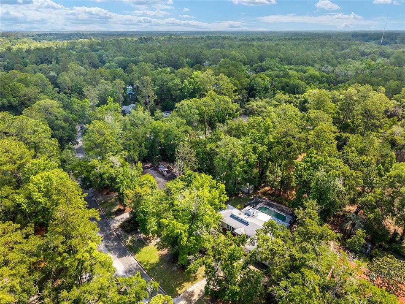
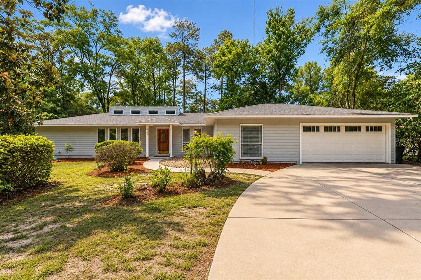
This well cared for pool home is located in the Deer Run subdivision directly off Millhopper Road, the property offers a rare and permanent connection to the outdoors, as it backs up directly to Devil's Millhopper Geological State Park. Move-in condition, featuring a freshly painted interior and exterior, along with brand-new carpet throughout the living and bedroom areas. Wood floors in kitchen and dining areas. Designed for modern living, the functional open floor plan includes split bedrooms, a vaulted ceiling and skylights in the great room anchored by a handsome stone fireplace and hearth, an open kitchen with breakfast bar, dining area and bonus flex space with built-ins all complemented by ample natural light throughout the home. Convenient inside laundry room with ample storage space. The exterior is highlighted by a spacious covered rear porch and a caged pool area with new indoor outdoor carpet applied to the covered patio, and the pool area features a convenient direct-access bathroom. Bonus storage shed on concrete slab and bird feeding station all setup and ready to please - just add feed. A short walk or bike ride to San Felasco Nature Park with nature trails, playgrounds and picnic areas and close proximity to Hunter's Crossing Shopping Center, dining options and Talbot Elementary school. Hurry this one won't last!

Location

Details

Type:
Residential
Parking:
Driveway / Garage Door Opener / On Street
Year Built:
1979
Lot:
0.43 Acres
Heating:
Electric
Price/sqft:
$203
Cooling:
Central Air
HOA:
No Data

Valuation

Our model vs. what's actually selling nearby.
Estimate
$324,900
$287K – $396K
Confidence Low
List vs. estimate
$45K above estimate
List $369,900 · +13.9%
Our model says this listing is priced above recent comparable activity. Room to negotiate.
Price per sq ft
$202
-7.0% vs. city median $218
Based on
9 MLS comparables
Median of recent comparable listings. Sold comps use closing price, active listings use list price.

Highlights

Annual tax
$3,281
2025
Pool
Deck
View
Park/Greenbelt
Garage
2 car garage
All facts and features
  • Flooring

    • Carpet

    • Ceramic Tile

    • Hardwood

    Heating

    • Electric

    Cooling

    • Central Air

    Appliances

    • Dishwasher

    • Disposal

    • Dryer

    • Electric Water Heater

    • Exhaust Fan

    • Range

    • Range Hood

    • Refrigerator

    • Washer

    Other interior features

    • Ceiling Fan(s)

    • High Ceilings

    • Open Floorplan

    • Skylight(s)

    • Split Bedroom

    • Thermostat

    • Vaulted Ceiling(s)

    • Walk-In Closet(s)

    Bedrooms and bathrooms

    • Bedrooms: 3

    • Full bathrooms: 2

  • Parking

    • Driveway

    • Garage Door Opener

    • On Street

    Property

    • Levels: One

    • Pool Private: Yes

    • Exterior Features: Private Mailbox / Private Yard / Sidewalk / Sliding Doors

    Lot

    • Lot: 0.43 Acres

    Other Property Information

    • Parcel Number: 06023020012

    • Zoning: PD

  • Type and style

    • Property Type: Residential

    • Property Sub Type: Single Family Residence

  • Utility

    • Cable Available

    • Electricity Connected

    • Public

    • Sewer Connected

    • Underground Utilities

    • Water Connected

  • Other financial information

    • Annual tax amount: $3,281

  • Source details

    • MLS ID: GC539814

    Other facts

    • Construction Materials: Cedar / HardiPlank Type / Wood Siding

    • Foundation Details: Slab

    • Fireplace Features: Living Room / Stone / Wood Burning

    • Laundry Features: Inside / Laundry Room

    • Lot Features: Level / Private

    • Patio And Porch Features: Covered / Deck / Front Porch / Rear Porch / Screened

    • Pool Features: Deck / Gunite / In Ground / Lighting / Outside Bath Access / Pool Sweep / Screen Enclosure

    • Window Features: Blinds

    • Direction Faces: West

    • Other Structures: Shed(s) / Storage

    • Architectural Style: Contemporary

    • Fireplace: Yes

    • Garage Spaces: 2

    • Attached Garage: Yes

    • Garage: Yes

    • Living Area: 1823

    • Water Source: Public

    • Lot Size Dimensions: 135' x 151' x 148' x 110'

    • Subdivision Name: DEER RUN II

Private inquiry
Talk to the advisor on this listing.
Floor plans, HOA docs, off-market comparables, scheduling a private showing — one message, direct to the local specialist.

More like this

New
Active With Contract
$420,000
House
5 bds · 3 ba · 3,704 sqft
BRYWOOD ADD #1, GAINESVILLE
2501 NW 21ST AVENUE
New
Active With Contract
$299,000
House
3 bds · 2 ba · 1,450 sqft
WEATHERLY, GAINESVILLE
2068 NW 88TH STREET
New
Active With Contract
$350,000
House
3 bds · 2 ba · 1,652 sqft
LEEWOOD, GAINESVILLE
3236 NW 25TH AVENUE
Active With Contract
$425,000
House
4 bds · 2 ba · 1,736 sqft
RUSTLEWOOD, GAINESVILLE
4501 NW 43RD PLACE
Active With Contract
$349,900
House
4 bds · 3 ba · 2,070 sqft
RENEWOOD, GAINESVILLE
Active With Contract
$289,900
House
3 bds · 2 ba · 1,318 sqft
SUMMER CREEK PH I, GAINESVILLE
4302 NW 61ST TERRACE
Active With Contract
$419,900
House
4 bds · 2 ba · 2,145 sqft
WESCHESTER CLUSTER PH 1, GAINESVILLE
8203 NW 51ST STREET
Active With Contract
$479,900
House
3 bds · 2 ba · 2,212 sqft
EMERALD WOODS, GAINESVILLE
4204 NW 66TH TERRACE

Market around this address

Live counts in the same area.
View all

The multiple listing information is provided by the Stellar MLS from a copyrighted compilation of listings. The compilation of listings and each individual listing are ©2026-present Stellar MLS. All Rights Reserved. The information provided is for consumers' personal, noncommercial use and may not be used for any purpose other than to identify prospective properties consumers may be interested in purchasing. All properties are subject to prior sale or withdrawal. All information provided is deemed reliable but is not guaranteed accurate, and should be independently verified. Listing courtesy of: COLDWELL BANKER M.M. PARRISH REALTORS