Sell Your Home
Get a free home valuation
Contact
Tell us about your needs

6105 AUDUBON MANOR BOULEVARD

House For Sale
$880,000

BTC: 13.69649805

ETH: 462.51524198

8 days
4 bds
3 ba
3,162 sqft

Overview

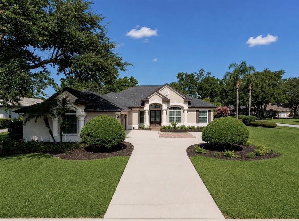
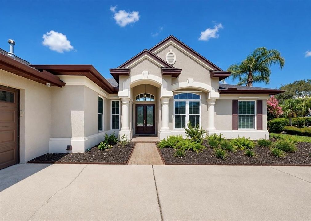
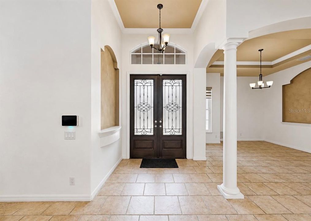
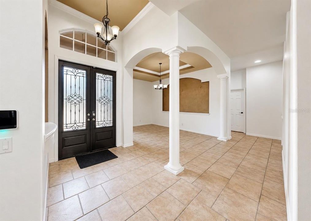
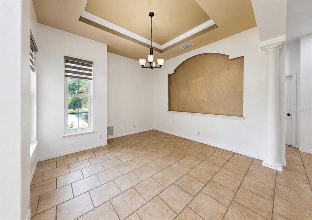
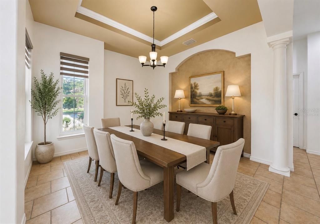
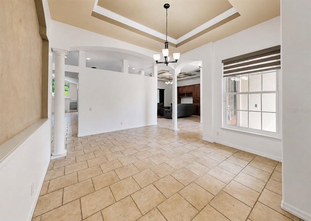
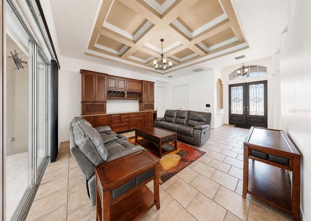
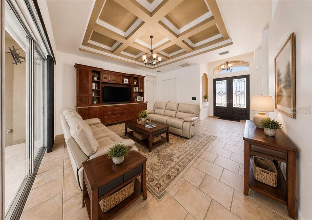
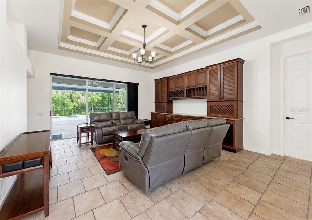
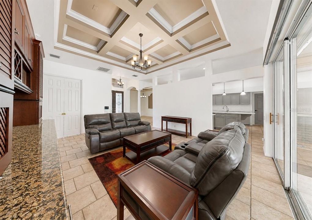
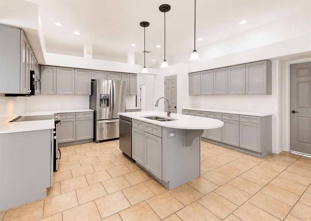
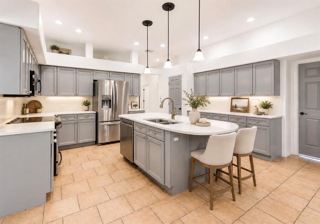
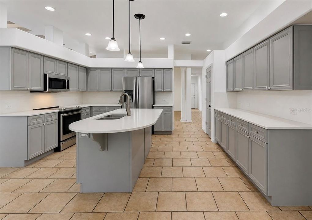
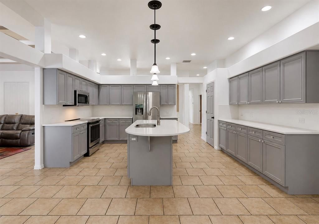
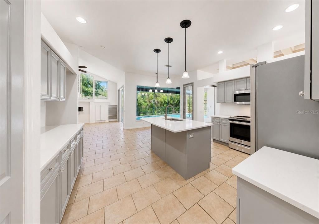
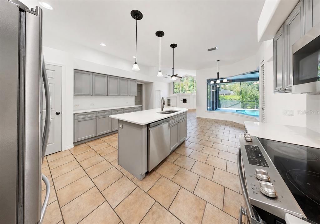
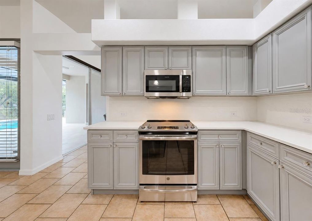
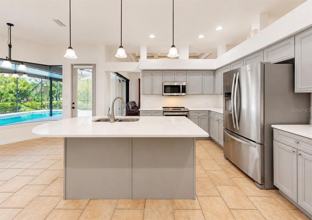
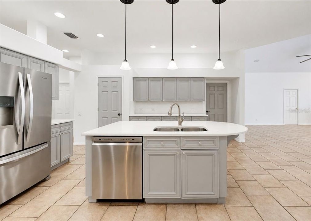
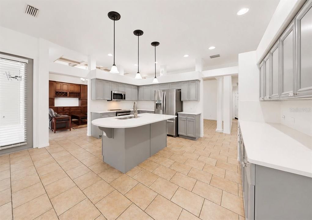
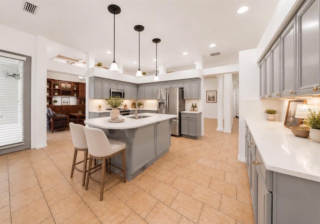
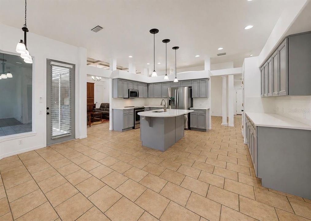
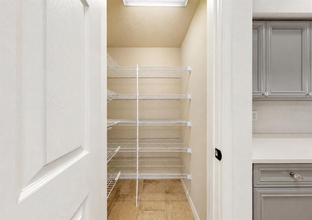
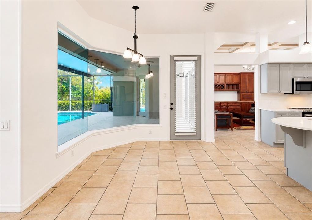
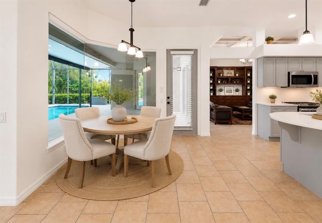
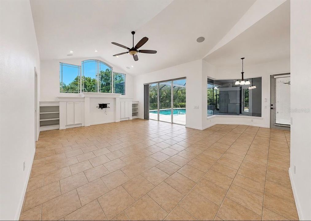
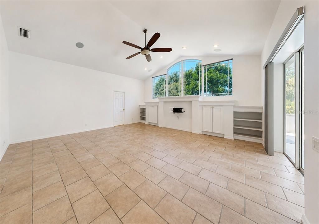
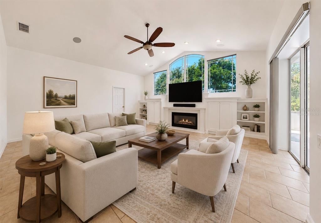
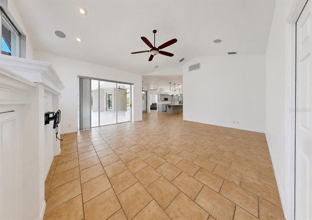
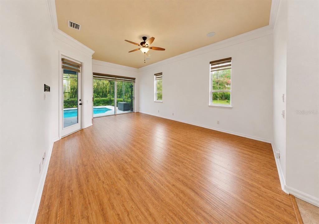
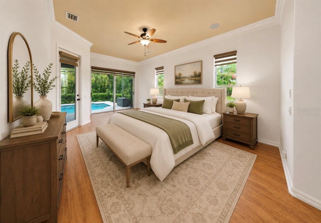
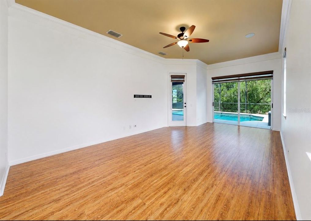
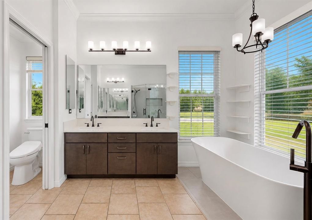
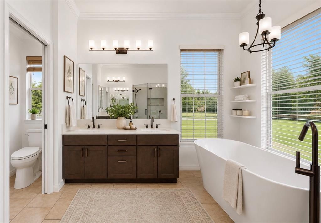
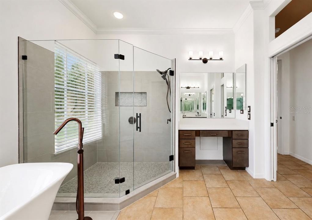
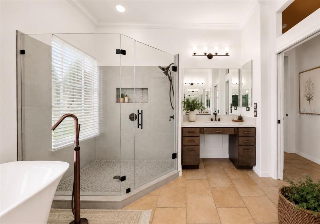
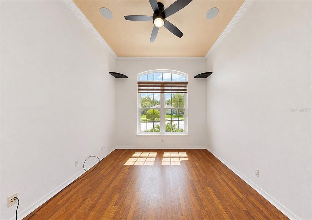
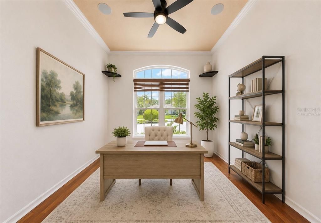
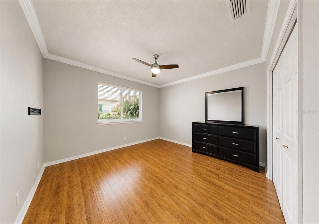
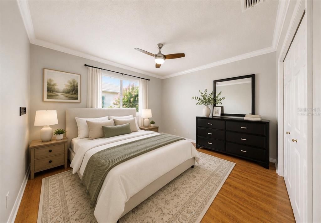
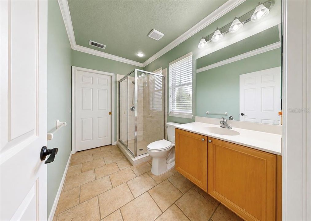
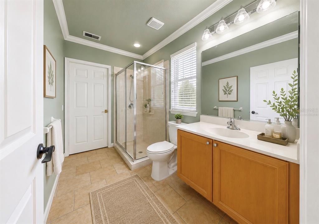
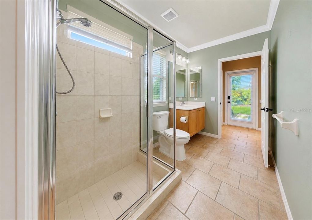
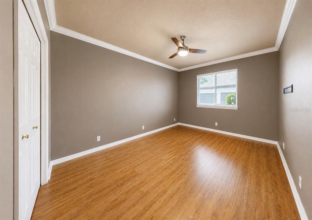
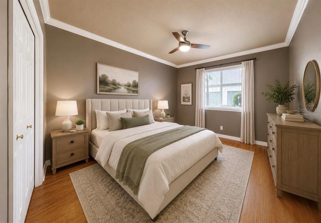
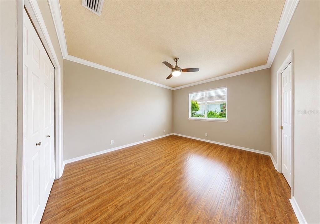
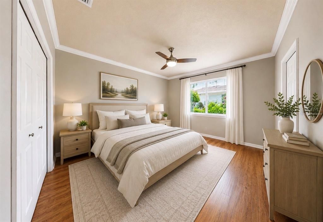
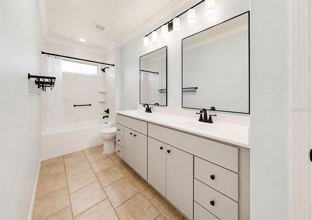
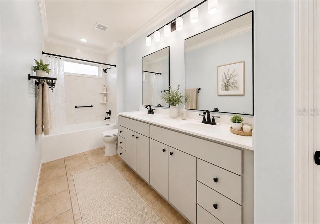
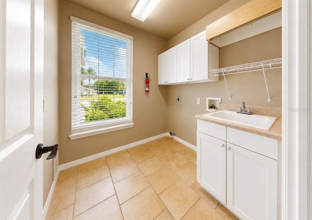
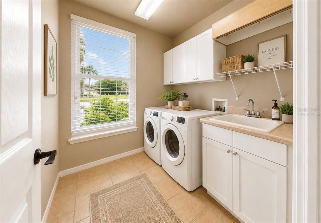
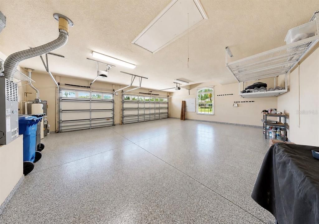
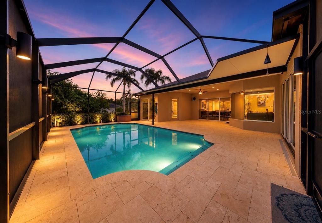
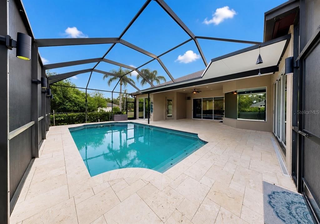
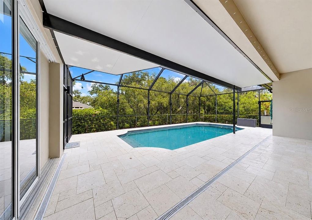
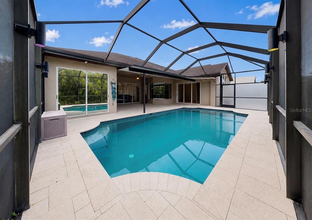
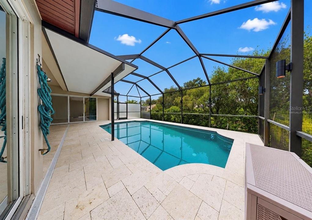
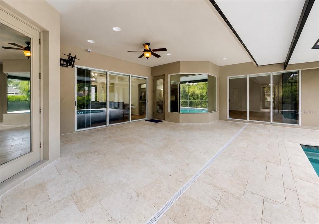
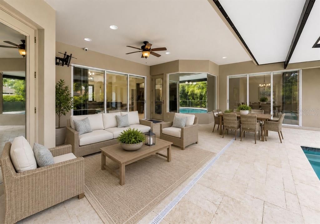
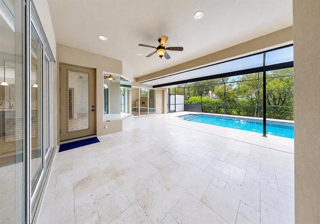
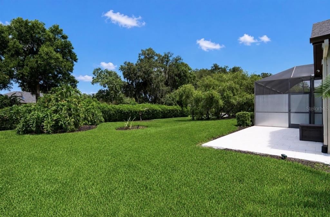
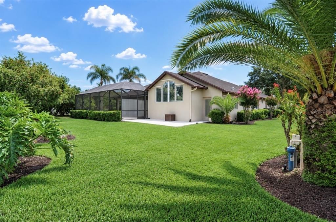
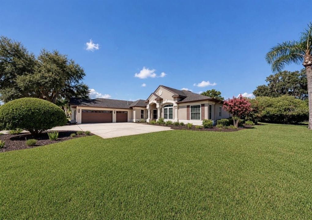
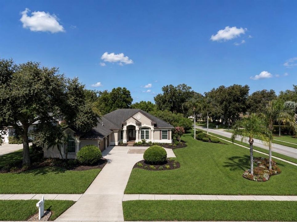
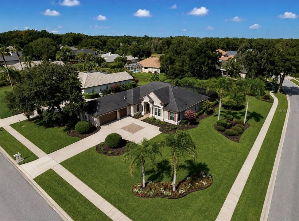
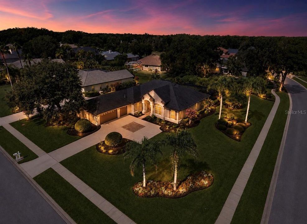
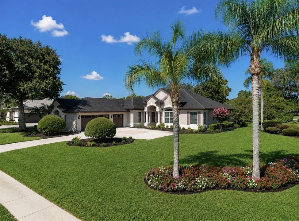
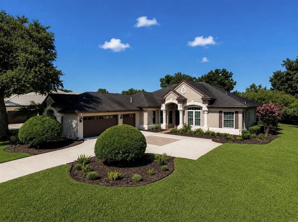
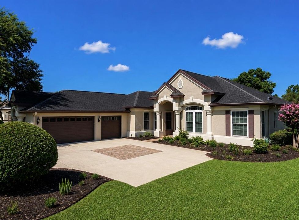
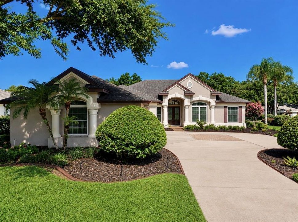
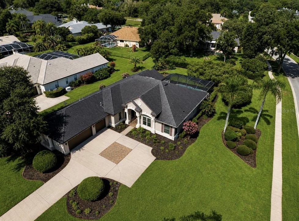
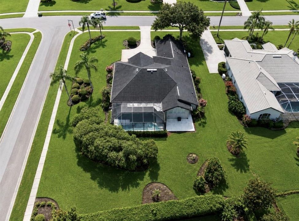
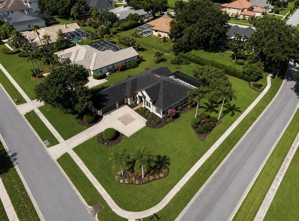
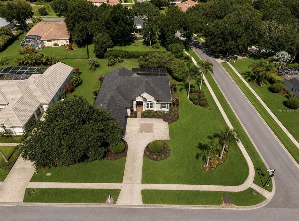
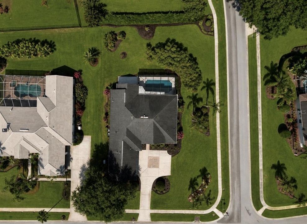
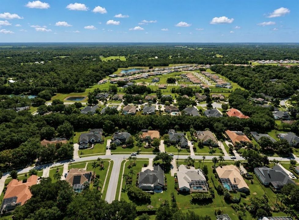
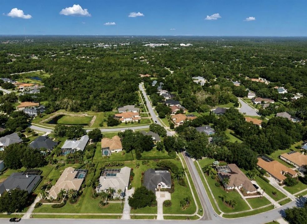
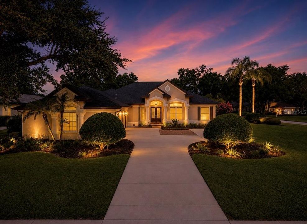
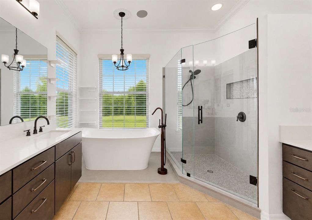
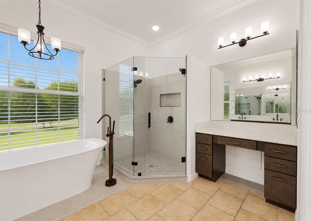
Virtually Staged. Nestled on a beautifully landscaped **½-acre corner homesite** within the highly sought-after **24-hour guard-gated community of Fish Hawk Trails**, this exceptional Arthur Rutenberg home offers the perfect blend of timeless elegance, quality craftsmanship, and extensive modern upgrades. Featuring **4 bedrooms, 3 bathrooms, a dedicated office, and a desirable three-way split floor plan**, this meticulously maintained residence is designed for both comfortable everyday living and effortless entertaining. Step inside to discover soaring ceilings, crown molding, architectural details, and spacious living areas that flow seamlessly into the gourmet kitchen and outdoor oasis. The screened pool area has been thoughtfully enhanced with **custom pavers, resurfaced pool tile, new pool lighting, and a new pool pump (2023)**, creating the perfect space to relax or entertain year-round. Enjoy peace of mind with over **$100,000 in recent improvements**, including a **Trane HVAC system (2020)**, **2024 water heater**, **Rancho irrigation system (2023)**, **storm shutters and gutters (2024)**, **garage doors (2019)**, and **fresh interior paint throughout (2026)**. Every major update has already been completed, making this home truly move-in ready. A Generac whole-house generator adds another layer of convenience and security. Fish Hawk Trails offers an unmatched lifestyle with miles of scenic walking trails, tennis and pickleball courts, parks, playgrounds, and a community clubhouse, all within one of Hillsborough County's **top-rated A-rated school districts**. Conveniently located just minutes from premier sports complexes, shopping, dining, and everyday conveniences, with Tampa's world-renowned Gulf Coast beaches within an easy drive. This is a rare opportunity to own an impeccably updated luxury home in one of Lithia's most desirable communities.

Location

Details

Type:
Residential
Parking:
Garage Door Opener / Garage Faces Side
Year Built:
2002
Lot:
0.53 Acres
Heating:
Central
Price/sqft:
$278
Cooling:
Central Air
HOA:
$154

Valuation

Our model vs. what's actually selling nearby.
Estimate
$724,900
$586K – $838K
Confidence Low
List vs. estimate
$155K above estimate
List $880,000 · +21.4%
Our model says this listing is priced above recent comparable activity. Room to negotiate.
Price per sq ft
$278
+27.3% vs. city median $218
Based on
5 MLS comparables
Median of recent comparable listings. Sold comps use closing price, active listings use list price.

Highlights

Annual tax
$573
2025
HOA
$154/mo
24-Hour Guard, Community Pool, Maintenance Grounds
Pool
Gunite
View
Pool, Trees/Woods
Garage
3 car garage
Furnished
Negotiable
Pets
Allowed
All facts and features
  • Flooring

    • Ceramic Tile

    • Epoxy

    • Tile

    • Hardwood

    Heating

    • Central

    Cooling

    • Central Air

    Appliances

    • Convection Oven

    • Dishwasher

    • Electric Water Heater

    • Microwave

    • Range

    • Refrigerator

    • Water Filtration System

    Other interior features

    • Ceiling Fan(s)

    • Crown Molding

    • Eating Space In Kitchen

    • Kitchen/Family Room Combo

    • Solid Surface Counters

    • Solid Wood Cabinets

    • Split Bedroom

    • Thermostat

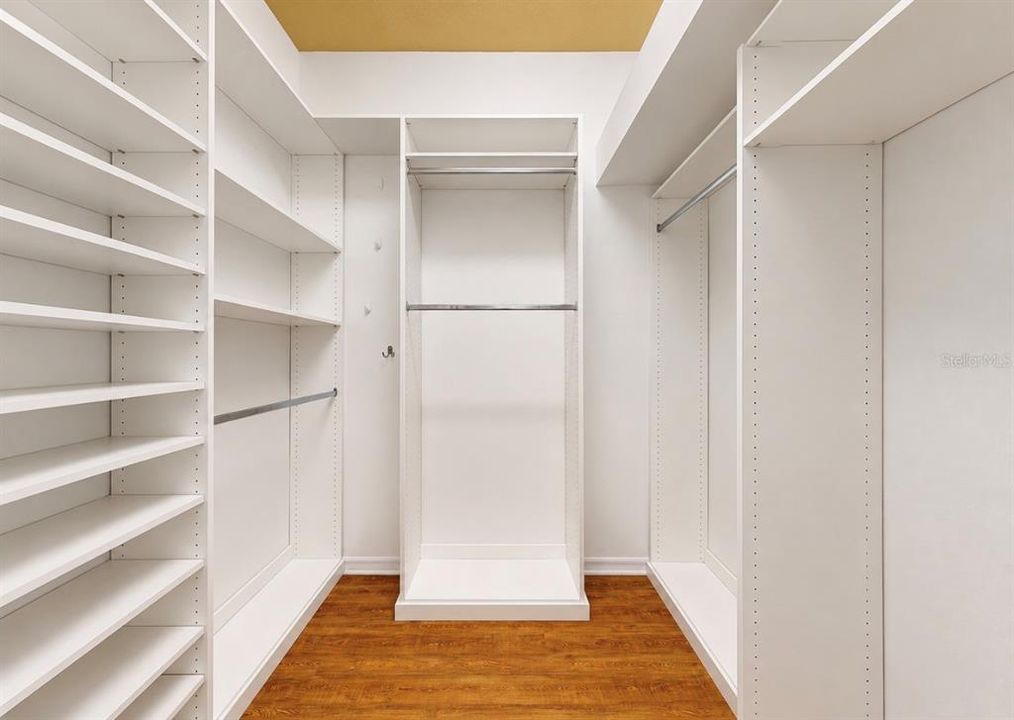
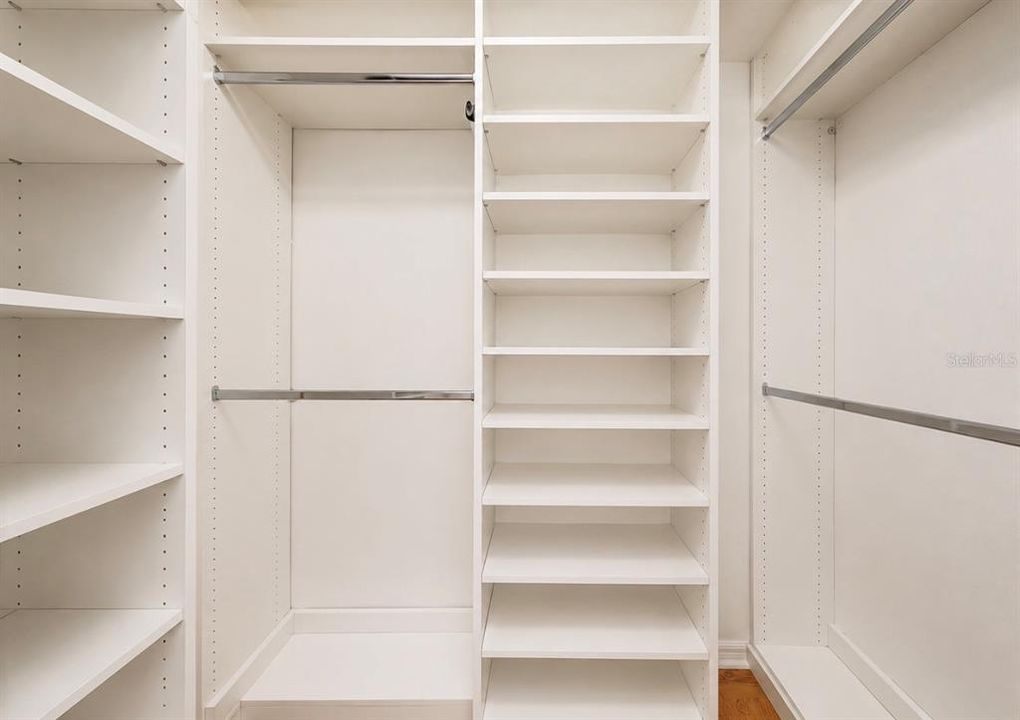
    • Walk-In Closet(s)

    • Window Treatments

    Bedrooms and bathrooms

    • Bedrooms: 4

    • Full bathrooms: 3

  • Parking

    • Garage Door Opener

    • Garage Faces Side

    Property

    • Levels: One

    • Pool Private: Yes

    • Exterior Features: French Doors / Hurricane Shutters / Irrigation System / Lighting / Outdoor Grill / Private Mailbox / Sidewalk / Sliding Doors

    Lot

    • Lot: 0.53 Acres

    Other Property Information

    • Parcel Number: U22302138500001100034.0

    • Zoning: PD

  • Type and style

    • Property Type: Residential

    • Property Sub Type: Single Family Residence

  • Utility

    • Cable Available

    • Electricity Connected

    • Public

    • Sewer Connected

    • Water Connected

  • Other financial information

    • HOA: $154

    • HOA Frequency: Monthly

    • Annual tax amount: $574

  • Source details

    • MLS ID: TB8532375

    Other facts

    • Construction Materials: Block

    • Foundation Details: Slab

    • Laundry Features: Laundry Room

    • Lot Features: Corner Lot / Landscaped / Level / Oversized Lot / Sidewalk

    • Patio And Porch Features: Enclosed / Rear Porch / Screened

    • Pool Features: Gunite / Heated / In Ground / Screen Enclosure

    • Window Features: Window Treatments

    • Direction Faces: West

    • Architectural Style: Contemporary

    • Garage Spaces: 3

    • Attached Garage: Yes

    • Garage: Yes

    • Living Area: 3162

    • Water Source: None

    • Lot Size Dimensions: 114 x 201

    • Subdivision Name: FISH HAWK TRAILS UNIT 4 PH

Private inquiry
Talk to the advisor on this listing.
Floor plans, HOA docs, off-market comparables, scheduling a private showing — one message, direct to the local specialist.

More like this

For Sale
$850,000
House
5 bds · 4 ba · 3,182 sqft
RIVER HILLS COUNTRY CLUB PARCE, VALRICO
5429 BURNT HICKORY DRIVE
For Sale
$649,000
House
4 bds · 3 ba · 2,235 sqft
FISHHAWK RANCH PH 2 PRCL, LITHIA
6135 WHIMBRELWOOD DRIVE
For Sale
$649,000
House
4 bds · 2 ba · 2,408 sqft
FISHHAWK RANCH PH 2 TR 1, LITHIA
15601 STARLING WATER DRIVE
-$100K
For Sale
$695,000
Lots/Land
5.50 acres
POWERLINE MINOR SUB, LITHIA
3527 POWERLINE ROAD
-$49K
For Sale
$650,000
House
5 bds · 3 ba · 3,431 sqft
FISHHAWK RANCH, LITHIA
6135 CHURCHSIDE DRIVE
For Sale
$950,000
House
4 bds · 4 ba · 2,956 sqft
LITHIA ESTATES, LITHIA
10619 LITHIA ESTATES DRIVE
For Sale
$875,000
House
4 bds · 3 ba · 2,840 sqft
RIVER HILLS COUNTRY CLUB PH, VALRICO
5103 BROKEN SOUND LANE
-$10K
For Sale
$714,900
House
4 bds · 3 ba · 2,655 sqft
RIVER HILLS COUNTRY CLUB PH, VALRICO
3810 TURKEY OAK DRIVE

Market around this address

Live counts in the same area.
View all

The multiple listing information is provided by the Stellar MLS from a copyrighted compilation of listings. The compilation of listings and each individual listing are ©2026-present Stellar MLS. All Rights Reserved. The information provided is for consumers' personal, noncommercial use and may not be used for any purpose other than to identify prospective properties consumers may be interested in purchasing. All properties are subject to prior sale or withdrawal. All information provided is deemed reliable but is not guaranteed accurate, and should be independently verified. Listing courtesy of: EXP REALTY LLC