Sell Your Home
Get a free home valuation
Contact
Tell us about your needs
6106 Wildcat Run, West Palm Beach FL 33412

House For Sale
$2,095,000

BTC: 26.63699936

ETH: 827.89962458

1 days
Waterfront
4 bds
5 ba
5,456 sqft

Overview

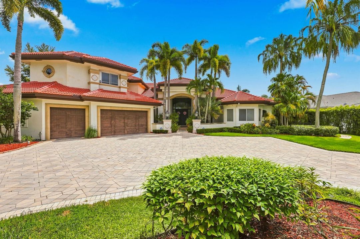
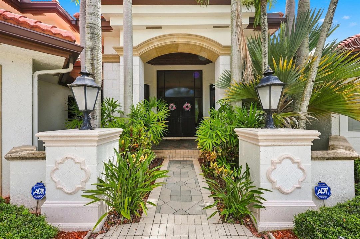
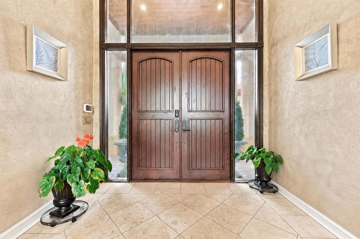
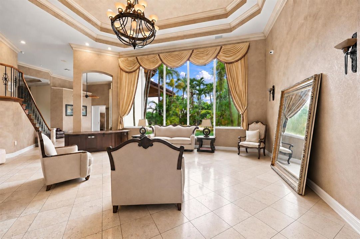
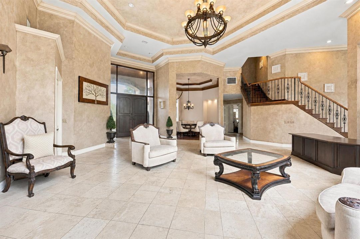
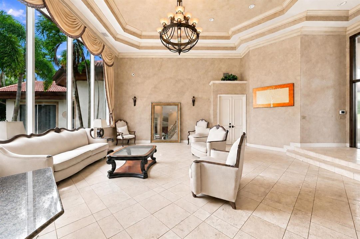
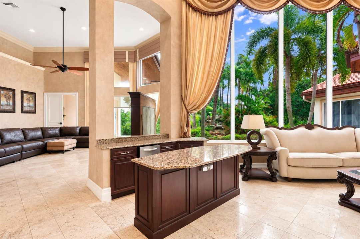
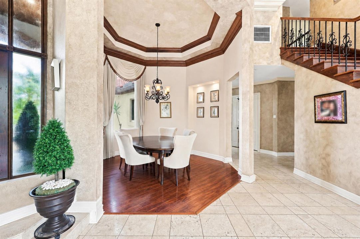
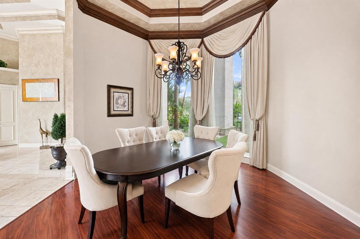
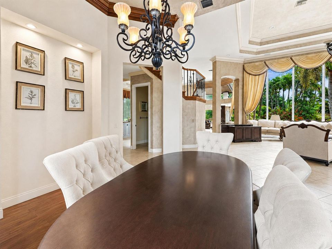
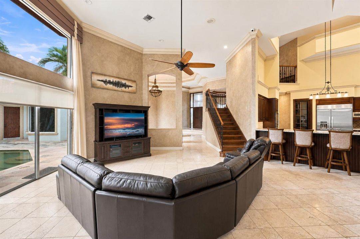
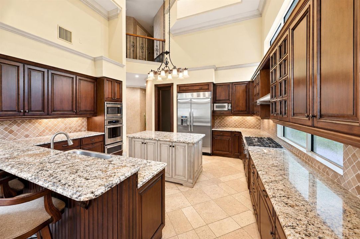
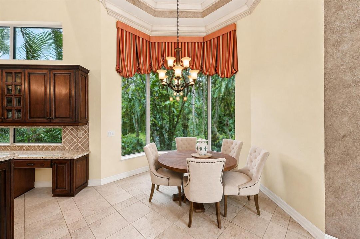
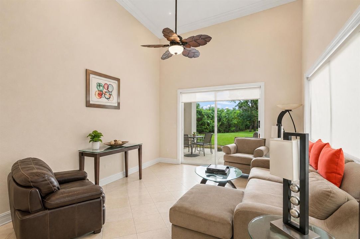
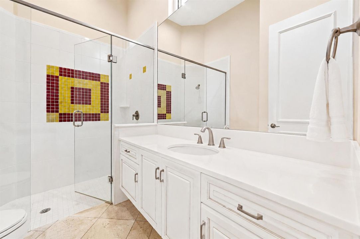
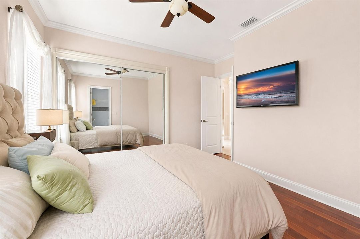
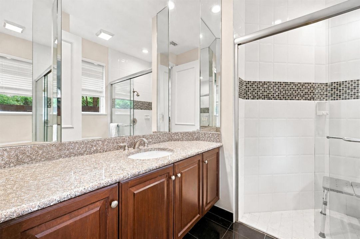
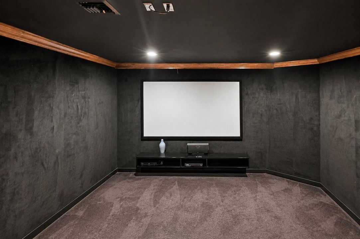
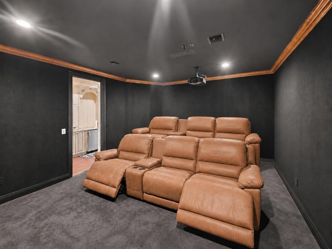
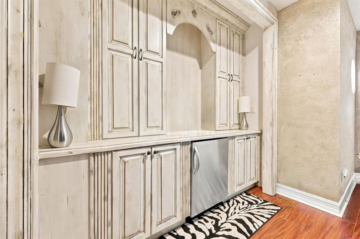
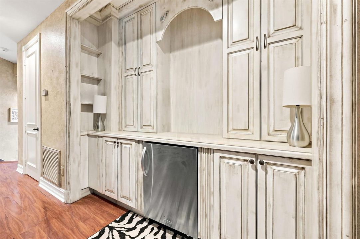
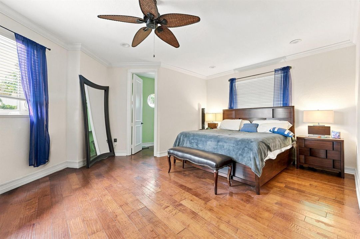
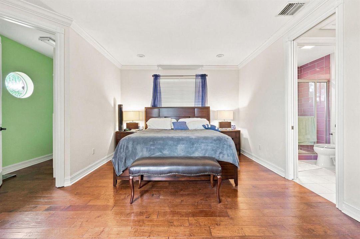
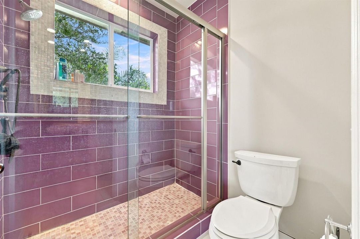
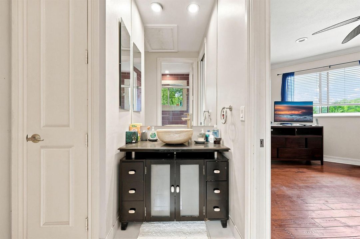
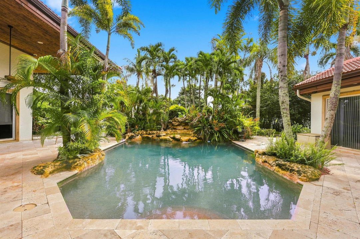
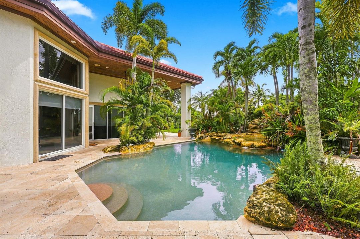
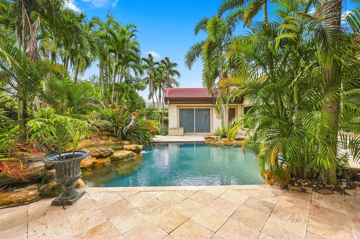
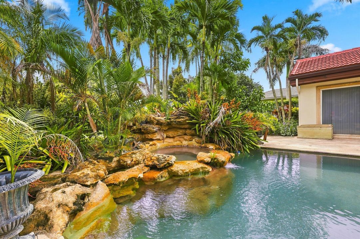
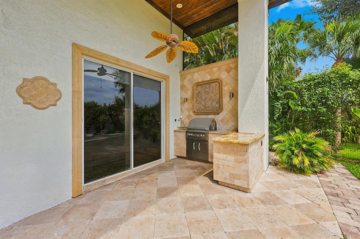
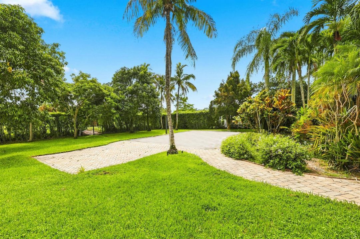
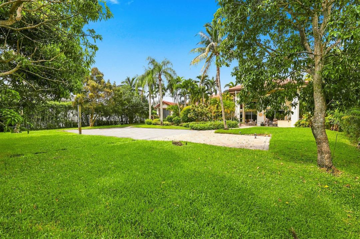
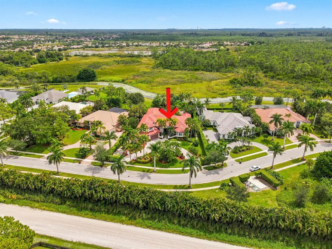
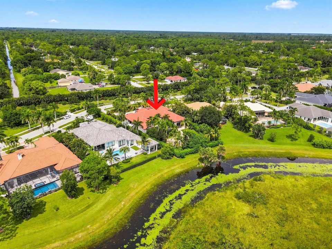
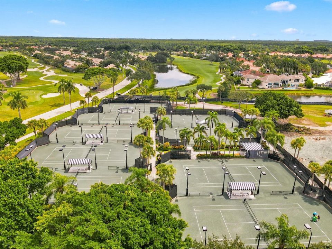
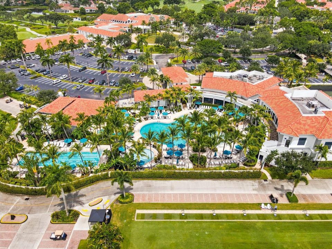
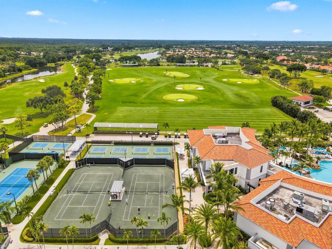
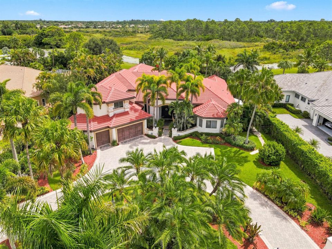
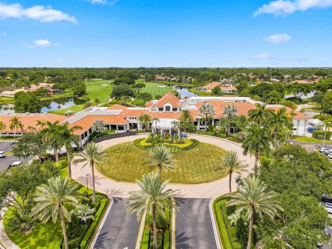
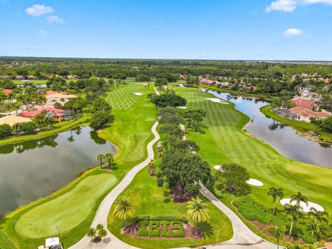
Showcasing a 5,400 sq ft custom European-style estate with 7 total usable rooms on a private preserve lot with no rear neighbors. Built as a one-of-a-kind custom home, it features soaring 23-foot tray ceilings, resort-style pool with rock waterfall and spa, formal dining room, wet-bar, family room, breakfast nook, gourmet kitchen with granite countertops, rich wood cabinetry, gas stove, Sub-Zero refrigerator, and premium appliances. Main level includes 3 bedrooms with a expansive primary suite with sitting area, dual walk-in closets, Roman tub, separate shower, and dual sinks. A custom study and exercise room adjoin the suite. Wood-and-wrought-iron staircase leads to the home theater and 2nd bedroom suite. New roof, impact windows, newer HVACs, tankless water heater, and outdoor kitchen. IBIS Club information, Buyers application, Budget 2026
Location

Details

Type:
Residential
Parking:
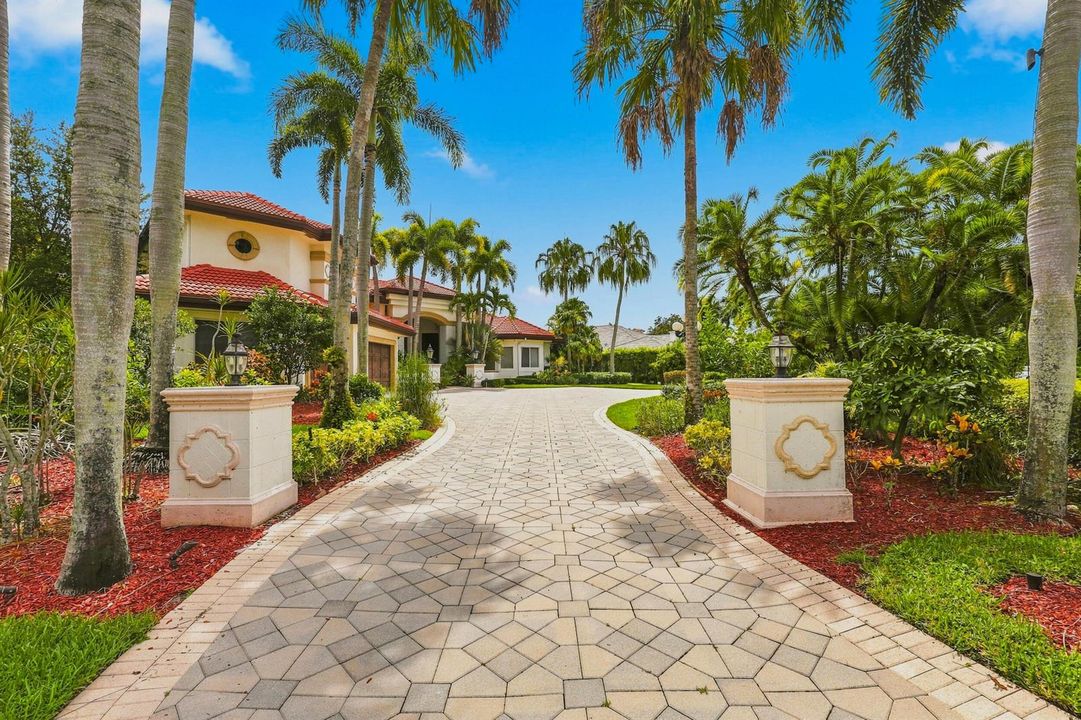
2 Or More Spaces / Circular Driveway / Driveway / Golf Cart Parking / No Boats / Parking Garage / No Rv/Boats
Year Built:
1995
Lot:
0.67 Acres
Heating:
Electric
Price/sqft:
$384
Cooling:
Ceiling Fan(s)
HOA:
$450

Valuation

Our model vs. what's actually selling nearby.
Estimate
$1,997,000
$959K – $3.1M
Confidence Low
List vs. estimate
$98K above estimate
List $2,095,000 · +4.9%
Our model says this listing is priced above recent comparable activity. Room to negotiate.
Price per sq ft
$383
+2.0% vs. city median $376
Based on
6 MLS comparables
+ 9 public-records sales within 0.5 mi
Median actual sale: $1.2M
Median of recent comparable listings. Sold comps use closing price, active listings use list price.

Highlights

Annual tax
$18,487
2025
HOA
$450/qtr
Pool
Community
View
Canal, Garden
Waterfront
Canal Front, Canal Width 1-80 Feet
Garage
3 car garage
Furnished
Furniture For Sale,Furniture Negotiable
Pets
Allowed
All facts and features
  • Flooring

    • Tile

    • Wood

    Heating

    • Electric

    Cooling

    • Ceiling Fan(s)

    Appliances

    • Electric Water Heater

    • Dishwasher

    • Disposal

    • Dryer

    • Ice Maker

    • Microwave

    • Gas Range

    • Refrigerator

    • Self Cleaning Oven

    • Wall Oven

    • Washer

    Other interior features

    • Lobby

    • Built-in Features

    • Closet Cabinetry

    • Cooking Island

    • Entrance Foyer

    • Laundry Tub

    • Pantry

    • Roman Tub

    • Split Bedroom

    • Vaulted Ceiling(s)

    • Volume Ceilings

    • Wet Bar

    Bedrooms and bathrooms

    • Bedrooms: 4

    • Bathrooms: 1

    • Full bathrooms: 5

  • Parking

    • 2 Or More Spaces

    • Circular Driveway

    • Driveway

    • Golf Cart Parking

    • No Boats

    • Parking Garage

    • No Rv/Boats

    Property

    • Levels: 2

    • Pool Private: Yes

    • Exterior Features: Built-In Grill

    Lot

    • Lot: 0.67 Acres

    Other Property Information

    • Parcel Number: 74414224060000500

    • Zoning: RPD (city)

  • Type and style

    • Property Type: Residential

    • Property Sub Type: Single Family Residence

  • Utility

    • Cable Connected

    • Electricity Connected

    • Phone Connected

    • Sewer Connected

    • Water Connected

    • Cable Available

    • Electricity Available

    • Phone Available

    • Sewer Available

    • Water Available

  • Other financial information

    • HOA: $450

    • HOA Frequency: Quarterly

    • Annual tax amount: $18,487

  • Source details

    • MLS ID: B26075060

    Other facts

    • Construction Materials: CBS Construction / Slab Construction

    • Laundry Features: Laundry Tub / Washer Hookup

    • Lot Features: 1/2 To Less Than 3/4 Acre Lot / Less Than 1 Acre / Oversized Lot / Treed Lot

    • Patio And Porch Features: Patio

    • Pool Features: Community / Free Form / Heated

    • Window Features: Complete Impact Glass / Bay Window(s) / Blinds / Drapes / Rods Only / Sliding / Verticals

    • Direction Faces: West

    • Other Structures: Livable

    • Architectural Style: Two Story

    • Waterfront: Yes

    • Garage Spaces: 3

    • Attached Garage: Yes

    • Garage: Yes

    • Living Area: 5456

    • Water Source: Public

    • Subdivision Name: IBIS GOLF AND COUNTRY CLUB

Private inquiry
Talk to the advisor on this listing.
Floor plans, HOA docs, off-market comparables, scheduling a private showing — one message, direct to the local specialist.

More like this

New
For Sale
$2,295,000
House
5 bds · 5 ba · 4,926 sqft
BAYHILL ESTATES,Bay Hill Estates, Palm Beach Gardens
7788 Eden Ridge Way, Palm Beach Gardens FL 33412
For Sale
$1,699,900
House
6 bds · 5 ba · 5,721 sqft
Acreage, West Palm Beach
12038 Key Lime Boulevard, West Palm Beach FL 33412
For Sale
$2,095,000
House
4 bds · 4 ba · 3,733 sqft
IBIS GOLF AND COUNTRY CLUB,Ibis - The Preserve, West Palm Beach
6088 Wildcat Run, West Palm Beach FL 33412
For Sale
$2,200,000
House
4 bds · 3 ba · 3,098 sqft
STONEWAL ESTATES, West Palm Beach
11690 STONEHAVEN Way, West Palm Beach FL 33412
For Sale
$2,488,000
House
6 bds · 7 ba · 5,522 sqft
BAYHILL ESTATES, Palm Beach Gardens
7795 Eden Ridge Way, Palm Beach Gardens FL 33412
For Sale
$1,949,000
House
5 bds · 7 ba · 5,537 sqft
BAYHILL ESTATES, Palm Beach Gardens
7735 Eden Ridge Way, Palm Beach Gardens FL 33412
For Sale
$1,679,000
House
4 bds · 4 ba · 3,917 sqft
BAYHILL ESTATES,The Preserve, West Palm Beach
7918 Arbor Crest way Way, West Palm Beach FL 33412
For Sale
$1,599,000
House
5 bds · 3 ba · 3,352 sqft
IBIS GOLF AND COUNTRY CLUB, West Palm Beach
6070 Wildcat Run, West Palm Beach FL 33412

Market around this address

Live counts in the same area.
View all

The multiple listing information is provided by the Miami Association of REALTORS® from a copyrighted compilation of listings. The compilation of listings and each individual listing are ©2026-present Miami Association of REALTORS®. All Rights Reserved. The information provided is for consumers' personal, noncommercial use and may not be used for any purpose other than to identify prospective properties consumers may be interested in purchasing. All properties are subject to prior sale or withdrawal. All information provided is deemed reliable but is not guaranteed accurate, and should be independently verified. Listing courtesy of: Douglas Elliman