Sell Your Home
Get a free home valuation
Contact
Tell us about your needs

6111 HERONCREST COURT

House For Sale
$639,900

BTC: 7.69665624

ETH: 241.47169811

New
5 bds
3 ba
3,078 sqft

Overview

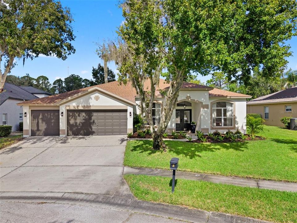
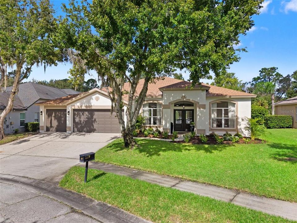
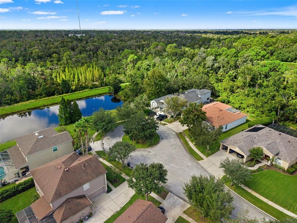
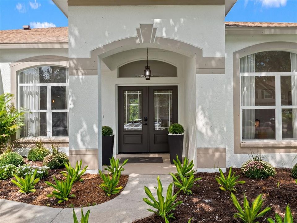
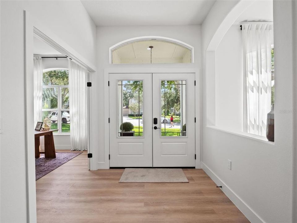
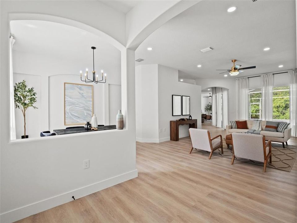
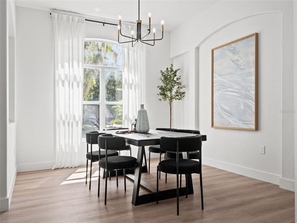
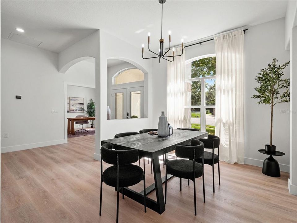
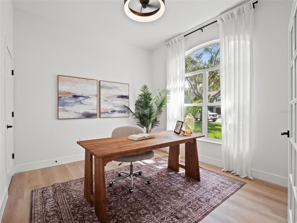
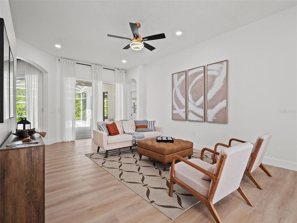
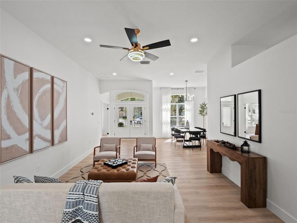
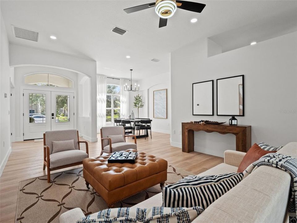
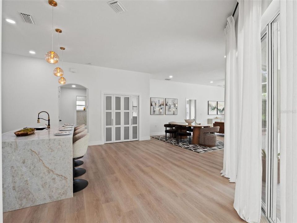
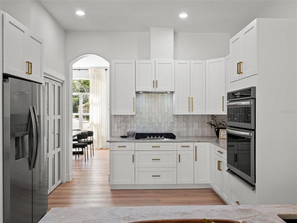
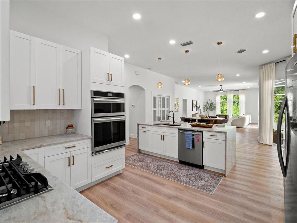
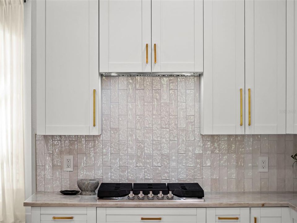
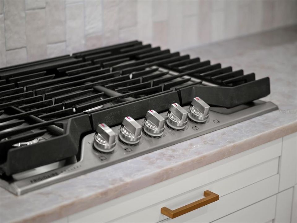
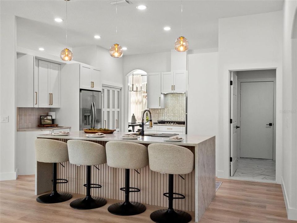
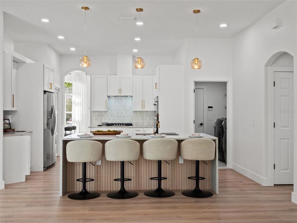
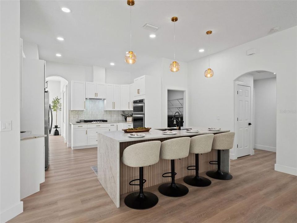
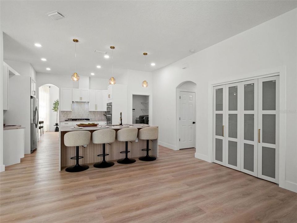
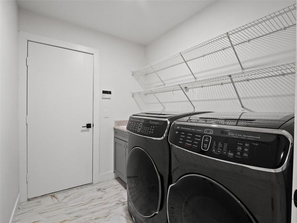
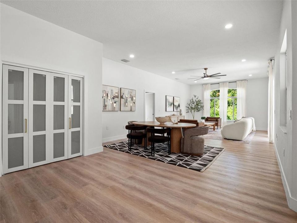
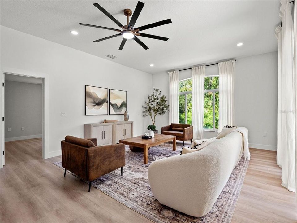
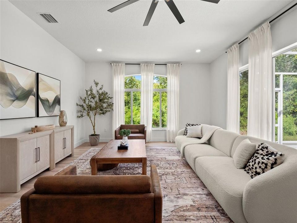
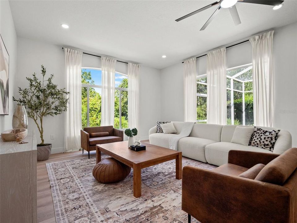
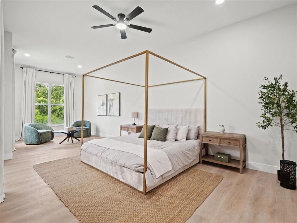
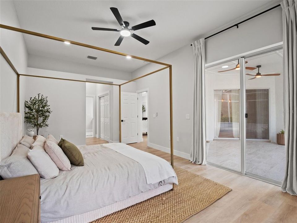
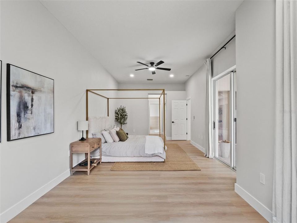
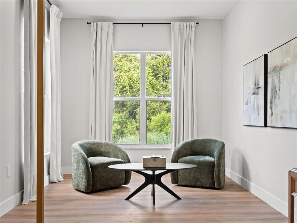
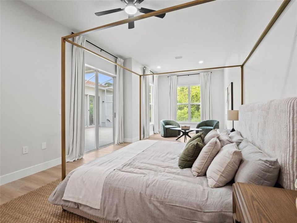
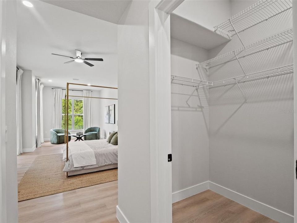
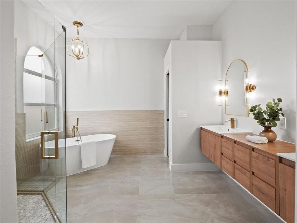
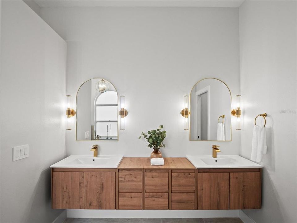
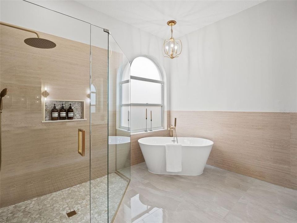
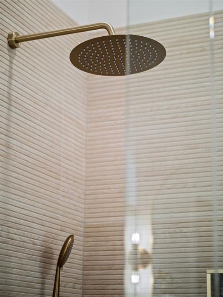
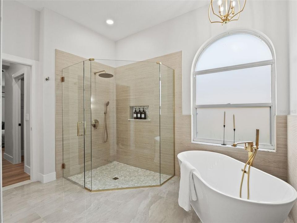
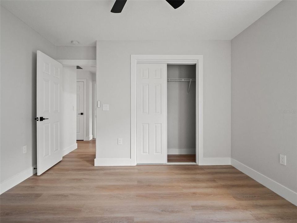
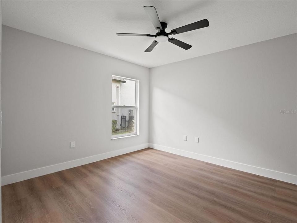
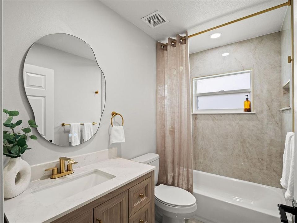
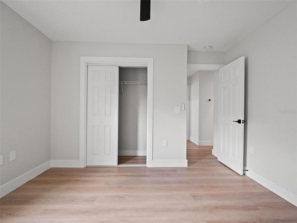
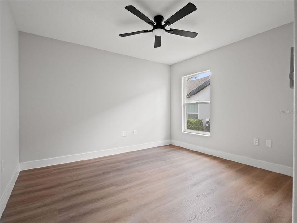
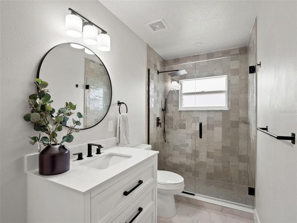
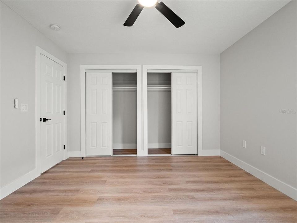
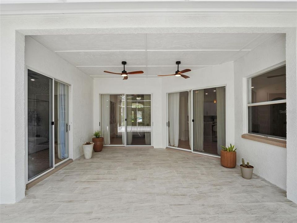
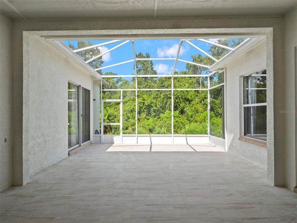
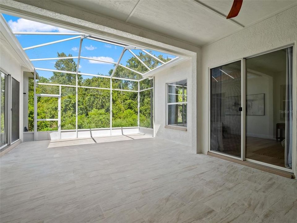
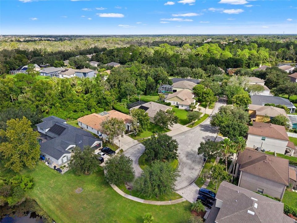
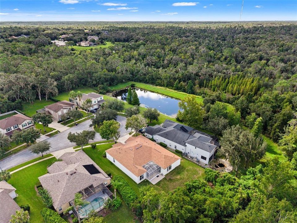
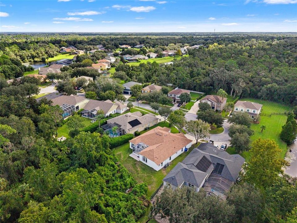
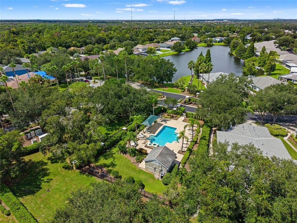
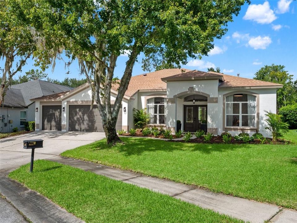
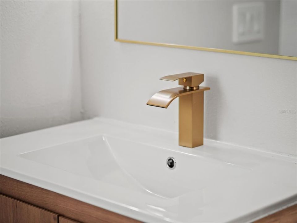
COMPLETELY RENOVATED FROM TOP TO BOTTOM IN THE HIGHLY SOUGHT-AFTER FISHHAWK RANCH COMMUNITY! Welcome to a stunning 5-bedroom, 3-bathroom home offering 3,078 square feet of beautifully redesigned living space on an expansive .31-acre cul-de-sac lot with NO REAR NEIGHBORS! From the freshly painted exterior and NEWER 2024 ROOF to the thoughtfully curated interior finishes, every detail has been designed to impress. Step inside to discover soaring ceilings, beautiful Luxury Vinyl flooring, abundant natural light, and an inviting open floor plan with multiple living and dining spaces. The SHOWSTOPPING KITCHEN features crisp white cabinetry, gorgeous stone countertops, a designer tile backsplash, stainless steel appliances, a gas cooktop, elegant gold accents, and an oversized waterfall island with custom wood detailing and generous seating. The spacious primary suite offers a private sitting area and a beautifully renovated, spa-inspired ensuite featuring a freestanding soaking tub, luxurious rainfall showerhead, and elegant designer finishes. Four additional bedrooms provide flexibility for guests, a home office, or additional living space. YOUR PRIVATE FLORIDA OASIS AWAITS! Step outside to the newly tiled, oversized 28' x 18' screened-in lanai, offering over 500 square feet of outdoor living space! Perfect for entertaining, outdoor grilling, or relaxing with your morning coffee, this incredible space overlooks a lush, wooded backdrop with NO REAR NEIGHBORS. The expansive backyard, mature landscaping, and THREE-CAR GARAGE complete this exceptional property. Enjoy the incredible lifestyle FishHawk Ranch is known for, featuring resort-style swimming pools, an aquatic center, fitness centers, tennis and pickleball courts, a skateboard park, playgrounds, and miles of scenic walking and biking trails. Conveniently located near shopping, dining, and highly regarded schools, including Bevis Elementary, Randall Middle School, and Newsome High School. A FULLY RENOVATED HOME, PRIME CUL-DE-SAC LOCATION, AND RESORT-STYLE COMMUNITY AMENITIES, THIS FISHHAWK RANCH GEM IS READY for you! Schedule your private showing today! WELCOME HOME

Location

Details

Type:
Residential
Parking:
No Data
Year Built:
2002
Lot:
0.31 Acres
Heating:
Central
Price/sqft:
$208
Cooling:
Central Air
HOA:
$125

Valuation

Our model vs. what's actually selling nearby.
Estimate
$545,000
$396K – $677K
Confidence Low
List vs. estimate
$94K above estimate
List $639,900 · +17.4%
Our model says this listing is priced above recent comparable activity. Room to negotiate.
Price per sq ft
$207
-4.5% vs. city median $217
Based on
15 MLS comparables
Median of recent comparable listings. Sold comps use closing price, active listings use list price.

Highlights

Annual tax
$11,941
2025
HOA
$125/yr
Garage
3 car garage
Pets
Allowed
All facts and features
  • Flooring

    • Luxury Vinyl

    Heating

    • Central

    Cooling

    • Central Air

    Appliances

    • Cooktop

    • Dishwasher

    • Disposal

    • Dryer

    • Electric Water Heater

    • Microwave

    • Refrigerator

    • Washer

    Other interior features

    • Ceiling Fan(s)

    • Eating Space In Kitchen

    • High Ceilings

    • Living Room/Dining Room Combo

    • Open Floorplan

    • Primary Bedroom Main Floor

    • Split Bedroom

    • Walk-In Closet(s)

    Bedrooms and bathrooms

    • Bedrooms: 5

    • Full bathrooms: 3

  • Property

    • Levels: One

    • Exterior Features: Private Mailbox / Sidewalk

    Lot

    • Lot: 0.31 Acres

    Other Property Information

    • Parcel Number: U3030215UL00002500026.0

    • Zoning: PD

  • Type and style

    • Property Type: Residential

    • Property Sub Type: Single Family Residence

  • Utility

    • BB/HS Internet Available

    • Cable Available

    • Electricity Connected

    • Street Lights

    • Water Connected

  • Other financial information

    • HOA: $125

    • HOA Frequency: Annually

    • Annual tax amount: $11,941

  • Source details

    • MLS ID: TB8550911

    Other facts

    • Construction Materials: Stucco

    • Foundation Details: Slab

    • Laundry Features: Laundry Room

    • Lot Features: Cul-De-Sac

    • Patio And Porch Features: Covered / Rear Porch

    • Window Features: Drapes

    • Direction Faces: Southwest

    • Garage Spaces: 3

    • Attached Garage: Yes

    • Garage: Yes

    • Living Area: 3078

    • Water Source: Public

    • Lot Size Dimensions: 88.58 x 152

    • Subdivision Name: FISHHAWK RANCH PH 2 PRCL

Private inquiry
Talk to the advisor on this listing.
Floor plans, HOA docs, off-market comparables, scheduling a private showing — one message, direct to the local specialist.

More like this

New
For Sale
$525,000
House
4 bds · 3 ba · 2,798 sqft
BELMOND RESERVE PH 1, RIVERVIEW
12401 SHINING WILLOW STREET
New
For Sale
$529,900
House
4 bds · 3 ba · 2,383 sqft
FISHHAWK RANCH WEST PH 4A, LITHIA
14116 NATURES RESERVE DRIVE
New
For Sale
$535,000
House
4 bds · 3 ba · 2,473 sqft
FISHHAWK RANCH PH 2 PRCL, LITHIA
6315 BRIDGEVISTA DRIVE
New
For Sale
$450,000
House
4 bds · 2 ba · 2,044 sqft
BLOOMINGDALE SEC BB PH, VALRICO
2010 RIVER PARK COURT
New
For Sale
$474,900
House
4 bds · 2 ba · 2,170 sqft
FISHHAWK RANCH PHASE 2, LITHIA
6422 BRIDGECREST DRIVE
New
For Sale
$489,900
House
6 bds · 3 ba · 3,130 sqft
TRIPLE CRK PH 6 VILLAGE H, RIVERVIEW
12841 WILDFLOWER MEADOW DRIVE
New
For Sale
$500,000
House
4 bds · 2 ba · 2,233 sqft
BLOOMINGDALE SEC AA GG UNI, VALRICO
4404 KENDAL COURT
New
For Sale
$489,000
House
4 bds · 2 ba · 2,062 sqft
BELL CREEK PRESERVE PH 2, RIVERVIEW
12152 CREEK PRESERVE DRIVE

Market around this address

Live counts in the same area.
View all

The multiple listing information is provided by the Stellar MLS from a copyrighted compilation of listings. The compilation of listings and each individual listing are ©2026-present Stellar MLS. All Rights Reserved. The information provided is for consumers' personal, noncommercial use and may not be used for any purpose other than to identify prospective properties consumers may be interested in purchasing. All properties are subject to prior sale or withdrawal. All information provided is deemed reliable but is not guaranteed accurate, and should be independently verified. Listing courtesy of: LPT REALTY, LLC