Sell Your Home
Get a free home valuation
Contact
Tell us about your needs

6116 SKYLARKCREST DRIVE

House For Sale
$399,999

BTC: 6.24998438

ETH: 210.23367531

14 days
3 bds
2 ba
1,199 sqft

Overview

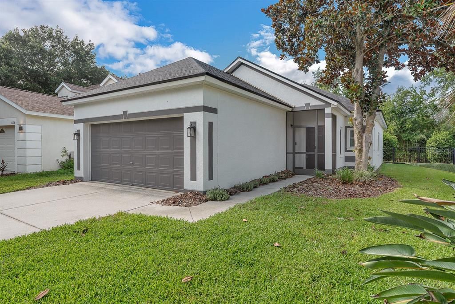
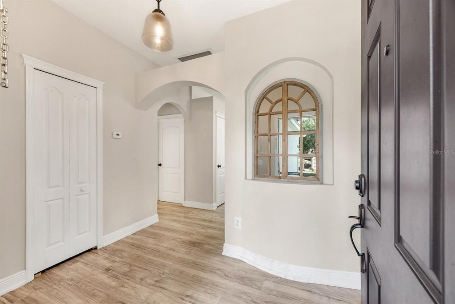
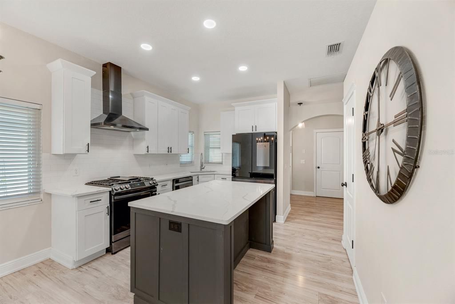
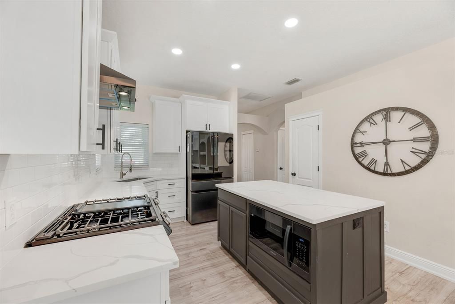
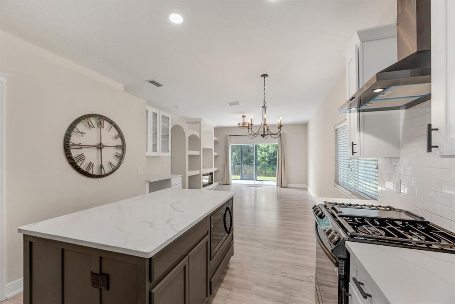
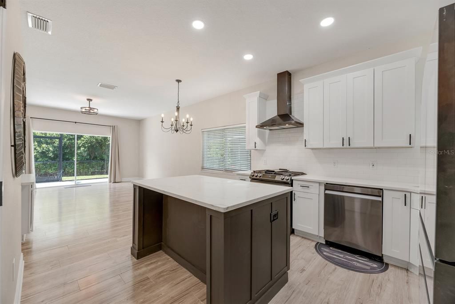
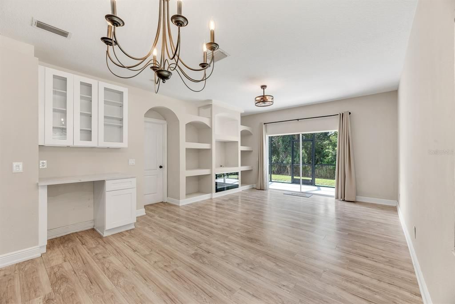
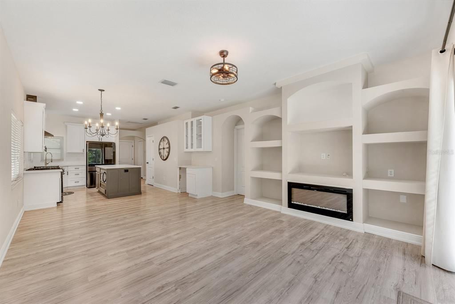
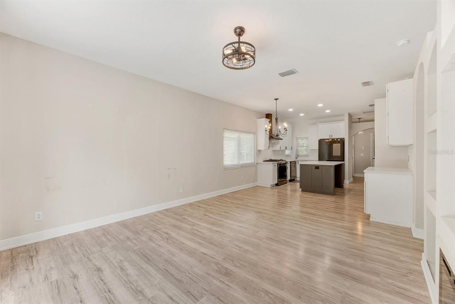
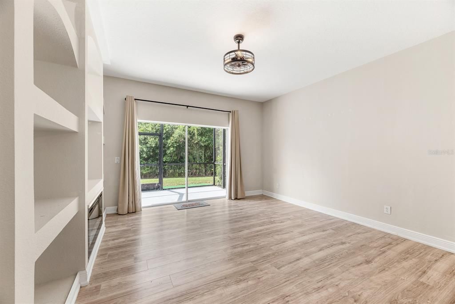
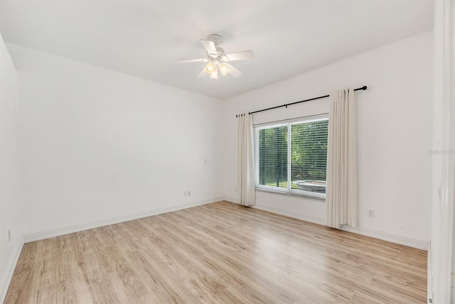
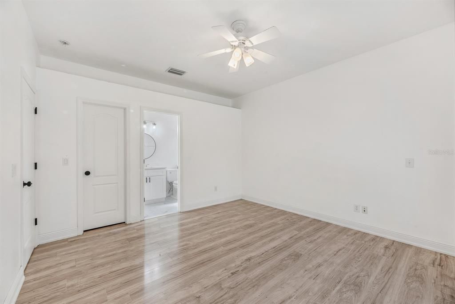
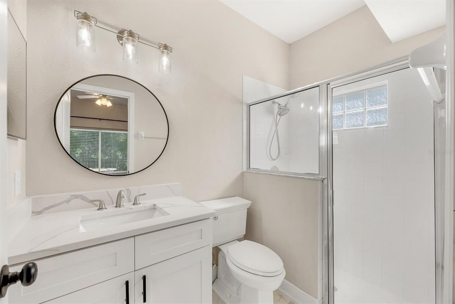
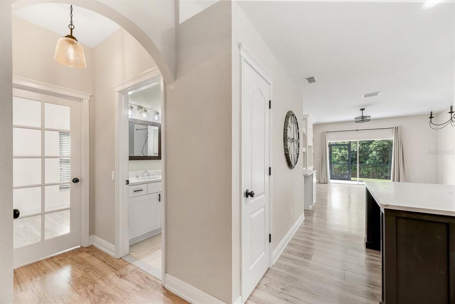
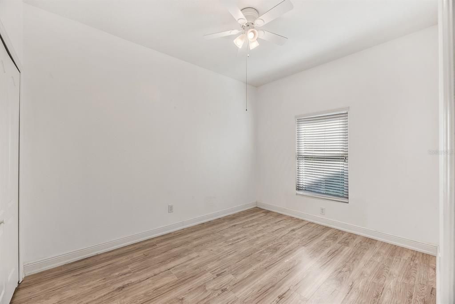
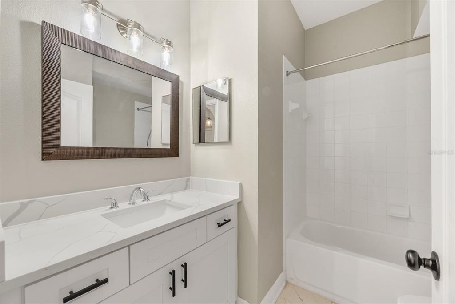
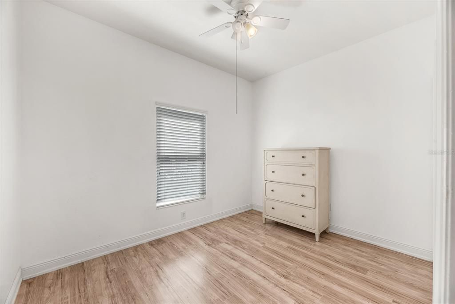
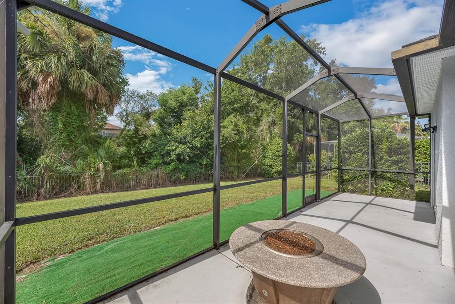
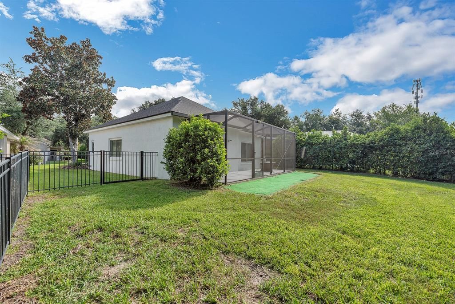
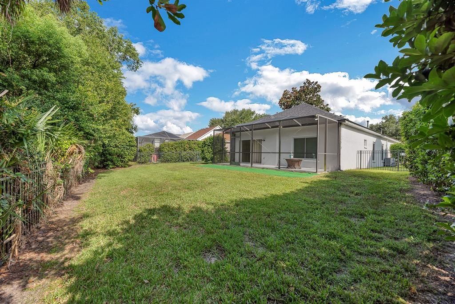
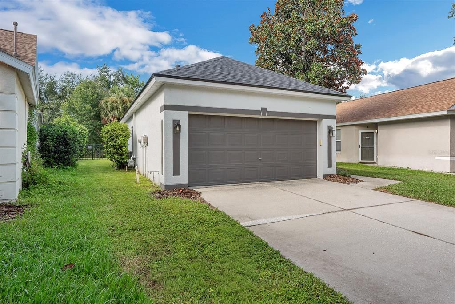
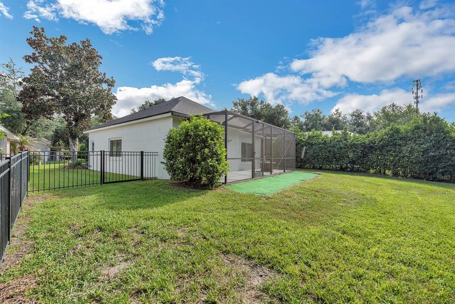
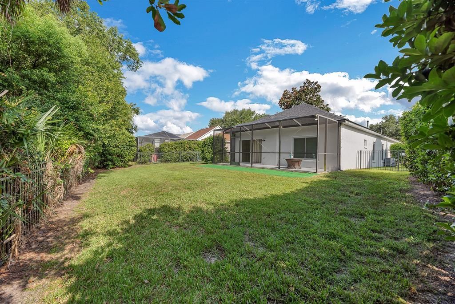
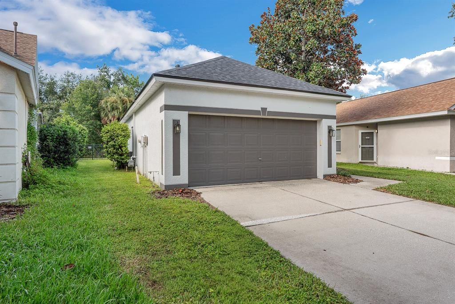
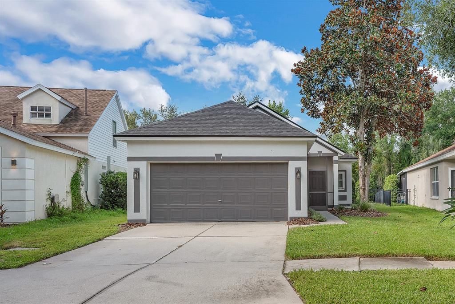
Welcome to easy Florida living in FishHawk Ranch, where everyday comfort meets community. This single-story home offers 3 bedrooms, 2 baths, and a bright, open layout designed to make daily life feel simple and connected. Inside, light wood-look flooring carries through the main living spaces, creating a clean, cohesive feel from the front entry through the dining, kitchen, living areas. The updated kitchen brings a crisp modern look with white cabinetry, stone counters, subway tile backsplash, stainless steel appliances, a gas range, pantry storage, and a contrasting island that gives the space a polished focal point. The open living area extends naturally from the kitchen, with built-ins, arched architectural details, updated lighting, and sliding glass doors that bring in backyard views. The split-bedroom layout gives the primary suite its own sense of privacy, while two additional bedrooms offer flexibility for guests, work-from-home needs, hobbies, or everyday life. Outside, the screened rear porch and fenced backyard provide a private place to relax, grill, or enjoy the Florida weather. Located in FishHawk Ranch, residents enjoy access to community amenities including pools, fitness center, parks, trails, clubhouse space, and top schools. Clean, comfortable, and easy to live in, this home offers a move-in-ready feel in a location that continues to be one of the area’s strongest draws.

Location

Details

Type:
Residential
Parking:
Driveway
Year Built:
2003
Lot:
0.13 Acres
Heating:
Central
Price/sqft:
$334
Cooling:
Central Air
HOA:
$125

Valuation

Our model vs. what's actually selling nearby.
Estimate
$307,450
$220K – $348K
Confidence Low
List vs. estimate
$92K above estimate
List $399,999 · +30.1%
Our model says this listing is priced above recent comparable activity. Room to negotiate.
Price per sq ft
$333
+49.8% vs. city median $222
Based on
12 MLS comparables
Median of recent comparable listings. Sold comps use closing price, active listings use list price.

Highlights

Annual tax
$5,097
2025
HOA
$125/yr
Community Pool, Recreational Facilities
Garage
2 car garage
Pets
Allowed
All facts and features
  • Flooring

    • Laminate

    Heating

    • Central

    Cooling

    • Central Air

    Appliances

    • Dishwasher

    • Disposal

    • Gas Water Heater

    • Microwave

    • Range

    • Refrigerator

    Other interior features

    • Ceiling Fan(s)

    • Eating Space In Kitchen

    • L Dining

    • Living Room/Dining Room Combo

    • Open Floorplan

    • Primary Bedroom Main Floor

    • Stone Counters

    • Walk-In Closet(s)

    • Window Treatments

    Bedrooms and bathrooms

    • Bedrooms: 3

    • Full bathrooms: 2

  • Parking

    • Driveway

    Property

    • Levels: One

    • Exterior Features: Irrigation System / Private Mailbox / Sidewalk / Sliding Doors

    Lot

    • Lot: 0.13 Acres

    Other Property Information

    • Parcel Number: U29302164900005800033.0

    • Zoning: PD

  • Type and style

    • Property Type: Residential

    • Property Sub Type: Single Family Residence

  • Utility

    • BB/HS Internet Available

    • Cable Available

    • Electricity Connected

    • Natural Gas Connected

    • Public

    • Sewer Connected

    • Sprinkler Recycled

    • Underground Utilities

    • Water Connected

  • Other financial information

    • HOA: $125

    • HOA Frequency: Annually

    • Annual tax amount: $5,098

  • Source details

    • MLS ID: TB8524674

    Other facts

    • Construction Materials: Block / Stucco

    • Foundation Details: Slab

    • Laundry Features: Inside

    • Lot Features: Cleared / In County / Sidewalk

    • Patio And Porch Features: Covered / Front Porch / Rear Porch / Screened

    • Direction Faces: North

    • Garage Spaces: 2

    • Attached Garage: Yes

    • Garage: Yes

    • Living Area: 1199

    • Water Source: Public

    • Lot Size Dimensions: 45.38 x 122

    • Subdivision Name: FISHHAWK RANCH PH 2 PRCL

Private inquiry
Talk to the advisor on this listing.
Floor plans, HOA docs, off-market comparables, scheduling a private showing — one message, direct to the local specialist.

More like this

For Sale
$324,900
House
3 bds · 2 ba · 1,497 sqft
FISHHAWK RANCH PH 2 PRCL, LITHIA
5834 TANAGERLAKE ROAD
For Sale
$495,000
House
4 bds · 3 ba · 2,550 sqft
FISHHAWK RANCH TOWNCENTER PHASE 2B, LITHIA
5906 BEACONPARK STREET
New
For Sale
$299,000
Townhouse
3 bds · 2 ba · 1,702 sqft
FISHHAWK RANCH WEST TOWNHOMES, LITHIA
5756 SPOTTED HARRIER WAY
New
For Sale
$399,900
House
3 bds · 2 ba · 1,721 sqft
BLOOMINGDALE SEC R UNIT 3, VALRICO
2302 LYNCREST COURT
New
For Sale
$499,000
House
4 bds · 3 ba · 2,628 sqft
FISHHAWK RANCH, LITHIA
14306 BARRINGTON STOWERS DRIVE
New
For Sale
$380,000
House
3 bds · 2 ba · 1,660 sqft
BLOOMINGDALE, VALRICO
4139 MORELAND DRIVE
New
For Sale
$421,000
House
4 bds · 3 ba · 2,664 sqft
SHETLAND RIDGE, VALRICO
2827 SHETLAND RIDGE DRIVE
New
For Sale
$349,000
Townhouse
3 bds · 3 ba · 1,696 sqft
FISHHAWK RANCH TOWNCENTER, LITHIA
6112 FISHHAWK CROSSING BOULEVARD

Market around this address

Live counts in the same area.
View all

The multiple listing information is provided by the Stellar MLS from a copyrighted compilation of listings. The compilation of listings and each individual listing are ©2026-present Stellar MLS. All Rights Reserved. The information provided is for consumers' personal, noncommercial use and may not be used for any purpose other than to identify prospective properties consumers may be interested in purchasing. All properties are subject to prior sale or withdrawal. All information provided is deemed reliable but is not guaranteed accurate, and should be independently verified. Listing courtesy of: EATON REALTY