Vender tu casa
Valoración gratuita de tu hogar
Contacto
Cuéntenos sobre sus necesidades

6116 SKYLARKCREST DRIVE

Casa En Venta
$384,900

BTC: 6.00351601

ETH: 202.29785982

-$15K (2026/07/15)
15 días
3 camas
2 baños
1,199 sqft

Visión general

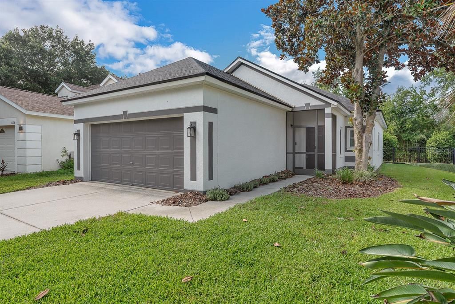
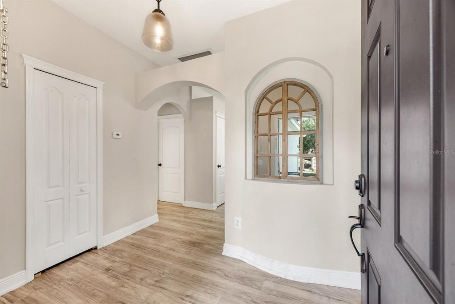
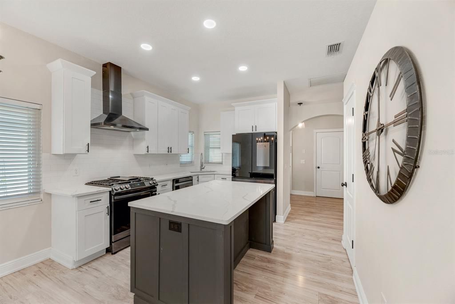
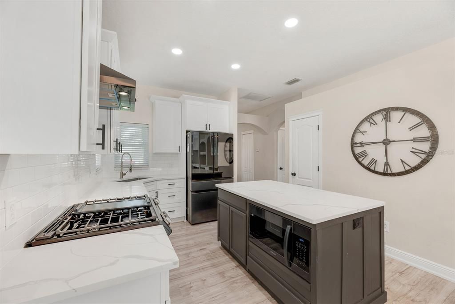
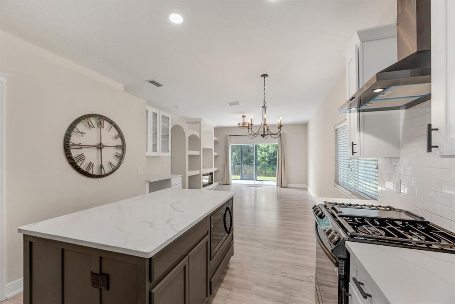
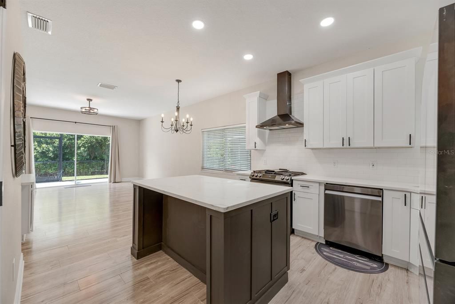
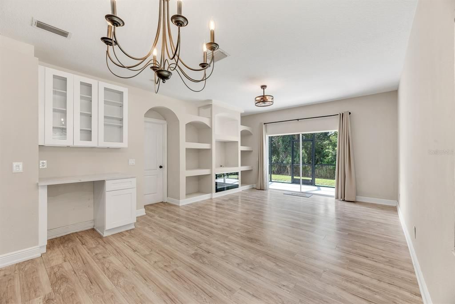
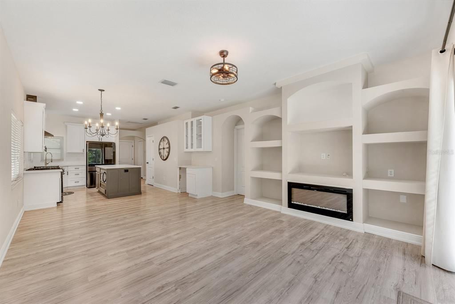
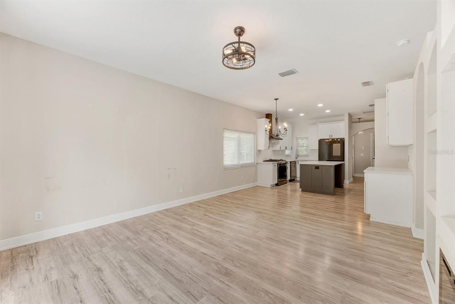
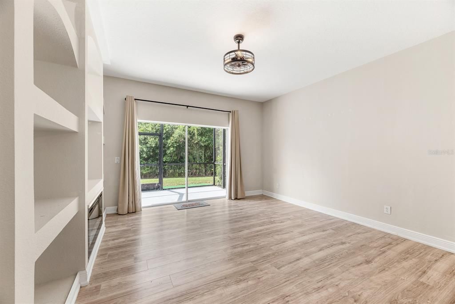
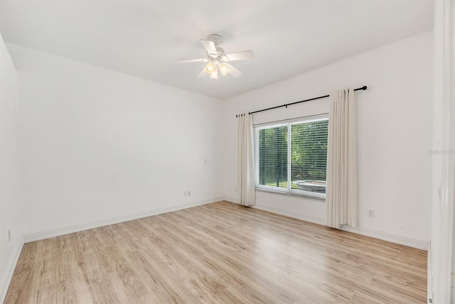
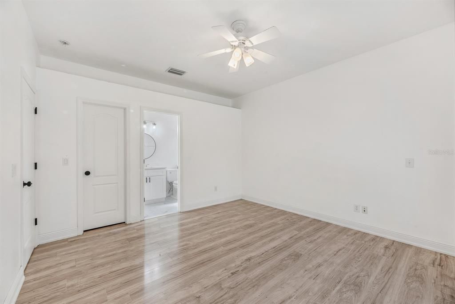
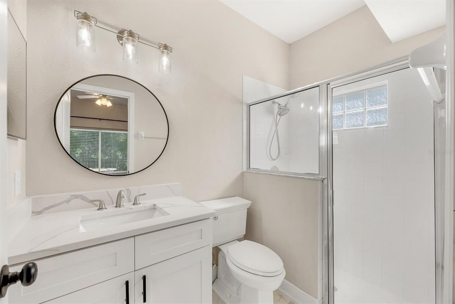
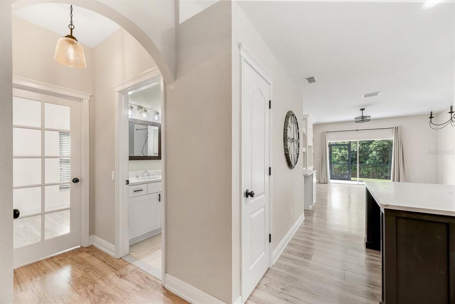
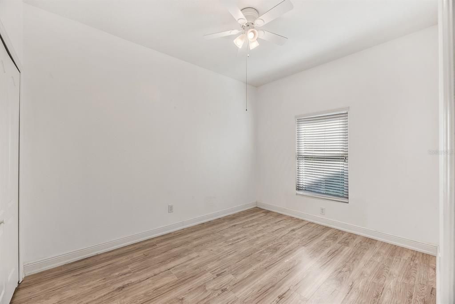
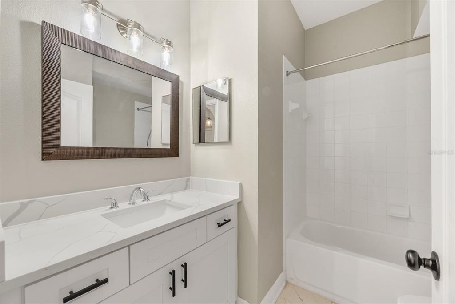
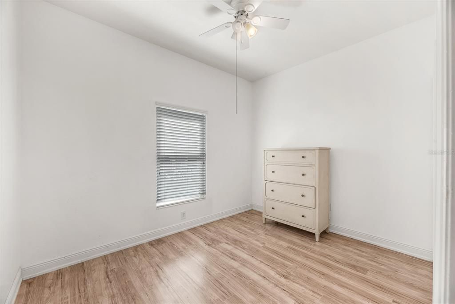
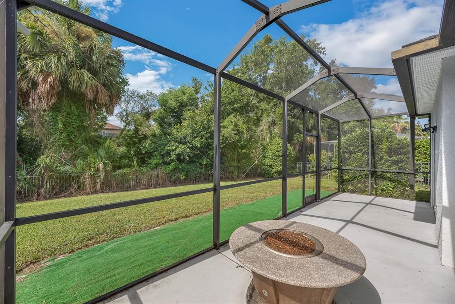
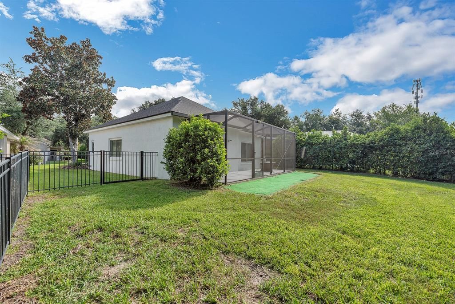
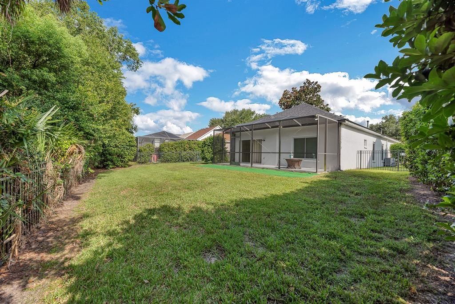
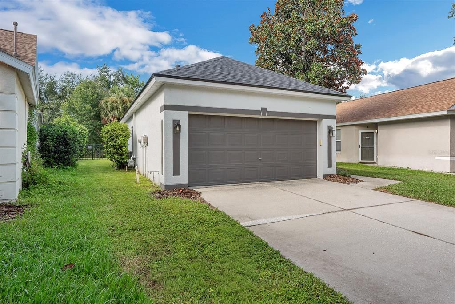
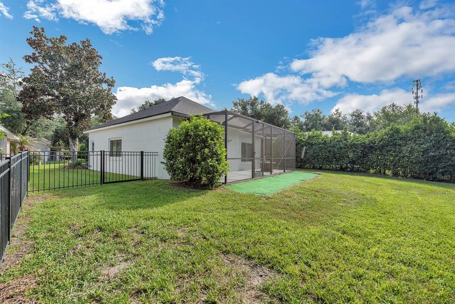
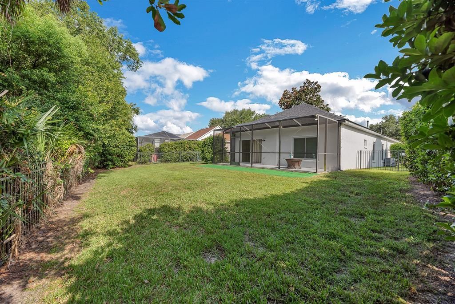
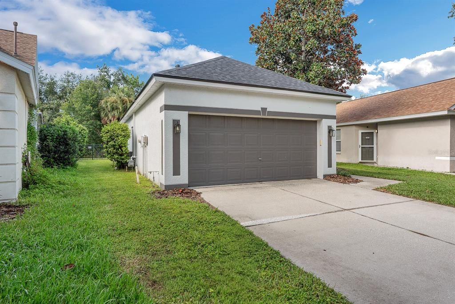
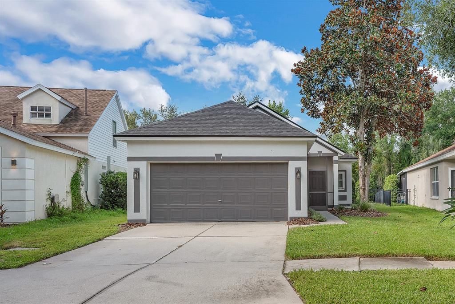
Welcome to easy Florida living in FishHawk Ranch, where everyday comfort meets community. This single-story home offers 3 bedrooms, 2 baths, and a bright, open layout designed to make daily life feel simple and connected. Inside, light wood-look flooring carries through the main living spaces, creating a clean, cohesive feel from the front entry through the dining, kitchen, living areas. The updated kitchen brings a crisp modern look with white cabinetry, stone counters, subway tile backsplash, stainless steel appliances, a gas range, pantry storage, and a contrasting island that gives the space a polished focal point. The open living area extends naturally from the kitchen, with built-ins, arched architectural details, updated lighting, and sliding glass doors that bring in backyard views. The split-bedroom layout gives the primary suite its own sense of privacy, while two additional bedrooms offer flexibility for guests, work-from-home needs, hobbies, or everyday life. Outside, the screened rear porch and fenced backyard provide a private place to relax, grill, or enjoy the Florida weather. Located in FishHawk Ranch, residents enjoy access to community amenities including pools, fitness center, parks, trails, clubhouse space, and top schools. Clean, comfortable, and easy to live in, this home offers a move-in-ready feel in a location that continues to be one of the area’s strongest draws.

Ubicación

Florida LITHIA 33547 Casa En Venta

Detalles

Tipo:
Residential
Estacionamiento:
Driveway
Año de construcción:
2003
Lote:
0.13 Hectáreas
Calefacción:
Central
precio por sq. medidor:
$321
Enfriamiento:
Central Air
HOA:
$125

Valuation

Our model vs. what's actually selling nearby.
Estimate
$307,450
$220K – $348K
Confidence Low
List vs. estimate
$77K above estimate
List $384,900 · +25.2%
Our model says this listing is priced above recent comparable activity. Room to negotiate.
Price per sq ft
$321
+44.0% vs. city median $222
Based on
12 MLS comparables
Median of recent comparable listings. Sold comps use closing price, active listings use list price.

Destacados

Annual tax
$5,097
2025
HOA
$125/yr
Community Pool, Recreational Facilities
Garage
2 car garage
Pets
Allowed
Más hechos y características
  • Piso

    • Laminate

    Calefacción

    • Central

    Enfriamiento

    • Central Air

    Accesorios

    • Dishwasher

    • Disposal

    • Gas Water Heater

    • Microwave

    • Range

    • Refrigerator

    Otras características interiores

    • Ceiling Fan(s)

    • Eating Space In Kitchen

    • L Dining

    • Living Room/Dining Room Combo

    • Open Floorplan

    • Primary Bedroom Main Floor

    • Stone Counters

    • Walk-In Closet(s)

    • Window Treatments

    Dormitorios y baños

    • Dormitorios: 3

    • Baños completos: 2

  • Estacionamiento

    • Driveway

    Propiedad

    • Pisos: One

    • Características Exteriores: Irrigation System / Private Mailbox / Sidewalk / Sliding Doors

    Lote

    • Lote: 0.13 Hectáreas

    Otra Información de Propiedad

    • Número de Parcela: U29302164900005800033.0

    • Zonificación: PD

  • Tipo y estilo

    • Tipo de propiedad: Residential

    • Subtipo de propiedad: Single Family Residence

  • Utilidad

    • BB/HS Internet Available

    • Cable Available

    • Electricity Connected

    • Natural Gas Connected

    • Public

    • Sewer Connected

    • Sprinkler Recycled

    • Underground Utilities

    • Water Connected

  • Otra información financiera

    • HOA: $125

    • Frecuencia HOA: Annually

    • Importe anual de impuestos: $5,098

  • Detalles de la fuente

    • MLS ID: TB8524674

    Otros hechos

    • Materiales de construcción: Block / Stucco

    • Detalles de la fundación: Slab

    • Características de lavandería: Inside

    • Características del lote: Cleared / In County / Sidewalk

    • Características del patio y el porche: Covered / Front Porch / Rear Porch / Screened

    • Caras de dirección: North

    • Espacios de garaje: 2

    • Garaje adjunto: Si

    • Garaje: Si

    • Salón: 1199

    • Fuente de agua: Public

    • Tamaño de la parcela: 45.38 x 122

    • Nombre de subdivisión: FISHHAWK RANCH PH 2 PRCL

Consulta privada
Habla con el asesor de este inmueble.
Planos, documentos del HOA, comparables off-market, agendar una visita privada — un solo mensaje directo al especialista local.

Más como esta

Nuevo
En Venta
$324,900
Casa
3 camas · 2 baños · 1,497 sqft
FISHHAWK RANCH PH 2 PRCL, LITHIA
5834 TANAGERLAKE ROAD
Nuevo
En Venta
$495,000
Casa
4 camas · 3 baños · 2,550 sqft
FISHHAWK RANCH TOWNCENTER PHASE 2B, LITHIA
5906 BEACONPARK STREET
Nuevo
En Venta
$399,900
Casa
3 camas · 2 baños · 1,721 sqft
BLOOMINGDALE SEC R UNIT 3, VALRICO
2302 LYNCREST COURT
Nuevo
En Venta
$499,000
Casa
4 camas · 3 baños · 2,628 sqft
FISHHAWK RANCH, LITHIA
14306 BARRINGTON STOWERS DRIVE
Nuevo
En Venta
$380,000
Casa
3 camas · 2 baños · 1,660 sqft
BLOOMINGDALE, VALRICO
4139 MORELAND DRIVE
Nuevo
En Venta
$421,000
Casa
4 camas · 3 baños · 2,664 sqft
SHETLAND RIDGE, VALRICO
2827 SHETLAND RIDGE DRIVE
Nuevo
En Venta
$349,000
Adosados
3 camas · 3 baños · 1,696 sqft
FISHHAWK RANCH TOWNCENTER, LITHIA
6112 FISHHAWK CROSSING BOULEVARD
En Venta
$465,000
Casa
4 camas · 2 baños · 2,229 sqft
FISHHAWK RANCH PH 2 PRCL, LITHIA
6111 GANNETSIDE PLACE

Mercado cerca de esta dirección

Conteos en vivo en la misma zona.
Ver todo

The multiple listing information is provided by the Stellar MLS from a copyrighted compilation of listings. The compilation of listings and each individual listing are ©2026-present Stellar MLS. All Rights Reserved. The information provided is for consumers' personal, noncommercial use and may not be used for any purpose other than to identify prospective properties consumers may be interested in purchasing. All properties are subject to prior sale or withdrawal. All information provided is deemed reliable but is not guaranteed accurate, and should be independently verified. Listing courtesy of: EATON REALTY