Vender tu casa
Valoración gratuita de tu hogar
Contacto
Cuéntenos sobre sus necesidades

4139 MORELAND DRIVE

Casa En Venta
$380,000

BTC: 5.83000921

ETH: 199.72249085

23 días
3 camas
2 baños
1,660 sqft

Visión general

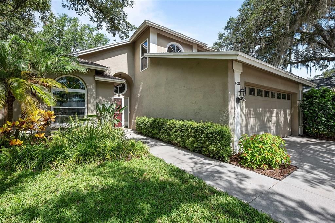
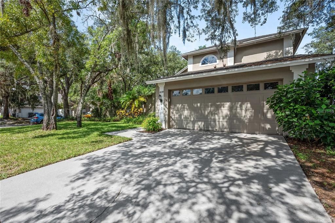
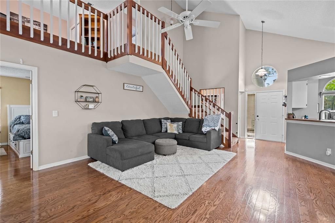
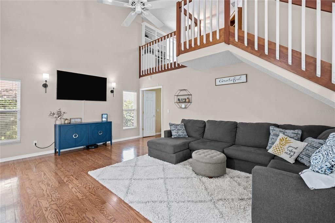
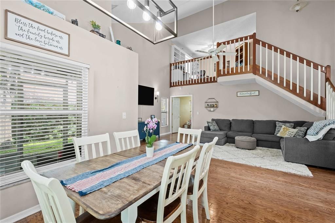
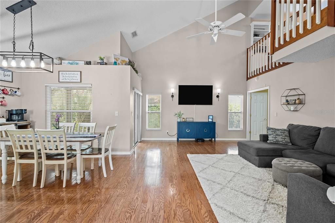
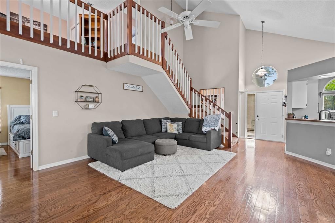
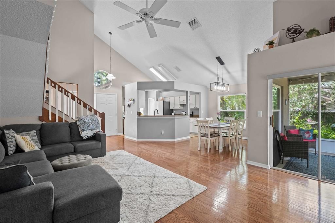
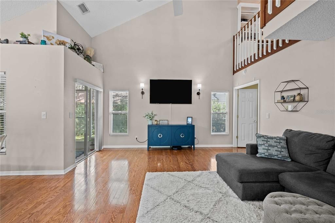
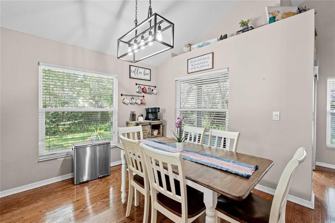
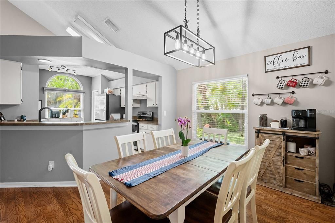
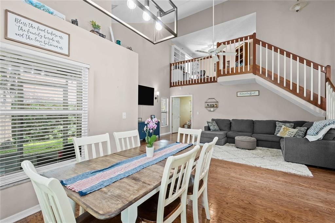
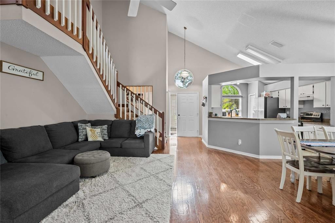
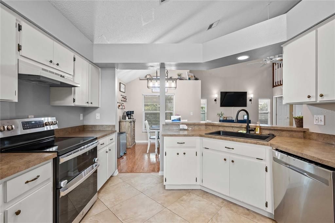
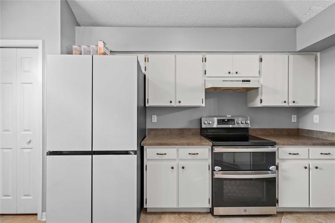
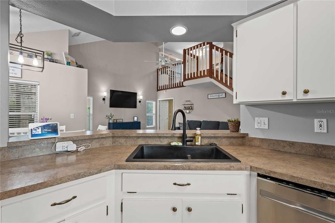
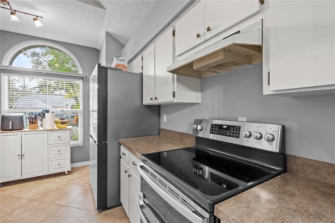
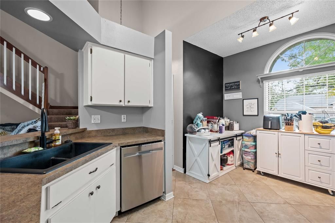
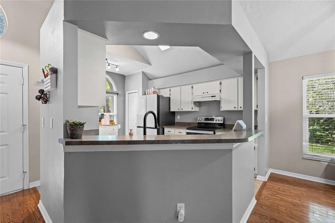
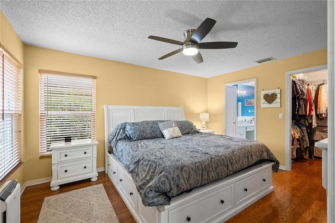
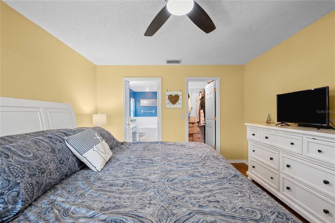
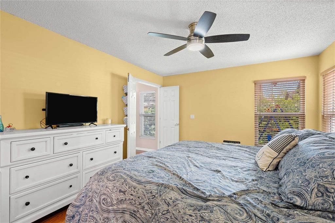
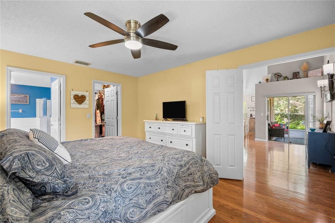
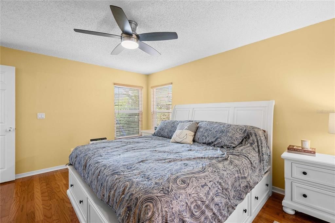
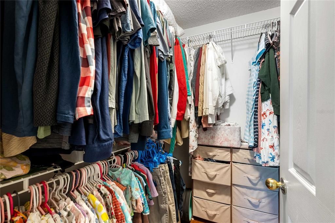
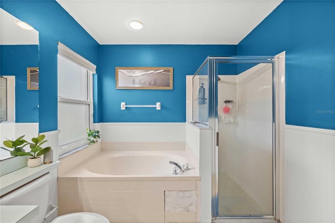
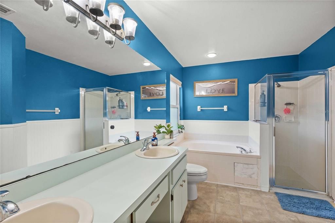
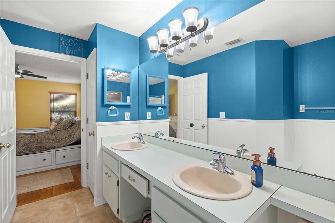
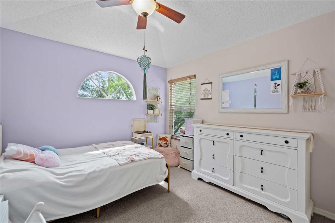
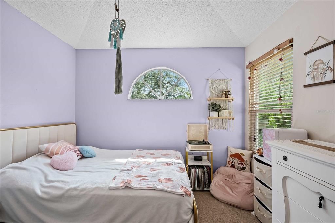
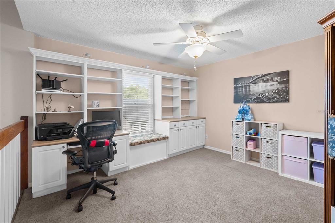
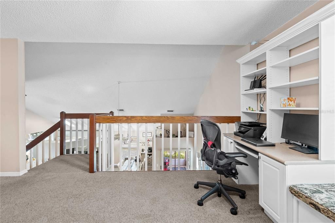
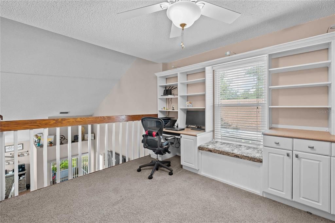
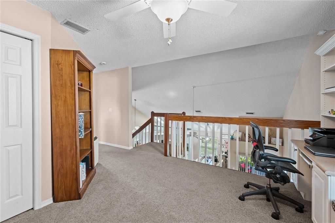
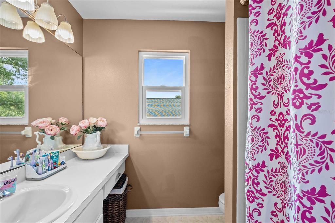
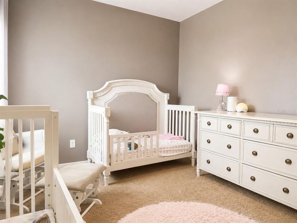
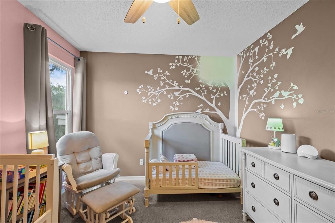
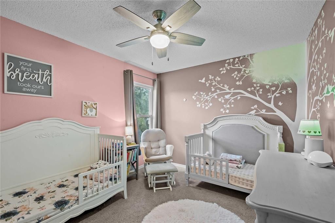
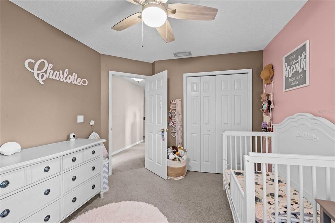
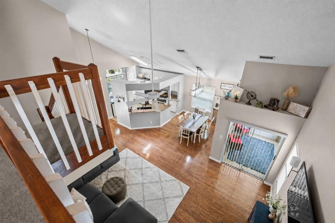
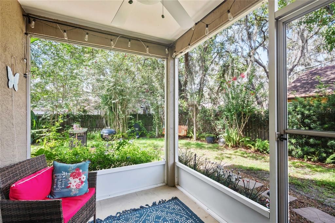
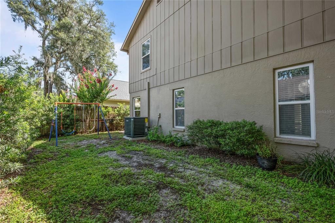
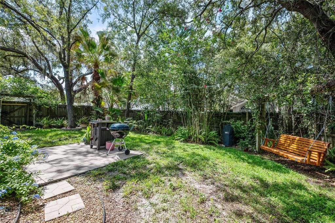
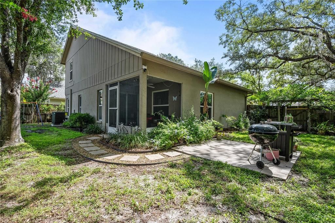
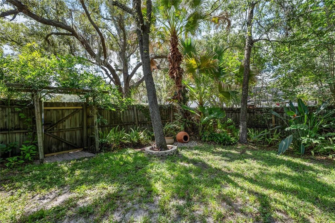
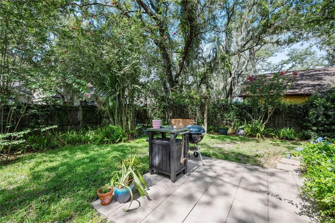
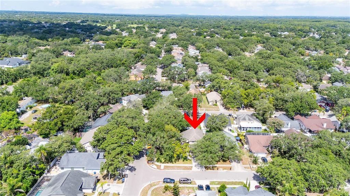
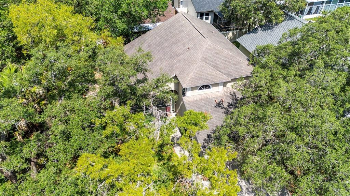
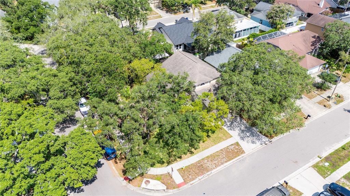
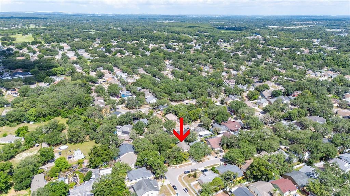
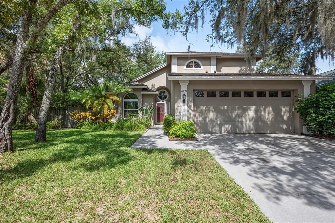
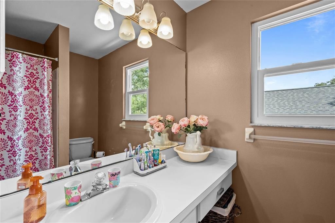
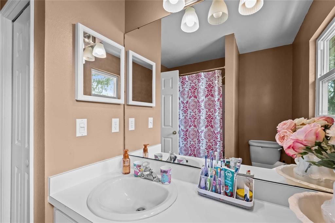
Beautifully maintained and thoughtfully updated, this home features a NEW ROOF (July 2026), NEW A/C (January 2026), NEW plumbing (June 2026), and a newer hot water heater (2021), giving you peace of mind from day one. Located in the highly desirable Bloomingdale community with no HOA and CDD Fees—known for its tree-lined streets, well-kept homes, top-rated schools, parks, golf, and unbeatable convenience—you’ll enjoy quick access to shopping, dining, and major highways for an easy commute to Tampa, Brandon, and Riverview. Situated on a large corner lot, the curb appeal is undeniable and the warmth inside is immediate. Vaulted ceilings and rich hardwood floors set the tone as the immaculate open layout connects the kitchen, dining room, and great room—ideal for entertaining. The kitchen offers a breakfast bar and a charming bistro nook framed by natural light, with a convenient half bath nearby. The first-floor primary suite accommodates a king bed and includes double sinks, a vanity area, a separate tub and shower, and a walk-in closet. Upstairs, a versatile bonus room with built-in shelving overlooks the main living area, perfect for an office or flex space, while the secondary bedrooms share a nicely sized full bath. Outside, enjoy a large, shaded, fully fenced backyard with mature landscaping, a screened patio, and a relaxing private retreat. The two-car garage includes a mud sink and ample shelving, and an additional utility shed provides even more storage. Lovingly cared for and move-in ready, this home is prepared for its next chapter—don’t miss your chance to make it yours.

Ubicación

Detalles

Tipo:
Residential
Estacionamiento:
Garage Door Opener
Año de construcción:
1993
Lote:
0.16 Hectáreas
Calefacción:
Central
precio por sq. medidor:
$229
Enfriamiento:
Central Air
HOA:
Sin datos

Valuation

Our model vs. what's actually selling nearby.
Estimate
$365,000
$239K – $391K
Confidence Low
List vs. estimate
$15K above estimate
List $380,000 · +4.1%
Our model says this listing is priced above recent comparable activity. Room to negotiate.
Price per sq ft
$228
+4.9% vs. city median $218
Based on
5 MLS comparables
Median of recent comparable listings. Sold comps use closing price, active listings use list price.

Destacados

Annual tax
$3,443
2026
View
Trees/Woods
Garage
2 car garage
Pets
Allowed
Más hechos y características
  • Piso

    • Carpet

    • Laminate

    • Hardwood

    Calefacción

    • Central

    Enfriamiento

    • Central Air

    Accesorios

    • Dishwasher

    • Disposal

    • Electric Water Heater

    • Range

    • Range Hood

    Otras características interiores

    • Attic Ventilator

    • Built-in Features

    • Cathedral Ceiling(s)

    • Ceiling Fan(s)

    • Eating Space In Kitchen

    • High Ceilings

    • Living Room/Dining Room Combo

    • Open Floorplan

    • Primary Bedroom Main Floor

    • Vaulted Ceiling(s)

    • Walk-In Closet(s)

    Dormitorios y baños

    • Dormitorios: 3

    • Baños: 1

    • Baños completos: 2

  • Estacionamiento

    • Garage Door Opener

    Propiedad

    • Pisos: Two

    • Características Exteriores: Irrigation System / Lighting / Rain Gutters / Sliding Doors

    Lote

    • Lote: 0.16 Hectáreas

    Otra Información de Propiedad

    • Número de Parcela: U07302136C00001000045.0

    • Zonificación: PD

  • Tipo y estilo

    • Tipo de propiedad: Residential

    • Subtipo de propiedad: Single Family Residence

  • Utilidad

    • Cable Connected

    • Electricity Connected

    • Fiber Optics

    • Fire Hydrant

    • Public

    • Street Lights

  • Otra información financiera

    • Frecuencia HOA: Annually

    • Importe anual de impuestos: $3,443

  • Detalles de la fuente

    • MLS ID: TB8527165

    Otros hechos

    • Materiales de construcción: Block / Stucco

    • Detalles de la fundación: Slab

    • Características de lavandería: Inside

    • Características del lote: Corner Lot / Level / Near Public Transit / Sidewalk

    • Características del patio y el porche: Covered / Deck / Patio / Porch / Screened

    • Características de la ventana: Blinds

    • Caras de dirección: Northeast

    • Otras estructuras: Shed(s)

    • Espacios de garaje: 2

    • Garaje adjunto: Si

    • Garaje: Si

    • Salón: 1660

    • Fuente de agua: Public

    • Nombre de subdivisión: BLOOMINGDALE

Consulta privada
Habla con el asesor de este inmueble.
Planos, documentos del HOA, comparables off-market, agendar una visita privada — un solo mensaje directo al especialista local.

Más como esta

Nuevo
En Venta
$350,000
Casa
4 camas · 2 baños · 1,652 sqft
FISHHAWK RANCH PH 2 PARCEL W-2, LITHIA
5828 WRENWATER DRIVE
Nuevo
En Venta
$415,000
Casa
4 camas · 2 baños · 2,246 sqft
BLOOMINGDALE SEC O, VALRICO
4303 ELLENVILLE PLACE
Nuevo
En Venta
$385,900
Casa
3 camas · 2 baños · 1,775 sqft
HIGHLAND RIDGE UNIT 3, BRANDON
503 RAPID FALLS DR
En Venta
$419,000
Casa
3 camas · 2 baños · 1,494 sqft
VAN SANT SUB, VALRICO
1805 DIERKER DRIVE
En Venta
$459,900
Casa
4 camas · 2 baños · 3,540 sqft
BOYETTE CREEK PH 1, RIVERVIEW
10319 BOYETTE CREEK BOULEVARD
En Venta
$379,895
Casa
3 camas · 2 baños · 1,605 sqft
BLOOMINGDALE SEC A UNIT 1V, VALRICO
3718 SAND PEBBLE DRIVE
En Venta
$450,000
Casa
4 camas · 2 baños · 2,113 sqft
BUCKHORN SIXTH ADD, VALRICO
2608 BERRYVINE PLACE
En Venta
$365,000
Adosados
3 camas · 2 baños · 1,777 sqft
FIISHHAWK RANCH WEST PH 2A/2B, LITHIA
5714 COLONY GLEN ROAD

Mercado cerca de esta dirección

Conteos en vivo en la misma zona.
Ver todo

The multiple listing information is provided by the Stellar MLS from a copyrighted compilation of listings. The compilation of listings and each individual listing are ©2026-present Stellar MLS. All Rights Reserved. The information provided is for consumers' personal, noncommercial use and may not be used for any purpose other than to identify prospective properties consumers may be interested in purchasing. All properties are subject to prior sale or withdrawal. All information provided is deemed reliable but is not guaranteed accurate, and should be independently verified. Listing courtesy of: KELLER WILLIAMS RLTY NEW TAMPA