Sell Your Home
Get a free home valuation
Contact
Tell us about your needs

6117 CITRUS GROVE COURT

House For Sale
$599,000

BTC: 7.13095238

ETH: 226.03773585

25 days
3 bds
2 ba
2,084 sqft

Overview

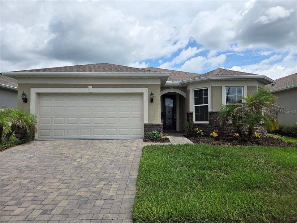
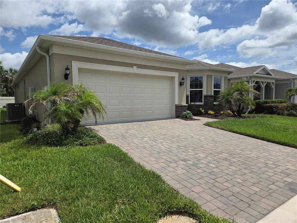
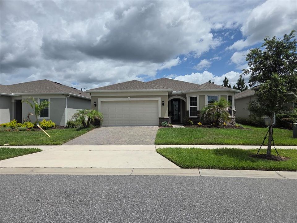
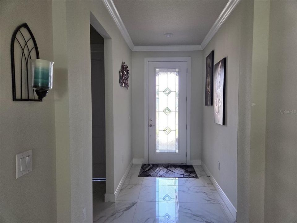
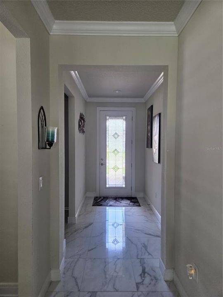
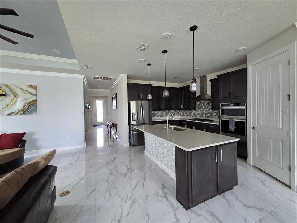
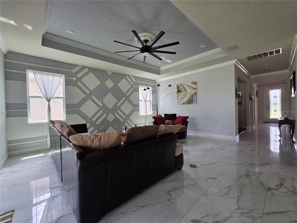
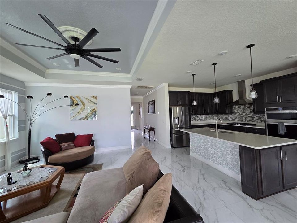
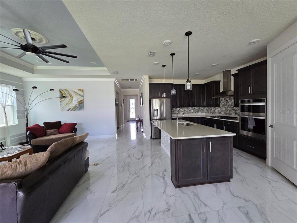
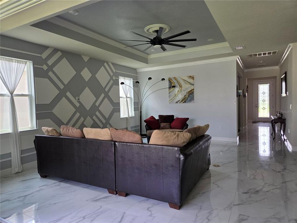
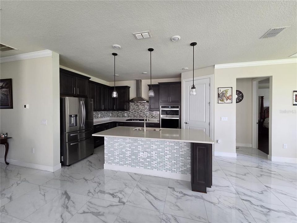
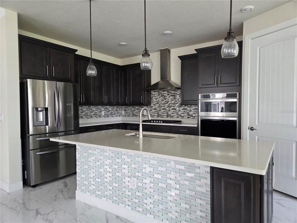
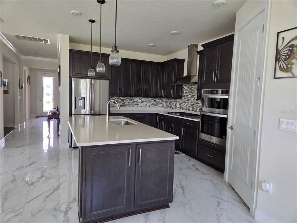
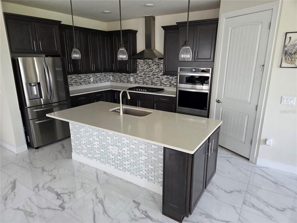
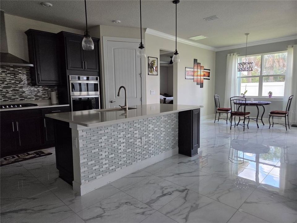
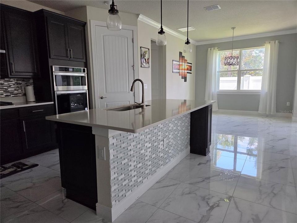
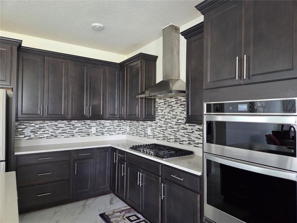
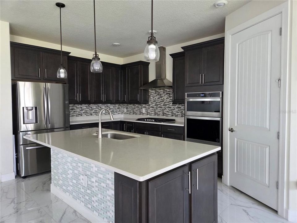
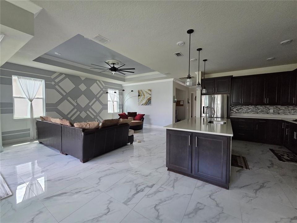
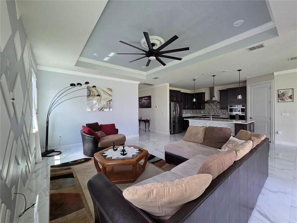
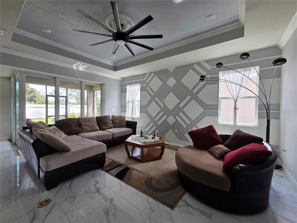
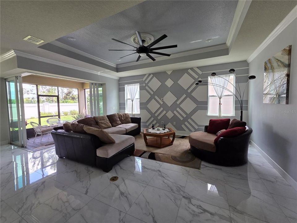
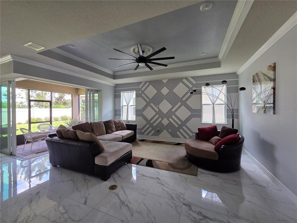
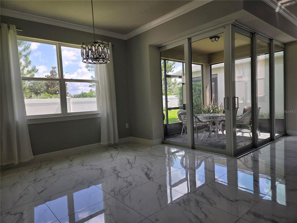
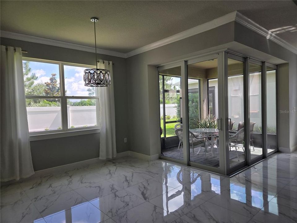
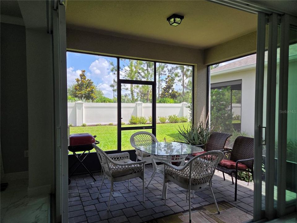
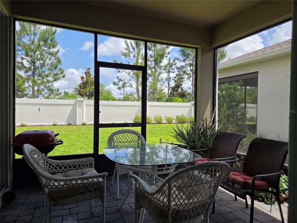
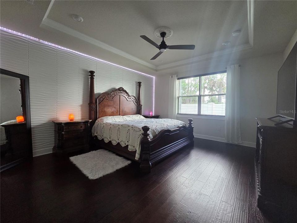
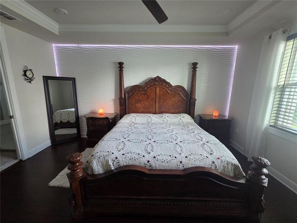
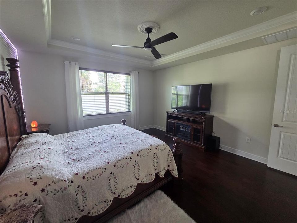
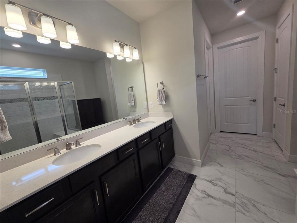
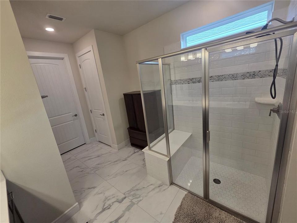
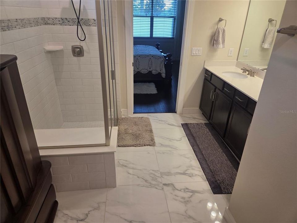
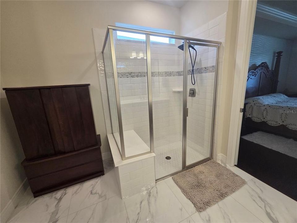
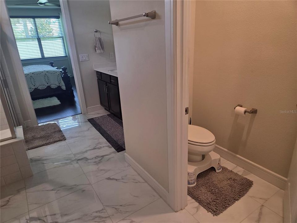
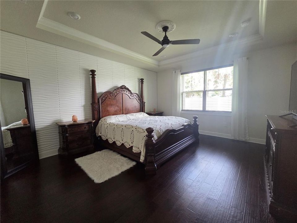
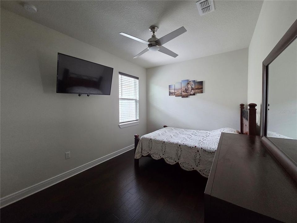
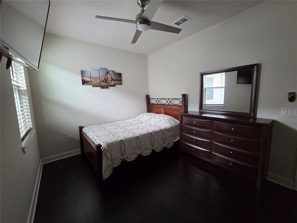
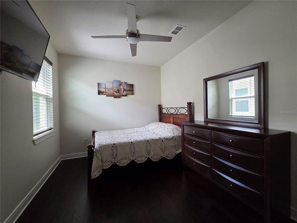
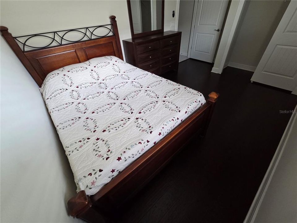
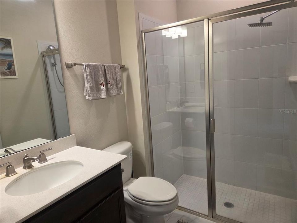
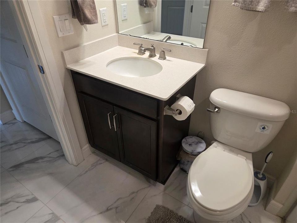
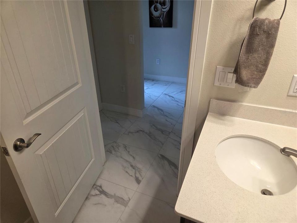
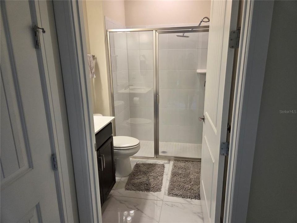
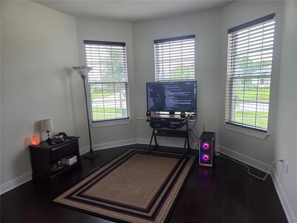
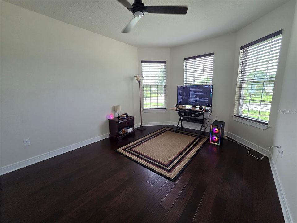
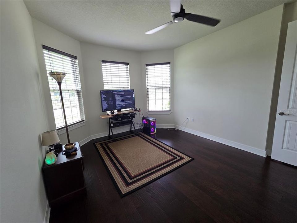
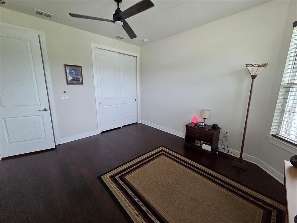
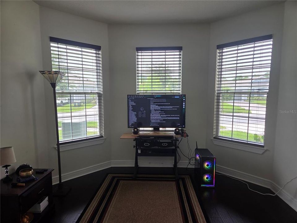
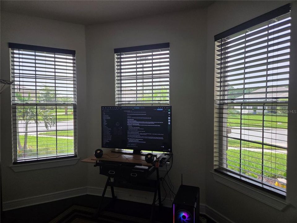
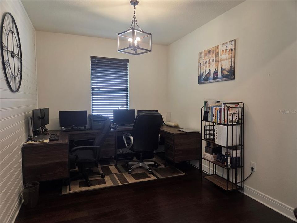
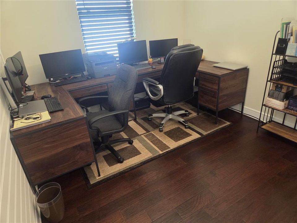
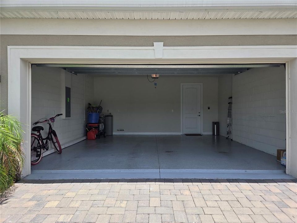
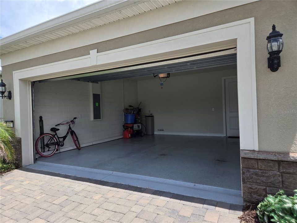
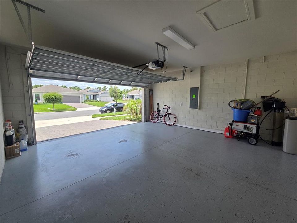
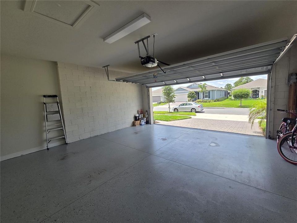
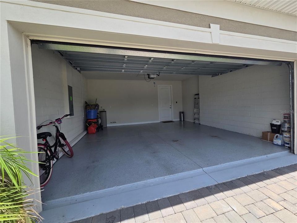
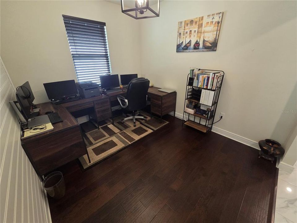
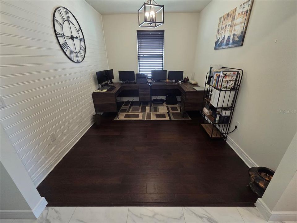
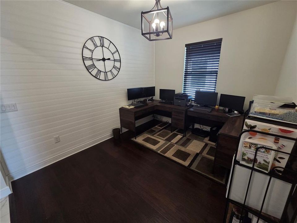
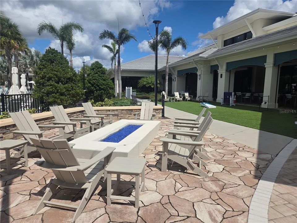
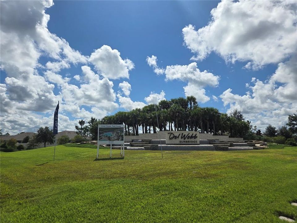
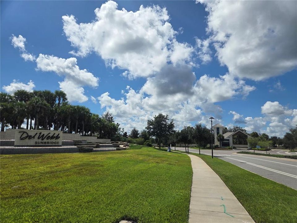
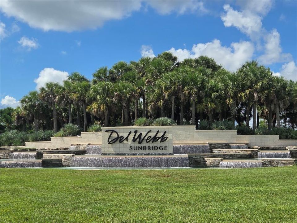
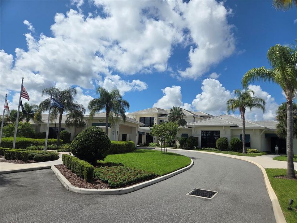
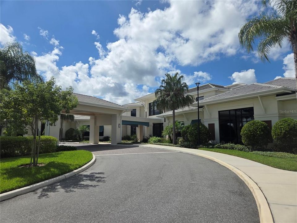
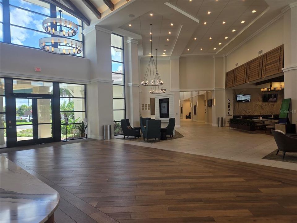
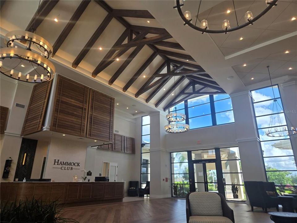
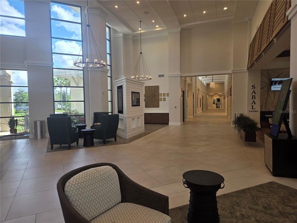
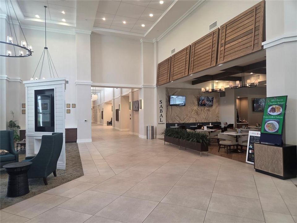
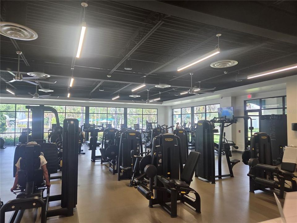
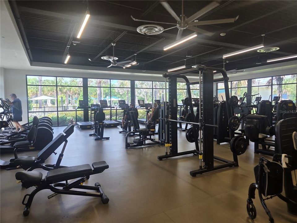
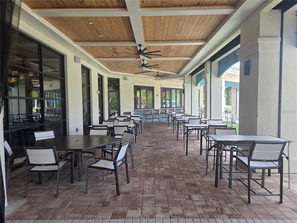
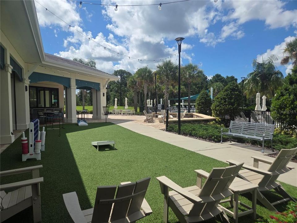
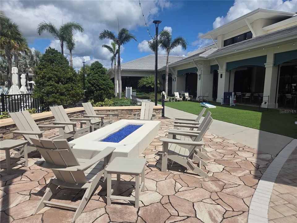
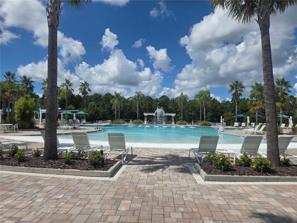
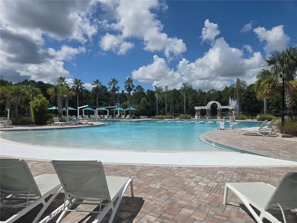
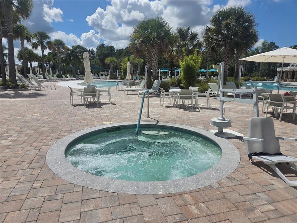
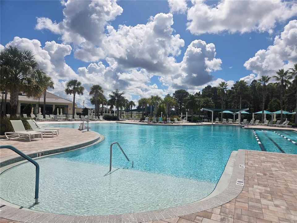
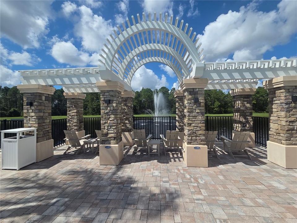
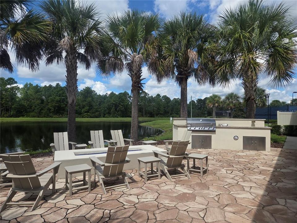
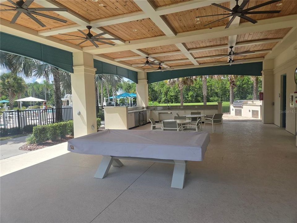
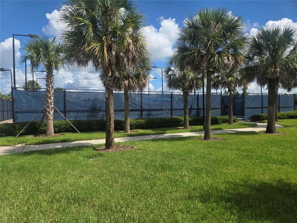
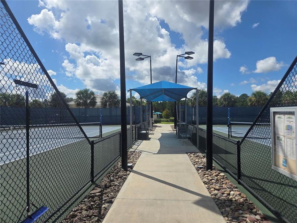
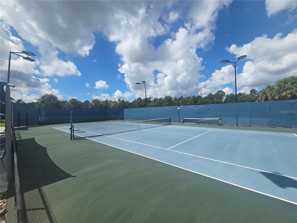
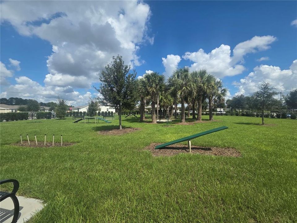
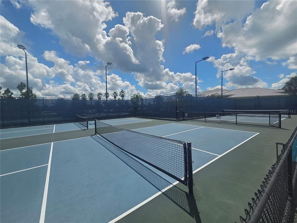
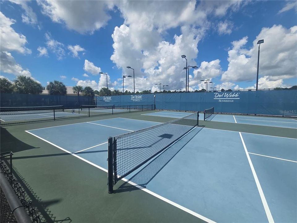
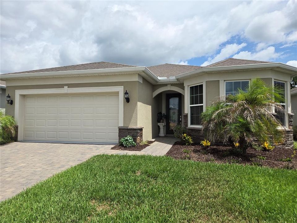
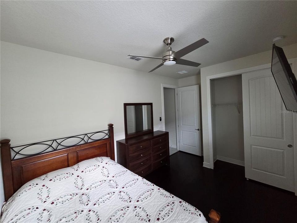
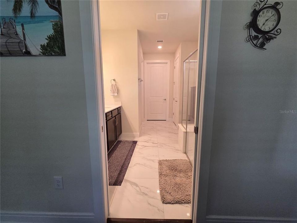
Highly Upgraded Mystique Model | Del Webb Sunbridge. Welcome to this beautifully upgraded Mystique model in the highly desirable Del Webb Sunbridge 55+ community. Built in 2022, this exceptional one story, 3-bedroom, 2-bath home offers approximately 2,080 square feet of thoughtfully designed living space with numerous upgrades and premium finishes throughout. The home features upgraded porcelain tile flooring throughout the main living areas, with beautiful high-quality wood flooring in the bedrooms. The kitchen has been thoughtfully upgraded with extended-height cabinetry and upgraded appliances, creating both an elegant and functional space. The living room and primary bedroom feature upgraded ceiling details, adding character and sophistication to the home. Additional upgrades include upgraded interior doors throughout the home. One of the standout features is the lanai and the zero-corner rear sliding glass doors that open completely, creating a seamless connection between the indoor living area and the outdoor space, perfect for entertaining or simply enjoying the Florida lifestyle. The property also offers exceptional privacy with no homes directly behind the property. A privacy wall provides separation and creates a peaceful, private setting that is highly desirable. This home combines the benefits of a newer 2022 construction with extensive upgrades, premium finishes, privacy, and the outstanding amenities and lifestyle offered by Del Webb Sunbridge. Highlights: Mystique model, 3 bedrooms 2 bathrooms, 2080 square feet, Built in 2022, Upgraded porcelain tile flooring, Beautiful wood flooring in bedrooms, Upgraded kitchen cabinetry with extended-height cabinets, Upgraded kitchen appliances, Upgraded 8 feet interior doors, Upgraded ceiling details in living room and primary bedroom, Large sliding glass doors that open completely, Spacious lanai, Private rear setting with no rear neighbors, Privacy wall, Two accordion-style hurricane shutters on rear windows, Fiber Optic internet, Water softener, 2-car garage. HOA $443/mo. Located in the 55+ Del Webb Sunbridge community. The home is available with an optional furniture package, including furnishings for the living room, bedrooms, and home office. This is a great opportunity for buyers looking for a move-in-ready home. Please inquire for details.

Location

Details

Type:
Residential
Parking:
Driveway / Garage Door Opener
Year Built:
2022
Lot:
0.14 Acres
Heating:
Central
Price/sqft:
$287
Cooling:
Central Air
HOA:
$443

Valuation

Our model vs. what's actually selling nearby.
Estimate
$467,495
$399K – $649K
Confidence Low
List vs. estimate
$131K above estimate
List $599,000 · +28.1%
Our model says this listing is priced above recent comparable activity. Room to negotiate.
Price per sq ft
$287
+33.7% vs. city median $214
Based on
6 MLS comparables
Median of recent comparable listings. Sold comps use closing price, active listings use list price.

Highlights

Annual tax
$7,306
2025
HOA
$443/mo
Internet, Maintenance Grounds, Manager
Garage
2 car garage
Furnished
Negotiable
Pets
Allowed
All facts and features
  • Flooring

    • Tile

    • Hardwood

    Heating

    • Central

    Cooling

    • Central Air

    Appliances

    • Built-In Oven

    • Cooktop

    • Dishwasher

    • Disposal

    • Microwave

    • Range

    • Refrigerator

    • Water Softener

    Other interior features

    • Ceiling Fan(s)

    • Coffered Ceiling(s)

    • Crown Molding

    • Eating Space In Kitchen

    • Kitchen/Family Room Combo

    • Living Room/Dining Room Combo

    • Open Floorplan

    • Other

    • Primary Bedroom Main Floor

    • Walk-In Closet(s)

    Bedrooms and bathrooms

    • Bedrooms: 3

    • Full bathrooms: 2

  • Parking

    • Driveway

    • Garage Door Opener

    Property

    • Levels: One

    • Exterior Features: Sidewalk / Sliding Doors

    Lot

    • Lot: 0.14 Acres

    Other Property Information

    • Parcel Number: 112531572100010270

    • Zoning: R-1

  • Type and style

    • Property Type: Residential

    • Property Sub Type: Single Family Residence

  • Utility

    • Electricity Connected

    • Sewer Connected

    • Water Connected

  • Other financial information

    • HOA: $443

    • HOA Frequency: Monthly

    • Annual tax amount: $7,306

  • Source details

    • MLS ID: O6439701

    Other facts

    • Construction Materials: Concrete / Stucco

    • Foundation Details: Slab

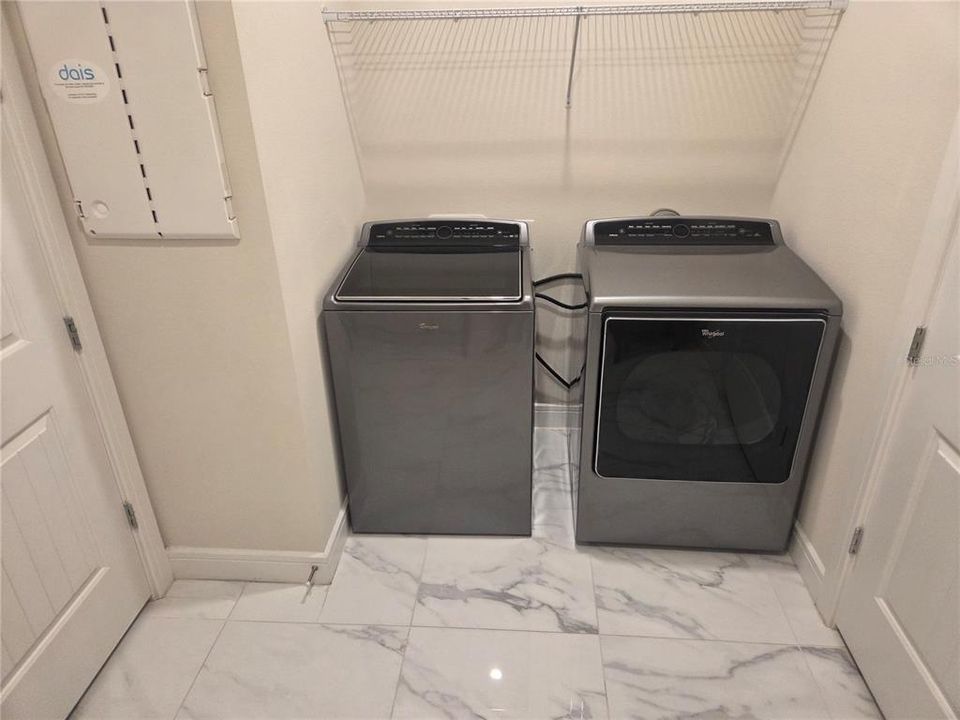
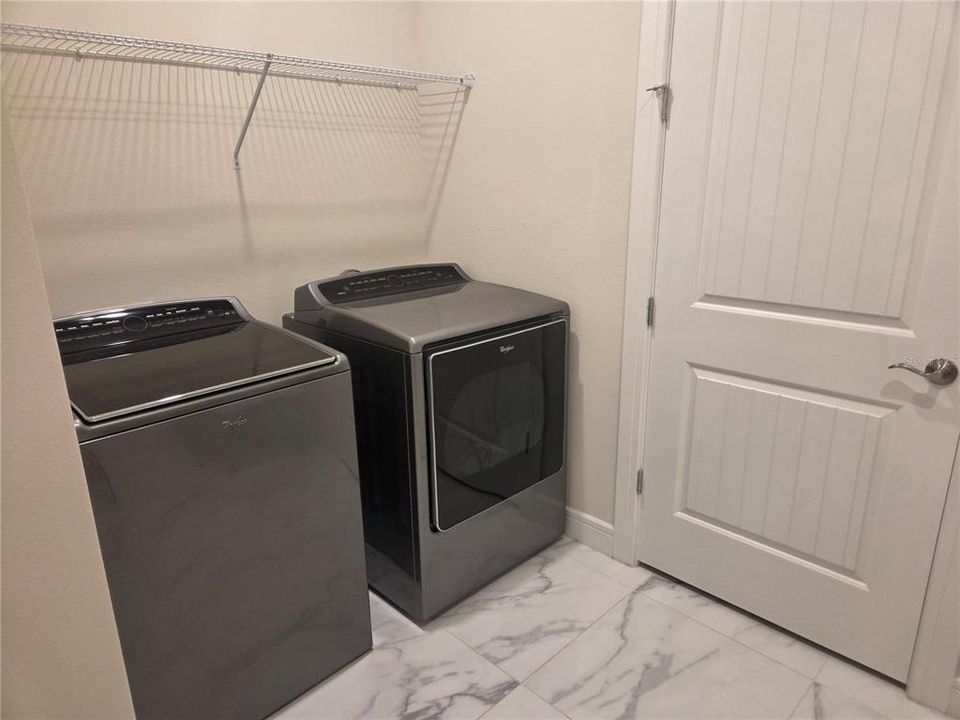
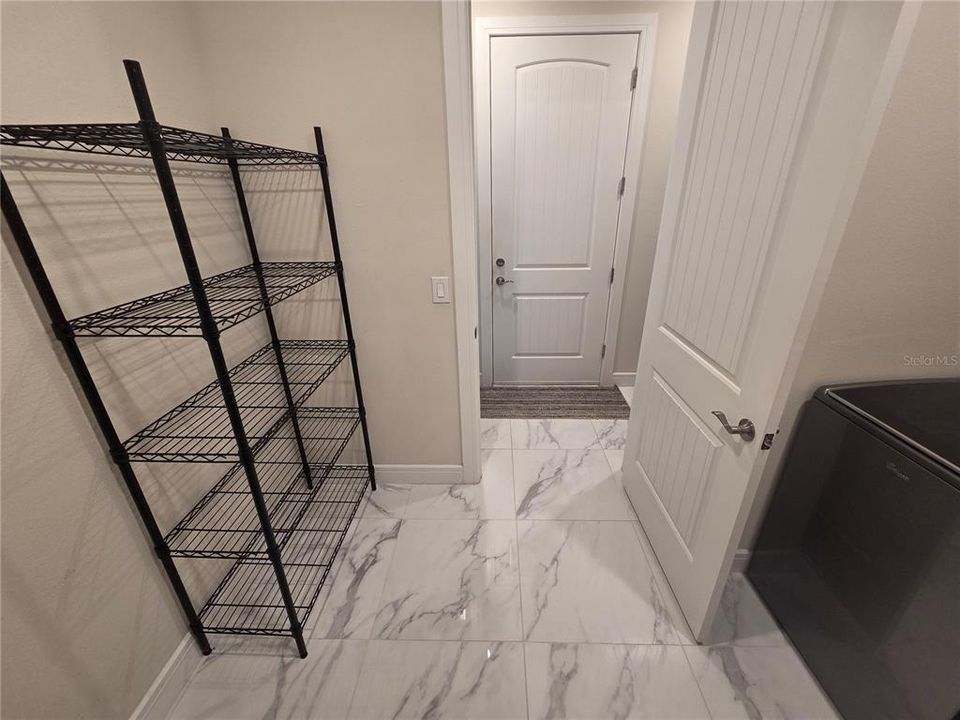
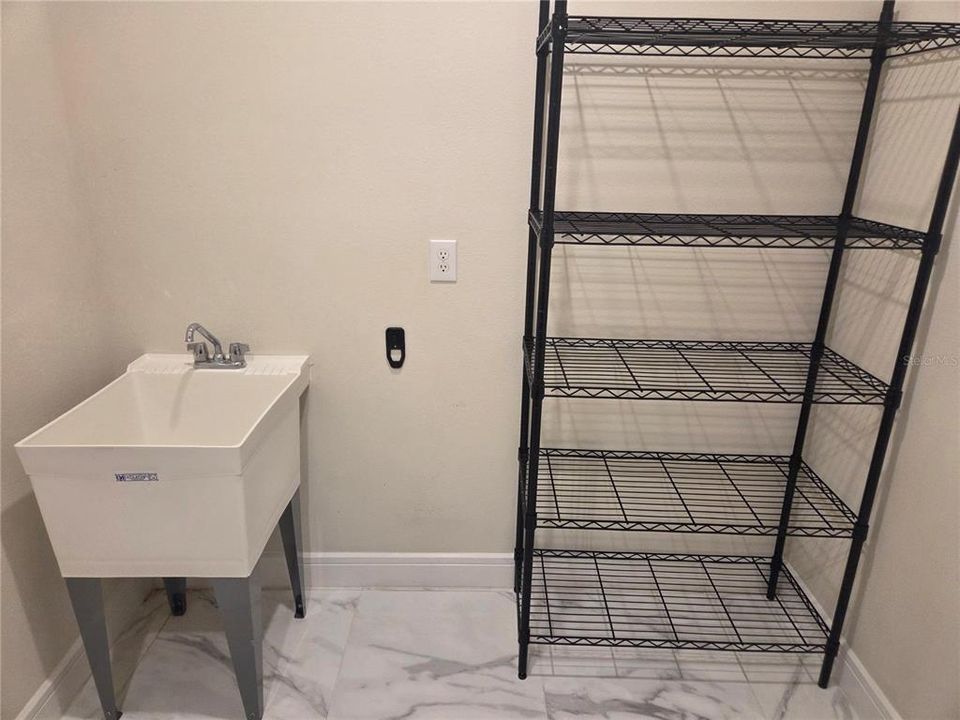
    • Laundry Features: Electric Dryer Hookup / Inside / Laundry Room / Washer Hookup

    • Patio And Porch Features: Covered / Front Porch

    • Window Features: Drapes

    • Direction Faces: West

    • Garage Spaces: 2

    • Attached Garage: Yes

    • Garage: Yes

    • Living Area: 2084

    • Water Source: Public

    • Subdivision Name: DEL WEBB SUNBRIDGE PH 1E

Private inquiry
Talk to the advisor on this listing.
Floor plans, HOA docs, off-market comparables, scheduling a private showing — one message, direct to the local specialist.

More like this

For Sale
$450,000
House
4 bds · 2 ba · 2,308 sqft
PRAIRIE OAKS, ST CLOUD
1172 SILVERBELL TRAIL
For Sale
$594,900
House
5 bds · 3 ba · 3,220 sqft
PRAIRIE OAKS, ST CLOUD
1352 SILO DRIVE
For Sale
$698,000
House
4 bds · 2 ba · 2,403 sqft
ISLE OF PINES FIFTH ADD, ORLANDO
14209 NELL DRIVE
New
For Sale
$489,990
House
4 bds · 3 ba · 2,210 sqft
BRACK RANCH, ST CLOUD
1997 HORSETAIL DRIVE
New
For Sale
$500,000
House
2 bds · 2 ba · 1,670 sqft
DEL WEBB SUNBRIDGE, ST CLOUD
2496 PINE PRESERVE COURT
-$2K
For Sale
$439,490
House
4 bds · 2 ba · 1,839 sqft
BRACK RANCH, ST CLOUD
1818 HORSETAIL DRIVE
New
For Sale
$449,000
House
3 bds · 2 ba · 1,963 sqft
ELLINGTON PLACE, ST CLOUD
2342 BROADBROOK DRIVE
New
For Sale
$490,000
House
4 bds · 2 ba · 1,838 sqft
WIREGRASS PH 2, ST CLOUD
1418 FLATWOOD STREET

Market around this address

Live counts in the same area.
View all

The multiple listing information is provided by the Stellar MLS from a copyrighted compilation of listings. The compilation of listings and each individual listing are ©2026-present Stellar MLS. All Rights Reserved. The information provided is for consumers' personal, noncommercial use and may not be used for any purpose other than to identify prospective properties consumers may be interested in purchasing. All properties are subject to prior sale or withdrawal. All information provided is deemed reliable but is not guaranteed accurate, and should be independently verified. Listing courtesy of: CHEVON EATON