Sell Your Home
Get a free home valuation
Contact
Tell us about your needs

2781 NATURE VIEW RD

House For Sale
$549,980

BTC: 6.62626506

ETH: 226.14309211

3 days
Waterfront
3 bds
2 ba
2,084 sqft

Overview

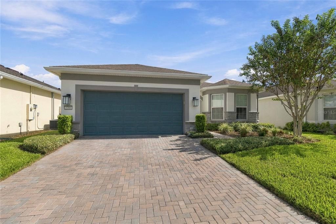
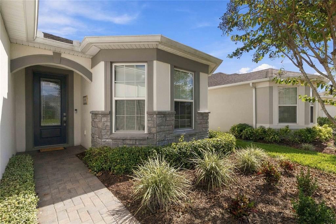
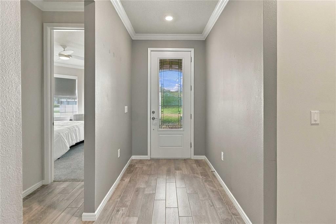
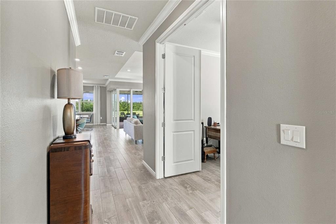
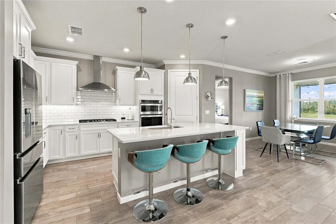
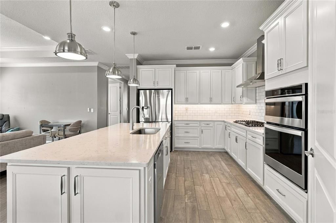
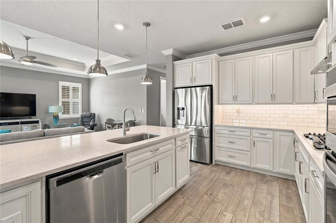
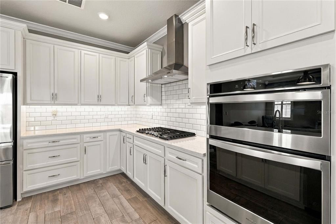
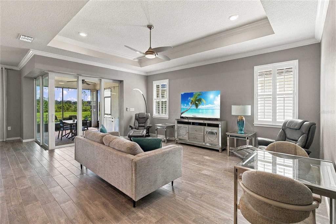
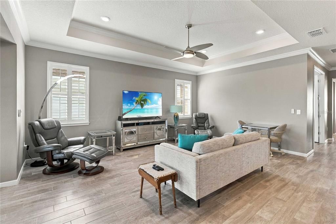
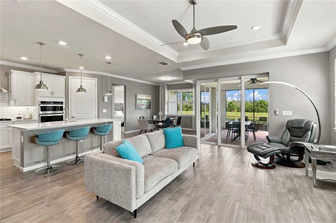
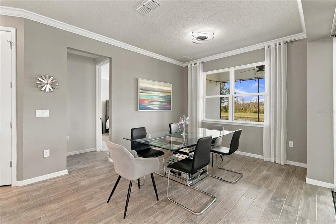
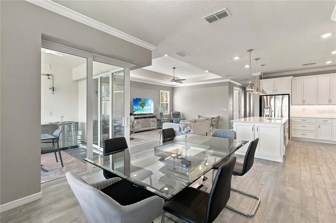
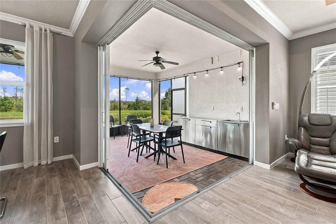
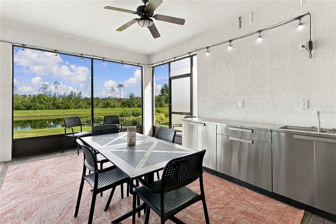
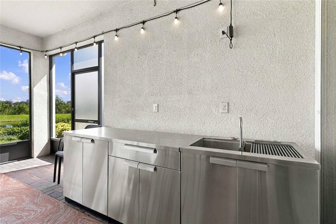
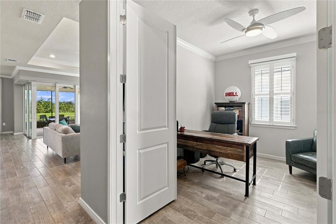
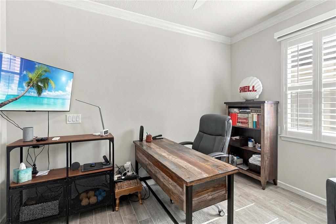
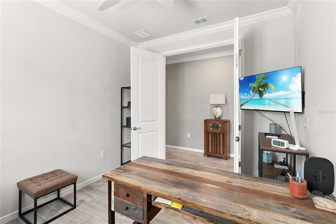
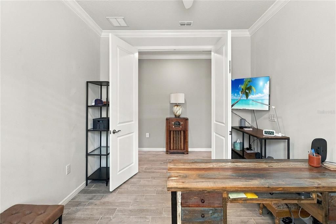
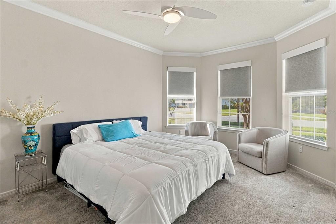
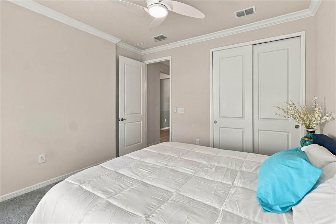
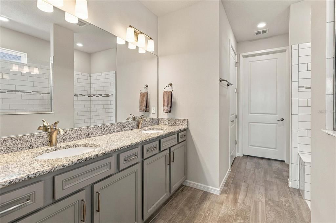
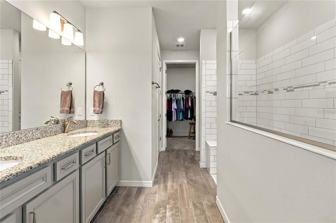
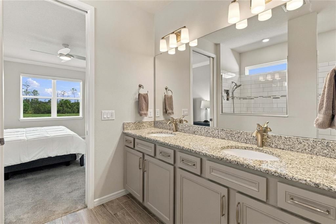
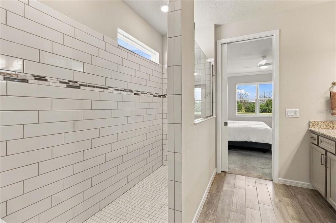
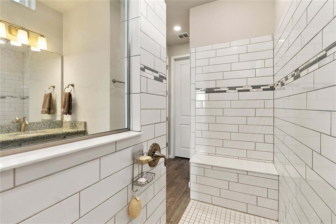
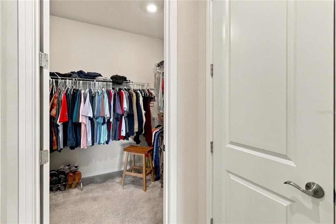
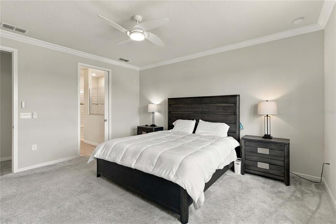
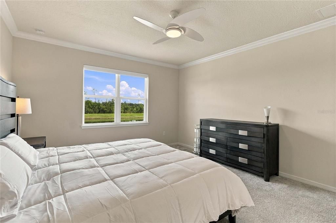
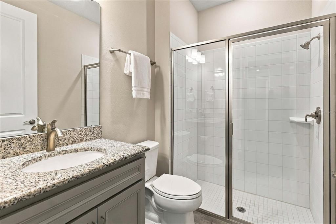
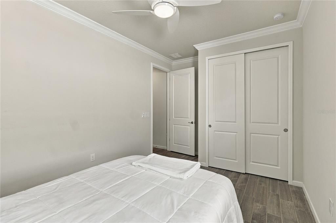
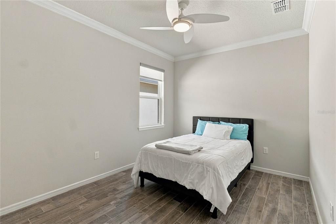
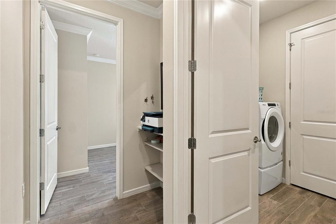
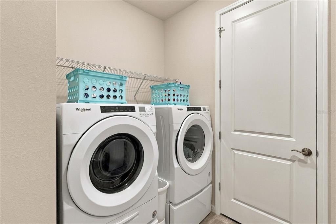
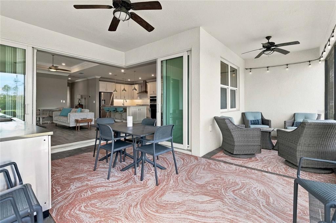
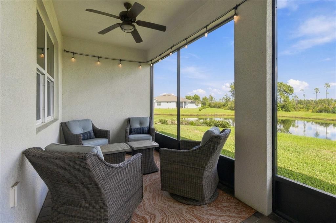
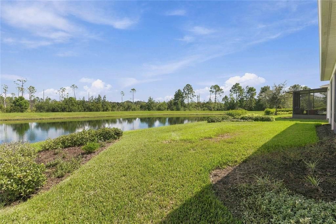
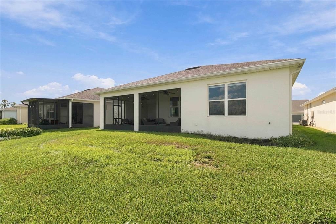
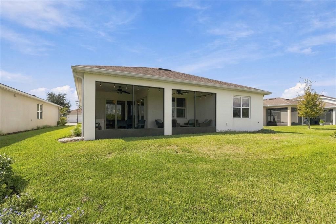
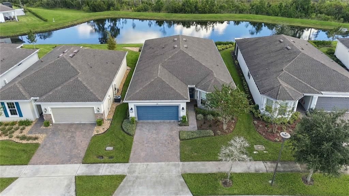
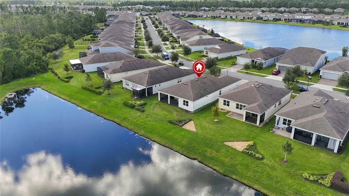
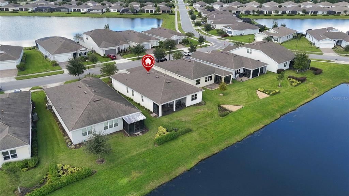
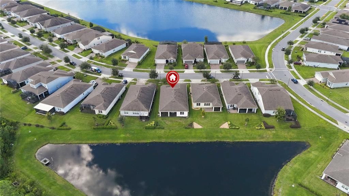
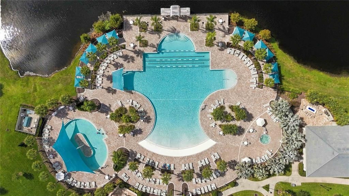
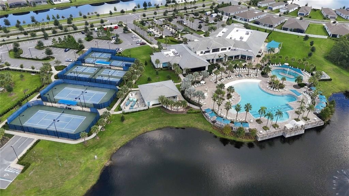
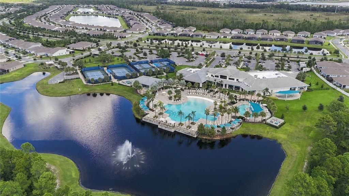
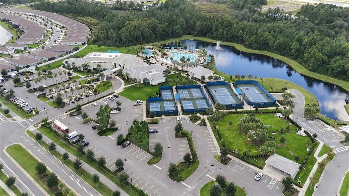
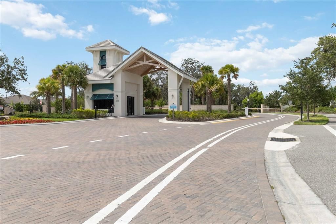
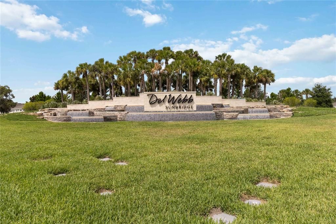
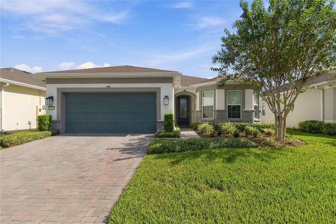
Discover the beauty of this 3-bedroom, 2-bathroom Mystique model with a versatile den, ideally situated on a premium lot overlooking a tranquil pond and conservation area. The outdoor living space stands out, featuring a spacious screened lanai, a pavered patio, and a stainless steel outdoor kitchen—perfect for entertaining, outdoor dining, or relaxing while enjoying the peaceful views. Corner sliding glass doors create a seamless transition between indoor and outdoor spaces. Inside, elegant crown molding complements the gourmet kitchen, featuring 42-inch white cabinetry with soft-close drawers, roll-outs, quartz countertops, a stainless-steel single-bowl sink, and stainless-steel appliances, including a natural gas built-in cooktop. The luxurious owner’s suite offers a spacious walk-in closet and spa-inspired en-suite bathroom with dual vanities, a walk-in shower, an enclosed water closet, and a linen closet. Additional features include a walk-in shower in the second bathroom, a whole-house water filtration system, double doors leading to the flexible den, window shutters and electric shades, a dedicated storage room, and extra cabinetry in the laundry room. The garage is extended by four feet and includes additional cabinetry for convenient storage. With its thoughtful upgrades, abundant storage, and inviting outdoor entertaining area overlooking the pond and conservation, this home combines comfort, style, and beautiful natural surroundings. Enjoy an unmatched resort-style lifestyle centered around the impressive 27,000-square-foot clubhouse, with activities and events coordinated by a full-time Lifestyle Director. Community amenities include a zero-entry pool with lap lanes, resistance pool, heated spa, tennis and pickleball courts, fitness center, movement studio, fire pits, grille pavilion, and an on-site tavern and grille. For added convenience, exterior yard maintenance and internet are included, and the community's fiber network provides internet speeds up to one gigabit. Ideally located just south of Lake Nona and near Lake Nona Medical City, NeoCity, shopping, dining, and entertainment, this 24-hour man-gated community offers quick and easy access to SR 417 and SR 528. The home has a transferable termite bond. The seller will purchase a 1-year premium-level home warranty for peace of mind.

Location

Details

Type:
Residential
Parking:
Garage Door Opener / Oversized
Year Built:
2021
Lot:
0.14 Acres
Heating:
Central / Electric / Natural Gas
Price/sqft:
$264
Cooling:
Central Air / Other
HOA:
$448

Valuation

Our model vs. what's actually selling nearby.
Estimate
$507,000
$417K – $639K
Confidence Low
List vs. estimate
$42K above estimate
List $549,980 · +8.5%
Our model says this listing is priced above recent comparable activity. Room to negotiate.
Price per sq ft
$263
+22.5% vs. city median $215
Based on
68 MLS comparables
Median of recent comparable listings. Sold comps use closing price, active listings use list price.

Highlights

Annual tax
$7,431
2025
HOA
$448/mo
24-Hour Guard, Common Area Taxes, Community Pool
View
Trees/Woods, Water
Waterfront
Pond
Pets
Allowed
All facts and features
  • Flooring

    • Carpet

    • Ceramic Tile

    Heating

    • Central

    • Electric

    • Natural Gas

    Cooling

    • Central Air

    • Other

    Appliances

    • Dishwasher

    • Gas Cooktop

    • Microwave

    • Range

    • Range Hood

    • Refrigerator

    • Whole House R.O. System

    Other interior features

    • Ceiling Fan(s)

    • Crown Molding

    • High Ceilings

    • Smart Thermostat

    • Solid Surface Counters

    • Split Bedroom

    • Window Treatments

    Bedrooms and bathrooms

    • Bedrooms: 3

    • Full bathrooms: 2

  • Parking

    • Garage Door Opener

    • Oversized

    Property

    • Levels: One

    • Exterior Features: Irrigation System / Outdoor Kitchen / Rain Gutters / Sidewalk / Sliding Doors

    Lot

    • Lot: 0.14 Acres

    Other Property Information

    • Parcel Number: 112531571800012430

    • Zoning: RES

  • Type and style

    • Property Type: Residential

    • Property Sub Type: Single Family Residence

  • Utility

    • Electricity Connected

    • Natural Gas Connected

    • Public

    • Street Lights

    • Water Connected

  • Other financial information

    • HOA: $448

    • HOA Frequency: Monthly

    • Annual tax amount: $7,431

  • Source details

    • MLS ID: S5159531

    Other facts

    • Construction Materials: Block

    • Foundation Details: Slab

    • Laundry Features: Gas Dryer Hookup / Inside / Laundry Room

    • Lot Features: Conservation Area / Sidewalk

    • Patio And Porch Features: Covered / Patio / Screened

    • Window Features: Blinds / Double Pane Windows / Shutters

    • Direction Faces: Southwest

    • Architectural Style: Contemporary

    • Waterfront: Yes

    • Attached Garage: Yes

    • Garage: Yes

    • Living Area: 2084

    • Water Source: Public

    • Subdivision Name: DEL WEBB SUNBRIDGE PH 1

Private inquiry
Talk to the advisor on this listing.
Floor plans, HOA docs, off-market comparables, scheduling a private showing — one message, direct to the local specialist.

More like this

For Sale
$536,990
House
4 bds · 3 ba · 2,557 sqft
BRACK RANCH PH 2, ST CLOUD
1856 LATTICE WAY
New
For Sale
$474,990
House
4 bds · 3 ba · 2,748 sqft
THE CROSSINGS, ST CLOUD
6024 CHESTNUT GROVE PLACE
New
For Sale
$389,900
Townhouse
4 bds · 2 ba · 2,336 sqft
RALSTON RESERVE, ST CLOUD
46 SUNSET HAVEN LOOP
New
For Sale
$610,000
House
5 bds · 3 ba · 2,386 sqft
SPLIT OAK RESERVE, ST CLOUD
2722 FORESTDALE STREET
New
For Sale
$430,000
House
4 bds · 2 ba · 1,877 sqft
WIREGRASS PH 1, ST CLOUD
1343 GRASSLAND AVENUE
-$1K
For Sale
$489,990
House
5 bds · 3 ba · 2,434 sqft
BRACK RANCH, ST CLOUD
1830 HORSETAIL DRIVE
New
For Sale
$505,000
House
3 bds · 2 ba · 1,670 sqft
DEL WEBB SUNBRIDGE PH 1D, ST CLOUD
2707 RIVER CREEK LANE
New
For Sale
$695,000
House
4 bds · 3 ba · 2,297 sqft
EAGLE CRK VILLAGE I PH 2, ORLANDO
8131 MABURY LANE

Market around this address

Live counts in the same area.
View all

The multiple listing information is provided by the Stellar MLS from a copyrighted compilation of listings. The compilation of listings and each individual listing are ©2026-present Stellar MLS. All Rights Reserved. The information provided is for consumers' personal, noncommercial use and may not be used for any purpose other than to identify prospective properties consumers may be interested in purchasing. All properties are subject to prior sale or withdrawal. All information provided is deemed reliable but is not guaranteed accurate, and should be independently verified. Listing courtesy of: ORLANDO REGIONAL REALTY